
Castaic, CA 91384
$970,000
3055
sqft3
Baths5
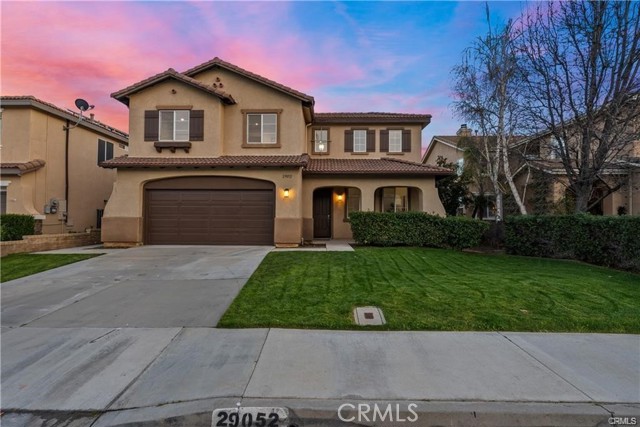
Beds One of the best neighborhoods in Santa Clarita, Hillcrest, known for its NO HOA, stunning views, and peaceful setting, this exceptional home offers over 3,000 square feet of thoughtfully designed living space. Enjoy serene mornings and breathtaking sunsets from a property that perfectly blends comfort, functionality, and value. Freshly cleaned carpet, approximately two years old, complements the light and bright interior, while newly added shutters throughout the home elevate both style and privacy. One of the home's most impressive features is the massive downstairs bedroom, large enough to rival many primary suites. Paired with a full bathroom on the main floor, it creates the perfect setup for multigenerational living, long-term guests, a private office, or older children seeking their own separate space. The gourmet kitchen is beautifully appointed with Samsung appliances, including the oven, microwave, range, and refrigerator, along with a premium Bosch dishwasher. The formal dining area flows seamlessly into the California Room, creating the perfect setting for entertaining and indoor-outdoor living. Upstairs, you'll find four generously sized bedrooms, including a luxurious primary suite featuring dark laminate wood flooring, a private balcony with built-in heaters, and an exclusive staircase leading directly to the backyard. The spa-inspired primary bathroom offers heated floors, a beautifully remodeled design, a spacious walk-in closet, and a separate toilet room for added privacy. The tranquil backyard is framed by majestic mountain views and offers ample space for a future dream pool, making it the perfect canvas for creating your own private retreat. Located on one of Hillcrest's most desirable streets, this home offers outstanding curb appeal, access to top-rated schools, and convenient proximity to the I-5 freeway for commuters. As one of the most competitively priced homes in the area based on both price per square foot and bedroom count, it presents an incredible opportunity to own in one of Santa Clarita's most sought-after neighborhoods. Clean, bright, and move-in ready, this is a rare chance to make this remarkable property your Next Home, where comfort, value, and unforgettable views come together.
Pomona, CA 91768
1653
sqft2
Baths4
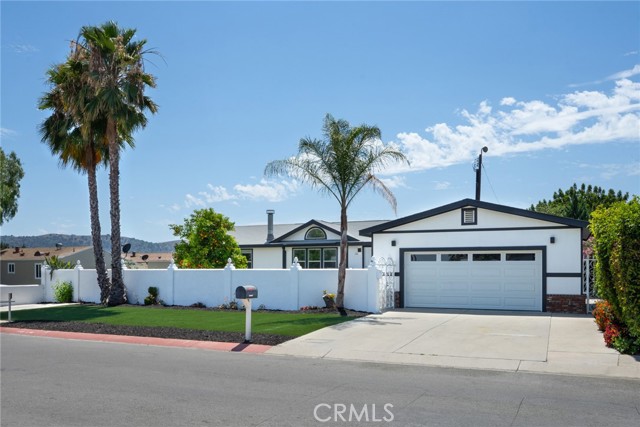
Beds Welcome to 261 Las Brisas Circle – a spacious 4 bed, 2 bath recently-remodeled single-story home located in the Las Brisas Estates community – a gated subdivision where you own the land. Recently updated and ready for new owners, this is one of the largest plans in in the neighborhood on undoubtedly the largest lot – an almost 10,000 sqft parcel of land. An expanse of artificial turf & towering palm trees frame the white stucco walled courtyard – a perfect spot to entertain friends or relax at the end of the day. The entry to the home begins with a welcoming front porch that opens onto the Living & Dining rooms which both adjoin the Kitchen, making for ideal living. Brand new stainless steel appliances in the Kitchen make cooking a joy. Just off the Kitchen is the light-filled Laundry room with a door that opens onto the rear porch. The large Primary Bedroom Suite has a walk-in closet; the Primary Bathroom has a soaking tub, walk-in shower and dual sinks. The three secondary Bedrooms located on the other side of the home are all just off the light & bright Hallway Bathroom. Bedroom #02 has a private entry to the sideyard – perfect for guests, an in-law, or just someone who needs a little extra privacy. The two-car garage is accessed through the gated courtyard; parking for two more cars on the driveway and – an bonus private parking spot makes for parking for 5 vehicles! The backyard has mature fruit trees – a stonefruit, persimmon, apple and avocado. The community offers a community pool and clubhouse that is available for reservations for larger get-togethers. Great opportunity; don’t miss it!
Redondo Beach, CA 90278
2566
sqft4
Baths4
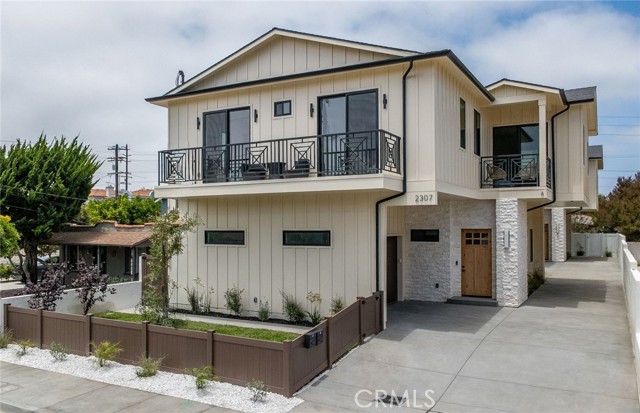
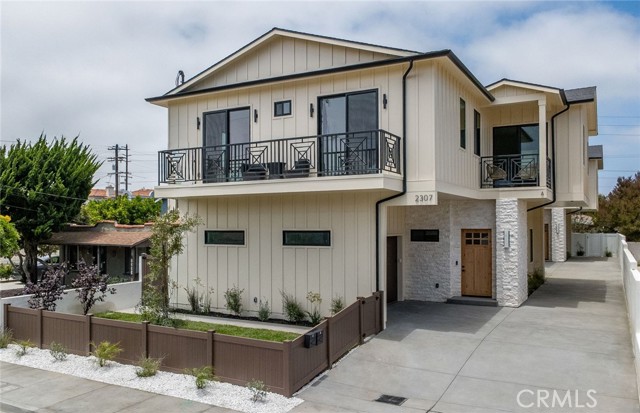
Beds Welcome to modern luxury in this new construction detached townhome. Perfect for both everyday living and upscale entertaining, the open-concept layout showcases an inviting living area. A bold electric fireplace makes a strong statement, while a fully equipped wet bar, with a refrigerator, is elegantly tucked beneath a dramatic, smooth plaster arch. The chef's kitchen features an impressive travertine-leathered quartz island, premium Thermador appliances, a large pantry, and abundant storage. The stylish living space has 10-foot ceilings, custom cabinets, and engineered hardwoods throughout, blending functionality with high-end finishes.This home features a luxurious primary suite complete with a beautiful fireplace, an expansive walk-in closet with custom rift white oak closet cabinetry, and a large, elegant bath. A secondary mini-primary suite offers additional privacy and flexibility, and the two additional bedrooms share a bathroom, making the floor plan very flexible. The upstairs loft area connects all the bedrooms and is ideal as a family room to watch your favorite shows or to get the homework completed. The bathrooms have Delta fixtures and are finished with elegant porcelain tile that captures the timeless look of natural travertine, and the smooth plaster architectural details in the powder room adds warmth and sophistication. Additional highlights include solar panels, a private backyard, an upstairs laundry room, a finished garage floor, plus a practical entryway drop-zone. The home is equipped with Cat 6 wiring throughout, high-end Milgard windows, an electric vehicle charging outlet in the garage, and quality finishes selected for both beauty and durability. A well-designed floor plan and thoughtful details make this new construction townhome an exceptional place to call home.
Vista, CA 92083
1679
sqft3
Baths3
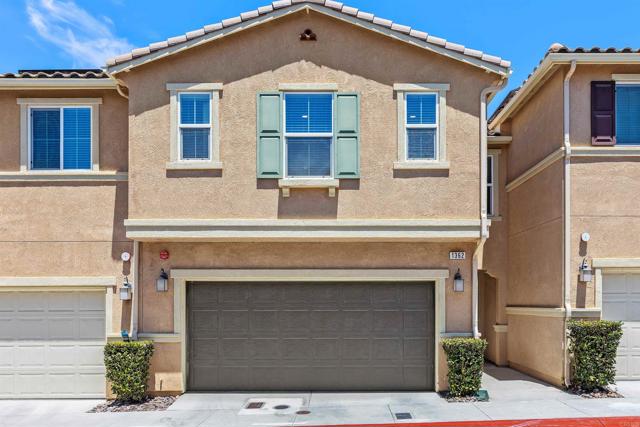
Beds Introducing a stunning townhome featuring 3 bedrooms and 2.5 bathrooms, nestled within the Sierra community. This townhome offers a generous 1,679 square feet of modern open- concept living. The beautiful kitchen is equipped with stainless steel appliances and elegant quartz countertops, including a breakfast island ideal for cooking and entertaining. Upstairs, you’ll find brand-new luxury vinyl floors throughout, along with the spacious primary suite, which includes a walk-in closet and a luxurious bathroom with a full-size bathtub, a separate glass shower, and stylish quartz countertops. Additionally, there are two extra bedrooms, another full bathroom upstairs, and a convenient laundry area for added practicality. This residence features a double-car garage with ample storage space. Enjoy the fantastic amenities of the Sierra community, including a large pool, barbecue area, and a dog-friendly space. With its proximity to Vista Village shopping and easy freeway access, this townhome perfectly blends modern comfort with great convenience. Don’t miss out on the opportunity to make this your new home!
Redondo Beach, CA 90278
2566
sqft4
Baths4
Beds Welcome to modern luxury in this new construction detached townhome. Perfect for both everyday living and upscale entertaining, the open-concept layout showcases an inviting living area. A bold electric fireplace makes a strong statement, while a fully equipped wet bar, with a refrigerator, is elegantly tucked beneath a dramatic, smooth plaster arch. The chef's kitchen features an impressive travertine-leathered quartz island, premium Thermador appliances, a large pantry, and abundant storage. The stylish living space has 10-foot ceilings, custom cabinets, and engineered hardwoods throughout, blending functionality with high-end finishes. This home features a luxurious primary suite complete with a beautiful fireplace, an expansive walk-in closet with custom rift white oak closet cabinetry, and a large, elegant bath. A secondary mini-primary suite offers additional privacy and flexibility, and the two additional bedrooms share a bathroom, making the floor plan very flexible. The upstairs loft area connects all the bedrooms and is ideal as a family room to watch your favorite shows or to get the homework completed. The bathrooms have Delta fixtures and are finished with elegant porcelain tile that captures the timeless look of natural travertine, and the smooth plaster architectural details in the powder room adds warmth and sophistication. Additional highlights include solar panels, a private backyard, an upstairs laundry room, a finished garage floor, plus a practical entryway drop-zone. The home is equipped with Cat 6 wiring throughout, high-end Milgard windows, an electric vehicle charging outlet in the garage, and quality finishes selected for both beauty and durability. A well-designed floor plan and thoughtful details make this new construction townhome an exceptional place to call home. (Photos are from staged Unit A - layout is the same)
Newport Coast, CA 92657
2735
sqft3
Baths3
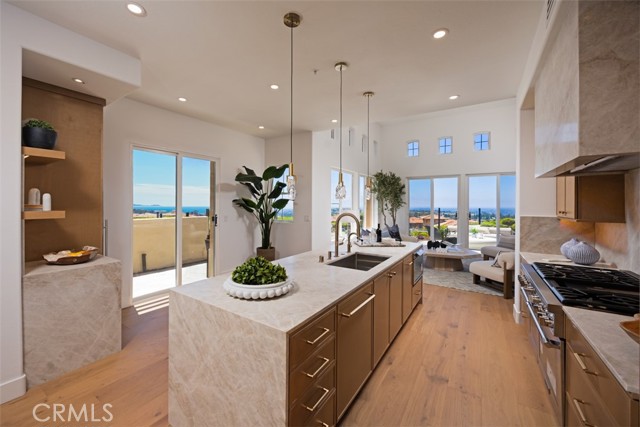
Beds Commanding one of the most breathtaking vantage points in all of Newport Coast, 21 Splendore is a masterfully reimagined residence within the prestigious guard-gated enclave of Altezza. Showcasing approximately 180-degree panoramic views spanning the Pacific Ocean, Catalina Island, Newport Harbor, sparkling city lights, the dramatic coastline, and surrounding mountains, this exceptional property offers a visual experience that rivals the finest homes in Newport Coast. Extensively renovated from the drywall out, the home has been transformed into a sophisticated contemporary retreat where every detail has been thoughtfully curated. The highly sought-after Plan D floor plan, prized for its main level primary suite and functional layout, has been enhanced through a comprehensive redesign that seamlessly blends timeless elegance with modern luxury. Walls were strategically removed to create a more open and inviting living environment, allowing natural light and extraordinary views to take center stage throughout the home. The interiors showcase an uncompromising commitment to quality, featuring top of the line cabinetry, designer picked countertops, premium appliances, refined hardware, updated fixtures, and meticulously selected finishes. Expansive living and dining areas flow effortlessly together, creating an ideal setting for everyday living and entertaining while capturing breathtaking views from nearly every room. Large windows frame the home’s remarkable vistas, establishing a constant connection between the refined interiors and the beauty of the surrounding landscape. The main-level primary suite serves as a private sanctuary, offering the convenience of single-level living while capturing stunning views that stretch from the harbor and coastline to the distant mountains. Perfectly positioned within one of Newport Coast’s most desirable communities, residents enjoy privacy, security, and proximity to world-class shopping, dining, golf, beaches, and resort amenities. Rarely does a residence combine a coveted floor plan, a comprehensive renovation, and one of the most spectacular view corridors in Newport Coast. A true turnkey offering, 21 Splendore represents a rare opportunity to own one of Altezza’s finest residences. A home where modern luxury and unforgettable panoramic views converge to create an extraordinary coastal living experience.
Lake Mathews, CA 92570
3491
sqft4
Baths4
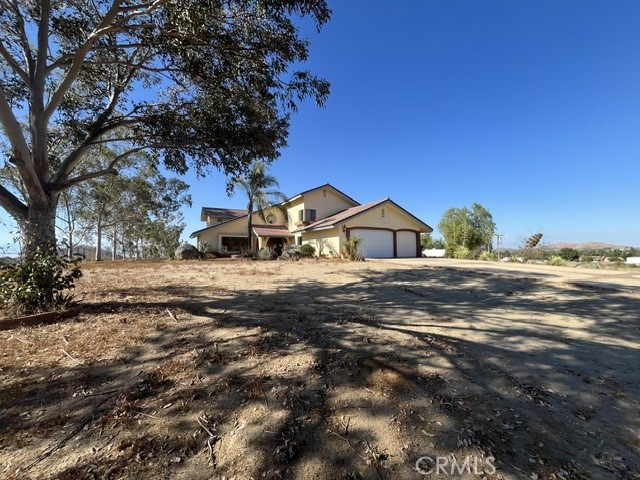
Beds UNBELIEVABLE THAT THIS PROPERTY HAS NO HOA AND NO MELLO ROOS in an area that has $$MILLION DOLLAR$$ ranch homes that do. THIS IS A VERY UNIQUE SITUATION as the homes just to the east are controlled by CC&RS. Invest in this custom built country home on 4.85 acres that has a wine cellar, swimming pool, 3 car garage and 3491 square feet with 4 bedrooms and 4 bathrooms and is located in the beautiful area of Gavilan Hills in Lake Mathews. Schedule an appointment to experience the amazing quiet serene living where you will enjoy peace and quiet while updating this property that can include an additional home (ADU), a barn and a workshop. Check out the unbelievable views and see the stars at night. Invite your friends and family for weekend events and holidays. This property is priced to sell. Make an offer today. Some photos have been virtually enhanced with AI and are identified to give you an idea of what the possibilities are for this property.
San Marino, CA 91108
7788
sqft7
Baths5
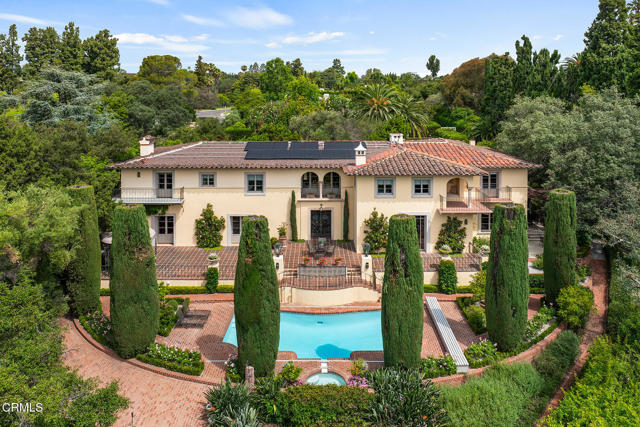
Beds Graciously perched on a 1.75 acre panorama lot, this pristine 1931 Italian Villa marries noble, European romance with commanding vistas of the famed 30-acre Lacy Park and beyond. Privately positioned on a coveted cul-de-sac, the grand gated entrance and motor court provide a glorious approach to the Edwin L. Westberg, AIA designed estate. Inspired by Florence's 14th-century Palazzo Davanzati, the manor unfolds as a timeless legacy property with a sparkling pool and spa, manicured landscaped grounds, and arresting views.Meticulously restored by its current owners utilizing Madeline Stuart Associates and the master plans housed at the Huntington Library, the residence honors its original architectural intent while seamlessly integrating modern amenities for today's living. Grand public rooms balance scale and warmth with richly detailed craftsmanship, hand-forged ironwork, beautiful coffered redwood paneled wood ceilings, period windows and meticulous tilework. Stately foyer and formal living room with expansive volume and oversized French doors which lead to the broad outdoor patio. A light-filled chef's kitchen and sunporch anchor daily life, while the neighboring stately formal dining room offers the perfect setting for entertaining. Family room. Library office. Powder room with concealed bath.A grand staircase rises to a wraparound gallery and lounge. The primary wing occupies the western portion of the second floor, with a secluded three-sided balcony bedroom, separate walk-in closets and opulent bathroom. The eastern side includes four additional bedrooms, all with bathrooms ensuite. Outdoor living is equally cinematic with tile, stone, and brick patios, terraces, loggias and rose garden. Showpiece swimmer's pool and spa frame the vast vistas beyond. Manicured pathways lined with fruit and mature specimen pine and oak trees. Holding rich history and immaculate craftsmanship, the residence creates a rare opportunity to own a true architectural estate in one of the region's most coveted enclaves.A finished lower level adds a dedicated gym and flexible ancillary space. Separate laundry room. Three car garage with separately metered charging station and adjacent auto court. Meaningful upgrades include solar energy, security with camera and intercom system, four-zone HVAC and robust electrical service. Plans for a separate 800 square foot ADU included in sale.
Loma Linda, CA 92373
1481
sqft2
Baths3
Beds **WE ARE RECEIPT OF MULTIPLE OFFERS: DEADLINE IS MONDAY AT 3PM FOR OFFERS** Welcome to 26625 Eureka in Loma Linda’s desirable Citrus Glen neighborhood, a newer single-level three-bedroom, two-bath home offering nearly 1,500 square feet of modern comfort. Built just 5.5 years ago, this thoughtfully designed residence provides convenient, low-maintenance living in one of Southern California’s most distinctive communities. Known as the only Blue Zone in the United States, Loma Linda is celebrated for wellness, longevity, and its world-renowned medical and educational institutions. Ideally located just minutes from Loma Linda University Medical Center, parks, shopping, dining, and major commuter routes, this home offers comfort, convenience, and an exceptional lifestyle.
Page 0 of 0
