Alamo, CA 94507
$3,595,000
4438
sqft4
Baths5
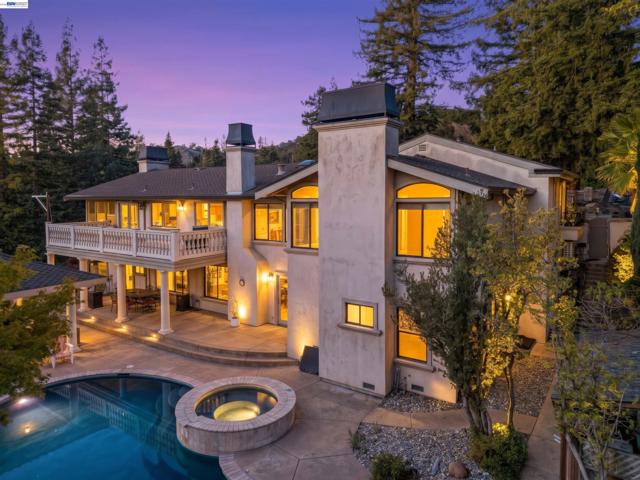
Beds A Rare Alamo Vineyard Estate | Exceptional Architecture & Resort-Style Living Discover a truly remarkable private gated vineyard estate in the coveted Roundtree Country Club community of Alamo. Nestled on a quiet court and capturing stunning sunset views, this exceptional residence blends timeless architectural character, refined comfort, and extraordinary indoor-outdoor living. Dramatic vaulted wood ceilings, exposed beams, expansive windows, and multiple fireplaces create warm, light-filled interiors rich in character. The beautifully remodeled kitchen is designed for both everyday living and entertaining, featuring a generous center island, quartz countertops, abundant cabinetry, stainless steel appliances, a built-in dining area, and a charming window bench. The adjoining family room, with soaring ceilings and a wet bar, flows effortlessly into the home's inviting gathering spaces. The thoughtfully designed floor plan offers five oversized bedrooms and three-and-a-half updated bathrooms, including a private main-level guest suite and a versatile bonus room ideal for a home office, media room, gym, or playroom. The serene primary suite provides a luxurious retreat with direct outdoor access, dual walk-in closets, a deep soaking tub, dual vanities, and dual water closets. An exceptional outdoor sanctuary awaits, featuring a private hillside vineyard, sparkling pool and spa, expansive patios, and a covered outdoor kitchen pavilion. Multiple terraces, lush mature landscaping, and scenic sunset views create a spectacular setting for entertaining, relaxing, and enjoying the California lifestyle. Additional highlights include a distinctive pantry suite with its own fireplace and outdoor access, a detached art studio, a temperature-controlled wine cellar, an expansive storage room, and a three-car garage. Ideally located within the Round Hill Country Club, downtown Alamo's shops and dining, top-rated schools, parks, and convenient freeway access, this extraordinary property offers a rare opportunity to experience privacy, architectural distinction, and resort-inspired vineyard living in one of Alamo's most desirable communities. ***This home does not have HOA fees but still offers the surrounding amenities.
, CA 93933
2417
sqft4
Baths4
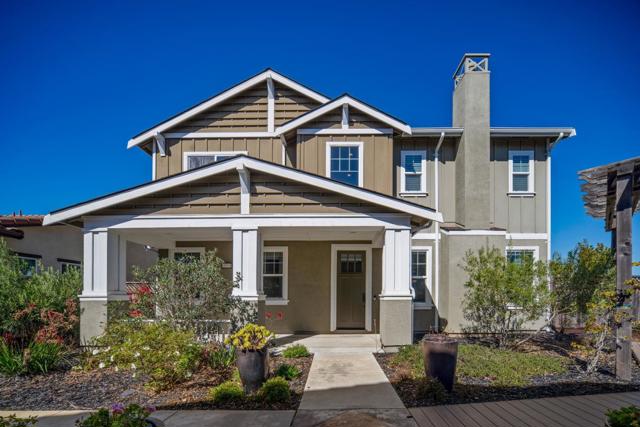
Beds Set within the highly desirable community of East Garrison, this beautiful 4 bedroom, 3.5 bathroom home offers the perfect blend of modern comfort and relaxed California living. The front door opens toward a charming courtyard, creating a welcoming feel and tucked away surroundings. Enjoy the gourmet kitchen, complete with a large island, stainless steel appliances, granite countertops and a spacious pantry. The open layout seamlessly connects the kitchen, living, and dining areas, creating an inviting ambiance for both daily living and entertaining. The main level features a comfortable bedroom ensuite, ideal for guests. The upstairs offers a wonderful combination of comfort and functionality. The primary ensuite features a soaking tub, stall shower, vanity area, walk-in closet and beautiful Salinas Valley Views. Two additional bedrooms share a Jack-and-Jill bathroom and the separate laundry room features ample counter space and additional storage. This property offers the convenience of two separate garages, including a two-car garage and an additional one-car garage. The outdoor living space is thoughtfully designed, inviting year-round entertaining, relaxing, and everyday enjoyment. Just minutes away from restaurants, shopping, movies, recreation trails, and the beach!
King City, CA 93930
1891
sqft2
Baths4
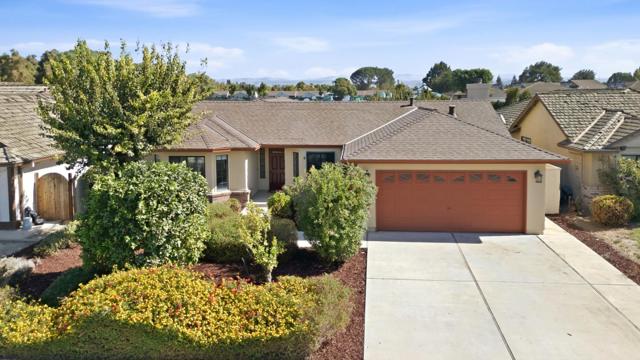
Beds Fresh interior paint and updated vinyl flooring give this 4-bedroom, 2-bathroom home a refreshed feel. Offering 1,891 sq. ft., the home features a living room with wood-beamed ceilings, a fireplace, and built-in cabinets. The kitchen has tile countertops and a breakfast bar overlooking the living room, while the dining area enjoys views of the front yard. A separate family room provides extra space to relax or entertain. Three guest bedrooms share a hallway bathroom with a shower-over-tub and a spacious vanity. The primary bedroom includes ample closet space and a private bathroom with a shower stall. Additional features include central heating, a mini-split for cooling, laundry in the two-car garage, a storage shed, and a newer composition roof. The property backs to Del Rey Elementary School and is a few blocks from Santa Lucia Elementary, Chalone Peaks Middle School, and King City High School.
La Jolla, CA 92037
4274
sqft5
Baths5
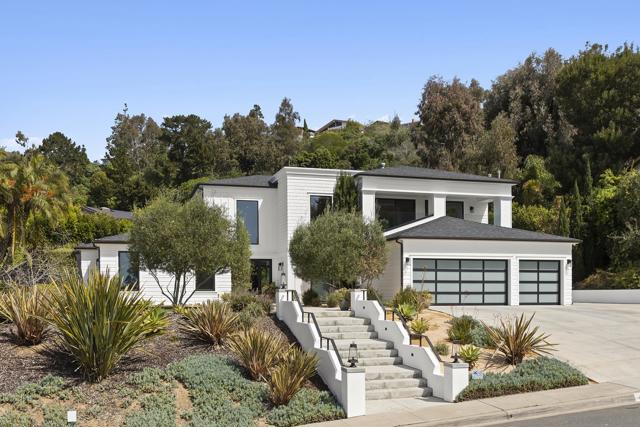
Beds Exceptional design and thoughtful floor plan define this stunning residence, featuring grand, voluminous living spaces and elegant coffered ceilings that create a timeless sense of sophistication. The luxurious primary suite and a spacious secondary bedroom are ideally situated upstairs, offering privacy and comfort. Beautiful stone finishes, designer lighting fixtures, and high-end details are showcased throughout the home. Situated on a desirable corner lot, the property features an expansive backyard perfect for entertaining, relaxing, or creating your own outdoor retreat. A rare combination of architectural elegance, quality craftsmanship, and inviting indoor-outdoor living.
Modesto, CA 95355
2135
sqft3
Baths3
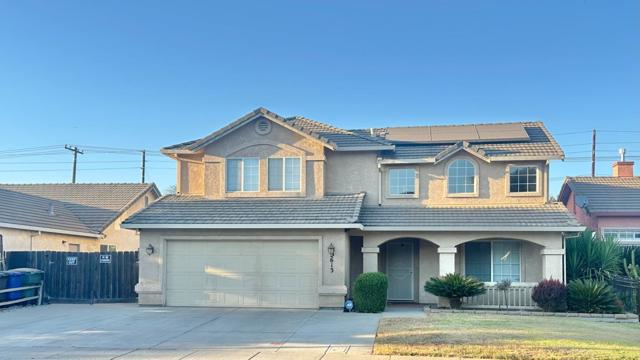
Beds If you are looking for a great home with a pool ready for a swim and lots of summer fun, this is the one. This gorgeous Home is tucked away in Cul-De-Sac location, and a beautiful established community, with great schools, well maintained, 3b/2.5b Features updated kitchen, with Quartz Slab Stone counter-tops, stainless steel appliances, tile flooring, built-in microwave, plenty of cabinets & more. Open floor plan w/vaulted ceilings, cozy fireplace on family room, wood flooring on living/formal dining area. Backyard w/gorgeous swimming pool, large cement patio great for BBQs, RV access. NO MELLO ROOS!
San Jose, CA 95129
1743
sqft3
Baths3
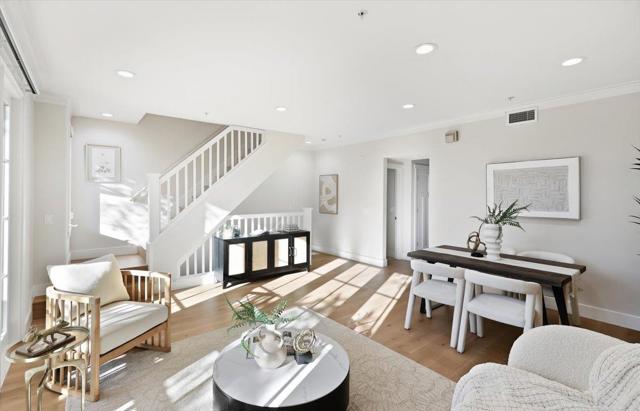
Beds Welcome to 1537 Hummingbird Place, centrally located in a quiet cul-de-sac community in the coveted Saratoga/Cupertino corridor. This 2010-built townhome has been thoughtfully upgraded by the seller, featuring new flooring and updated cabinetry throughout. Spanning 1,743 sq ft, the home offers 3 bedrooms, each with its own en-suite bath, plus a convenient powder room on the main level. The ground-floor bedroom with full bath and walk-in closet is ideal as a guest or in-law suite. Upstairs, the light-filled primary suite boasts a vaulted ceiling, walk-in closet, private balcony, and spa-like bath. The open-concept main level flows from the living room with gas fireplace to the dining area and kitchen with stainless steel appliances and a large island with seating. Central A/C, inside laundry, and an attached 2-car garage complete the home. Multiple balconies extend the living areas, including outdoor spaces off the living room, dining area, and primary suite. Top-rated Cupertino schools: Blue Hills Elementary, Miller Middle, and Lynbrook High. Minutes to Saratoga Village, Highway 85, and major Silicon Valley employers.
Salinas, CA 93906
1353
sqft3
Baths3
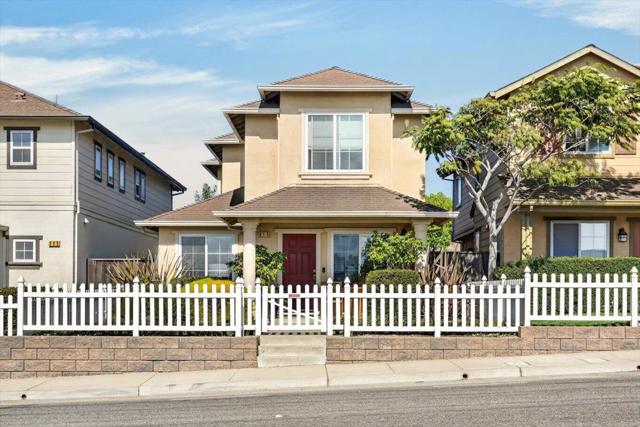
Beds Located in Salinas, this 3-bedroom, 2-bathroom home offers 1,353 square feet of living space. The kitchen features a gas cooktop, ceramic countertops, dishwasher, exhaust fan, freezer, garbage disposal, ice maker, pantry, and refrigerator. The kitchen and family room are combined to create an open living area, complemented by a dining area. Laundry is conveniently located on the upper floor with hookups for electric (220V), gas, and space for a washer and dryer. The primary bathroom includes a stall shower, and there is an updated bath with a tub. The home is heated with central forced air and does not have cooling. A one-car garage is included. The property is part of the Santa Rita Union Elementary School District.
Hollister, CA 95023
1847
sqft2
Baths3
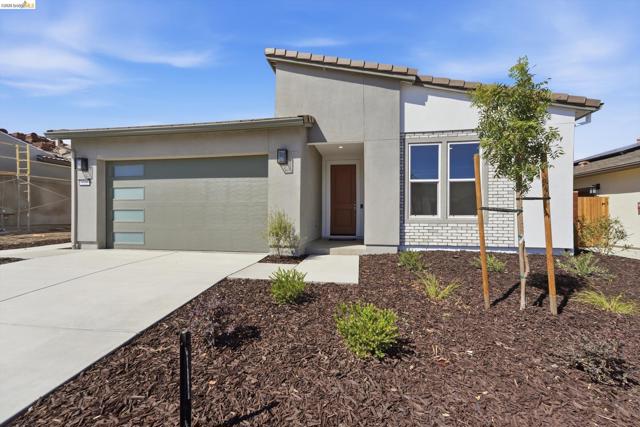
Beds Some homes simply feel right the moment you walk in, and this is one of them. The great room opens wide through a multi-slide door to a landscaped rear yard made for morning coffee, quiet evenings, and long conversations with the people you love. At the heart of the home, the designer kitchen invites you to linger, with Deluxe Dove Gray cabinetry reaching to the ceiling, Altais White quartz countertops, and a Whirlpool appliance package with a built-in KitchenAid refrigerator. Wood-look tile carries warmth through the main living areas, while carpeted bedrooms offer a soft place to land at the end of the day. Thoughtful touches make life easier, from the expanded laundry room with upgraded cabinetry and a sink to a 2-foot garage extension with room for hobbies and storage. With 3 bedrooms, 2 baths, and 1,847 sq. ft. in Trilogy San Juan Oaks, this Connect plan is complete and ready to welcome you home. Sales: Shea Homes Marketing Company (DRE #01378646); Construction: SHALC GC, INC., (CSLB #1062050). Located within Trilogy San Juan Oaks by Shea Homes,® a community intended for occupancy by at least one person 55 years of age or older, with certain exceptions for younger persons as provided by law and the governing covenants, conditions and restrictions. Electricity production via photovoltaic (PV) panels. PV system subject to 25 year lease with Solar Provider.
Antioch, CA 94531
3859
sqft4
Baths5
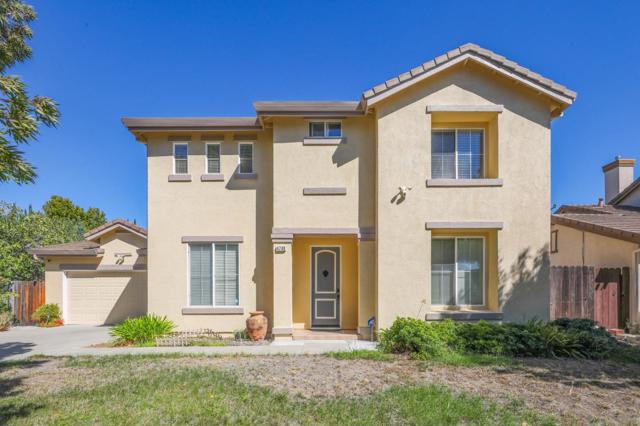
Beds More Space. More Privacy. More Possibilities. Ready to upgrade from apartment or townhouse living? Discover 4708 Shetland Court in Antioch's desirable Canada Valley neighborhood! Built in 2000, this beautiful two-story home offers 3,859 sq. ft. of living space on a generous 10,766 sq. ft. lot, featuring 5 bedrooms, a dedicated office, and 3.5 bathrooms. Step inside to a bright, open layout connecting the living room, dining area, and family room. The spacious kitchen features beautiful countertops, stainless steel appliances, a gas cooktop, and a large center islandperfect for everyday living and entertaining. The flexible floor plan includes a downstairs bedroom with an adjacent bathroom, ideal for guests or multigenerational living. A separate front-facing office offers the flexibility to serve as a potential sixth bedroom. Upstairs, the expansive primary suite features dual walk-in closets and a spa-inspired bath with a soaking tub and separate shower. Enjoy a private backyard with mature, low-maintenance landscaping, perfect for relaxing and gatherings. A two-car garage with storage adds convenience. Close to parks, trails, shopping, dining, and freeway access. Make the move to more space, comfort, and the freedom of single-family home living!
Page 0 of 0

Powered by: 