Templeton, CA 93465
$1,399,000
2919
sqft3
Baths4
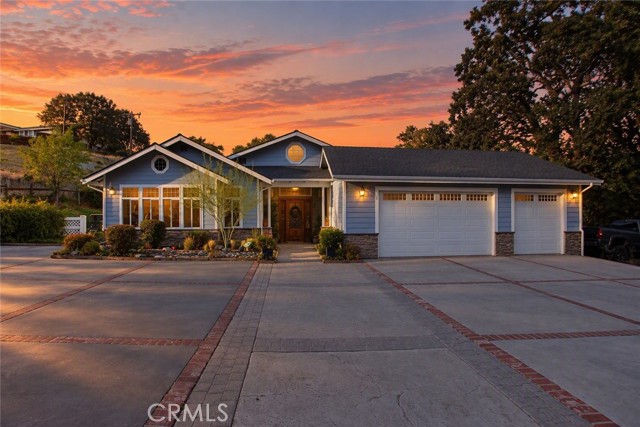
Beds Set in the heart of wine country, this stunning home offers peaceful rural living just minutes from some of the best vineyards and restaurants in the North county. This stunning home has four bedrooms, 3 baths, and features open living space with gorgeous wood floors and fresh interior paint throughout. The Master Suite boasts a soaking tub, separate walk-in shower and dual his and hers sinks. There is also three additional spacious bedrooms, a game room and a large laundry room. Step outside onto a beautiful covered patio on the east side of the home or a cozy patio on the west side. Enjoy the back acreage where you will find a barn and plenty of space. Whether you have horses or want to add an ADU, this property has endless possibilities. Original square foot of the home was 1885. Home has 1034 square feet added. All additions are permitted and paperwork is available to verify.
Rancho Santa Margarita, CA 92679
3000
sqft3
Baths4
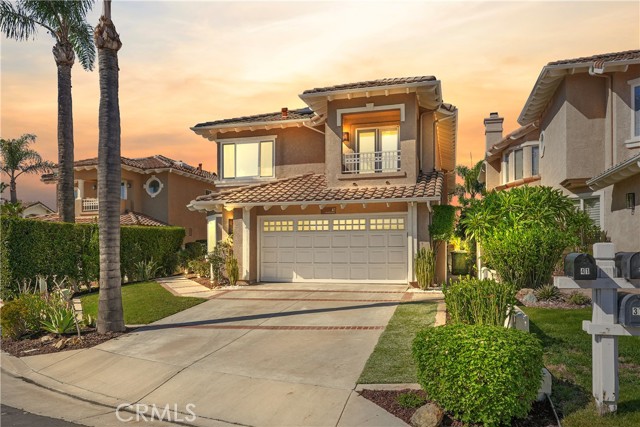
Beds Resort-style living in the prestigious guard-gated community of Dove Canyon! Tucked at the end of a private cul-de-sac, this freshly painted 4-bedroom, 3-bath home with a NEW HVAC system offers an exceptional blend of comfort, luxury and indoor-outdoor living, highlighted by a spectacular backyard retreat. Bi-fold doors and expansive picture windows open to an entertainer's paradise featuring a PebbleTec pool, oversized infinity spa with glass tile, dramatic water and fire features, and solar pool heating for extended year-round enjoyment. The outdoor kitchen features gas and charcoal BBQs, side burners, two outdoor refrigerators, sink, stainless-steel storage and generous counter space. A pergola and outdoor media area creates the perfect setting for dining and entertaining. A three-hole putting green, raised garden beds and gathering spaces complete this resort-style backyard. Inside, soaring two-story ceilings and abundant natural light welcome you through the newer front door. The updated kitchen features a large center island, white cabinetry, granite countertops, stainless-steel appliances including a Dacor oversized refrigerator, bar and island seating, and a seamless connection to the backyard. The versatile floor plan includes a main-level bedroom and full bath, ideal for guests, multigenerational living or a home office. Upstairs, the primary suite offers a private retreat, fireplace, custom window treatments, walk-in closet, dual vanities, soaking tub and walk-in shower with dual shower heads. Two additional bedrooms are generously sized, including one with French doors opening to a covered balcony with Saddleback Mountain views. Additional highlights include a custom bar with wine refrigerator, three fireplaces, newer windows and front door, custom window treatments, ceiling fans, three-car garage and additional upgrades. Residents of Dove Canyon enjoy a 24-hour guard-gated entrance, Jr. Olympic-size pool and spa, four lighted tennis courts, basketball courts, playground, picnic areas, community events and miles of hiking and biking trails. Optional membership to Dove Canyon Golf Club provides access to the 18-hole Jack Nicklaus Signature golf course and additional golf and social amenities. NO MELLO-ROOS completes this opportunity to own an upgraded home with an extraordinary resort-style backyard in one of Dove Canyon's desirable settings.
Irvine, CA 92620
1703
sqft3
Baths3
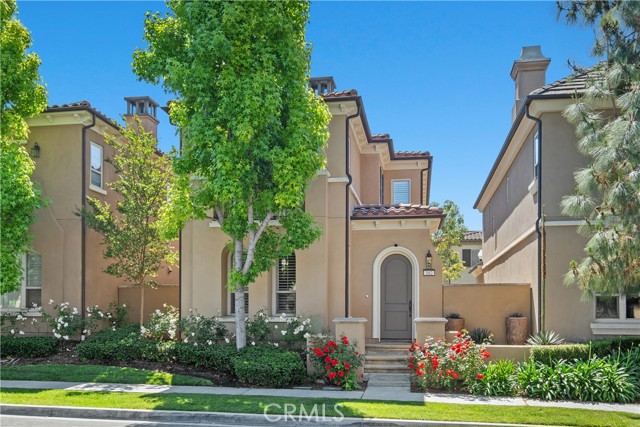
Beds Experience total comfort and classic craftsmanship in this immaculately maintained detached condo located in Woodbury, a resort-inspired Irvine community. Step through the arched doorway to find a light-filled private courtyard oasis featuring a soothing water fountain, ideal for al fresco dining and enjoying the SoCal weather year-round. The floor plan is both functional and inviting, with fresh paint and brand-new, never-lived-on carpets. Unwind in the living room with a cozy fireplace, built-in media center, and Triad integrated sound system. Gather in the spacious kitchen featuring stainless steel appliances, granite countertops, marble flooring, prep island, and handsome wood cabinetry. The adjacent dining area has sliding glass doors leading back to the private courtyard. Upstairs you’ll find the luxurious primary suite with two walk-in closets, dual vanities, soaking tub, tiled walk-in shower, and a glass door opening to a private Juliette balcony. Two secondary bedrooms share a Jack-and-Jill bathroom and provide plenty of space for family, guests, work, and/or hobbies. This thoughtfully designed home is brimming with desirable features including ample picture windows, plantation shutters, recessed lighting, a 2-car direct-access garage, Wi-Fi-controlled whole-house water filter and softener, convenient upstairs laundry room, and wiring for Google Fiber optic internet. The rare and coveted secondary side yard on the north side of the home gives this property additional outdoor space and increases one’s sense of privacy. Residents of Woodbury have access to several private recreational facilities and amenities, including a resort pool, lagoon pool, competition pool, spa, tennis and sand volleyball courts, wading pool, basketball court, parks, playgrounds, clubhouse, splash park, and community events. Situated minutes from shopping, specialty grocers, Limestone Canyon trails, excellent schools, and all the fine dining and entertainment of Irvine Spectrum. This home offers complete serenity in one of Irvine’s safest and most desirable communities.
Riverside, CA 92504
4598
sqft4
Baths4
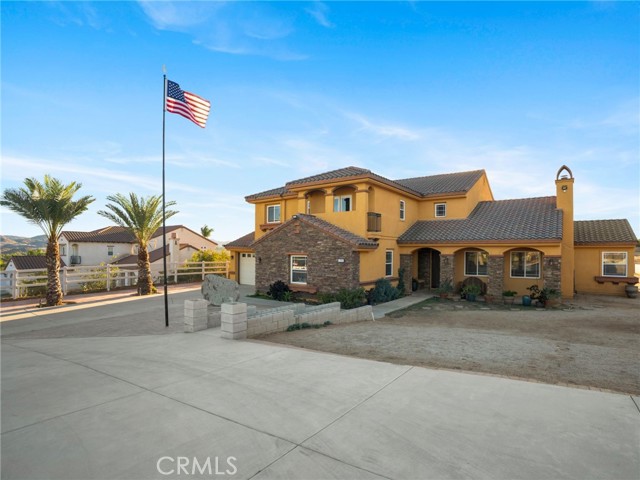
Beds Welcome to 17531 Fairbreeze Court, an impressive gated estate nestled in the desirable Woodcrest community of Riverside. Situated on nearly an acre, this beautifully designed residence offers approximately 4,598 square feet of spacious living with 4 bedrooms and 3.5 bathrooms. From the moment you arrive, the private gated entrance, expansive driveway, and grand architectural presence set the tone. Step inside to soaring ceilings, generous living spaces, and a thoughtfully designed floor plan ideal for both everyday living and entertaining. At the heart of the home is a spacious gourmet kitchen featuring granite countertops, an oversized center island, 6-burner cooktop, double ovens, abundant cabinetry, walk-in pantry, and an adjoining butler’s pantry. The kitchen flows seamlessly into the family room, creating an inviting gathering space for family and guests. The expansive primary suite offers a true retreat with a private balcony overlooking the backyard, fireplace, walk-in closet, dual sinks, separate shower, and soaking tub. Additional bedrooms provide plenty of space and flexibility, including a main-level bedroom and areas well suited for a home office, guest accommodations, or additional living space. Outside, enjoy nearly an acre of possibilities with a large covered patio and expansive backyard offering plenty of room to entertain, relax, and create your own private outdoor oasis. Additional highlights include multiple fireplaces, an indoor laundry room, central heating and air, and an attached 3-car garage. Offering privacy, space, and an exceptional floor plan in one of Riverside’s sought-after residential areas, 17531 Fairbreeze Court is a home you won’t want to miss.
Ontario, CA 91761
2501
sqft3
Baths5
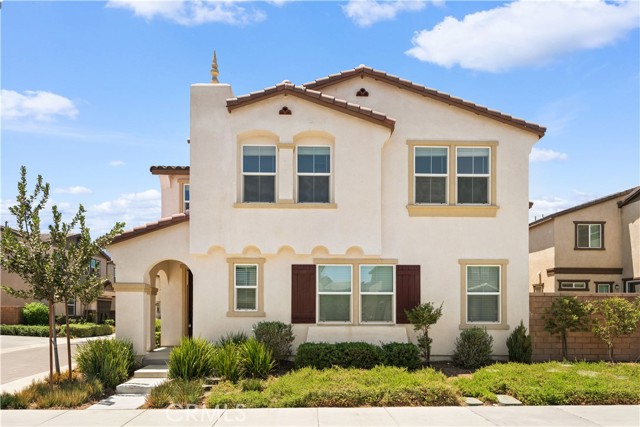
Beds Paid-off solar! Welcome to this stunning corner-lot home in the highly sought-after community of Ontario Ranch. Built by KB, this thoughtfully designed residence features a desirable first-floor bedroom and full bathroom, perfect for guests, multi-generational living, or a private home office. Upstairs, a spacious loft offers flexible living space ideal for a media room, playroom, or home office. The luxurious primary suite provides a relaxing retreat with a private ensuite bathroom, while three additional bedrooms share a well-appointed full bathroom, creating a functional layout for growing families. Residents enjoy access to the outstanding resort-style amenities, including sparkling pools, parks, playgrounds, dog parks, and scenic walking trails, creating a true neighborhood lifestyle. Perfectly situated just across from The Station, the community's premier shopping destination, you'll enjoy the convenience of Costco, 99 Ranch Market, popular restaurants, cafés, and boba tea shops. Commuting is effortless with easy access to the 15, 60, and 71 Freeways, while top-rated schools, shopping, dining, and everyday essentials are all nearby. Combining a premium corner-lot location, a highly functional floor plan, paid-off solar, and exceptional community amenities, this beautiful home offers the very best of Ontario Ranch living.
San Diego, CA 92114
3300
sqft3
Baths5
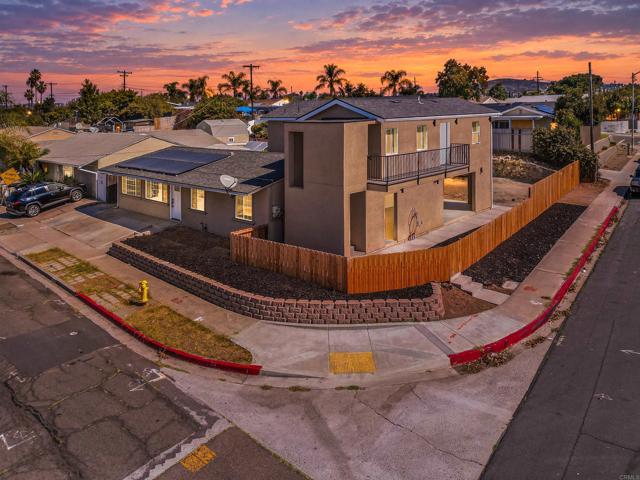
Beds Welcome to 303 Sears Ave, a beautifully updated property offering an exceptional combination of space, versatility, and opportunity. Featuring 4 bedrooms, 2 bathrooms, and approximately 3,300 square feet of living space, this home provides plenty of room for comfortable everyday living and entertaining. The property includes a fully permitted approximately 600-square-foot attached 1-bedroom, 1-bath ADU, providing excellent flexibility for extended family, guests, a private workspace, or potential rental income. The main residence has been thoughtfully remodeled with a fresh, modern feel and a spacious floor plan. Situated on a desirable corner lot directly across from a community park, the home offers an inviting setting with convenient access to outdoor recreation. The spacious yard provides plenty of room for entertaining, gardening, and enjoying the San Diego lifestyle. Solar adds additional value and efficiency. With its remodeled interior, generous living space, permitted ADU, corner-lot location, and versatile layout, 303 Sears Ave presents a unique opportunity for homeowners and investors alike. A few permits are currently pending; however, the property will be sold fully completed. Call for more information and details. SDG&E meters will be installed soon, with separate meters for each unit.
Los Angeles, CA 90002
800
sqft1
Baths2
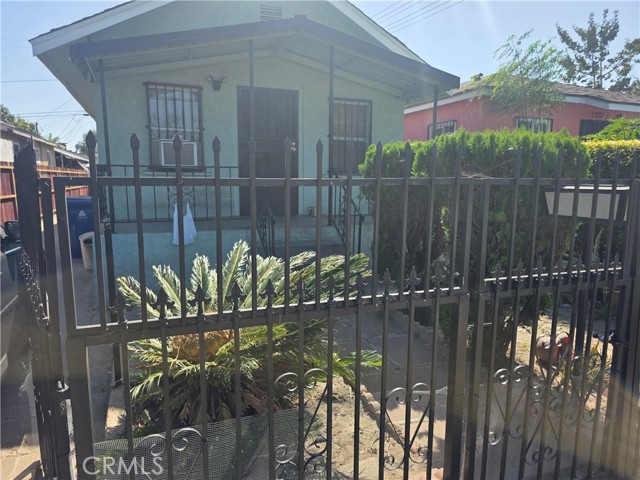
Beds Come and check this home out! This is perfect for a small family or someone's first home. This house is ready for the next owner, it has all the small touches that make a house a home. Fully fenced yard. Covered porch for sitting outside and watching the kids play. Double detached garage with a small storage shed next to it. With just a few personal touches it can be perfect!
Ontario, CA 91762
1046
sqft3
Baths2
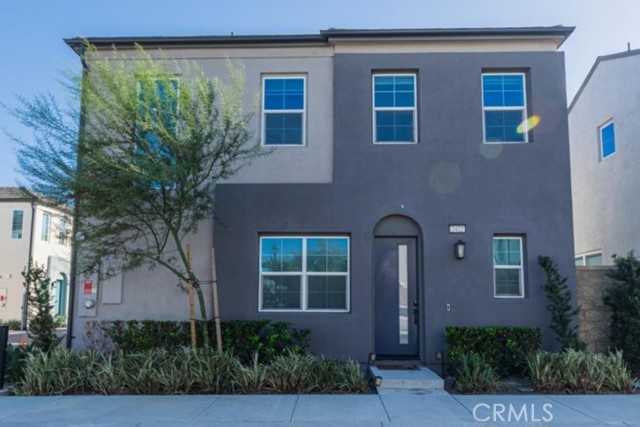
Beds Welcome to 2422 E. Encanto Paseo — where modern comfort meets resort-style living in the desirable gated Nuvo Parkside community! This beautifully maintained 2-bedroom, 2.5-bath home offers approximately 1,046 square feet of thoughtfully designed living space, a private patio, and a 2-car attached garage. A major highlight is the fully paid-off solar system, offering energy efficiency without the expense of a monthly solar payment. Step outside to your private patio, beautifully enhanced with brand-new turf, creating a fresh, low-maintenance outdoor space perfect for morning coffee, relaxing, or entertaining. And the amenities are exceptional! Residents enjoy access to The Hub, featuring a sparkling community swimming pool and spa/jacuzzi, a fully equipped fitness gym, gathering and event spaces, outdoor seating, and community BBQs for grilling and entertaining. Families will appreciate the children’s playground and green spaces, while four-legged family members can enjoy the Barkside dog park. Additional community features include gated access, EV charging/parking areas, rideshare pickup, and beautifully designed common areas that make everyday living feel like a vacation. With its fully paid solar, brand-new patio turf, private outdoor space, attached 2-car garage, and incredible resort-style amenities, 2422 E. Encanto Paseo is a wonderful opportunity to enjoy the best of Ontario Ranch living!
Yucaipa, CA 92399
1619
sqft3
Baths3
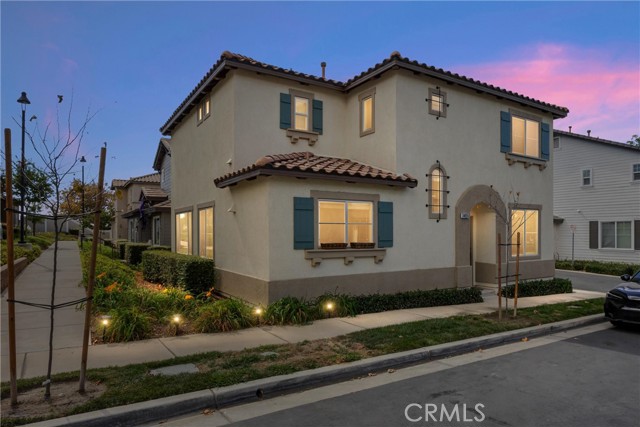
Beds Welcome to Iris Gardens, a gated community in Yucaipa offering comfort, convenience, and desirable community amenities. This beautifully maintained 3 bedroom, 2.5 bathroom home offers 1,619 square feet of thoughtfully designed living space with an open-concept floor plan and several recent upgrades. The main level features an inviting open living area with durable vinyl wood flooring throughout. The spacious kitchen is designed for both everyday living, offering granite countertops, stainless steel appliances, including the refrigerator, and ample cabinet space for all your storage needs. A versatile office/den with new carpet and crown molding provides the perfect space for working from home, studying, or creating a quiet retreat. You'll also appreciate the generous storage closet tucked beneath the stairs, providing additional convenient storage space. Upstairs, you'll find three spacious bedrooms, including a primary bedroom with an updated primary bathroom and an oversized primary closet. New carpet throughout the upper level adds warmth and comfort, while the conveniently located upstairs laundry room makes everyday living a breeze. The additional bedrooms offer generous space for family, guests, or hobbies. Recent improvements include a new water heater, new quiet-closing garage door opener, and new carpet throughout the upstairs and office/den. The home also features leased solar, offering an energy-conscious benefit for the next homeowner. Enjoy all that Iris Gardens has to offer with gated access and a variety of community amenities, including a clubhouse, pool, spa, park, and exercise facility. With its desirable open floor plan, thoughtful updates, abundant storage, and convenient community amenities, this Yucaipa home is ready to welcome its next owner. Contact me today for your private tour!
Page 0 of 0

Powered by: 