Diamond Bar, CA 91765
$1,170,000
2154
sqft3
Baths4
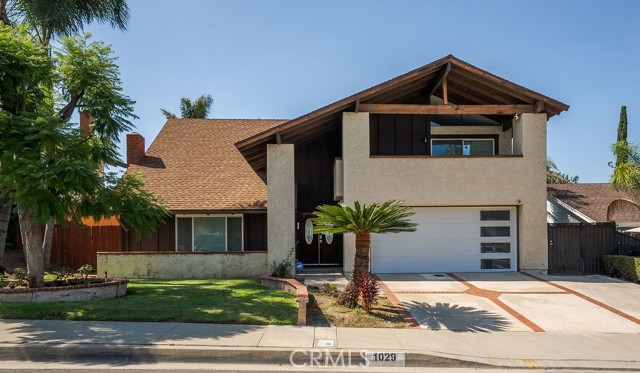
Beds GORGEOUS TWO-STORY HOME WITH BREATHTAKING PANORAMIC VIEWS, NESTLED IN A QUIET CUL-DE-SAC! This exceptional property offers a spacious open floor plan, oversized backyard, beautiful views, and endless possibilities to create your dream home. The seller was heartbroken to relocate before completing their vision, giving the next owner a unique opportunity to bring that dream to life. Priced with the opportunity in mind! The sellers were preparing to begin a kitchen remodel before relocating, giving the new owner the opportunity to create the kitchen they’ve always wanted and select their own finishes, design, and style. The home has been thoughtfully priced to reflect the current condition and the opportunity to complete the seller’s vision. A list of completed upgrades will be provided. ***Select photos have been AI-generated to illustrate the seller’s vision and potential for the property. Enter through the formal entry into the step-down living room and formal dining room. The spacious family room features a wall of windows that beautifully brings the outdoors in while showcasing the expansive backyard and incredible views. Imagine creating your own private backyard paradise—with room to entertain, relax, garden, or design the outdoor retreat you've always dreamed of. A large laundry room offers abundant storage. The beautiful open staircase leads upstairs to three generously sized secondary bedrooms, each with views of their own. The spacious primary suite features a step-out balcony, perfect for morning coffee or unwinding at the end of the day while enjoying the panoramic views. The remodeled primary bathroom features an impressive walk-in shower, while the spacious primary closet offers beautiful custom organization systems. 2 Car finished garage with Split System for endless possibilities. This is more than a home—it’s an opportunity to create a lifestyle. Whether you envision an incredible entertainer’s backyard, a peaceful private retreat, or simply room for your family to grow, the possibilities are endless. And if a private pool isn't on your wish list, you'll have access to an inviting community pool and clubhouse nearby. Come see the views, imagine the possibilities, and make this special home your own!
Stanton, CA 90680
1163
sqft2
Baths3
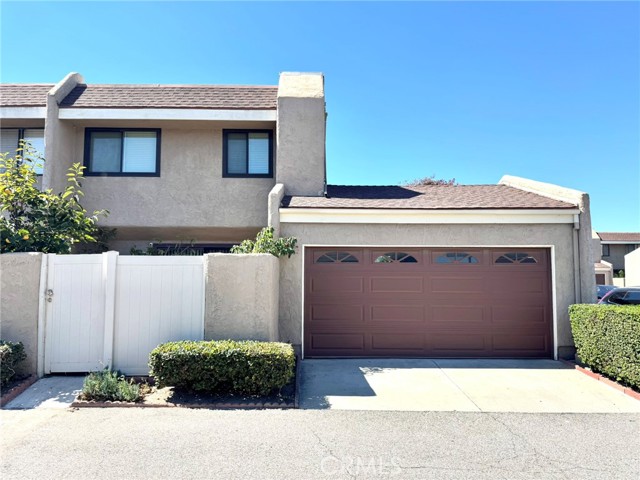
Beds Welcome to this beautifully maintained end unit townhome featuring 3 bedrooms, 2 bathrooms, and a welcoming blend of indoor and outdoor living. A spacious front patio and private backyard offer inviting spaces to unwind, entertain guests, or enjoy a barbecue. Inside, the inviting living room flows into the kitchen and dining area, creating a comfortable space for everyday living and entertaining. The kitchen offers an electric range and oven, dishwasher, step-in pantry, and a convenient breakfast bar. A large sliding glass door brings natural light into the dining area and opens directly to the backyard, extending the welcoming atmosphere outdoors. The main level features a full bathroom for added convenience, along with a spacious, versatile room with its own separate entrance and yard. This flexible space may serve as an additional bedroom, guest room, or private living area. Upstairs, you’ll find three bedrooms, including the primary bedroom, along with a full bathroom easily accessed from the hallway. Additional features include an attached 2-car garage equipped with a 220-volt outlet for EV charging, along with convenient access from the front patio. The well-maintained community offers a sparkling pool, relaxing spa, clubhouse, and HOA-covered water/sewage. This home is ideally situated near Stanton Central Park, local schools, Rodeo 39 Public Market, Disneyland, Knott's Berry Farm, Adventure City, grocery stores, and restaurants, with convenient access to major freeways.
Irvine, CA 92602
2548
sqft3
Baths4
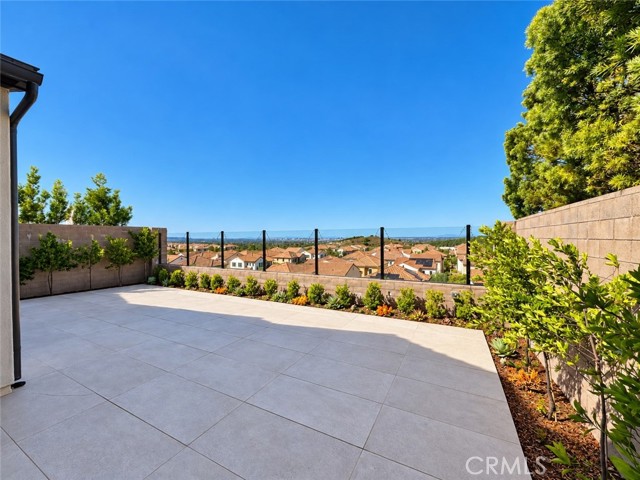
Beds $160K in Builder Upgrades! Enjoy stunning sunset, city-light, and mountain views from this newer 4-bedroom, 3-bathroom home with a spacious loft, ideally situated on a premium view lot in the guard-gated Reserve at Orchard Hills. The first floor features soaring 10-foot ceilings, enhancing the home’s open, airy feel. Positioned alongside the community’s former model homes, this residence enjoys a distinctive and private setting with no homes directly behind. The front overlooks a landscaped guest parking area, with no home directly across the street, creating an open, low-density feel. A wall of floor-to-ceiling windows and two panoramic sliding glass doors fill the living area with natural light and create seamless indoor-outdoor living. Highlights include a first-floor bedroom and full bathroom, builder-upgraded finishes and flooring, a gourmet kitchen with a built-in Sub-Zero refrigerator and Wolf appliances, and motorized Hunter Douglas shades. With no neighbors directly in front or behind, the home offers an especially open setting. It’s just a 2–3-minute walk from the community park, pools, and clubhouse. Additional amenities include two resort-style pools, playgrounds, and sports courts. The home is served by award-winning Irvine Unified schools, including Canyon View Elementary School and Northwood High School.
Willows, CA 95988
1150
sqft1
Baths2
Beds Charming Willows home, centrally located, with tall ceilings, a spacious lot, plenty of street parking, and a detached shop. Original 1928 bungalow with the character buyers look for in a vintage home. Step through the screened-in front porch, past classic brick steps, into a home with tall ceilings, a beamed ceiling and dark wood wainscot in the dining room, and a built-in hutch with glass doors. The 2 bedroom, 1 bath layout (about 1,150 sq ft) puts both bedrooms on either side of a Jack and Jill bathroom. The kitchen has a gas range and workable cabinets, and the service porch holds the laundry area, a 240 volt receptacle, and a 40 gallon gas water heater. The newer composition shingle roof is a big head start. The 6,750 sq ft lot (about 0.155 acre, roughly 45 x 147) is level, fenced, and gives you room to spread out. Behind the house sits a detached shop with a sliding vehicle door and concrete floor, plus a separate shed with a metal roof. Hobbyist, contractor, small business owner, or someone who just wants real storage: the space is here. Street parking is plentiful. The location is hard to beat for a small town. You are just steps from the Willows Public Library and Sycamore Park, with county offices and downtown Willows close by. Willows Unified schools serve the area, and Interstate 5 is minutes away.

Crestline, CA 92325
1284
sqft2
Baths3
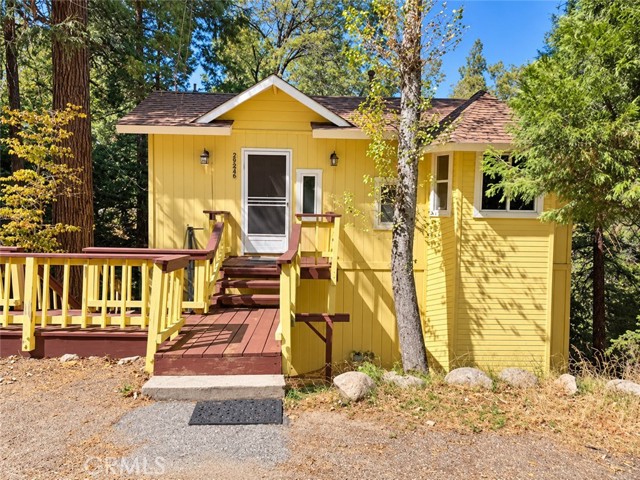
Beds Mountain Opportunity Near Lake Gregory & Crestline Village! Bring your vision to this 3-bedroom, 2-bath mountain home ideally located just minutes from Lake Gregory and Crestline Village. The interior is in very good condition and offers a warm, inviting feel with a wood-burning brick fireplace, new carpet and fresh interior paint. The kitchen includes all appliances, and the washer and dryer are also included, making the interior ready to enjoy. Outside is where the opportunity begins. This home is being sold as a fixer, with the decks in need of repair or replacement, along with the exterior stairs and at least the planking on the parking deck. The property has been priced with these improvements in mind, offering a great opportunity for a buyer willing to take on the exterior projects. A generous build-up area beneath the home provides three separate bonus rooms, accessed independently from the house via the side stairs—offering plenty of possibilities for storage, workshop space, hobbies or potential ADU conversion, subject to buyer verification of applicable permitting, zoning and building requirements. Surrounded by trees with filtered mountain views, the property enjoys a peaceful setting and the quiet mountain atmosphere Crestline is known for, while still being conveniently close to the lake, shops, dining and town. A solid interior, desirable location and plenty of potential—bring your tools and make this mountain home your own!
Corona, CA 92879
2784
sqft3
Baths4
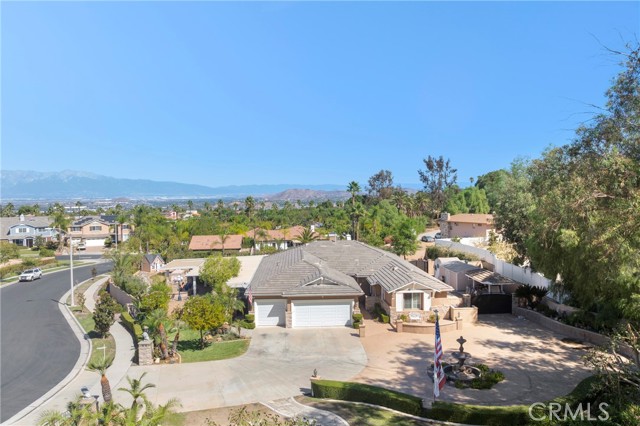
Beds Set on an expansive lot of over 37,000 square feet in one of Corona’s most desirable gated communities in the Fieldstone Collection, this beautifully upgraded, move-in-ready residence seamlessly blends modern functionality with resort-style living. Welcomed by a grand circular driveway, generous RV access, mature landscaping, and striking curb appeal, the home opens into light-filled, airy living spaces designed for high-end everyday living, grand scale entertaining, and resort-style living. Interior Highlights & Upgrades Designer Kitchen: Finished with sleek granite countertops, stainless steel appliances, upgraded hardware, and a generous walk-in pantry. Primary Retreat: Features a cozy fireplace, an oversized dual-sink vanity with granite counters, a relaxing jacuzzi tub, a walk-in shower, and an expansive walk-in closet. Functional Amenities: Includes a dedicated inside laundry room, a 3-car garage outfitted with custom cabinets, plus a newly installed AC system and new water heater for complete peace of mind. Resort-Style Outdoor Oasis The main living areas flow effortlessly to the ultimate Southern California outdoor setup, framed by a covered wrap-around patio complete with recessed lighting and outdoor ceiling fans: Outdoor Kitchen & Bar: Built for entertaining with an impressive bar seating up to 12, a stainless steel BBQ, a separate two-burner cooktop, a small refrigerator, and a dedicated wine cooler. Pool & Play Areas: Features a sparkling pool with a generous size jacuzzi for relaxing, a built-in play area, and extensive patio space for lounging. Unmatched Landscaping & ADU Potential Offering extraordinary versatility, the oversized grounds present incredible property potential: Room to construct two full ADUs. Versatile detached shed—ideal for a private home gym, workshop, or hobby space. Additional dedicated side storage unit for tools and recreation equipment. Located near top-rated schools, dining, parks, and major freeways, this estate offers unmatched space, luxury, privacy, and convenience
Ontario, CA 91762
2445
sqft3
Baths5
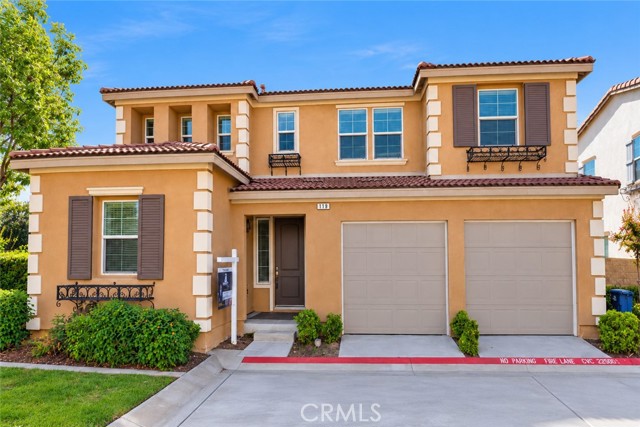
Beds Discover comfort, privacy, and modern living in this beautifully upgraded home within a quiet gated community in Ontario. Tucked away at the end of a cul-de-sac, this residence enjoys minimal traffic and a peaceful setting. Built in 2016, the home offers a thoughtfully designed floor plan with five spacious bedrooms, including a convenient downstairs bedroom perfect for guests, extended family, or a home office. High ceilings and abundant natural light create a bright, open atmosphere throughout. A standout feature is the private backyard—an uncommon offering within the community—with space to unwind, entertain, or enjoy outdoor gatherings. Carefully maintained and tastefully upgraded, this home is ready for its next owner. A low monthly HOA fee of $175 and an approximate property tax rate of 1.1% add to its appeal. Located just minutes from the 60 Freeway, shopping, dining, parks, and daily conveniences, this home offers easy access to everything you need. With its desirable cul-de-sac location, versatile five-bedroom layout, private outdoor space, and newer construction, this is an exceptional opportunity to own a welcoming home in a sought-after Ontario community.
Colton, CA 92324
1788
sqft2
Baths4
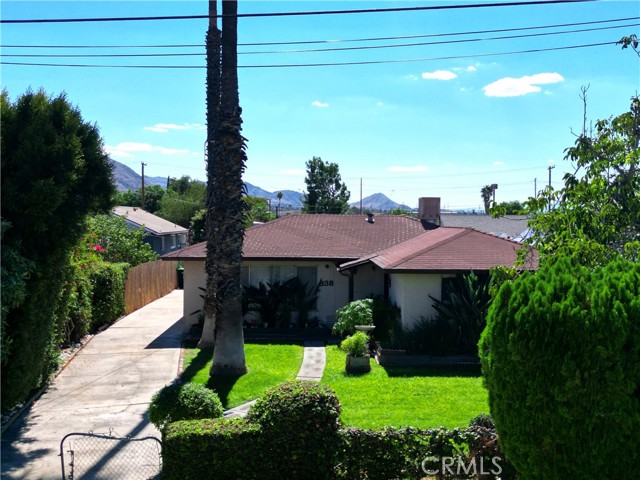
Beds Exceptional potential awaits in this spacious single-family home offering over 1,700 sq ft of versatile living space. Featuring 4 bedrooms and 1.5 baths, the expansive layout provides flexible options for multigenerational living, a private home office, or income-generating potential. Situated on a generous lot, the property offers fantastic potential for an ADU addition or custom outdoor updates. First time on the market in decades—bring your design ideas and sweat equity to make this home truly shine. Centrally located with convenient freeway access and just a short drive to major universities, including UC Riverside, University of Redlands, Loma Linda University, and CSU San Bernardino.
Rancho Santa Margarita, CA 92688
678
sqft1
Baths1
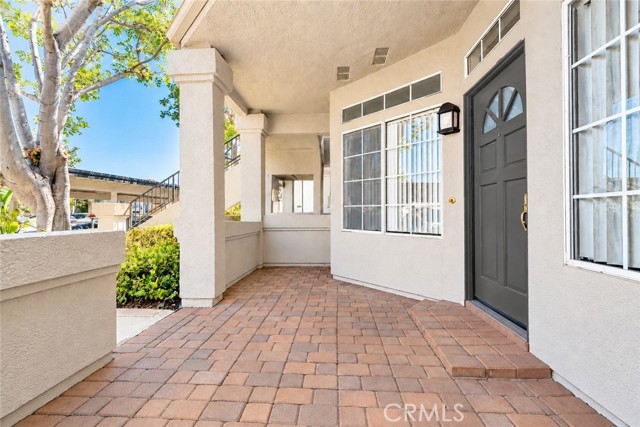
Beds Welcome to this charming one-bedroom, one-bathroom lower-level condo in the highly sought-after Belflora and SAMLARC community of Rancho Santa Margarita. A spacious covered patio welcomes you home and provides the perfect spot for morning coffee, outdoor dining, barbecues, or simply relaxing. Inside, the bright and inviting living room flows into the dining area and kitchen, featuring quartz countertops, white cabinetry, and recessed lighting. The spacious bedroom offers a generous walk-in closet, while the updated bathroom features a custom tile walk-in shower with glass enclosure, updated fixtures and lighting, and a distinctive river rock sink. Additional highlights include a new A/C system with Nest smart thermostat, new tankless water heater, neutral paint throughout, private laundry just off the patio, and a covered carport conveniently located across from the unit. Enjoy access to community parks, pools, and recreational amenities, all within walking distance of Rancho Santa Margarita Lake, the Lago Santa Margarita Beach Club and Lagoon, shopping, dining, entertainment, and everyday conveniences. A wonderful opportunity to enjoy the best of Rancho Santa Margarita living! Obs: Some photos have been enhanced using AI technology, and some images include virtual staging for illustrative purposes.
Page 0 of 0

Powered by: 