Rancho Mission Viejo, CA 92694
$549,000
727
sqft1
Baths1
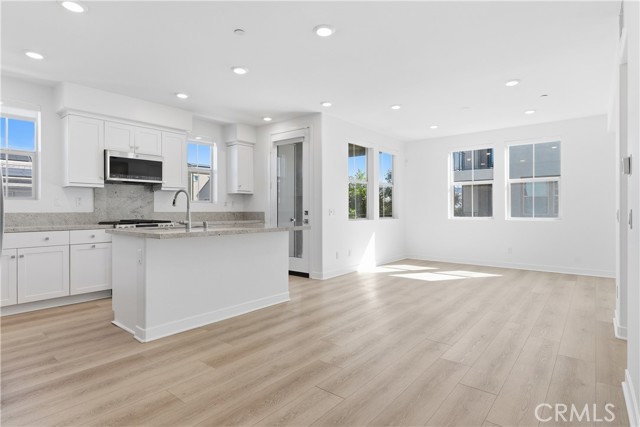
Beds Welcome to 1301 Lasso Way #201, a beautifully maintained end-unit condo in the award-winning community of Rancho Mission Viejo. Located on the second level, this 1-bedroom, 1-bath home offers 727 square feet of thoughtfully designed living space with a clean, modern feel throughout. One of the first things you’ll notice is the luxury vinyl plank flooring that runs throughout the entire home, creating a cohesive look with easy maintenance. The interior was also just freshly painted, making the home feel bright, updated, and truly move-in ready. The kitchen opens nicely into the living area, creating a functional layout that makes the space feel larger and more connected. The refrigerator, washer, and dryer are all included, adding even more convenience for the next owner. Being an end unit gives the home a little more privacy, while the location near Cherry Street provides access to additional nearby parking, a valuable feature for guests and everyday living. The home also includes a private 1-car detached garage. Meticulously cared for and in great condition, this is an excellent opportunity to own a newer home in Rancho Mission Viejo with access to the incredible amenities, pools, fitness centers, parks, trails, clubhouses, and community lifestyle RMV is known for. Immerse yourself in the exceptional amenities of Rancho Mission Viejo, including the vibrant Ranch Camp, the state-of-the-art Ranch Cove community pool and gym, and countless recreational opportunities that define the unmatched lifestyle of this community. Exclusive to Rancho Mission Viejo residents are all amenities in the Villages of Sendero, Esencia, Rienda, and future Villages. There are community amenities for all from breath-taking resort-style pools and spas, Esencia school K-8, community farms, fitness centers, guest house, putting green, bocce ball courts, tennis and pickle ball courts, playgrounds, coffee shop, fire pits, an arcade and so much more!
Perris, CA 92571
2464
sqft3
Baths4
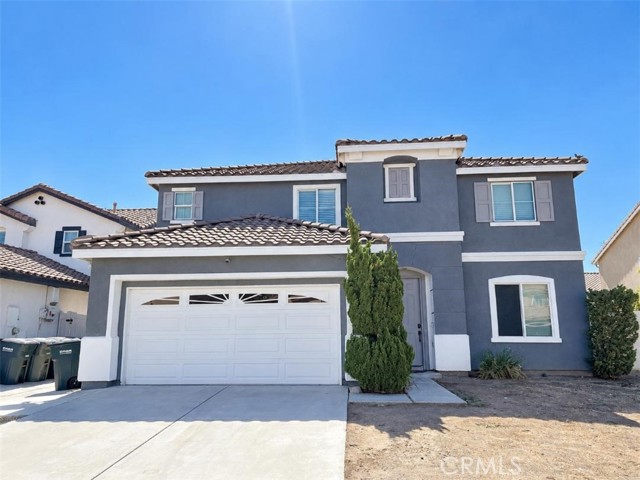
Beds NEW PRICE – $575,000! SPACIOUS BACKYARD, LARGE UPSTAIRS LOFT & SOLAR TO BE PAID OFF BY SELLERS! Welcome to 1087 Harrier St in Perris! This inviting 4-bedroom, 2.5-bath home offers 2,464 square feet of living space on a 6,098-square-foot lot, combining comfort, functionality, and wonderful possibilities for indoor and outdoor living. The kitchen, updated approximately four years ago, opens to the family room, creating a welcoming space for everyday living and entertaining. Sliding doors lead to a generously sized backyard featuring extensive concrete areas, a separate grassy and landscaped section, and vinyl fencing enclosing the backyard and extending along both sides of the home. Concrete walkways provide convenient access around the house, while the outdoor layout offers space for gatherings, relaxation, and personal touches. Upstairs, the spacious primary suite features a separate soaking tub and shower, private toilet area, and large walk-in closet. A generous loft offers flexible space for a home office, media room, or additional living area. The conveniently located upstairs laundry room adds everyday practicality. Additional highlights include gray laminate flooring, central air conditioning, a newer water heater, direct garage access, and an exterior painted within the last five years. Sellers will pay off the existing solar panels at closing! A neighborhood park within walking distance adds to the home’s appeal. PRICE IMPROVEMENT! SELLERS ARE READY TO REVIEW OFFERS! This home offers a wonderful combination of indoor space, outdoor versatility, and desirable features. Buyers and agents are encouraged to schedule a private showing and submit their offers for consideration. Come discover the possibilities and make this Perris home your own!
San Diego, CA 92139
840
sqft1
Baths2
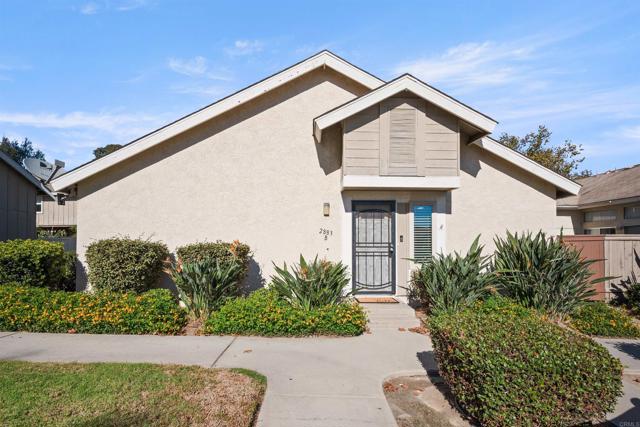
Beds This beautiful townhome feels like a single family home and is only attached by one wall. Single Story corner unit with a large private patio with artificial turf to entertain family and friends and just around the corner, access to a barbecue area, playground, pool, and recreation area. This cozy 2 bedroom and 1 bath with a spacious open living area and kitchen with granite countertops and updated cabinets is a must see. Indoor laundry in hallway closet. One unattached assigned carport and one assigned parking space is just a few steps away. Located right off Alta View and walking distance to shopping, restaurants and transportation and just minutes away from State Route 54, between Interstate 805 and State Route 125. A park, shopping, restaurants, and public transportation are within walking distance.
Irvine, CA 92620
2419
sqft3
Baths4
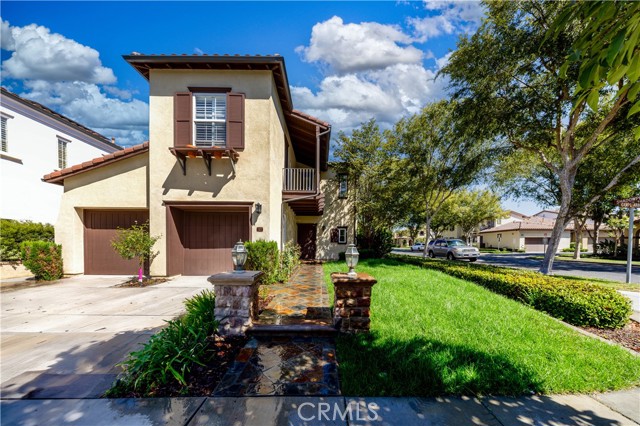
Beds Located on a quiet cul-de-sac behind the gates of Northwood Estates, this well-kept Irvine home offers approximately 2,419 square feet with 4 bedrooms and 3 bathrooms. The main level features an open living and dining area that connects naturally to the kitchen, creating a comfortable space for everyday living and entertaining. The kitchen offers granite countertops, a center island with bar seating, generous cabinetry and pantry storage. Large windows along the staircase bring in plenty of natural light, while the built-in upstairs tech center provides a practical space for studying or working from home. The flexible floor plan includes a downstairs bedroom currently used as an office, along with three additional bedrooms upstairs. The primary suite features a freestanding soaking tub, separate shower, dual vanities, and a spacious walk-in closet. A balcony accessible from both the bedroom and hallway overlooks the quiet, tree-lined community and adds a nice outdoor space upstairs. An indoor laundry room, upgraded flooring, and an attached two-car garage complete the home. Northwood Estates is a gated community in one of Irvine’s established Northwood neighborhoods, offering a peaceful residential setting with community amenities including a pool, spa, parks, and walking areas. The home is within Irvine Unified School District and is conveniently located near everyday shopping, dining, parks, and major roads, with easy access to Tustin Market Place, Diamond Jamboree, and Irvine Spectrum. For buyers looking for a gated Irvine home with a functional floor plan, good natural light, and a quiet community setting, 33 Grape Arbor is a very complete option.
Newhall, CA 91321
864
sqft2
Baths2
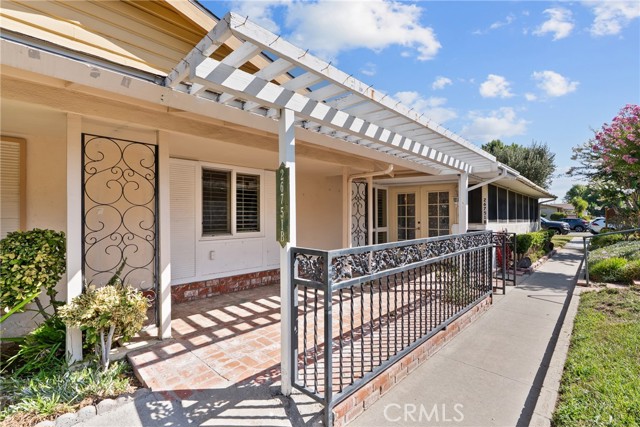
Beds Nice price reduction on this!! Don’t miss it! Welcome to this charming two-bedroom, two-bath home in the desirable Friendly Valley 55+ community! This wonderful home offers a spacious living room featuring a dramatic floor-to-ceiling mirrored wall, a comfortable dining area, and an updated kitchen. Enjoy outdoor living with two separate sitting areas, including a covered front porch and a lovely side garden area—perfect for relaxing or entertaining. Located on a quiet cul-de-sac, the home offers convenient street parking, plus your own carport located nearby. One of the home’s special features is a bonus room of approximately 200 square feet, providing valuable additional space that is not included in the original square footage of the home. A washer and dryer are also included and conveniently located in an additional closet area. Enjoy the Friendly Valley Lifestyle- Friendly Valley is a guard-gated 55+ community offering an abundance of amenities and activities. The community is beautifully situated among two large golf courses and provides plenty of opportunities for recreation and socializing.Residents can enjoy: * Swimming pool and Jacuzzi* Tennis courts* Pickleball* Bocce ball* Golf* Clubs, workshops, and social activities* Separate RV parking area There is truly something for everyone, whether you enjoy staying active, pursuing hobbies, or simply relaxing and getting to know your neighbors. Please note: Friendly Valley has an approximately $5,000 buy-in fee. Come see all this home and the Friendly Valley lifestyle have to offer!
Mariposa, CA 95338
2280
sqft3
Baths3
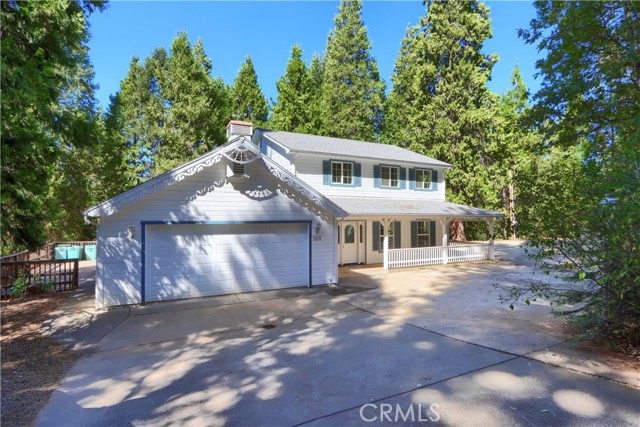
Beds High above the Mariposa foothills, in the fresh mountain air, sits this custom-built home in charming Jerseydale. This 2280 square foot home on .97 acre with 3 bedrooms and 2.5 bathrooms provides plenty of space to relax. Spend your weekends exploring forest roads, then take a drive to enjoy the splendor of Yosemite National Park. When it's time for a good dinner or some shopping, the charming, Gold-Rush era town of Mariposa is nearby. On the main floor you’ll find the primary suite, spacious living room with shuttered windows, a country kitchen with a separate dining room featuring French doors leading to the back patio, an updated half bath for guests, a well placed laundry room and direct access to the clean, two-car, attached garage. Almost every room leads outside where you’ll find plenty of covered seating areas to relax and enjoy the peaceful, quiet surroundings. The two comfortable guest bedrooms are upstairs, so everyone gets their own space. Upstairs you’ll also find a large bonus room that can be used as a fourth bedroom, office, kids’ playroom or movie room. This well maintained home works equally well for a full-time family, a weekend escape or short term rental near one of America's most beloved parks.
La Quinta, CA 92253
1330
sqft2
Baths2
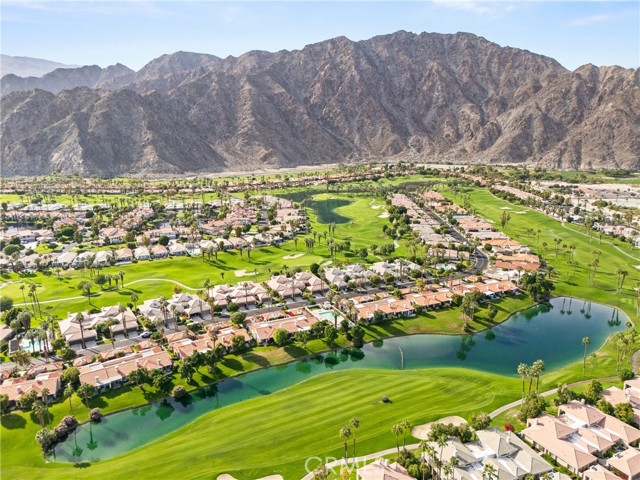
Beds Fairway, pond and mountain views from your own patio! This single-level 2 bed, 2 bath condo has 1,330 sq ft overlooking the 4th fairway of the Arnold Palmer Private course in guard-gated PGA West. A private courtyard entry opens to a bright great room with soaring ceilings, clerestory windows, a fireplace and a wet bar, plus sliders to the covered patio facing the green fairway, the pond and the Santa Rosa Mountains. The kitchen is open to the dining area, and the primary suite has its own bath. Detached 2-car garage. Original condition makes this a true blank canvas for your own design vision. HOA dues cover the master association, roof, exterior paint, earthquake and exterior insurance, landscaping, basic cable and internet, pest control, community pools and spas, trash, sewer, and 24-hour guard-gated security. Golf membership is optional and separate. Seasonal leases of 31+ days are permitted. Steps to a community pool. See the virtual tour.
Porter Ranch, CA 91326
1607
sqft3
Baths4
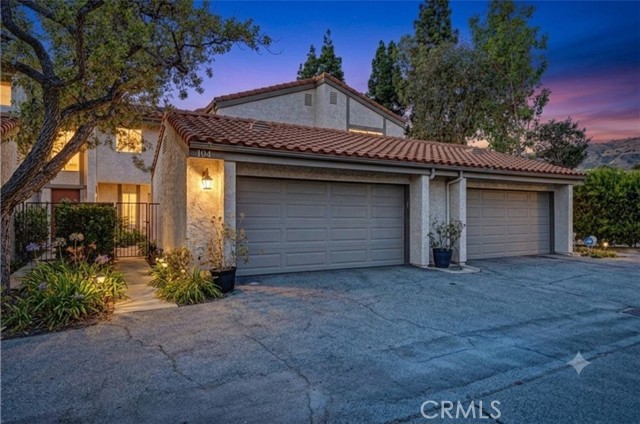
Beds Updated, move-in ready, and priced to sell in Porter Ranch. This spacious 4-bedroom, 2.5-bath townhome offers approximately 1,607 sq ft of thoughtfully designed living space with the versatility today’s buyers are looking for. The main level features bright, refreshed living and dining spaces along with an updated kitchen and a downstairs bedroom/flex space conveniently located near a half bath ideal for a home office, guest room, playroom, or additional living space. Upstairs, you’ll find three additional bedrooms, bathroom, including the primary suite with its own bath. The home continues outdoors with a gated front courtyard and private rear patio, providing two distinct outdoor spaces for relaxing, entertaining, or pets. An attached 2-car garage adds everyday convenience, while the park-front setting and hillside views create an open feel within the community. Located in the Park Northridge community with convenient access to Porter Ranch shopping, dining, golf, and nearby schools, this home combines space, updates, flexibility, and move-in-ready condition at an attractive price point. Offered at $674,900. Seller is open to considering a concession toward allowable buyer financing expenses, including a temporary interest-rate buydown and/or closing costs, subject to offer terms, seller approval, lender guidelines, and applicable limits.
Redlands, CA 92373
2424
sqft3
Baths4
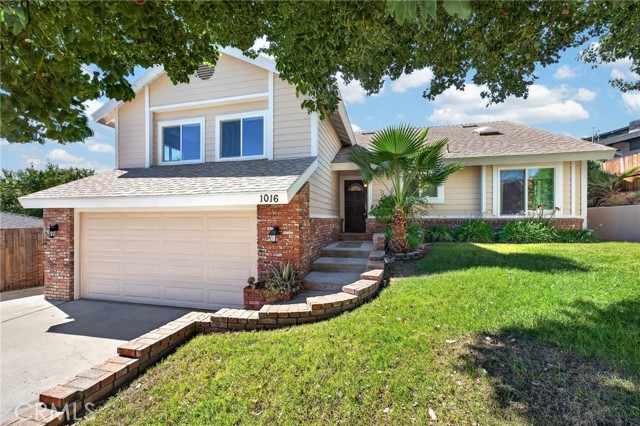
Beds Welcome to 1016 La Feliz, a beautifully updated home in Redlands’ sought-after “La La Land” neighborhood! This spacious 4-bedroom, 3-bath tri-level home offers the perfect combination of style, space, and flexibility, including the potential for a 5th bedroom! With an inviting open floor plan and updates throughout, this is a home that feels both comfortable and move-in ready. The heart of the home features a refreshed kitchen with nice stainless-steel appliances, updated bathrooms, beautiful updated flooring, and a layout designed for easy living and entertaining. The primary suite is especially inviting, complete with its own fireplace, creating a cozy retreat at the end of the day. Step outside and enjoy the home's fresh exterior paint, adding to its welcoming curb appeal. And for an added bonus, the solar is fully paid off, giving the next owner an attractive energy-saving feature without a solar lease payment. With multiple levels offering flexibility and privacy, there’s room for everyone — from family and guests to a home office, hobby space, or that future 5th bedroom. Come see why 1016 La Feliz is more than a house, it’s a place to put down roots, make memories, and enjoy the Redlands lifestyle. Welcome home!
Page 0 of 0

Powered by: 