Palm Desert, CA 92260
$849,000
2068
sqft2
Baths2
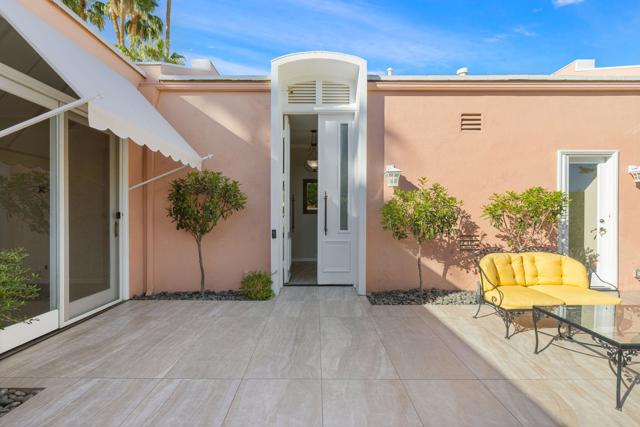
Beds Beautifully positioned within prestigious Marrakesh Country Club, now officially designated a historic district by the City of Palm Desert and the largest, most cohesive Hollywood Regency community in the nation, designed by master architect John Elgin Woolf, this villa is a timeless statement of that style.The front gate opens to a beautifully tiled courtyard with an airy eastern exposure for morning light with mountain views, anchored by one of two water features. A new custom white courtyard awning ads to the charm and shades the guest suite.The interior entrance unfolds through the iconic Pullman double doors--hallmarks of Woolf's grand theatrical style--revealing the classic two-bedroom, two-bath Plan C, along with a separate office or retreat, at 2,068 sq. ft. Enter through the foyer to the living room where clean modern lines and rectangular tile floors meet floor-to-ceiling panels of glass. Bermuda shutters frame southwest-facing greenbelt and mountain views. The kitchen is appointed with granite counters, custom cabinetry, and stainless steel appliances including a DeLonghi stove with adjacent pot-filler faucet.Two spacious bedrooms each enjoy private en-suite, atrium-style baths. The large primary suite offers a spacious walk-in closet, greenbelt and mountain views, and an atrium with its own water feature. The guest suite opens to the courtyard and includes a separate office or retreat room. A brand-new HVAC system was just installed. An extended, tiled back patio provides private enjoyment of the park-like greenbelt with mature trees, finished with new custom electric awnings and a misting system. A paved driveway leads to the two-car garage, finished with a new epoxy floor and built-in storage.Marrakesh is a boutique country club ideally located in the central valley among the desert's finest private clubs. Amenities include an 18-hole executive golf course designed by Ted Robinson, tennis and pickleball courts, 14 pools and spas, a fitness center, and an active, remodeled clubhouse with fine dining. Just minutes away lies renowned El Paseo, lined with elegant boutiques, restaurants, art galleries, and coffee shops. Experience Marrakesh--schedule your private tour today
Placentia, CA 92870
845
sqft1
Baths2
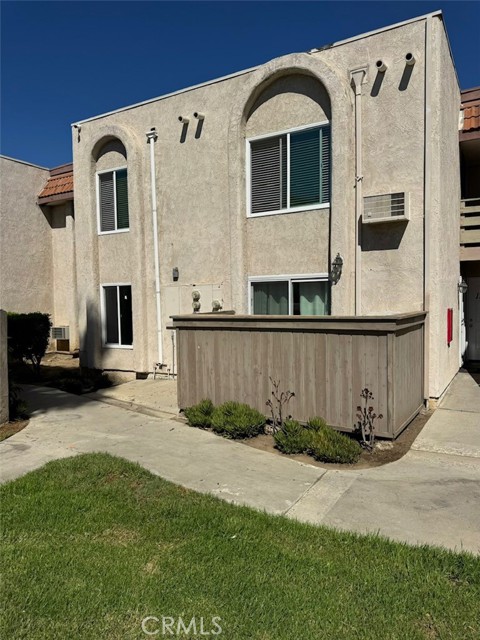
Beds Beautifully recently renovated, ground-floor 2BR/1BA condo in the gated Cinnamon Tree community, Placentia. 845 sq ft, fully remodeled with sleek gray luxury vinyl plank flooring, recessed lighting, and designer paint throughout. Chef-ready kitchen boasts quartz countertops, stylish gray shaker cabinetry, stainless steel appliances, and a built-in stacked washer/dryer. Spa-like bathroom features a porcelain-tile walk-in shower with glass enclosure and rainfall showerhead, plus a modern vanity. Wall-mounted heat/AC unit, sliding door to private patio, and assigned carport space. No stairs — easy, single-level access. Resort-style amenities include pool, spa, and lush greenbelts. Zoned for top-rated public school district. Just minutes from Cal State Fullerton, shopping, and major OC freeways. Move-in ready — don't miss this one!
Pomona, CA 91768
1248
sqft2
Baths4
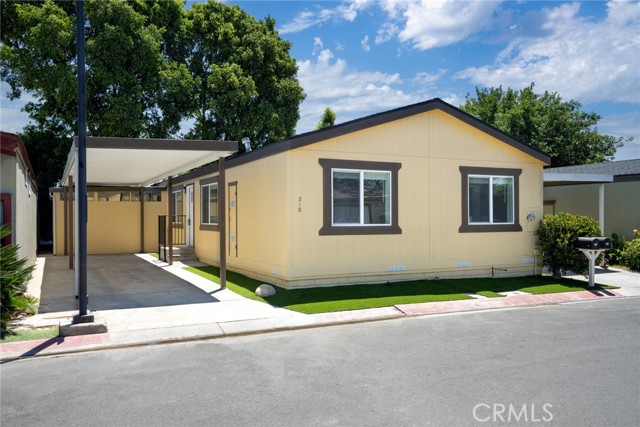
Beds Welcome to 218 Las Brisas Circle, a beautifully remodeled 4-bedroom, 2-bath home in the gated Las Brisas Estates community. Recessed lighting and new energy-efficient dual-pane vinyl windows fill the home with natural light, while Shaker-style doors, casings, and baseboards add a clean, cohesive finish throughout. The bright, open kitchen features new quartz countertops, Shaker-style cabinets with soft-close doors and dovetailed drawers, a stainless-steel Samsung gas range and microwave, and Moen fixtures. It flows into the dining and living areas for an easy, open layout made for entertaining. Off the kitchen, a spacious laundry room offers new upper storage cabinets. The oversized primary suite includes a walk-in closet and a remodeled bath with new vanity, lighting, fixtures, and shower enclosure. The standout bonus is the sunroom just off the primary bedroom, ideal as a home gym, art studio, or office. Three secondary bedrooms share an updated hall bath with matching upgrades, and all four bedrooms have recessed lighting, new ceiling fans, wall-to-wall carpet, and closets with shelf and pole. Outside, the low-maintenance backyard offers artificial turf, block wall fencing, and mature trees for shade and privacy. A covered carport fits two standard vehicles, and residents enjoy a community pool and a reservable clubhouse for larger gatherings. The location is hard to beat: minutes from Cal Poly Pomona, Mt. SAC, Pomona College, and Claremont McKenna, plus Bonelli Regional Park, the LA County Fairgrounds, and Mountain Meadows Golf Course. The community sits within Pomona's Urban Neighborhood Expansion Zone, next to the revitalized Downtown Gateway Segment and adjacent to the historic St. Joseph's parish.
West Hills, CA 91307
1880
sqft2
Baths4
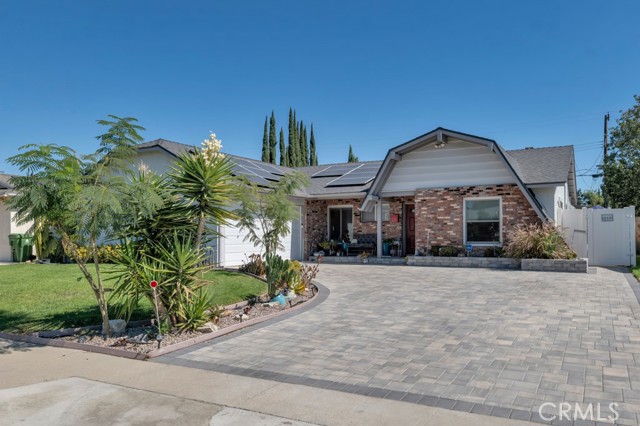
Beds Situated in a prime location in West Hills with top rated schools, this exquisite 4-bed, 2-bath pool home offers 1,880 square feet for a comfortable family life and entertaining. Paid for solar panels along with the newer roof provide energy efficiency. Decorative paver driveway and rear patio bring a touch of elegance to its charm. The two-car garage includes storage shelves and an access door to the side rear yard. Enjoy the spacious living area as its features a floor to ceiling angled fireplace and hearth. Three bedrooms have walk in closets. The spacious remodeled kitchen features roll-out shelves, glide cabinets, bay window and huge pantry. The extended room off the kitchen features a laundry room, the pantry and additional storage with access to the side yard. Wake up in the mornings with a view of the rear yard with a slider from the main bedroom. Charming backyard includes a swimming pool (with a heater), large covered patio & firepit. Many features include: PAID SOLAR, UPGRADED ELECTRICAL PANEL, TANKLESS WATER HEATER, NEWER ROOF, ANDERSON WINDOWS (throughout most of home), SEWER MAIN LINE REPLACED, SMOOTH CEILINGS, RECESSEED LIGHTING. Two of the four bedrooms include an en-suite bathroom.
San Marino, CA 91108
3940
sqft4
Baths4
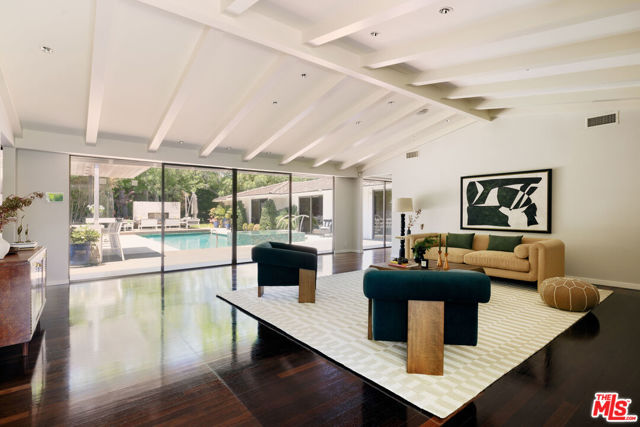
Beds Set on an exceptionally private, oversized lot in one of San Marino's most desirable pockets, this 1951 single-story Mid-Century Modern home captures the very best of the era: vaulted ceilings, walls of glass, and an effortless connection between indoors and out. Thoughtfully refreshed while remaining true to its original character, the home feels both timeless and entirely suited to the way we live today. The setting is unmatched. This oversized parcel feels like a private estate, with mature double hedges and an architectural fence creating remarkable seclusion. Generous front and rear lawns, lush landscaping, and parklike grounds surround the home with greenery and natural light. It's a rare amount of space - and of quiet - in this part of the San Gabriel Valley. At the center of the home is the newly redesigned pool and spa, embraced by the home on three sides and visible from nearly every major living space. Walls of oversized sliding glass doors create a constant connection to the water and gardens, with direct access from the primary suite, living room, kitchen, and den. The result is a true indoor-outdoor flow, with the pool and gardens feeling like a natural extension of the interiors. Inside, the architecture takes center stage. Soaring vaulted, beamed ceilings rise above the living room, anchored by a dramatic 15-foot stone fireplace wall, while curated finishes bring warmth and cohesion throughout.The kitchen is designed for serious cooking and easy gatherings, with a professional Wolf range, Miele cappuccino machine, Wolf double ovens, microwave, Sub-Zero fridge, fridge, and an expansive center island. It flows naturally into a relaxed den featuring a custom wood accent wall, floating shelves, and bespoke built-ins. The primary suite is a true retreat, opening directly to the pool and gardens. The bath features a soaking tub overlooking the rear grounds and a glass-enclosed steam shower with built-in bench seating. An oversized custom walk-in closet with a center island completes the suite. Outside, expansive Ipe decking surrounds the pool and spa, creating multiple spaces for lounging, dining, and entertaining. A covered outdoor kitchen with top-of-the-line Viking BBQ, an outdoor fireplace, and a series of intimate gathering areas make the entire property feel like an extension of the home itself - private, effortless, and distinctly Californian. Original Mid-Century architecture, exceptional privacy, and a lot of this scale are increasingly rare in San Marino. Here, they come together in a home designed around the very best of Southern California living.
Salinas, CA 93906
1152
sqft2
Baths2
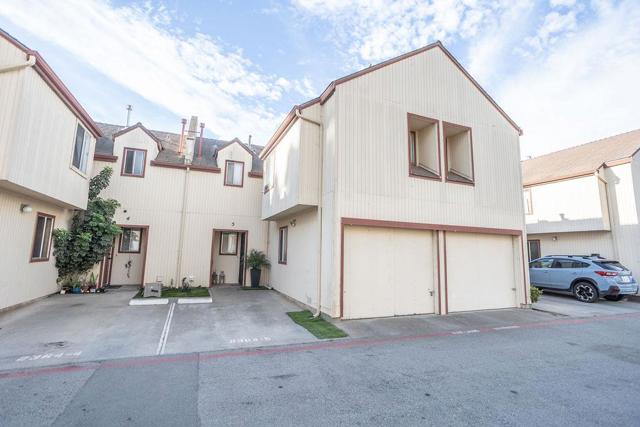
Beds Beautifully updated two-story townhome featuring 2 bedrooms and 2 full bathrooms in a highly desirable location. This well-maintained home offers wood flooring throughout and a convenient inside laundry room. The spacious floor plan includes two separate storage rooms, one upstairs and one downstairs, both equipped with newly installed shelving for added organization and storage capacity. Recent improvements include fresh interior paint downstairs, polished kitchen cabinets, a new kitchen sink, and a new faucet, creating a clean and inviting space for everyday living. The home is move-in ready and designed for comfort, functionality, and low-maintenance living. Ideally situated near Northridge Mall, shopping centers, restaurants, and everyday amenities, this townhome provides easy access to retail, dining, and major transportation routes. An excellent opportunity to own a thoughtfully updated home in a convenient and sought-after location.
Lake Forest, CA 92630
1164
sqft2
Baths3
Beds Welcome to 21251 Forest Meadow—a charming, single-story home featuring 3 bedrooms, 2 bathrooms of beautifully updated living space, nestled in the scenic hills in highly desirable community. From the moment you arrive, you’ll be captivated by its newly exterior paint, lush landscaping, and classic brick planters framing the front walkway. Step inside to an inviting, light-filled living room anchored by a traditional brick fireplace and framed by energy-efficient double-pane windows. Completely updated throughout, this move-in-ready property seamlessly blends modern upgrades with timeless character. The bright, redesigned kitchen is a chef's delight, featuring newly purchased appliances, new pristine white cabinetry, updated granite countertops, and sleek new finishes. The kitchen opens directly to the dining area, where sliding glass doors lead out to a serene backyard completely fenced in and private—creating an effortless layout for everyday living and entertaining. Every corner of the home feels refreshed with new interior paint, crisp lighting, and updated fixtures. The primary suite offers a peaceful retreat, while both bathrooms feature modern design choices that feel clean and stylish. Additional conveniences include an attached two-car garage complete with built-in cabinetry and laundry hookups. Outside, your private backyard sanctuary awaits, featuring lush greenery, mature landscaping, and beautiful, open views of the adjacent park and surrounding hills—the perfect backdrop for morning coffee, weekend barbecues, or quiet evenings under the stars. Located near Vintage Park with top-rated Saddleback Valley Unified schools, convenient 241 Toll Road access, shopping, dining, low taxes, no HOA, and no Mello-Roos, this home is the ultimate turn-key find. Schedule your private showing today!
Santa Ynez, CA 93460
6236
sqft8
Baths6
Beds Casa Del Sol - 20+/- Acres. Perched atop a private hilltop within the coveted community of Woodstock Ranch, Casa Del Sol is a remarkable 20A+/- acre estate offering sweeping 360-degree views across the valley and surrounding mountains. With expansive flat acreage rarely found in hilltop settings, the property blends refined luxury with the beauty and self-sufficiency of a working vineyard estate. The 6,236A+/- square-foot main residence showcases soaring wood-beamed ceilings and expansive French doors that flood the interiors with natural light while framing panoramic vistas. At the heart of the home, a chef's kitchen with a generous walk-in pantry opens to an elegant yet relaxed dining room designed for effortless indoor-outdoor living and entertaining. Six spacious bedrooms--each with its own en-suite bath--offer exceptional comfort and privacy. The home includes dual primary suites with spa-inspired baths and two flexible spaces ideal for offices, a gym, or creative studios. Radiant-heated floors and UV-protected windows ensure year-round comfort, while vineyard and mountain views extend throughout the home. Outdoors, more than 4,000 estate-grown vines--including MourvAdre, Grenache, Syrah, Roussanne, Viognier, and Sauvignon Blanc--produce premium fruit. A diverse orchard and mature olive grove support the estate's own olive oil production, while lush designer landscaping, thoughtfully planted for year-round fragrance and seasonal blooms, attracts butterflies and enhances the serene sensory experience of life at Casa Del Sol. Additional amenities include a private two-bedroom guest house, a resort-style pool, and an expansive flagstone patio beneath olive trees--an ideal setting for gatherings, relaxation, and taking in the breathtaking surroundings. Located within the gated ranch community of Woodstock Ranch--spanning approximately 2,400 acres of rolling countryside in the Santa Ynez Valley--the property offers private wells, gated access, and miles of scenic riding and hiking trails, just a short distance from the towns of Los Olivos and Santa Ynez. Casa Del Sol is a rare offering--an elevated vineyard estate where scale, elegance, and natural beauty converge.

Page 0 of 0

Powered by: 