Downey, CA 90241
$1,197,000
1500
sqft2
Baths3
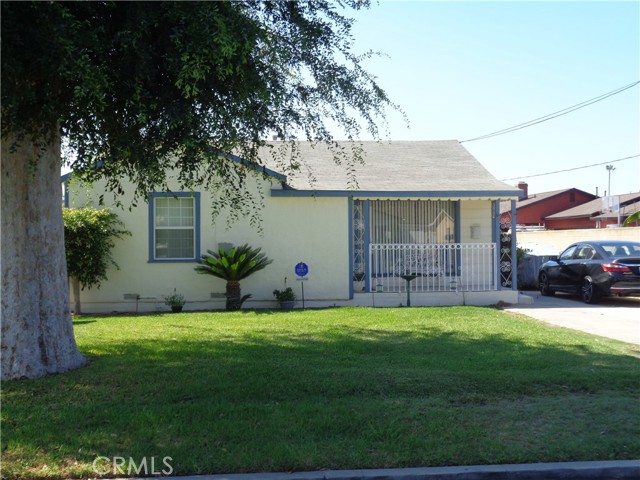
Beds Charming Single-Family Residence and Separate ADU in a Desirable Neighborhood Welcome to this charming single-family residence featuring 3 bedrooms, 2 bathrooms,and approximately 1,500 square feet of living space on an expansive 11,992-square-foot lot. Built in 1940, this home offers a comfortable floor plan with a spacious living room that flows seamlessly into the dining area, creating a welcoming space for everyday living and entertaining. The home features 3 bedrooms and 2 bathrooms, including one with a tub/shower combination and another with a separate shower. The generously sized lot offers plenty of outdoor space and potential for future expansion, including the possibility of adding a Junior ADU and/or ADU, subject to city approval and applicable zoning requirements. Ideally located near Rio Hondo Golf Course, schools, shopping, dining, and convenient freeway access, this property offers both a comfortable home and an excellent opportunity for those looking for additional space or future possibilities. A great opportunity to make this well-located property your own.
Nipomo, CA 93444
4752
sqft5
Baths4
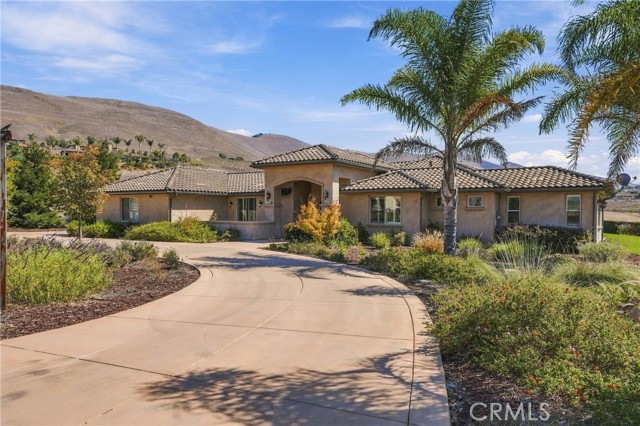
Beds SPECTACULAR CUSTOM ESTATE ON 10+ ACRES IN RANCHO NIPOMO! Welcome to an extraordinary custom-built single-story estate, built in 2017 and privately situated on 10.07 fenced acres in beautiful Rancho Nipomo. Offering approximately 4,770 sq. ft., 4 bedrooms and 4.5 bathrooms, this exceptional property showcases impressive craftsmanship, luxurious finishes, expansive living spaces and breathtaking views. Enter through the grand double-door entrance into a stunning interior featuring 12-foot ceilings, 8-foot interior doors, beautiful Italian tile and wood flooring, and dramatic vaulted and wood-beamed ceilings accented with distinctive copper inlays. The incredible gourmet kitchen is truly the heart of the home, featuring an oversized center island, gorgeous granite countertops, tile backsplash, beautiful Alder cabinetry, upgraded appliances, large Sub-Zero refrigerator, separate ice maker, 5-burner cooktop, double ovens and an oversized dining nook. The kitchen opens seamlessly to the impressive great room with beautiful wood ceilings, a dramatic rock fireplace, gorgeous built ins and oversized sliding glass doors that open to the patio/pergola, creating wonderful indoor/outdoor living while showcasing the spectacular views. An expansive added family/game room and bonus room provide even more space for entertaining and relaxation, featuring soaring cathedral wood-beamed ceilings and another set of oversized sliding glass doors opening to the outdoors and incredible views. A large private office provides the perfect space for home office. The luxurious primary suite is a retreat of its own, featuring a spa-inspired bathroom with a large walk-in closet, beautiful dual-sink vanity, oversized walk-in shower with dual shower heads and separate soaking tub. Step directly outside to a private patio overlooking the peaceful acreage and amazing views. The additional bedrooms are ensuite, providing exceptional privacy and comfort for family and guests. Additional amenities include a large laundry room with abundant storage, zoned cooling system, tankless water heater, water purification system and attached 3-car garage. PRIVATE. SPACIOUS. LUXURIOUS. This remarkable Rancho Nipomo Estate offers the rare combination of custom craftsmanship, acreage, privacy, exceptional entertaining spaces and gorgeous Central Coast views. A truly extraordinary property that must be experienced in person!
Rancho Palos Verdes, CA 90275
3526
sqft6
Baths4
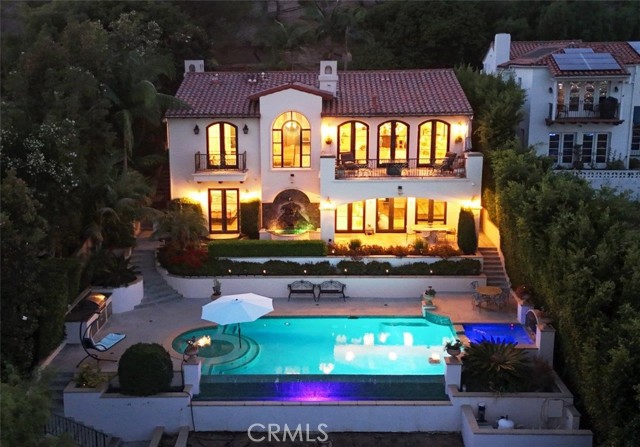
Beds VIEW! VIEW!! VIEW!!! Tucked on a quiet street in the prestigious Miraleste Hills, this stunning custom-built estate stands apart the moment you arrive - grander, newer, and more refined than the others. The gorgeous residence is thoughtfully designed to showcase breathtaking panoramic ocean, harbor, coastline, city and mountain views. Watch the sunrise paint the sky each morning and the harbor lights twinkle magically each evening; this living masterpiece never grows old. A designer custom wrought iron gate that can be remotely operated opens to a paved courtyard and a grand 10 feet ornamental entrance. Inside, soaring ceilings, ornate arched openings, natural stone floors with patterned marble inlays, stone-set fireplaces, custom painted cabinets, LED lights and carefully curated fixtures reflect exceptional craftsmanship throughout. Extra-thick double walls and inset doors speak to a quality of construction rarely found today. The main level offers an elegant living room with fireplace and a grand open living area anchoring a chef's kitchen with high-end appliances, a large center island, and seamless flow to the dining area and family room with fireplace. French doors open to an expansive view balcony, perfect for al fresco living against a stunning coastal backdrop. All four bedrooms are en-suites. A bedroom suite with view balcony and a powder room are conveniently located on this level. ON THE LOWER LEVEL, the grand primary suite opens via French doors to a covered porch, ideal for morning coffee or evening relaxation with views. The luxurious primary bath features dual vanities, a vanity desk, soaking tub, large shower, private toilet room, and a beautifully designed walk-in closet. There are two additional bedroom suites with one suite that opens to the backyard. An intimate lounge, a powder room and a laundry room complete the floor. Outside, a terraced view backyard unfolds a soothing ornamental fountain near the bedrooms, a spectacular infinity pool and spa with auto-fill and heating, BBQ and lounging area, and an open lower terrace awaiting the new owner's vision. Smart home features wirelessly link the gate, door, audio, and security system for effortless control at your fingertips. Built-in ceiling speakers, a Pelican whole-home water purification system, new 2025 AC, no HOA, and just minutes to Fwy 110 complement this extraordinary offering. Exceptional in every detail, breathtaking in every view, this is coastal living at its finest.
Marina, CA 93933
2848
sqft4
Baths4
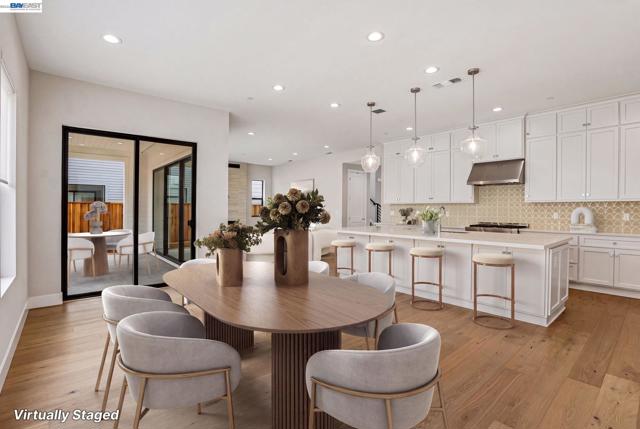
Beds Experience the best of coastal living in this brand-new Shea Home at The Dunes on Monterey Bay. This stunning Light House Plan 2X offers approximately 2,848 square feet of thoughtfully designed living space featuring 4 bedrooms, 4 full baths, a spacious loft, and a 2-car garage. The open-concept floor plan is ideal for entertaining and everyday living, with expansive gathering spaces, a beautifully appointed kitchen, and flexible living areas to fit your lifestyle. Designer-selected Swiss Coffee finishes provide a timeless and sophisticated look throughout the home. Located just minutes from beaches, s cenic coastal trails, shopping, dining, CSUMB, and Monterey Bay attractions, this home offers the perfect blend of luxury, comfort, and convenience in one of Marina's most desirable communities.
Hesperia, CA 92344
3653
sqft3
Baths5
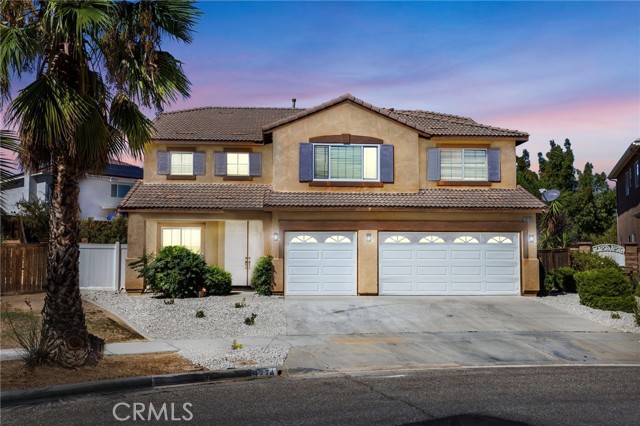
Beds Welcome Home! This spacious Hesperia home offers 5 bedrooms, 3 bathrooms, 3,653 sq ft, and a 10,812 sq ft lot. The open floor plan features multiple living areas and a spacious kitchen with granite countertops, abundant cabinetry, breakfast bar, double-door pantry, stainless Whirlpool appliances, and gorgeous stone flooring. Recent improvements include updated flooring, interior paint, window treatments, lighting, bathroom finishes, a newer water heater, replaced bedroom window, and 2 new garage doors. A downstairs bedroom offers flexibility for guests, an office, or multigenerational living. The oversized primary suite includes a lounge/work-from-home area, huge walk-in closet, soaking tub, separate shower, and dual-sink vanity. The large laundry room offers excellent storage. A SolarCity lease includes a 7.28 kW DC, 28-panel system with a current payment of $123.07/month, not to exceed $149/month. The spacious backyard features an expansive paver patio and gazebo for covered entertaining, with hi-top table and chairs included. Updated front landscaping and a 3-car attached garage complete this wonderful home, conveniently located near schools, shopping, dining, and commuter routes.
Victorville, CA 92395
2337
sqft2
Baths3
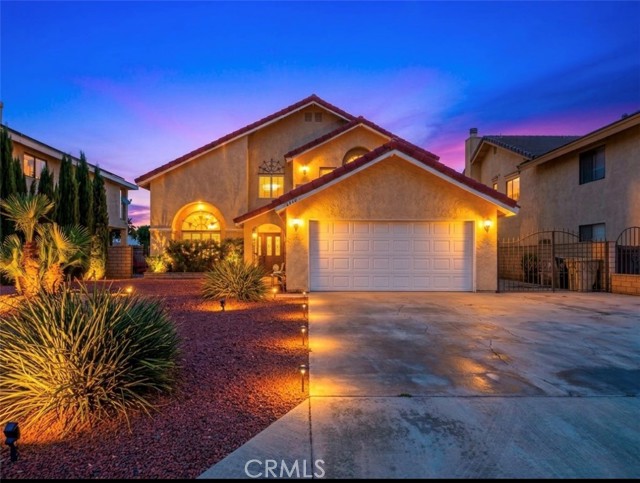
Beds LIVE THE LAKEFRONT LIFESTYLE! Imagine waking up to shimmering lake views, spending your days on the water, and ending the day with breathtaking mountain and lake views from your expansive back patio and primary bedroom balcony or sunset views over the lake from your upper front balcony. This inviting two-story, 3-bedroom, 2-bath lakefront retreat offers more than a home, it offers a lifestyle. A rare and highly desirable feature is the extra-wide driveway, and long private boat launch which provides abundant parking for your RV, trailer(s), watercraft, and other recreational toys. The drought-resistant front landscaping adds curb appeal with minimal maintenance. Step inside, and enjoy the light, bright and airy atmosphere created by soaring cathedral ceilings and an abundance of natural light. Lake views greet you from the moment you enter and are enjoyed from every room except the two main floor bedrooms. New carpet in all the bedrooms, stairs and 2nd floor hallway and newer plantation shutters throughout. Seller is open to including most furnishings with the sale, including the pool table and hot tub, subject to mutually agreed-upon terms, making this an exceptional opportunity for a turnkey lake escape. Bring your paint brush as this home provides a wonderful canvas to personalize to your taste. Cast your fishing rod, or launch your paddle board, kayak or any of your water toys directly from your own private boat launch or dock! Bring your boat, bring your toys, and get ready to embrace the lake life you’ve been dreaming of! *Side Note: the HOA is currently lowering the lake for maintenance hence the visually lower water level*
Murrieta, CA 92563
3316
sqft4
Baths4
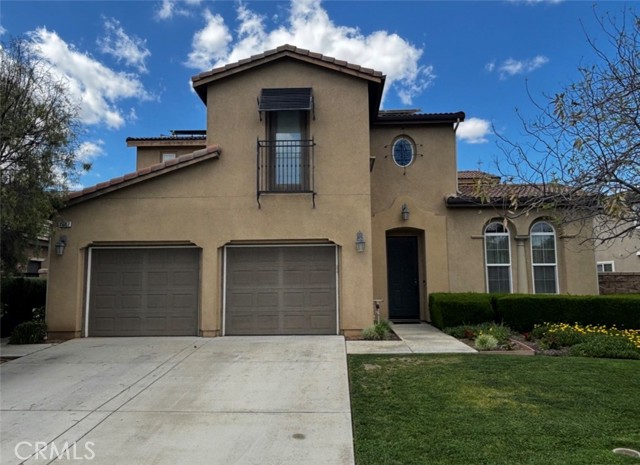
Beds Welcome to this beautifully appointed home located in the heart of Murrieta's Spencer's Crossing Community! Featuring 4 spacious bedrooms and 3.5 bathrooms, this residence offers an ideal blend of comfort and functionality. Step inside to soaring high ceilings that create a bright and open atmosphere, perfect for both everyday living and entertaining. The thoughtfully designed floor plan includes a versatile loft, ideal for a home office, media room, or optional 5th bedroom. Downstairs is one of the 4 bedrooms complete with a living area, bathroom =, walk in closet and its own separate entrance. The gourmet kitchen flows seamlessly into the main living area, enhancing the home’s open-concept feel. Enjoy indoor-outdoor living at its finest with the inviting California Room, complete with a cozy fireplace—perfect for relaxing evenings or hosting guests year-round. Conveniently located near schools, shopping, dining, and freeway access, this home offers both comfort and convenience in one of Murrieta’s most desirable neighborhoods.
Los Angeles, CA 90041
4328
sqft6
Baths5
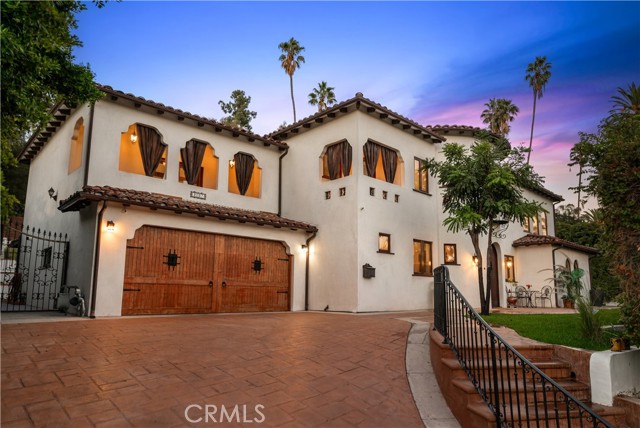
Beds A rare opportunity on prestigious Hill Drive, one of Eagle Rock’s most coveted residential streets. Custom built in 2008, this Spanish-inspired residence offers approximately 4,328 square feet with 5 bedrooms, 6 bathrooms and a private guest suite/ADU on an approximately 10,800-square-foot lot. Dramatic two-story spaces, arched windows and doorways, wrought-iron details, exposed wood beams, hardwood flooring and distinctive Spanish tilework create a home with exceptional character. The expansive floor plan features multiple living and entertaining spaces, a chef’s kitchen with oversized island, and an impressive primary suite with a private covered balcony, walk-in closet and spacious bath. Outdoors, a resort-style setting awaits with a dramatic infinity-edge pool and elevated spa, multiple entertaining terraces, mature landscaping and generous areas for dining and lounging. The private guest suite/ADU with kitchenette and bath provides exceptional flexibility for guests, extended family, a home office or additional living space. Moments from Colorado Boulevard’s restaurants, cafés and shops, Occidental College, Pasadena and Glendale, and served by Eagle Rock Elementary and Eagle Rock Junior/Senior High School with its International Baccalaureate and magnet programs. A rare combination of scale, architecture, privacy and location in the heart of Eagle Rock.
Winnetka, CA 91306
684
sqft1
Baths1
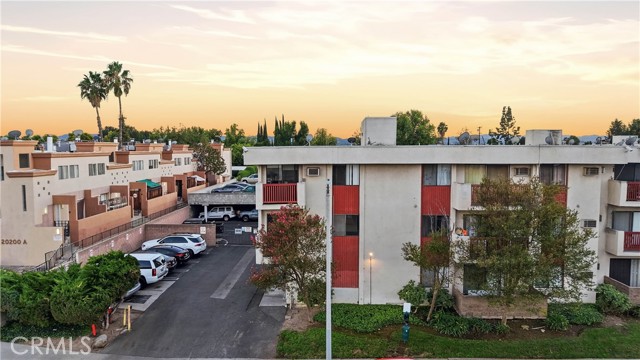
Beds Welcome to **20234 Cantara Street, Unit 240**, a wonderful opportunity to own in the heart of Winnetka! This inviting 1-bedroom, 1-bath condominium offers approximately 684 sq. ft. of comfortable living space with a functional layout perfect for a first-time buyer, downsizer, or investor. Enjoy the convenience of community amenities including a pool, spa, fitness center, clubhouse/recreation area, **two assigned parking spaces**, and gated parking. Ideally located near shopping, dining, entertainment, and major transportation routes, with Cal State Northridge (CSUN) just minutes away. Whether you’re looking for your first home or your next investment, this property offers an excellent opportunity to own in the San Fernando Valley. Come see it and imagine the possibilities!
Page 0 of 0

Powered by: 