San Diego, CA 92111
$525,000
1108
sqft2
Baths2
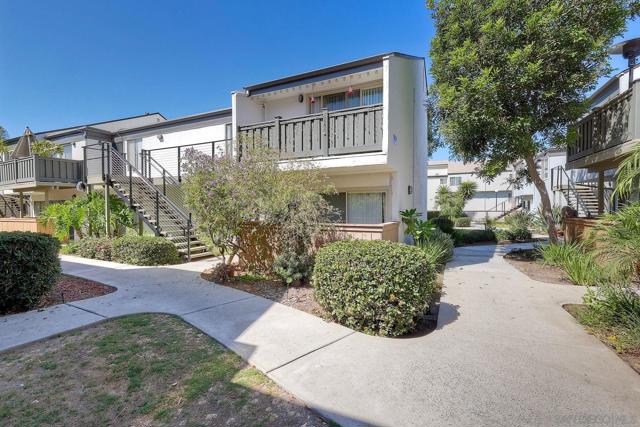
Beds Popular single-level, end unit on the ground floor with 2 Bedrooms, 2 Baths & no neighbors on one side. It features an open living/dining area, a large primary bedroom and a spacious secondary bedroom. Both bedrooms have ample closet space. Dual-pane windows throughout catch refreshing ocean breezes.The property includes an assigned covered parking space with a built-in storage cabinet. Light & bright with fresh interior neutral paint. Located in the Village Square community, the complex offers park-like grounds, walking paths, two pools, spas and a designated dog park. Recent exterior updates include freshly painted buildings, and the complex is fully compliant with SB326 balcony regulations(costs covered by HOA). Centrally located with quick access to I-5, 163, 805, 52, 8 & HWY 15. Also located near UCSD, USD, Mesa College, medical facilities, shopping, & dining. Nearby Rose Canyon bike/hiking trails lead toward Mission Bay and Pacific Beach. Laundry Room Facilities near parking. Trust sale & Owner has never lived in the Unit. Sold "AS IS".
Twin Peaks, CA 92391
1278
sqft2
Baths3
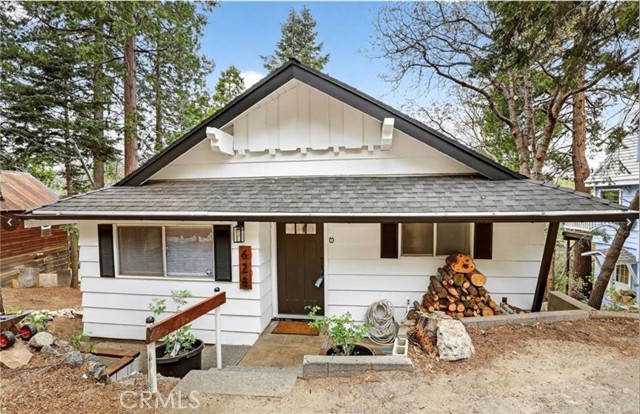
Beds Mountain living should feel like an escape, and this classic 1960s home delivers exactly that. Set on an unusually gentle lot surrounded by beautiful forest scenery, the property offers privacy, peaceful views and outdoor space that can actually be enjoyed. In winter, the backyard becomes your own sledding hill, while warmer months invite you outside to relax beneath the trees, explore nearby National Forest trails or make the short trip to the popular Twin Peaks Farmers Market, restaurants and local amenities. Inside, dramatic vaulted ceilings and expansive A-frame windows create an impressive great-room atmosphere filled with natural light. The freshly painted white interior, contrasted with crisp black accents, gives the home’s classic mountain architecture a clean, updated feel. A wood-burning fireplace anchors the living space and provides the perfect gathering spot after a day in the snow. The remodeled kitchen brings a modern touch with beautiful white quartz countertops accented by subtle gold veining, creating a bright and inviting space for entertaining. Recent interior and exterior paint further enhances the home’s fresh, distinctive appearance. One of the property’s greatest features is what you don’t see. Rather than looking directly into neighboring homes or at distracting overhead utility lines, the setting feels remarkably connected to the surrounding forest. That combination of privacy, usable land and natural scenery can be difficult to find in the San Bernardino Mountains. Whether you’re searching for a full-time mountain residence, weekend getaway or a place where friends and family can gather throughout the seasons, this home offers the character of classic mountain architecture with thoughtful modern improvements and a location close to everything Twin Peaks has to offer. Welcome to the White Rose of Rose Lane, where mountain life feels exactly the way it should.
Brentwood (CC), CA 94513
3415
sqft4
Baths4
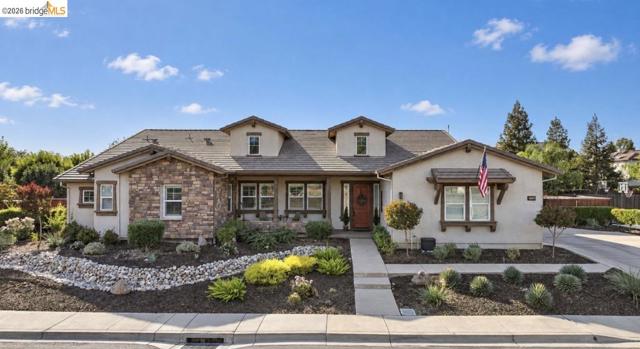
Beds Move in ready, private, and well-connected, this home delivers luxurious executive lifestyle without the inner East Bay price. Schedule your private showing today. Location and commute: This property is located minutes from downtown and the Streets of Brentwood shopping and entertainment center. Brentwood offers a commuter-friendly setup. Highway 4 is nearby, offering a direct route toward the Bay Area and Central Valley. The Antioch BART station 10 minutes away is an alternative commute option to the Bay Area job centers for professionals splitting time between home office and corporate campus. More home, more land: This property offers notably more living space and a larger lot than comparable inner East Bay properties—meaning there is room for a pool, bocce ball court, pickleball setup, and landscaped entertaining areas, all within a private, tranquil setting. Room to grow: The property is approved for a future ADU offering flexibility for guests, a home office, or multigenerational living.
Walnut, CA 91789
9094
sqft9
Baths8
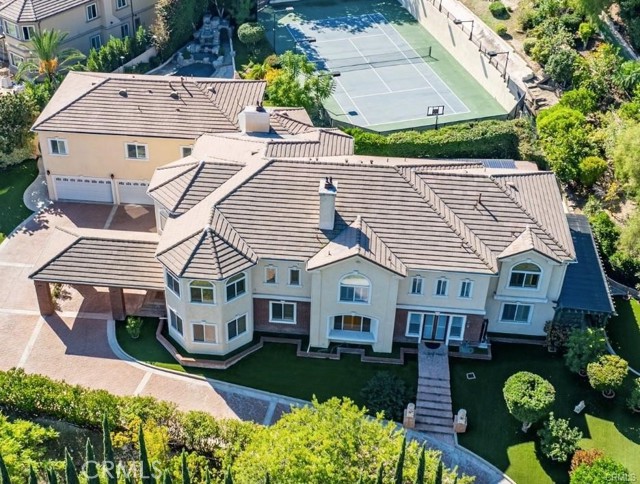
Beds Welcome to a world of timeless elegance sophistication. Tucked away in the prestigious Emerald Hills Estate community of Walnut, this custom-built mansion is a architectural gem—designed for those who demand the very best in craftsmanship, privacy, and comfort. A grand private gate and long sweeping driveway accessing two different streets set the stage for this residence, offering over 9,094 square feet of opulent living space seating on 1.26 acres lot and surrounded by other multi-million-dollar custom estates. Grand Interiors. Step through the double doors into a foyer crowned with a crystal chandelier and ceilings. The formal living room exudes warmth and elegance with its cathedral ceiling and fireplace, while the formal dining room provides an for hosting gatherings. The gourmet kitchen is a culinary showpiece, featuring granite countertops, a center island, and stainless-steel appliances—perfectly balancing beauty and functionality. A family room with a custom wet bar offers the ideal backdrop for relaxed entertaining. The mansion boasts a total of 8 bedrooms and 9 bathrooms, including six bedroom suites, and two suites on the main level—ideal for guests or multi-generational living. The primary suite defines, featuring a private sitting area, walk-in closet, fireplace, and a spa-inspired bath retreat that rivals a five-star resort. Entertainment & Relaxation. Every detail has been crafted for a lifestyle of leisure and sophistication. The resort-style backyard is a true sanctuary—complete with a pool and spa with its specified bathroom, waterfall feature, full-size tennis court with lighting, outdoor BBQ pavilion, gazebo, and a garden with a Chinese-style gazebo surrounded by fruit trees and lush landscaping. Recently updated: whole-house remodel in 2021, full fumigation in 2023, and complete whole reroof in 2024. Exceptional Features. Private elevator to all levels. Four-zone central air and heating system. Four-car garage with EV charging prewire. Water softener system. Sauna. Central vacuum and advanced security system. Professionally designed landscaping throughout. Set on a private and quiet cul-de-sac within the award-winning Walnut Valley Unified School District, this residence offers both prestige and convenience—just minutes from fine dining, shopping, and major freeways. A rare opportunity to own one of Walnut's most distinguished estates.
Camarillo, CA 93010
3746
sqft5
Baths4
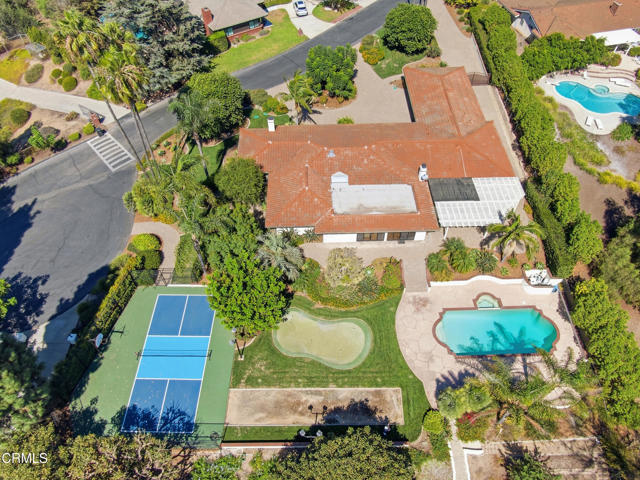
Beds Bring your grown adult child - they'll have a private ensuite bedroom with a dedicated entrance. Do you remember when entertaining was elegant, and guest laughed over appetizers and cards? Well at the end of a charming cul-de-sac in Las Posas Estates, this elegant, view single-level Spanish-style estate sits on 1.25 flat acres with valley views and a backyard to rival the nearby Las Posas Country club: a heated pool and spa, pickleball court, putting green, bocce ball, and a pergola-covered patio with a fire pit. Approx. 3,750 sq ft with 4 beds/4 baths: step-down formal living room with beamed ceilings, fireplace and wet bar, formal dining, family room, and a glass-wrapped sunroom overlooking the pool. The Kitchen with granite island, double ovens, and custom wine fridge will invite your family to linger just a little longer. A beautifully updated primary bath and natural lit bedroom with a custom walk-in closet; Down the hall is a bedroom suite with its own private entrance; Add an office with built in cabinets, a laundry/mud room; 3-car garage; Top it off with RV parking and sunsets you'll not want to miss.
Placentia, CA 92870
2401
sqft3
Baths4
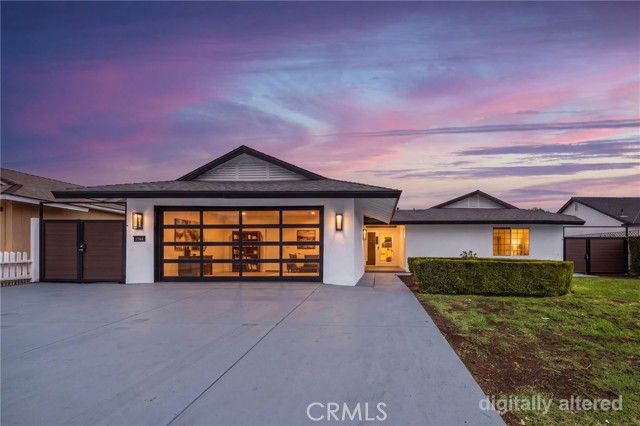
Beds Welcome to 1744 Sierra Bonita Dr, Placentia — a beautifully updated house. The remodeled kitchen features updated cabinetry, contemporary countertops, stainless steel appliances, a large center island with seating, and stylish lighting. The spacious living area offers warm wood-style flooring, recessed lighting, and a striking modern fireplace wall, creating an inviting setting for everyday living and entertaining. The beautifully remodeled bathroom showcases a spa-inspired walk-in shower with frameless glass, designer tile, built-in niches, elegant gold fixtures, and a rainfall shower system. Outside, the home offers excellent curb appeal, attractive landscaping, a spacious driveway, and a newer roof. The fully concreted backyard provides a low-maintenance outdoor space that is easy to care for and ideal for entertaining, relaxing, or additional outdoor use. The backyard also features numerous mature fruit trees, adding charm and functionality to the outdoor space. Conveniently located in an established Placentia neighborhood near shopping, dining, parks, schools, and major commuter routes. Move-in ready, stylishly updated, and designed for easy living — this home is a must-see.
Fawnskin, CA 92333
2229
sqft2
Baths4
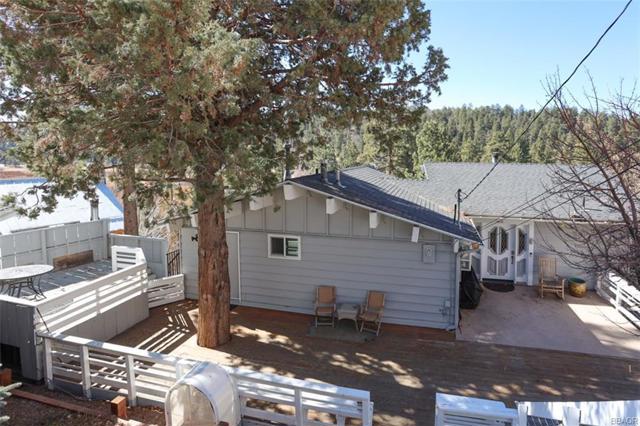
Beds Welcome to 1010 Brookside Lane, an exceptional lake view home nestled above the quaint town of Fawnskin, Ca. Just a short drive to Big Bear Lake, The Village downtown, shopping and the 2 ski slopes. This home is great for entertaining with a large dining area open to the updated and bright kitchen and family room. Some features include forced air heating, dual pane windows, open floor plan, 2 fireplaces (1 in family room, 1 in dining area) and a large wrap around deck with breathtaking views of the mountains and Big Bear Lake. There are 4 bedrooms on the lower level featuring a large master suite with a jetted tub and access out to the backyard. The other 3 bedrooms are large in size and laundry is available on the same level. The property also includes a detached, 190 square foot cottage/spare room with gas and water hookups, great for guest overflow, workshop, art studio, etc. After a fun day on the slopes during winter or a day on the lake in summer...relax on the deck and enjoy the views of the lake.
Lower Lake, CA 95457
1813
sqft3
Baths4
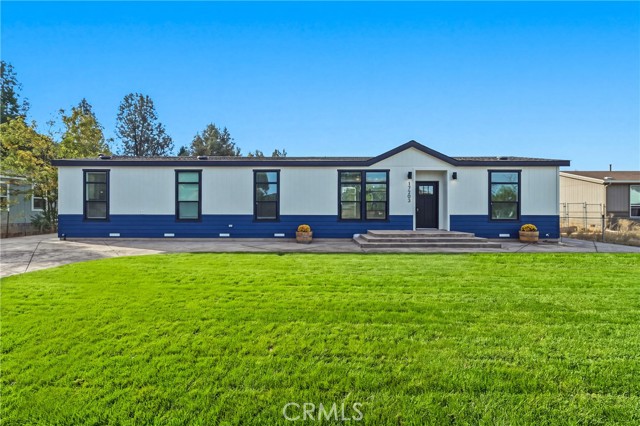
Beds Privacy begins at the suite’s entrance, a defining feature that lets the secondary quarters function independently of the main residence. At 17203 Mustang Ct, this thoughtfully arranged Lower Lake property offers 1,813 square feet, four bedrooms, three bathrooms, two kitchens, and two laundry rooms—an elegant solution for flexible living arrangements, extended visits, or private guest accommodations. The main home presents three bedrooms, two bathrooms, a dedicated office, and a separate laundry room. Its expansive kitchen pairs quartz countertops with a substantial island, gas stove, wet bar, and generous walk-in pantry. The primary retreat adds a spacious closet and tiled shower, while nine-foot flat ceilings, broad windows, and high-insulation two-by-six construction cultivate a bright, composed atmosphere. On the opposite side, the secondary suite features a separate exterior entrance. Its private bedroom, bathroom, kitchen, and laundry room create a self-contained setting with meaningful autonomy. A concrete perimeter foundation supports the residence, while stamped concrete surrounds the exterior and complements the concrete entrance. The home occupies a large, level yard with room for recreation, gardening, entertaining, or future enhancements. The available property information does not specify the exact lot size or zoning designation; confirm these independently. Lower Lake High School, Lower Lake Park, The Old Mill Restaurant, Maynard’s Sports Bar, and Lake Transit service are nearby, balancing privacy with everyday convenience.
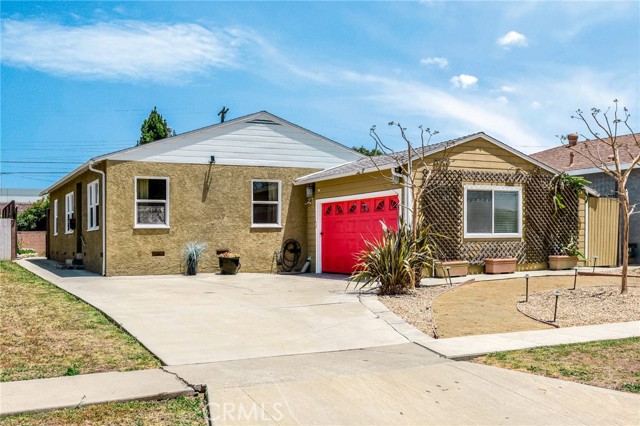
Torrance, CA 90501
1290
sqft2
Baths3
Beds Seller will contribute up to $20,000 towards buyers closing costs. This can be used to buy down the rate! Beautifully updated home offering comfort, flexibility, and exceptional outdoor living. The main residence features hardwood flooring, an updated kitchen, and updated bathrooms, creating a warm and inviting atmosphere throughout. The kitchen also includes an unfinished pantry area, providing an opportunity for customization and additional storage. A standout feature of the property is the fully permitted detached structure with electrical and plumbing already installed. Currently configured as a shell, this space offers excellent potential for future ADU conversion, guest quarters, home office, studio, or other permitted uses. Adjacent to the structure is a large spa set on a wood deck, creating a private retreat for relaxation and entertaining. Detached two-car garage and generous outdoor space. Conveniently located near shopping, dining, schools, and transportation corridors.
Page 0 of 0

Powered by: 