Westlake Village, CA 91361
$2,750,000
2128
sqft3
Baths4
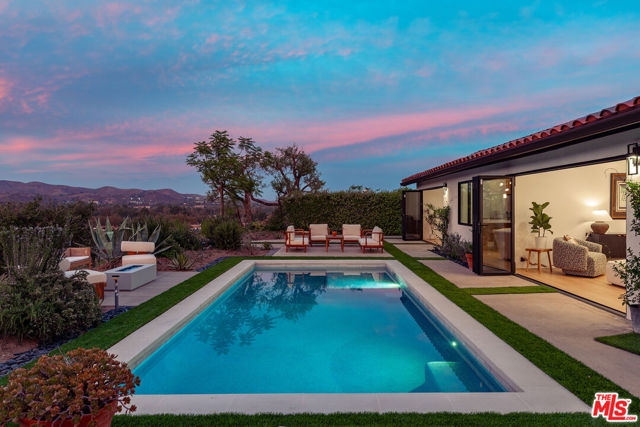
Beds A single-story home that combines panoramic Westlake Village views, a studs-out 2026 remodel, a new pool, and two primary suites is a rare find. 2031 Channelford Road is that home, and it is available again. Set in the sought-after Southshore Hills community on an expansive .86-acre lot, this contemporary Mediterranean residence offers four bedrooms, three full bathrooms, and 2,128 square feet of beautifully appointed interiors with a distinctly California connection to the outdoors. This was not a cosmetic update. The original interior was completely reconfigured, with a 22-foot structural beam opening the heart of the home into a generous, connected setting for cooking, dining, gathering, and entertaining. Fifteen-foot ceilings give the single-story interiors exceptional volume and an impressive sense of scale, and the reconfiguration introduced a fourth bedroom and a third full bathroom.The materials and craftsmanship are what set this home apart. White oak gives the home its warmth and character, carrying from wide-plank floors to custom solid-core doors and slim kitchen cabinetry. A smooth Level 5 drywall finish, kerf-reveal baseboards, and integrated LED lighting bring thoughtful architectural detail to the rooms, with soft illumination washing the entry, dining, kitchen, and living spaces. The kitchen has a wonderful sense of presence, centered around a nine-by-five-foot Calacatta-style quartz island with seating. Custom oak cabinetry and commercial-grade appliances, including dual ovens and a six-burner gas range, make this a kitchen for people who love to cook, entertain, and have everyone gathered around them. Twelve-foot bi-fold doors draw back from the great room to reveal a new Pebble Tec pool, drought-tolerant landscaping, and sweeping views across Westlake Village and beyond. With the doors open, the water, landscape, and broad horizon become part of the living space, inviting afternoons by the pool and evenings watching the light change over the valley. Two primary suites offer exceptional flexibility for guests, multigenerational living, or a dedicated home office. The main primary suite opens directly to the grounds through its own twelve-foot bi-fold doors, bringing the same indoor-outdoor experience into the bedroom. All three bathrooms have been fully remodeled.Just as significant is what you don't see. A new Spanish tile roof, new windows and doors throughout, a new four-ton HVAC system with new ductwork, a new electrical panel with garage EV charging, a new natural gas line, a tankless water heater, new attic insulation, and a dedicated laundry room mean every major system and practical detail has been addressed. The next owner inherits none of the deferred maintenance, permitting, or renovation timelines that so often come with a home in Westlake Village. For buyers who have been comparing single-story view homes at the top of this market, the scope here is difficult to replicate at this cost basis. Welcome to 2031 Channelford Road, a home ready to be lived in and loved.
Lucerne Valley, CA 92356
2304
sqft3
Baths3
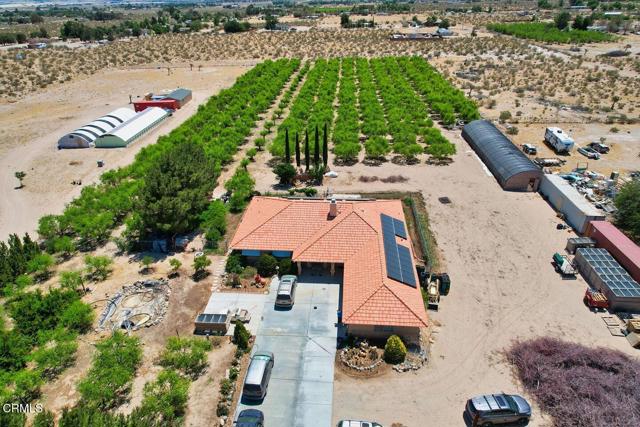
Beds MOTIVATED SELLER - PRICE REDUCED FOR A QUICK SALE!A unique opportunity to own a home with an established jujube farm that offers potential additional income from agricultural production.Enjoy a peaceful country lifestyle while having the opportunity to generate income from your own property. Ideal for those seeking a quiet lifestyle, extra space, and an income-producing agricultural property.Significantly reduced price. Seller is motivated and ready to sell. Bring your offer!Agricultural highlights include a 24x96 ft greenhouse, 300 mature jujube trees, two 45 ft shipping containers, and a workshop. The farm is equipped with an efficient irrigation system and liquid fertilizer delivery for streamlined operations.The property features a leased 48-panel solar system with approximately 6 years remaining on the lease. Monthly payments are based on actual energy production and usage, helping keep utility costs. A private well and septic system add to the property's self-sufficiency.
Menifee, CA 92586
1408
sqft2
Baths2
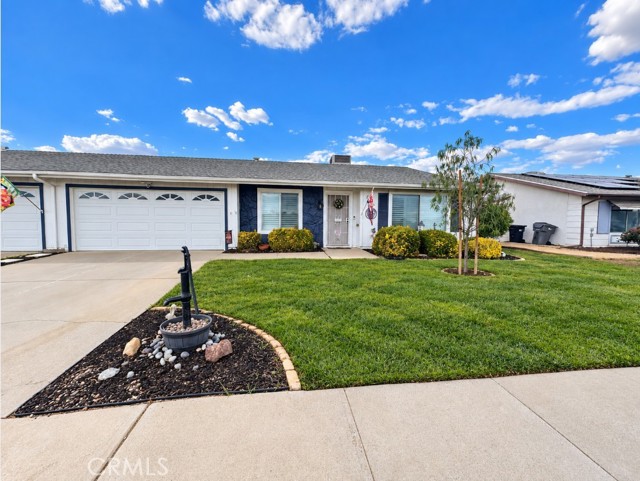
Beds Welcome to this well-maintained 2-bedroom, 2-bath home offering approximately 1,408 square feet in the 55+ Sun City Civic Association community of Menifee. The property enjoys a desirable setting with no neighbors directly behind and peaceful views of the tree-lined grassy common area. Step inside to spacious living and dining areas with plenty of room for everyday living and entertaining. The refreshed kitchen features new tile flooring, a new large kitchen sink, and range, and opens to the family room with a stone fireplace creating an inviting focal point. The new tile flooring continues through the family room and into the indoor laundry room for a clean and cohesive look. An enclosed lanai/sunroom overlooks the rear common area and offers a comfortable setting for relaxing or entertaining. Both bedrooms are generously sized and feature laminate flooring. Additional features include ceiling fans throughout, a large indoor laundry room with extra storage, and a direct-access 2-car garage with built-in storage. Recent improvements extend outdoors with a newly installed covered back patio overlooking the rear common grass area. New concrete decking expands the outdoor area, while a pony wall creates a defined and partially enclosed patio space. The exterior has also been freshly painted and enhanced with newly added window shutters. Sun City Civic Association offers a variety of recreational and community amenities, including a swimming pool, spa, pickleball courts, indoor activity and gathering spaces, and more. HOA dues include water, trash, and landscaping. Conveniently located near shopping, dining, everyday services, and access to the I-215 freeway. Low tax rate and no Mello-Roos. With recent improvements, comfortable indoor and outdoor spaces, and a peaceful rear setting, this home offers an excellent opportunity to enjoy the amenities and lifestyle of an established 55+ community in Menifee.
Chino Hills, CA 91709
1340
sqft2
Baths4
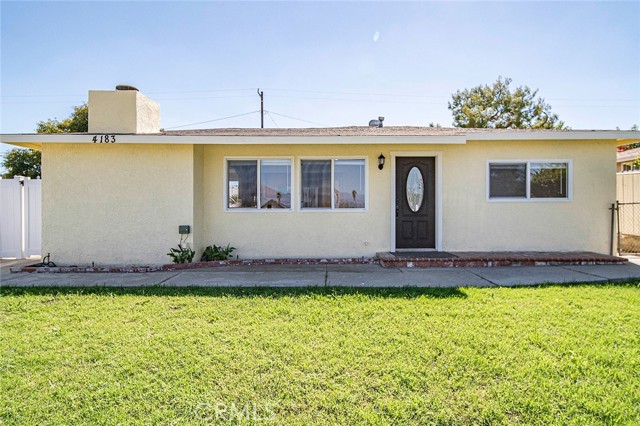
Beds This single-story 4-bedroom, 2-bath home sits on a corner lot in a convenient Chino Hills location. Recently updated with fresh interior and exterior paint, new flooring, and recessed lighting, the home feels bright, clean, and ready for its next owner. The functional floor plan features an upgraded kitchen with granite countertops and a center island, dual-pane windows, central A/C, and a built-in fireplace with cabinetry. The living spaces are filled with natural light and offer a comfortable layout for everyday living. Situated on an approximately 6,500 sq. ft. lot, the property offers plenty of outdoor space for entertaining and relaxing. A spacious RV parking area adds extra flexibility for an RV, boat, recreational vehicles, or additional parking. Conveniently located near The Shoppes at Chino Hills, parks, hiking trails, shopping, dining, and everyday amenities. Located within the Chino Valley Unified School District, with NO HOA and low property taxes. A great opportunity to own a move-in-ready single-story home with a corner lot, generous outdoor space, and RV parking in Chino Hills.
Castaic, CA 91384
2870
sqft4
Baths4
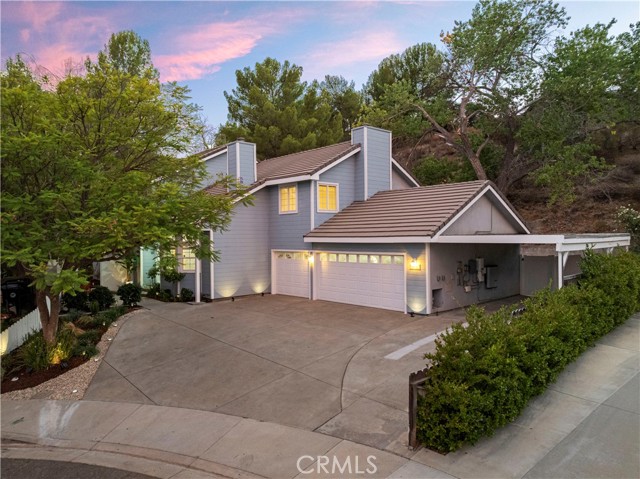
Beds Privacy, Peace & Nature on Applewood Lane: A Castaic Sanctuary with a Brand-New Chef's Kitchen Tucked away at the end of a quiet cul-de-sac, this custom home defines privacy, peace, and nature—a serene escape yet remarkably connected to Southern California. Set on over half an acre, the backyard is a gardener's dream and an entertainer's oasis. 2,870 sq ft, 4 bed, 4 bath, set up for multiple ADUs. The heart of this home is the brand-new chef's kitchen: natural soapstone counters, professional-grade gas range, drawer microwave, soft-close cabinets, deep stainless sink with touchless faucet and disposal, all atop new 13mm Lago wide-plank flooring. The peninsula island is ideal for gathering, opening to a large family room. Oversized sliding doors dissolve the line between inside and out, spilling onto the patio with views of the garden and hillside. A guest bath sits nearby; the sunny dining room overlooks the rose garden. Enter through the formal living room with cathedral ceiling, fireplace, and sweeping staircase to a balcony overlooking the grand room. The main level offers two bedrooms sharing a full bath—a perfect in-law suite. Upstairs, the primary suite is a private sanctuary with fireplace, oversized walk-in closet, and spa-like bath with soaking tub. The fourth bedroom and bath are down the hall. Outside, a large covered patio invites year-round entertaining. Butterflies and hummingbirds visit China roses, star jasmine, society garlic, grape vines, and a living herb garden. Full irrigation, root-resistant piping, and a Wildlife Exclusion warranty included. Room to add a pool. 24 owned solar panels with battery backup provide up to 3 days of power. The 3-car garage has a private back room ideal for a studio. Park up to 7 cars or store an RV near the 220V outlet. ADU potential inside or out. Newly paved neighborhood streets. Minutes from I-5 with no road noise, near Castaic Sports Complex, Castaic Lake, and Castaic High School. Walk to Del Valle Park. Just 45 minutes to Los Angeles, Ventura beaches, and the new Hard Rock Casino. Castaic Lake is practically in your backyard, offering the 6.3-mile Castaic Lake Trail Loop with panoramic views. A short drive to Pyramid Lake in Angeles National Forest, known for boating, fishing, and many trails. With no Mello-Roos and no HOA—you have the freedom to savor every inch, from the soapstone counters and owned solar to the rose garden and nearby trails. This is a lifestyle waiting to be lived. Don't miss it!
Murrieta, CA 92562
1716
sqft3
Baths3
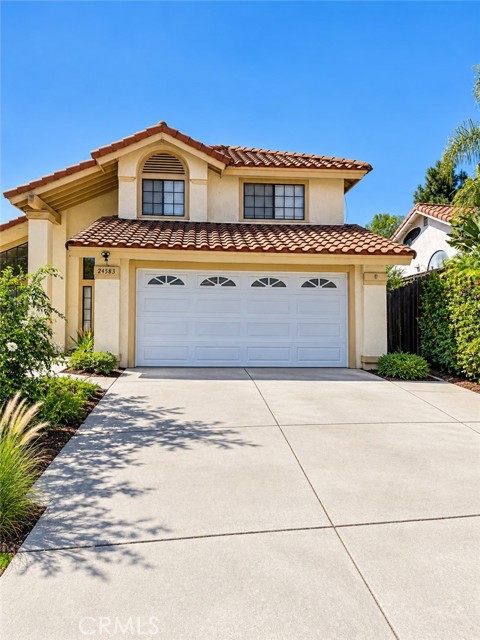
Beds YOUR NEW HOME! 24583 JACARTE DR, MURRIETA — NO HOA & LOW TAXES! Welcome to this beautiful 3-bedroom, 2.5-bathroom home offering approximately 1,716 sq. ft. of living space in the heart of Murrieta. Situated on a spacious 7,405 sq. ft. lot, this move-in-ready home combines comfort, functionality, and an inviting open-concept design. Step inside to bright and airy living spaces filled with natural light. The open floor plan creates an easy flow for everyday living and entertaining. The kitchen offers abundant cabinetry and counter space while overlooking the family room, making it easy to cook, entertain, and stay connected with family and guests. Upstairs, the primary suite provides a private retreat with a walk-in closet and en-suite bathroom featuring a soaking tub, separate shower, and dual vanities. The additional bedrooms offer comfortable space for family, guests, or a home office. Step outside and enjoy the backyard and covered patio, perfect for outdoor dining, relaxing, and entertaining. An attached 2-car garage, central heating and air conditioning, and convenient access to shopping, schools, parks, and major commuter routes add to the home's appeal. And one of the biggest benefits — NO HOA and LOW TAXES! 24583 Jacarte Dr, Murrieta, CA 92562 Don't miss your opportunity to make this wonderful Murrieta home yours. Schedule your private showing today!
San Clemente, CA 92673
2427
sqft3
Baths3
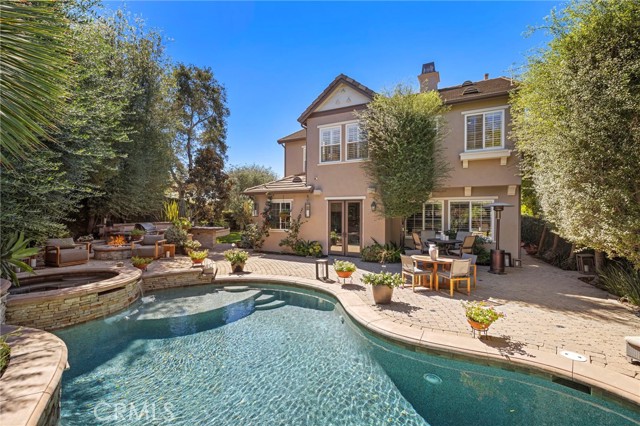
Beds One of the larger lots in Caprizi gives this Talega home something increasingly hard to find: space, privacy and a backyard that feels genuinely established. Set on a 7,165 sqft corner lot, the approx 2,427 sqft home is surrounded by mature landscaping, creating a sense of separation that begins at the street and becomes even more apparent out back. Here, a private pool and spa are woven into the landscape alongside expansive patios, an outdoor fireplace and fire pit, mature trees and a generous stretch of lawn. Rather than a single-purpose backyard, the space unfolds in distinct areas for dining, gathering, swimming and quiet afternoons outside. Inside, the 3 bed plus office, 2.5 bath floor plan is open and filled with natural light, with spaces that connect easily without losing their individual character. Living and dining areas lead into a spacious family room with fireplace, while the adjoining kitchen is designed around a large center island with granite countertops, abundant cabinetry and stainless steel appliances, including a six-burner range. French doors open directly to the backyard, making the outdoor spaces a natural extension of everyday living. Stone flooring, plantation shutters, crown molding and recessed lighting carry through the main level. Upstairs, the primary suite is generously proportioned, with a walk-in closet and bath featuring dual vanities, a soaking tub and separate shower. Two additional bedrooms share a Jack-and-Jill bath, while a separate office/loft adds flexibility for working from home, media, guests or future needs. An upstairs laundry room keeps the practical side of daily life where it belongs. What distinguishes the property, though, is the combination of house and land. The corner setting, mature trees, broad lawn and pool create an outdoor environment with a degree of privacy and usable space that is increasingly uncommon. It is a home that can accommodate a full house just as easily as a quiet weekend at home. Recent improvements add to the home’s move-in-ready appeal, including exterior paint, a new air-conditioning system installed in 2026, a replaced water heater and updated pool equipment. A whole-home water softener system provides another thoughtful upgrade. Beyond the property, Talega’s parks, trails, pools, sport courts and community amenities extend the lifestyle outward, with Vista Del Mar schools nearby and San Clemente’s beaches, downtown, dining and coastline only minutes away.
Corona, CA 92879
1861
sqft3
Baths4
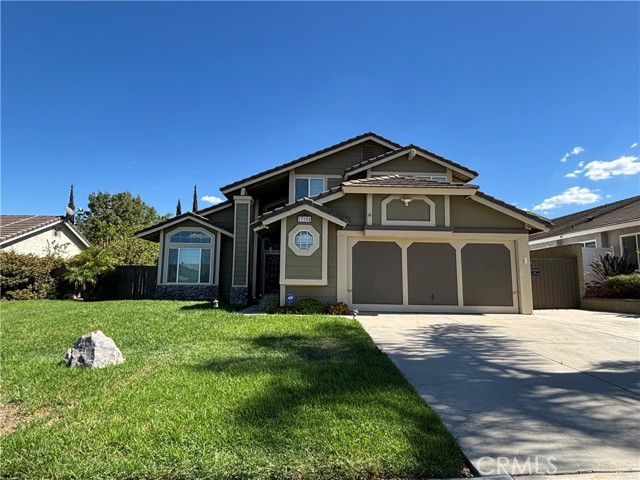
Beds Welcome to the desirable Four Seasons Community! This beautifully maintained home offers a spacious, inviting floor plan featuring four bedrooms, including a convenient downstairs bedroom and full bathroom. Fresh interior paint throughout creates a bright, refreshed feel. The kitchen is thoughtfully appointed with granite countertops, a custom backsplash, stainless steel refrigerator, and a charming built-in dining nook. Plantation shutters and ceiling fans add comfort and style throughout, while tile flooring enhances the kitchen, family room, downstairs bedroom, and bathrooms. Carpet adds warmth to the living room and bedrooms. Upstairs, the spacious primary suite offers beautiful hill views and an updated en-suite bathroom. Two additional bedrooms and an updated hall bathroom with a tub/shower combination complete the upper level. The cozy family room features a fireplace and sliding glass door opening to your private backyard retreat. Designed for relaxing and entertaining, the backyard features a covered patio, jetted spa, built-in BBQ, firepit with built-in seating, and mature avocado and lemon trees. The oversized driveway accommodates up to three vehicles, with additional RV parking in the rear. A washer and dryer are included, with laundry conveniently located in the garage. Enjoy the added benefits of the Four Seasons Community, including a community pool and tennis court. With its inviting floor plan, desirable features, and wonderful outdoor living space, this home is ready to welcome you home!
Sherman Oaks, CA 91401
1927
sqft3
Baths3
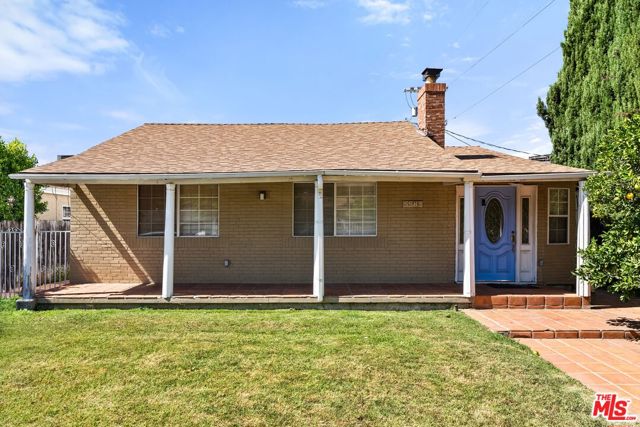
Beds An exceptional opportunity to own in Sherman Oaks at a price that leaves room for your vision. Offered in its present condition, 5543 Buffalo Ave features 3 bedrooms, 2.5 bathrooms and approximately 1,900 sq ft on an approximately 6,000 sq ft lot, giving the next owner full creative control to renovate, reimagine and add value. Build the home you actually want, with the location to back it up: minutes to Ventura Blvd dining and shopping and easy access to the 101 and 405. Ideal for buyers, contractors and investors alike. Priced to sell.
Page 0 of 0

Powered by: 