
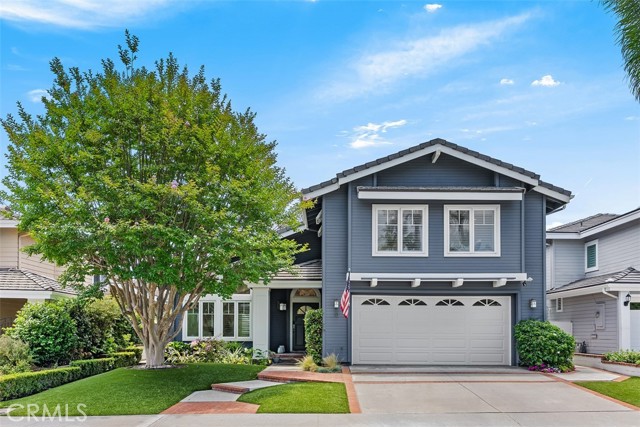
Laguna Niguel, CA 92677
$2,499,000
3075
sqft3
Baths4
Beds Set on a quiet, single-loaded cul-de-sac street in the coveted Beacon Hill community, this meticulously updated 4-bedroom, 2.5-bath home captures the ultimate coastal lifestyle just minutes from world-class Strand and Salt Creek beaches, Dana Point Harbor, and scenic trails. Spanning approximately 3,075 square feet, the light-filled floor plan makes a striking first impression with soaring ceilings and formal living and dining spaces. The open-concept kitchen and family room flow seamlessly to the private backyard, creating an ideal layout for both daily living and vibrant entertaining. Practical main-level conveniences include a powder room, dedicated interior laundry, and a direct-access garage. Upstairs, the expansive primary suite serves as a private sanctuary, boasting room for a sitting area, a walk-in closet with custom upgrades, and a spa-like bath with dual vanities, a soaking tub, and a separate shower. Three additional versatile bedrooms share a well-appointed hall bath, perfect for guests, a home office, or a fitness space. This turnkey residence is loaded with premium upgrades, including brand-new wide plank oak flooring and carpeting throughout, solar power, central AC, a whole-house water filtration system, and fresh interior and exterior paint. Outside, the low-maintenance backyard is an entertainer's dream, featuring a built-in BBQ, gas fireplace and expansive patio space for al fresco dining in the ocean breeze. Residents enjoy access to Beacon Hill’s resort-style amenities, including multiple pools, spas, tennis courts, and walking paths. Served by top-rated Capistrano Unified schools and located near Salt Creek Beach, parks, shopping, and dining, this property offers a rare opportunity to experience beach-close luxury in one of South Orange County’s most desirable coastal enclave.
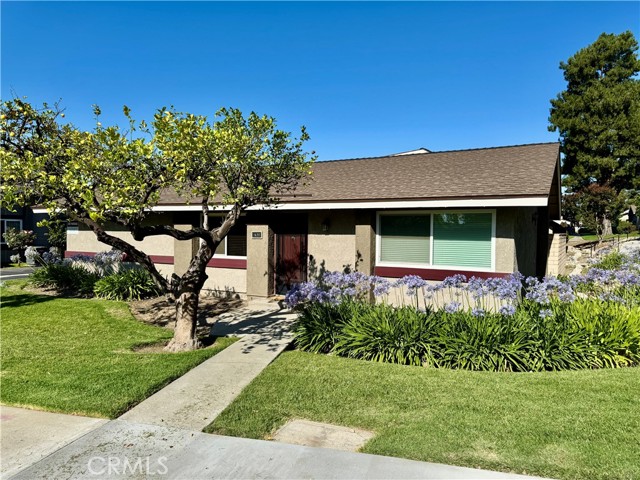
Upland, CA 91784
1288
sqft2
Baths3
Beds Welcome to Foothill living in the heart of Upland! This charming East-facing, single-story 3-bedroom, 2-bath PUD offers a wonderful combination of comfort, convenience, and community amenities. Step inside to find a freshly updated interior featuring new carpet, fresh paint, ceiling fans, and abundant natural light throughout. The functional floor plan includes an indoor laundry area and a spacious living environment designed for easy everyday living. The kitchen and living areas flow seamlessly to a private patio through a sliding glass door, where you'll enjoy a custom pergola with mood lighting—the perfect setting for morning coffee, outdoor dining, or relaxing evenings with family and friends. Additional highlights include newer dual pane windows and slider, an attached two-car garage, and a valuable extra storage room in the garage for seasonal items, hobbies, or organizational needs. You will appreciate the community's beautifully renovated recreation area, featuring a rec room available to the residents, a completely remodeled pool and spa, along with a large park-like greenbelt ideal for relaxing, exercising, picnicking, or simply enjoying the Southern California sunshine. Conveniently located in Upland's desirable Foothill area, this move-in-ready home offers easy access to shopping, dining, parks, and transportation. Just steps from Stater Bros, Upland Donuts, Malibu Bagel Cafe and Panzarello's Restaurant. Don't miss this opportunity to enjoy the best of Foothill living in a beautifully updated home with exceptional community amenities!
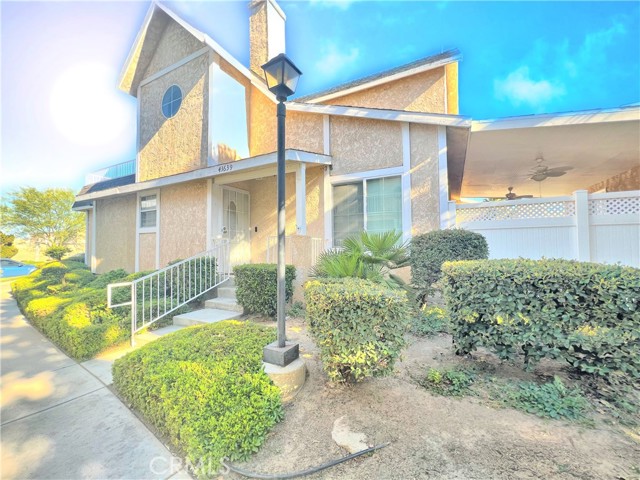
Lancaster, CA 93534
1728
sqft3
Baths3
Beds Welcome to Colony Park Townhomes - A Place to Call Home in West Lancaster! This beautifully maintained townhome offers comfort, style, and convenience in one of West Lancaster's most desirable communities. Enter through your private wrought-iron door and be greeted by a grand entry with soaring ceilings that create an inviting sense of space. The spacious living room features a stunning rock fireplace, perfect for relaxing evenings, while the adjoining dining area provides plenty of room for family gatherings and entertaining guests. The fully renovated kitchen showcases elegant quartz countertops, kitchen appliances, and ample cabinetry for all your culinary needs. custom wood flooring flows throughout the home, adding warmth and sophistication. The first floor offers a spacious primary bedroom with a private renovated bathroom and walk-in closet, along with a second bedroom, full guest bathroom, and convenient indoor laundry area. Upstairs, you'll find an additional oversized primary suite featuring a large walk-in closet and a luxurious bathroom complete with a soaking tub and dual vanity. Step outside to the expansive covered patio deck, an ideal space for entertaining guests or enjoying warm summer evenings. Residents of Colony Park Townhomes enjoy a beautifully landscaped park-like setting with lush manicured lawns, mature shade trees, a sparkling community swimming pool, relaxing spa, and entertainment area. Utilities Included: Water and Trash Conveniently located near shopping, restaurants, schools, and commuter routes, this exceptional home truly is ''A Place to Call Home.''
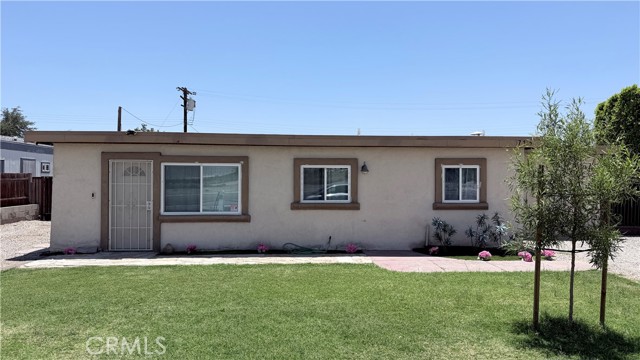
Thermal, CA 92274
1170
sqft2
Baths4
Beds Welcome to 87135 Airport Frontage Road in Thermal, where opportunity meets versatility on a spacious 9,148 sq. ft. lot. This well-maintained property features a 3-bedroom, 1-bath main home plus an attached 1-bedroom, 1-bath casita with its own private entrance, making it ideal for multigenerational living, guests, a home office, or potential rental income. The main residence has been thoughtfully updated with granite countertops, a cozy wood-burning fireplace, upgraded dual-pane windows, a replaced sliding glass door in the primary bedroom, remodeled bathrooms, and enhanced climate control with two mini-split systems and an updated central A/C unit. The home has also been recently painted inside, with new flooring recently installed in one of the bedrooms. The attached casita offers additional privacy and comfort, complete with its own bathroom and granite countertops. Outside, the fully enclosed backyard features a recently constructed block wall for added privacy and security, along with a storage shed that will remain with the property. Conveniently located near the Thermal Airport, Desert International Horse Park, and world-renowned Coachella and Stagecoach festival grounds, this property offers easy access to the area's growing entertainment, equestrian, and recreational attractions. Thermal continues to experience growth and investment, making this a unique opportunity for homeowners and investors alike. With endless possibilities and room to make it your own, this one-of-a-kind property is a must-see.
Torrance, CA 90502
976
sqft2
Baths2
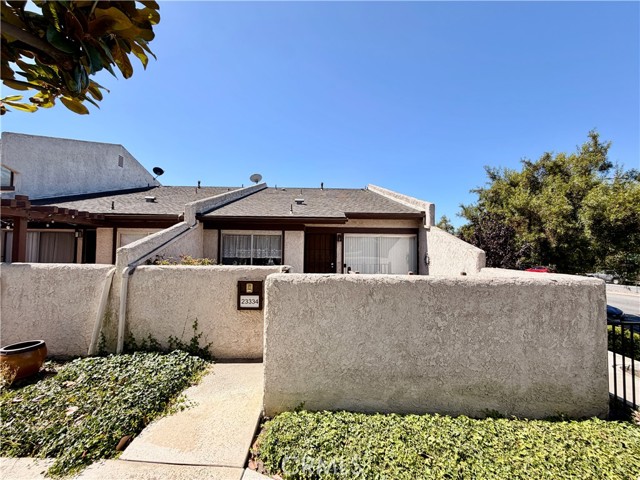
Beds Probate sale with no court confirmation. Corner unit with only one common wall that is located within a well maintained tranquil community that has a low monthly HOA. This townhome may only have 976 sqft of living space, but seems much bigger once your inside. There is a good sized living room that has high ceilings with lots of natural light and has access to the low maintenance private front patio that is perfect for relaxing, entertaining, gatherings, and BBQ's. The kitchen has plenty of cabinet space with the dining area close by. The primary bedroom is large with high ceilings, a walk in closet, and an en-suite bathroom. The 2nd bedroom is a good size with good closet space, and a full bathroom with tub/shower next door. The unit features central air and heat, with a oversized 2 car attached direct access garage with room for storage, and also has washer and dryer hookups located inside. The community features a swimming pool, spa, pickleball court/tennis court, and a clubhouse. Come and see this great property.
Orange, CA 92867
2290
sqft3
Baths3
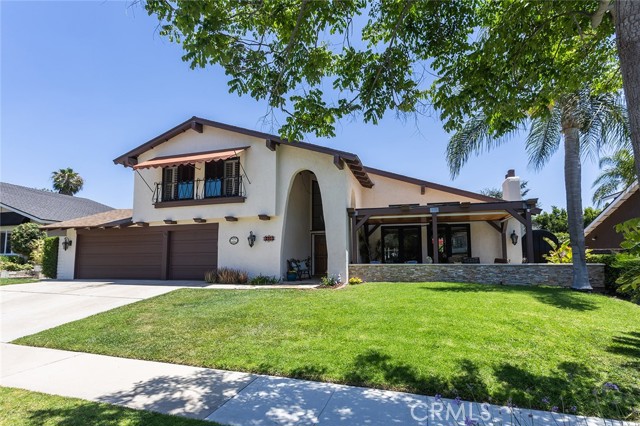
Beds Nestled in the highly sought-after City of Orange, right on the border of Villa Park, this stunning home offers the perfect blend of comfort, style, and location. Featuring 3 bedrooms, 3 bathrooms that have been remodeled with custom cabinets. 2,290 square feet of living space on an expansive 8,000 square foot lot, this home is designed for both everyday living and entertaining. Step onto the spacious front porch and unwind while enjoying the beautiful tongue-and-groove wood plank ceiling that adds warmth and character to the home's inviting curb appeal. Inside, you'll find gorgeous Spanish paver and Saltillo tile flooring throughout both the main living areas and upstairs and hardwood flooring in the living room and dining room, vaulted ceilings and abundant windows with plantation shutters creating a timeless and elegant feel. The backyard is a true tropical retreat, complete with a sparkling pool and spa, lush landscaping, and plenty of space to relax or entertain family and friends. 3 car Garage with large driveway. Generac back up electrical installed a few years ago. Ideally located within the award-winning Villa Park High School boundaries, this home also offers convenient access to Santiago Oaks Regional Park, the 55 Freeway, Toll Roads, and Cannon Road, making commuting and recreation a breeze. Don’t miss your opportunity to make this beautiful Orange home your own!
Orange, CA 92865
1057
sqft2
Baths3
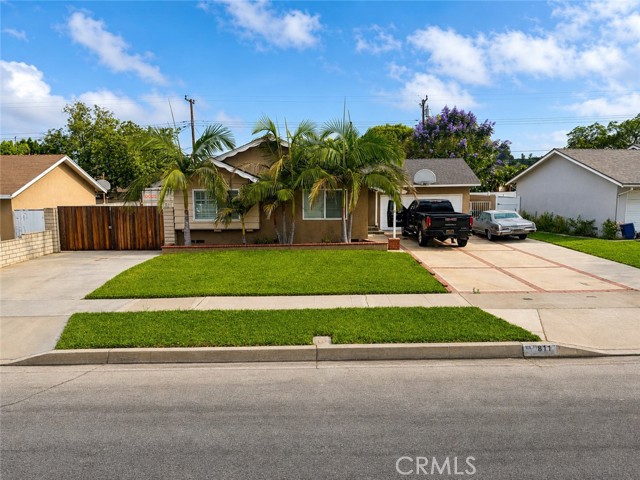
Beds Beautiful 3-bedroom, 2-bath home located in a desirable Orange neighborhood. The spacious floor plan includes a private primary suite with its own bathroom, providing comfort and convenience. Features include central air conditioning and heating, elegant wood shutters throughout, ceiling fans, and a warm, inviting atmosphere. Step outside and discover what truly sets this property apart. A large aluminum wood-style patio cover (approximately 18' x 22') creates the perfect space for outdoor entertaining, family gatherings, or relaxing year-round. The property also offers a rare second driveway leading to approximately 70' x 16' RV and/or boat parking, providing exceptional space for recreational vehicles, trailers, or additional parking. Car enthusiasts, hobbyists, and those needing extra storage will appreciate the additional detached 2-car garage/workshop located behind the existing garage. This versatile space is ideal for vehicle storage, projects, a workshop, or additional storage needs. With its combination of comfortable living space, extensive parking options, outdoor entertaining area, and unique garage/workshop amenities, this home presents a rare opportunity in Orange. Don't miss your chance to own this exceptional property!
Apple Valley, CA 92307
3760
sqft5
Baths5
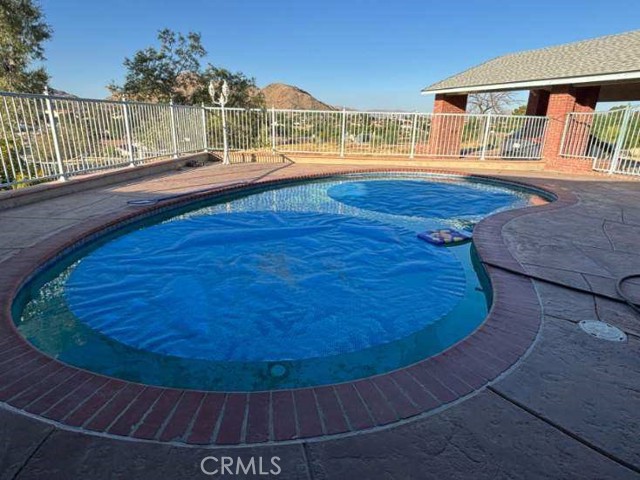
Beds Welcome to this beautifully remodeled 3,760-square-foot custom ranch home in the highly sought-after Desert Knolls neighborhood of Apple Valley. This spacious single-story residence offers 5 bedrooms and 4.5 bathrooms, blending timeless charm with modern upgrades, breathtaking valley and city light views, and a flexible floor plan ideal for both everyday living and entertaining. A long circular driveway leads to the impressive entrance, highlighted by classic brickwork, grand brick steps, and ample parking, including multiple covered carports and a porte-cochère that enhances the home's estate-like appeal. Fully owned solar panels provide significant energy savings and added value. Inside, abundant windows fill the home with natural light. The inviting country-style kitchen features stainless steel appliances, a large center island, built-in hutch, tile flooring, and generous space for gathering. Two fireplaces add warmth and character throughout the living areas. At the heart of the property is a private courtyard-style pool located in the fully fenced front yard, where stunning valley and city light views create a truly unique outdoor setting. New pool equipment, along with a conveniently located bathroom nearby, makes entertaining family and guests a breeze. Additional recent improvements include a new HVAC system, new water heater, and new toilets. The finished garage is fully air-conditioned for year-round comfort. The main living area includes four bedrooms, while a separate lower-level suite offers its own private entrance, bedroom, and full bathroom—perfect for multi-generational living, guest accommodations, a home office, or potential rental income. Conveniently located near shopping, dining, medical facilities, and freeway access, this exceptional Desert Knolls property offers privacy, versatility, modern efficiency, and unforgettable views in one remarkable package.
Anaheim Hills, CA 92808
6234
sqft6
Baths5
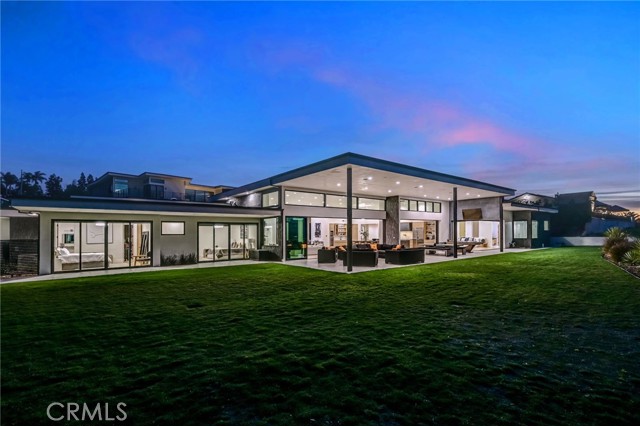
Beds ARCHITECTURAL MAGNIFICENCE MEETS ABSOLUTE PRIVACY IN ANAHEIM HILLS - THE EPITOME OF MODERN LUXURY! An unparalleled modern masterpiece inside an exclusive, privately gated enclave of custom estate homes. Commandingly positioned on a prime half-acre+ parcel in Anaheim Hills, the residence built in 2023 blends rural tranquility with urban proximity. Enjoy breathtaking, PANORAMIC VIEWS of CITY LIGHTS, CANYONS and MOUNTAINS, minutes from top-tier schools & fine dining. CURATED FOR GRAND-SCALE ENTERTAINING: Designed for the discerning host, this single-level estate offers nearly 6,250 SF of masterfully executed living space. SEAMLESS TRANSITION: 1,683 SF covered loggia effortlessly merges indoor sophistication with outdoor grandeur. THE GREAT ROOM: 15-foot ceilings, premium white oak flooring, a linear gas fireplace, and 50 linear feet of DISAPPEARING POCKET DOORS. CULINARY ARTISTRY: The epicurean kitchen balances striking aesthetics with professional-grade utility. DUAL ISLANDS: Enormous waterfall surfaces executed in honed Grigio Elegante quartz. BESPOKE CABINETRY: Custom, rift-sawn white oak millwork. ELITE APPLIANCES: Featuring a Wolf range, Sub-Zero refrigeration, and dual Thermador dishwashers. THE BUTLER'S PANTRY: A sprawling walk-in pantry with dedicated space for a secondary meal prep. WET BAR: Fully equipped entertaining station anchored by a column wine refrigerator. PRIVATE SANCTUARIES - THE PRIMARY OASIS: High ceilings, linear fireplace, and STRUCTURAL ZERO-CORNER GLASS DOORS OPENING COMPLETELY TO THE COVERED PATIO AND BREATH TAKING VIEWS! THE PRIMARY SPA BATH: Resort-caliber sanctuary with dual vanities, soaking tub, massive walk-in rain shower, and a HUGE walk-in closet. GUEST SUITES: Four additional bedroom suites with individual custom baths, and tailored walk-in closets. EXECUTIVE OFFICE OR GYM: Private home office or personal gym with a dedicated walk-out covered patio. MEDIA & GAMING LOUNGE: Secluded space optimized for leisure and state-of-the-art entertainment. COLLECTOR'S GARAGE: 1,150 sq ft accommodating 4+ vehicles and full RV capability on the opposite side of home. UTILITY: Large laundry studio paired with an integrated mudroom. ENDLESS OUTDOOR POTENTIAL: The expansive grounds feature PANORAMIC VIEWS and a sprawling lush lawn, offering a blank canvas to design a custom infinity-edge pool and spa, and an outdoor culinary kitchen. This one-of-a-kind estate represents a rare convergence of bold modern design and timeless sophistication.
Page 0 of 0
