
Fremont, CA 94538
$1,095,000
1067
sqft2
Baths3
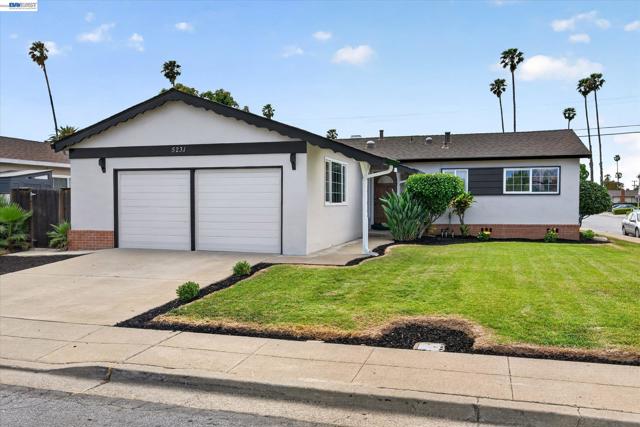
Beds BACK ON THE MARKET - at no fault of the seller or the property. Buyer was unable to perform. Located on a corner lot in Fremont’s desirable 28 Palms neighborhood, this charming single-story 3-bedroom, 2-bathroom home offers a warm and inviting layout in a location that’s hard to beat. A welcoming walkway leads to the covered front porch, setting the tone for the comfort and character found throughout the home. Inside, the living room features a large picture window overlooking the front yard, filling the space with natural light. Just beyond, the cozy family room is centered around a wood-burning fireplace and framed by windows looking out to the backyard. Positioned between the two gathering spaces, the kitchen opens to the dining area, creating an easy flow for both everyday living and entertaining. The kitchen offers generous counter space with granite countertops and backsplash, complemented by black appliances including an electric cooktop, oven, refrigerator, dishwasher, and a modern black sink. Down the hall, the primary suite includes an updated en-suite bathroom with a tiled stall shower and pedestal sink. Two additional bedrooms share a hall bathroom with a shower over tub. Sliding glass doors off the kitchen open to a large covered patio, creating an ideal space for outdoor dining, relaxing, or extended living. The spacious backyard continues along the rear of the home with a large grassy area ready for gardening, play, or simply enjoying the outdoors. 28 Palms is known for its quiet streets lined with palm trees and well-kept homes. One of the neighborhood’s biggest draws is its prime location near the Fremont and Milpitas border, offering quick access to I-880, I-680, Montague Expressway, and the nearby Fremont BART station for an easy commute throughout the Bay Area. Close proximity to parks, schools, shopping, and major employment centers makes daily life both convenient and connected — a wonderful place to come home to.
San Diego, CA 92109
1360
sqft2
Baths3
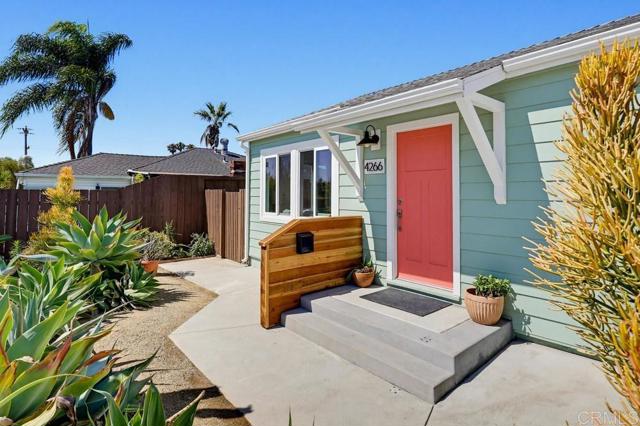
Beds Crown Point beach house charmer! Welcome to 4266 Morrell an updated home with modern beach house vibes. Just blocks to Mission Bay it features alley access, plenty of parking with a large 4700 sqft lot that is perfect for future ADU development. Pay attention to the details and you will be impressed by the level of care that went into the design and layout of each part of the home and its upgrades to ensure form, function and aesthetic blend perfectly together. Boasting an outdoor surf-shower with hot and cold water ready for your return from the beach, a separate laundry / utility room perfect for cleaning up. A newly updated kitchen with high end appliances, restored hardwood flooring, a large master suite with custom cabinetry in the walk in closet and a large master bathroom with dual sink vanities will have you feeling like you're in a resort inside your own bedroom. The bedrooms are all well sized with large closets, an additional room that can be utilized as den, office, or lounge allows for multiple options for how to enjoy your home by the bay. There are upgrades and custom touches throughout the home making this a truly special place to call home. Updates include hardwired smoke detectors / carbon monoxide detectors, recently updated HVAC including central air with a smart thermostat, upgraded electric panel, ABS plumbing and sewer lateral, upgraded bathrooms, doors, dual pane windows and LED lighting throughout the home. The front yard has drought tolerant landscaping and plenty of off-street parking and room for larger vehicles to be stored through the alley access gate. Come view 4266 Morrell St today and see for yourself
Huntington Beach, CA 92646
1780
sqft2
Baths4
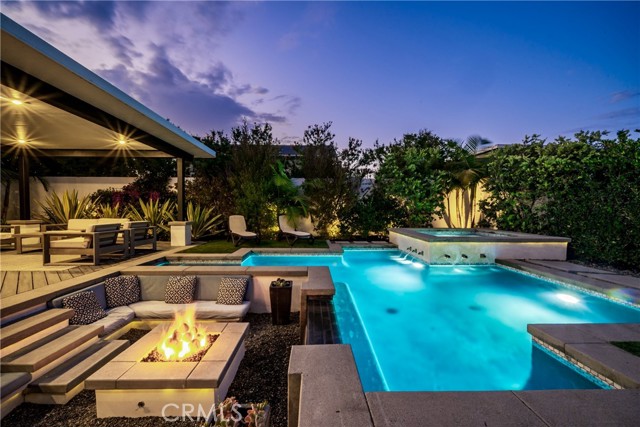
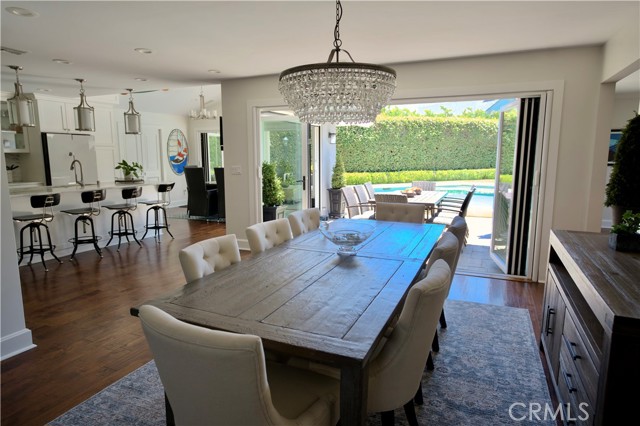
Beds Welcome to 8541 Kelso Drive, a truly exceptional residence located in the highly sought-after Moffett Tract of Huntington Beach. Thoughtfully remodeled, meticulously maintained, and loaded with premium upgrades, this is the kind of home that rarely comes to market. From the moment you arrive, you're greeted by a beautifully designed front yard that maximizes every inch of space with both beauty and functionality, creating incredible curb appeal and setting the tone for what awaits inside. Offering 4 bedrooms, 2 bathrooms, and a permitted room addition, the home combines comfortable everyday living with seamless indoor-outdoor entertaining. The front living room welcomes you with soaring vaulted ceilings, creating a bright and airy atmosphere that enhances the home's open feel. The beautifully designed floor plan flows effortlessly and opens through stunning bifold doors to what can only be described as a resort-caliber backyard—arguably one of the finest you'll find in Huntington Beach. Designed for both relaxation and entertaining, the backyard is a true showpiece. The sparkling saltwater pool is complemented by pool solar and a dramatic waterfall feature that cascades into a sunken fire pit lounge, creating a one-of-a-kind outdoor experience. Multiple entertaining areas, mature landscaping, and thoughtful design elements make this backyard feel like a private resort, whether you're hosting large gatherings or enjoying a quiet evening at home. Inside, the home continues to impress with thoughtful upgrades throughout, including a paid-off solar system, central air conditioning, upgraded electrical panel, custom screens for both the front and rear of the home, and countless improvements that reflect true pride of ownership. Situated in one of Huntington Beach's most desirable neighborhoods, you'll enjoy award-winning schools, underground utilities (no power lines!) nearby parks, easy access to world-class beaches, shopping, dining, and everything Surf City has to offer. Homes of this quality, with this level of renovation and a backyard of this caliber, are exceptionally rare. This is more than just a home—it's a lifestyle. A true unicorn property that must be seen to be appreciated and one that won't last long.
Azusa, CA 91702
920
sqft2
Baths2
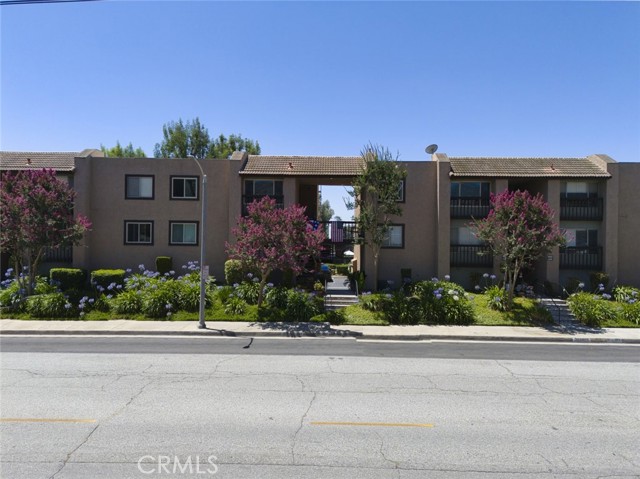
Beds Beautifully remodeled 2 bedroom 2 bathroom condo offering modern finishes and move in ready convenience. The thoughtfully updated interior features brand new vinyl flooring throughout, LED recessed lighting, and new ceiling fans, creating a bright and inviting living space. The remodeled kitchen is equipped with new cabinetry, quartz countertops, a new sink, and a full suite of new appliances, blending style and functionality. Both bathrooms have been extensively renovated with new vanities, tile flooring, custom shower and tub surrounds, updated mirrors, and new medicine cabinets. Numerous additional improvements throughout the home enhance its overall appeal and provide a fresh contemporary feel. Ideally located just blocks from Citrus College, Azusa Pacific University, and the Metro station, this home offers exceptional convenience with easy access to shopping, dining, transportation, and everyday amenities. An outstanding opportunity for an owner occupant or investor seeking a turnkey property in a highly desirable location.
Newport Beach, CA 92660
2816
sqft4
Baths4
Beds Expanded, extensively remodeled, and thoughtfully designed for modern living, this exceptional 2,816-square-foot residence is tucked away at the end of a quiet cul-de-sac and offers 4 bedrooms, a bonus room, and 3.5 bathrooms. Every detail of the renovation was carefully planned to maximize comfort, efficiency, and functionality. Abundant natural light fills the home, highlighting vaulted ceilings, spacious living and family rooms, a dining area, and two custom stone fireplaces. The chef's kitchen is designed for both everyday living and entertaining, featuring premium Wolf and Dacor appliances, a large center island with seating for four, stunning Siberian Wind granite countertops and backsplash, a generous butler's pantry, and the convenience of dual Bosch dishwashers. A standout feature of the home is its seamless indoor-outdoor living design. Four panoramic door systems open the rear of the home to create an extraordinary connection between the interior living spaces and the backyard retreat. Remote-controlled screens and expandable awnings provide year-round comfort and flexibility. Ideal for multigenerational living or hosting guests, the floor plan includes two primary suites. The home's modern systems and infrastructure reflect a commitment to energy efficiency and quality craftsmanship throughout. The resort-inspired backyard is designed for relaxation and entertaining, featuring a sparkling pool and spa with travertine coping, glass tile accents, a spacious Baja shelf, and ample room for lap swimming. Removable safety screen panels and dual access gates provide added peace of mind. The welcoming front yard offers a covered entry, inviting seating patio, attractive Belgard paver driveway and walkways, and professionally designed succulent landscaping. This is a rare opportunity to own a truly turnkey home that blends luxury, functionality, and exceptional indoor-outdoor living.
Fountain Valley, CA 92708
1506
sqft2
Baths3
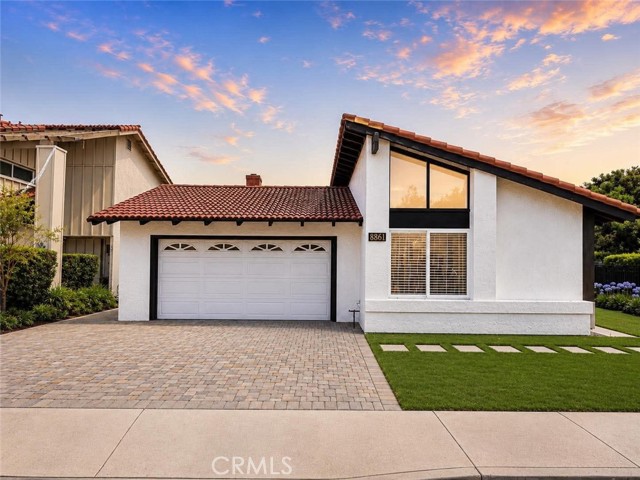
Beds Welcome to this beautifully remodeled single-story home located in the highly desirable Crestwood Community of Fountain Valley. Nestled at the end of a tranquil cul-de-sac, this exceptional residence enjoys a premium location directly adjacent to the community pool and clubhouse, offering convenient access to amenities while maintaining a private and inviting setting. Residents enjoy the benefits of a well maintained community with HOA dues of approximately $134 per month. Step inside to discover a bright and inviting floor plan enhanced by quality upgrades throughout. Fresh interior paint and beautiful new flooring create a modern, move-in-ready atmosphere, while the spacious living room features a cozy fireplace and flows seamlessly into the beautifully remodeled kitchen, making it ideal for both everyday living and entertaining. The kitchen showcases premium Bosch appliances, an induction cooktop, double wall oven with microwave/oven combination, custom cabinetry, and stylish finishes that blend elegance and functionality. The spacious primary suite serves as a private retreat and features a custom walk-in closet and an updated bathroom with tasteful designer finishes. The secondary bedrooms and remodeled guest bathroom provide comfort and flexibility for family, guests, a home office, or multigenerational living. Extensive improvements have been completed to provide long-term peace of mind, including a new roof and copper plumbing in 2018, followed by a complete interior remodel in 2019. Additional upgrades include a new electrical panel, all-new copper electrical wiring throughout the home, central air conditioning, fresh interior paint, new flooring, remodeled kitchen and bathrooms, and numerous custom enhancements throughout. Step outside to enjoy the beautifully designed paver stone driveway and backyard patio, creating an ideal setting for outdoor entertaining, relaxing, or enjoying Southern California's year-round weather. The attached two-car garage offers additional storage and convenience. Ideally located near award-winning schools, parks, shopping, dining, and major freeways, this turnkey Fountain Valley home combines quality craftsmanship, extensive upgrades, and an unbeatable location. Meticulously maintained and truly move-in ready, this is a rare opportunity to own one of the finest homes in the highly sought-after Crestwood Community.
Laguna Niguel, CA 92677
3622
sqft4
Baths5
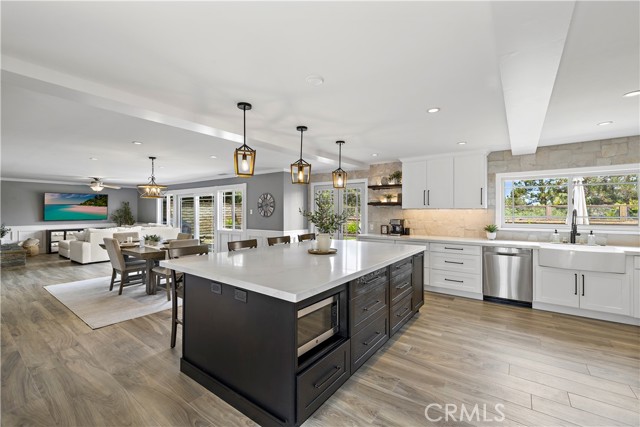
Beds Perched at the end of a quiet Rancho Niguel cul-de-sac with panoramic Saddleback Mountain views, this five-bedroom, four-bath quiet retreat with its newly remodeled kitchen offers 3,622 square feet of bright and spacious living space. The main level flows effortlessly from the new farmhouse inspired kitchen into the dining and family rooms. The kitchen anchors the space with custom cabinetry, a walk-in pantry, an oversized island with seating, and double ovens. Just beyond, a dedicated bonus room with a full entertainment bar, complete with wine refrigerator, beverage refrigerator, an ice maker, and a dishwasher, sets the stage for movie nights and easy hosting with a dual sided fireplace adding to the open feel. The living room’s glass wall opens to a private courtyard for seamless indoor-outdoor living. Upstairs, the private primary suite features its own fireplace, heated floors, a spa-inspired bath, and a spacious walk-in closet, with additional bedrooms and two full baths completing the level. The fifth bedroom makes for a perfect office, gym, nursery, or flex space. The backyard balances open lawn, entertainment patio, play area with rubber-mulch surfacing, and outdoor fireplace built for year-round evenings. Recent upgrades include premium wood-look porcelain tile flooring, a Tesla charger, smart washer and dryer, and whole-house PEX re-pipe (2025). The driveway and two-car garage accommodates up to six vehicles, with dual-wall garage cabinets. Life in Rancho Niguel centers around The Club at Rancho Niguel, a private club-inspired retreat featuring resort-style pools, championship-caliber tennis and pickleball facilities, and fitness center. This sought-after community is further enhanced by highly regarded schools, picturesque hiking trails, walking distance to Laguna Niguel Regional Park, premier shopping and dining, and convenient access to Dana Point Harbor and Southern California's renowned coastline.
Temecula, CA 92592
1523
sqft3
Baths3
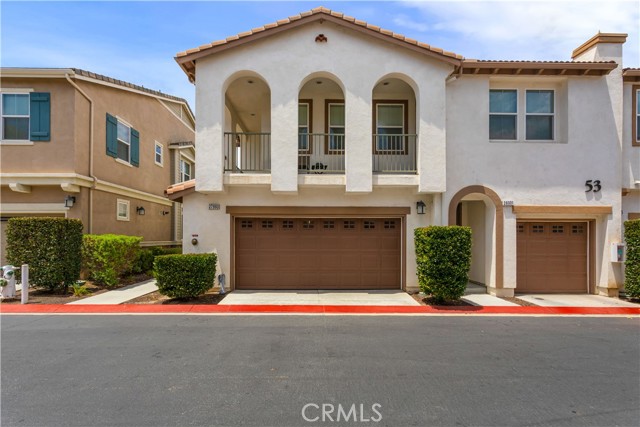
Beds Beautifully maintained 3-bedroom, 2.5-bath home offering approximately 1,523 square feet of comfortable living space in the desirable BelVista community of South Temecula. The open-concept floor plan features a spacious living room, dining area, and well-appointed kitchen designed for everyday living and entertaining. Upstairs, the primary suite includes a walk-in closet and an ensuite bath, while two additional bedrooms and a full bath provide ample space. Additional features include a downstairs powder room, indoor laundry, central heating and air conditioning, an attached two-car garage, and a private patio with mountain views. Community amenities include a pool, spa, playground, picnic areas, BBQ facilities, and beautifully maintained common areas. Conveniently located near parks, shopping, dining, golf courses, Temecula Wine Country, and major commuter routes, this home offers a comfortable lifestyle in a well-established neighborhood.
Los Angeles, CA 90043
1689
sqft3
Baths4
Beds Welcome to 3460 W 71st Street, a beautifully rehabbed Hyde Park residence offering a rare combination of modern comfort, flexible living space, and income potential. The main home features 3 bedrooms and 2 bathrooms with an inviting living room, dining area, updated kitchen, vinyl plank and tile flooring, dual-glazed windows, central HVAC, and tasteful finishes throughout. This property also includes a permitted DETACHED 1 Bed & 1 Bath ADU featuring its own living area, kitchen, bedroom, bathroom, mini-split HVAC, and updated finishes—perfect for extended family, guests, a private home office, or potential rental income. This property is 5 minutes away from SOFI and KIA, 2 blocks away from the Train Station The home has been thoughtfully upgraded while maintaining its classic Los Angeles charm. Additional highlights include a driveway with parking, patio/outdoor space, and R3 zoning, offering added long-term upside for future use or investment potential. Conveniently located near Inglewood, SoFi Stadium, major transportation, shopping, dining, and key Los Angeles corridors, this move-in-ready property is ideal for both owner-users and investors seeking a versatile home in a high-demand area.
Page 0 of 0
