Signal Hill, CA 90755
$580,000
1143
sqft2
Baths2
Beds Are you ready to walk into your new home? A place to be proud of and to settle in to your "me" time? This 2-bedroom, 2-bathroom, 2 parking+ condo is "the one"! Designer color palette, featuring Elfa closet systems straight from The Container Store in both bedrooms. With newer double-pane windows and California shutters, this 2nd floor, Corner End Unit with expanded balcony/patio lends itself to alfresco dining or that evening glass of wine straight from your wine fridge. Sitting in the coveted Willow Ridge gated community in Signal Hill, your new home awaits! Kitchen adorned with white shaker cabinets, granite counters and stainless-steel appliances is ready to prep delicious cuisine, and Elfa pantry is equipped to store all the goods to prep those meals! Open floor plan living space with beautiful hand scraped wood floors, bedrooms perfectly tucked in down the hall for peaceful sleep time. "Ecobee" smart system sets your temps to suit your needs thanks to newer HVAC system, and the task of laundry is hidden in a hallway closet when you need to get your chores done. When not in your beautiful property, we may find you at the community gym, swimming or playing tennis getting fitness goals in but if you and your 4-legged companion just walk the grounds, there is plenty of exercise that way too! The jacuzzi awaits you to melt away the every day stresses and activity. Then back up to your sanctuary where you can enjoy your quiet, understated luxury. For the busy times here are the pluses: Guard Gate, controlled access facilities, 2 pets ok, 1 underground gated parking w/ storage, 1 uncovered parking in front of building, elevator (garage to your floor), callbox at building gate entrance, mail & package boxes, trash and grounds maintained by HOA. Costco is walkable, great gas prices right in your backyard, Mothers Market and Home Depot are just around the corner and freeways, dining out, and shopping are minutes away! Friends flying in? Long Beach Airport is a quick pick up! Don't miss this one; she's looking for her next owner and misses you already!

Garden Grove, CA 92840
1218
sqft3
Baths2
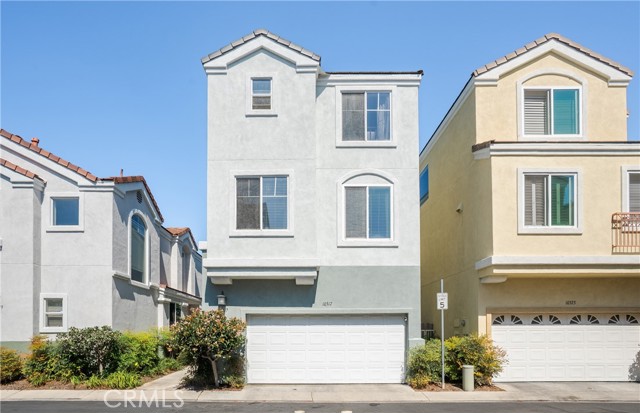
Beds Enjoy the privacy of a detached single family home with the convenience of a gated community at 10317 Eclipse Court in Garden Grove’s desirable Rosewood community. This beautifully maintained, move in ready residence offers 2 bedrooms, 2.5 bathrooms, and a versatile downstairs den that can serve as a home office, guest space, or potential third bedroom. The thoughtfully designed floor plan features a spacious second level living room with a fireplace, oversized sliding glass doors, and access to a private balcony overlooking the private backyard. The bright, open kitchen features granite countertops, a full granite backsplash, ample cabinetry, recessed lighting, stainless steel appliances, a pantry, and a generous peninsula that opens to the dining area. Light wood flooring and abundant natural light create a warm, inviting atmosphere throughout the home. Upstairs, two private ensuite bedrooms provide comfort and flexibility. The primary suite features a walk in closet, dual sink vanity, walk in shower, and separate enclosed toilet area. The second bedroom includes its own full bathroom with a tub and shower. The first floor offers a flexible den, convenient half bathroom, direct access to the attached two car garage, additional storage, and an interior laundry area. Step outside to a private yard featuring artificial grass and stone hardscape, creating an easy space for outdoor dining, entertaining, or relaxing. Additional highlights include central air conditioning, a newer front entry door, updated fixtures, and a smart garage door opener. Residents enjoy a gated community with a well maintained pool and spa, convenient guest parking, and a low HOA. Ideally located near the 22 Freeway, shopping, dining, entertainment, and major Orange County destinations, including Disneyland.
Murrieta, CA 92562
1411
sqft3
Baths3
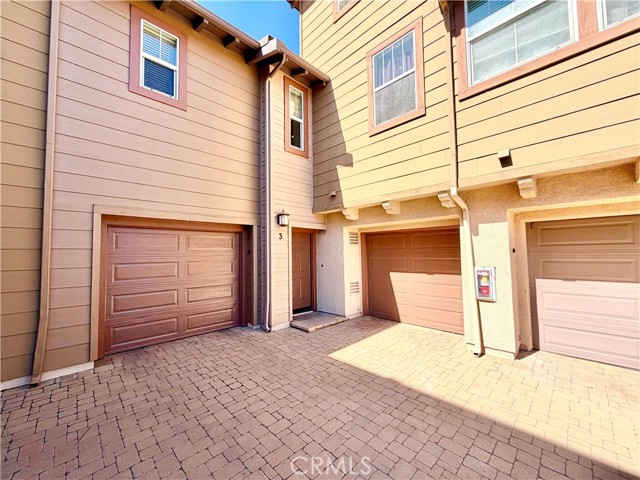
Beds Welcome to 24685 Ridgewalk St #3, a move-in-ready, three-bedroom, two-and-a-half-bath condominium in a desirable gated Murrieta community. Fresh interior and exterior paint, new carpet, abundant natural light, and neutral finishes create a bright, welcoming space ready to make your own. The open living and dining areas feature a gas fireplace and flow out to a private patio—an inviting spot to relax or entertain, with direct access to the two attached single-car garages. The kitchen offers granite countertops, ample cabinetry, gas range, microwave, and stainless-steel sink with disposal. A convenient half bath is located on the first floor. Upstairs, the primary suite includes an en-suite bathroom and walk-in closet. Two additional bedrooms, a full bathroom, and hallway storage provide room for family, guests, or a home office. Enjoy comfortable, low-maintenance living close to schools, parks, shopping, dining, and freeway access. Come see all this Murrieta home has to offer!
Riverside, CA 92508
1139
sqft2
Baths3
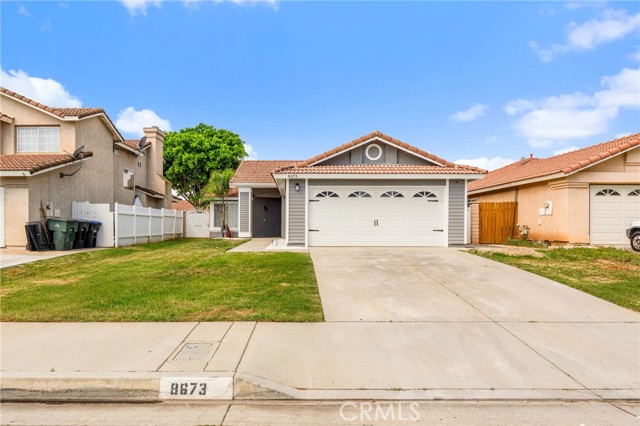
Beds Welcome to this beautifully updated home in Riverside, showcasing pride of ownership throughout. This move-in ready residence features a bright and open layout with stylish upgrades, including a modern kitchen with white shaker cabinetry, sleek countertops, stainless steel appliances, and recessed lighting. The home offers spacious bedrooms, updated bathrooms, and elegant finishes such as plantation shutters and upgraded flooring throughout. Step outside to your private backyard retreat, complete with a stunning covered patio, perfect for entertaining or relaxing year-round along with low-maintenance turf and thoughtfully designed landscaping. Additional highlights include great curb appeal, a well-kept exterior, and a welcoming front entry. Conveniently located near schools, shopping, and major freeways, this home offers both comfort and convenience.
San Diego, CA 92139
1450
sqft2
Baths3
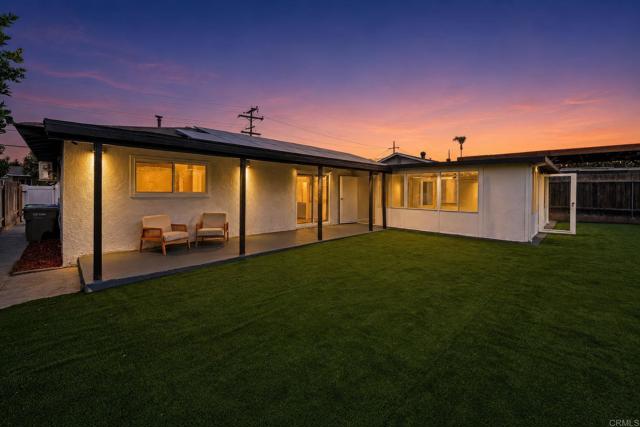
Beds Welcome to 2346 Saipan Drive in Paradise Hills. This move-in-ready home is fully renovated with three bedrooms, two bathrooms, and about 1,450 square feet. Inside, you'll find a bright living room, a brand new kitchen with glossy white countertops, new appliances, vinyl flooring, and fresh paint throughout. Both bathrooms are nicely updated with tile, wall vanities, and LED mirrors. There's also a washer and gas dryer included, plus two mini split AC units to help keep things comfortable. Out back, enjoy a big sunroom with ceiling fans, great for gatherings. The yard has easy care turf and potential space for an ADU, plus an attached two car garage with epoxy floors. The Sunrun solar system with 20 panels can help lower monthly electric costs, depending on usage and the agreement. This home is ready for its next family. Come see it for yourself.
Indian Wells, CA 92210
2941
sqft4
Baths4
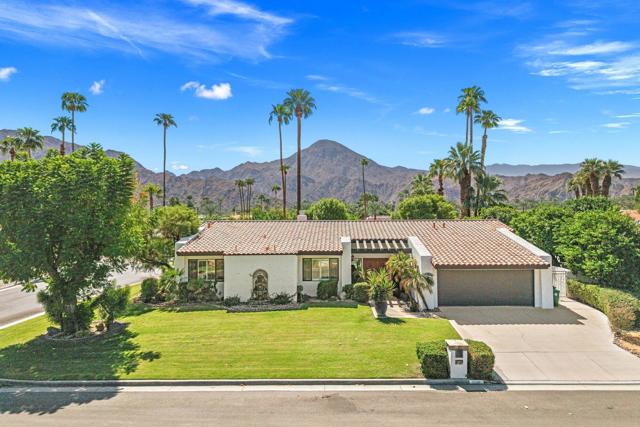
Beds With mountains rising dramatically beyond the palms, this inviting Indian Wells residence captures one of the desert's most enduring pleasures, a home that lives beautifully both indoors and out. Located in a coveted Indian Wells setting, its south-facing backyard unfolds around a private pool with a beach entry and waterfall spa. Mature landscaping and generous outdoor spaces create an inviting setting to enjoy everything from leisurely mornings to afternoons poolside and evenings beneath the stars. Inside, nearly 3,000 square feet unfolds across a generous collection of living spaces. Vaulted ceilings and abundant natural light give the interiors a graceful sense of openness and scale, while travertine flooring carries through the main gathering areas. The living room is anchored by an elegant stone fireplace and framed by expansive windows and doors overlooking the pool, creating an effortless connection between the interior and the backyard beyond. The home offers multiple places to gather, dine or retreat. The living room flows to a dining area and wet bar, while a separate breakfast room opens directly to the patio and pool. The fourth bedroom, currently enjoyed as a family room/den, extends that versatility with another inviting place to relax and the flexibility to easily return to bedroom use. At the center of the home, the spacious kitchen features abundant cabinetry, granite countertops, a large island and counter seating, with a skylight bringing additional natural light overhead. An oversized laundry room just beyond provides exceptional storage and the functionality of a butler's pantry. The primary suite feels serene, with soaring ceilings, a sitting area and direct access to the backyard. Its bath includes dual vanities, a soaking tub and separate shower, while an oversized walk-in closet completes the retreat. Two additional guest bedrooms each offer private baths, creating comfortable accommodations for visiting guests. Set on approximately .28 acres with attached two-car garage finished with an epoxy floor, the residence offers privacy and space to truly enjoy the desert, while remaining close to the celebrated dining, shopping, golf and resort experiences of Indian Wells and nearby El Paseo.
Tustin, CA 92780
1691
sqft3
Baths4
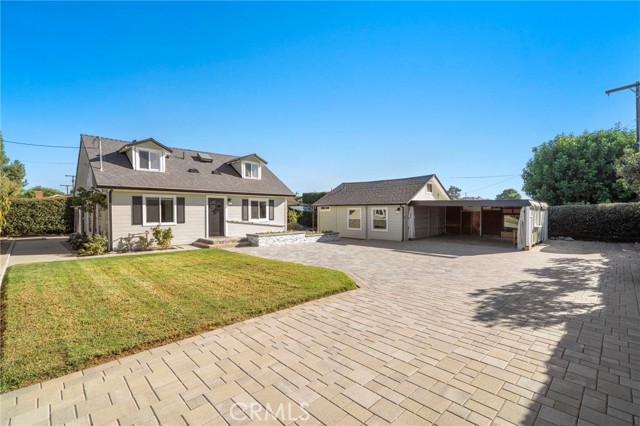
Beds Tucked away at the end of a long gated driveway, 1236 La Colina Drive offers a rare opportunity to own two separate residences on an expansive 13,200-square-foot lot in Tustin. Combining privacy, flexible living arrangements, abundant outdoor space and intriguing long-term possibilities, this distinctive property is ideally suited for multigenerational living, extended family, guests, live-in support or caregiving arrangements, buyers seeking the potential benefit of a separate income-producing residence, or those who value the convenience of single-level living. The main residence features three bedrooms and two bathrooms, while the separate one-bedroom residence offers its own kitchen, living area and bathroom. With a single-story layout and no interior steps, the second residence provides exceptional flexibility while allowing each living space to maintain a sense of privacy and independence. Some of the recent upgrades include new roof and insulation, freshly painted interior and exterior, full high speed wiring, EV charging capability, and new whole house fan. Beyond the two existing residences, the oversized grounds provide exceptional versatility for outdoor living, gardening, recreation, RV or boat parking and future possibilities. Buyers interested in expansion, additional living space or maximizing the property’s long-term potential will appreciate the scale and flexibility of this unusually large Tustin homesite. Any future development, rental use or additional dwelling possibilities are subject to buyer investigation and applicable governmental approvals. Properties offering this combination of two separate residences, more than 13,000 square feet of land, privacy and flexibility are increasingly difficult to find in central Orange County. Whether envisioned as a multigenerational property, a primary residence with potential supplemental income, a flexible solution for extended family or live-in assistance, or a long-term investment in land and location, 1236 La Colina Drive presents an opportunity unlike the typical Tustin home.
Woodland Hills, CA 91364
2195
sqft3
Baths4
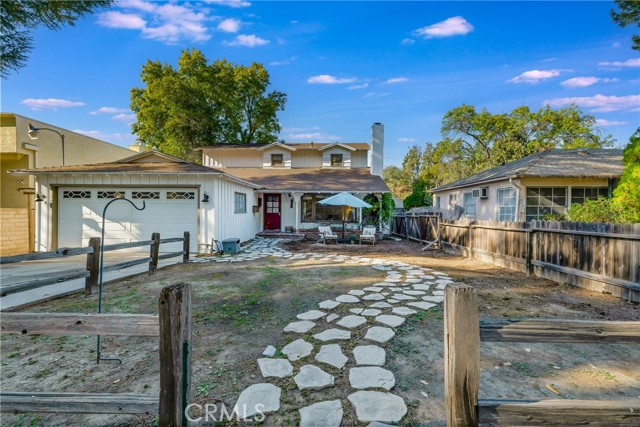
Beds This Cape Cod inspired home with great bones and plenty of possibilities offers an exciting opportunity to update and personalize a property with great potential. A spacious two-story floorplan featuring 4 bedrooms and 2.5 baths, with two bedrooms upstairs and two downstairs. The oversized bedrooms provide excellent flexibility, an exceptionally large primary suite features a vaulted ceiling, attached bath, and abundant closet space. The large open kitchen has granite countertops, stainless-steel appliances and flows naturally into the dining area. Featuring a family room offering a comfortable gathering space centered around the classic brick fireplace. French doors and windows add character and natural light throughout the home. The rear yard features a pool and spa, surrounded by an apricot, orange and lemon tree, creating an ideal setting for relaxing and entertaining. A convenient two-car attached garage provides secure parking and additional storage. Enjoy easy access to Ventura Boulevard's shops and restaurants, Warner Center, world-class shopping and dining, the beach, and the 101 Freeway. Don’t miss this incredible opportunity!
Corona, CA 92881
1317
sqft2
Baths3
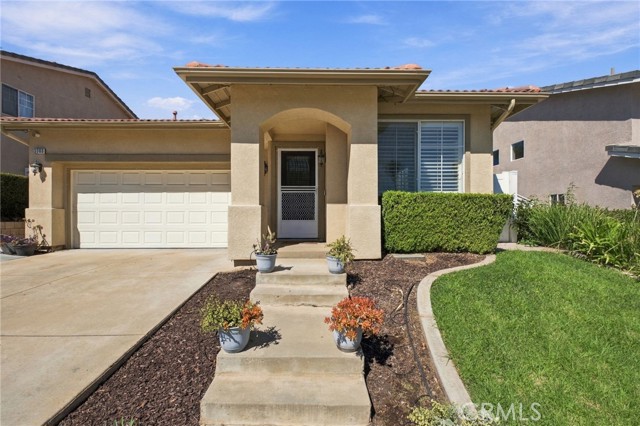
Beds Welcome to 3360 Redport Dr., a beautifully situated single-story home in the private, gated Ashwood community of Corona. Offering 3 bedrooms, 2 bathrooms, and 1,317 square feet of comfortable living space, this home is an inviting opportunity in a convenient Corona location. Inside, you'll find tiled flooring throughout, plantation shutters, granite countertops, designer cabinetry, and stainless steel appliances in the kitchen. The bedrooms feature ceiling fans, while the primary bathroom offers an updated vanity. The 2-car garage provides additional storage and features epoxy flooring. Step outside to a thoughtfully designed backyard, perfect for entertaining. Concrete runs along both sides of the home, creating a functional and easy-to-maintain outdoor space. The Ashwood community offers a private gated entrance, nightly patrol and security, and mailbox maintenance. Conveniently located near Santiago High School and with easy access to shopping, dining, entertainment, and freeways.
Page 0 of 0

Powered by: 