Los Angeles, CA 90027
$675,000
1012
sqft1
Baths2
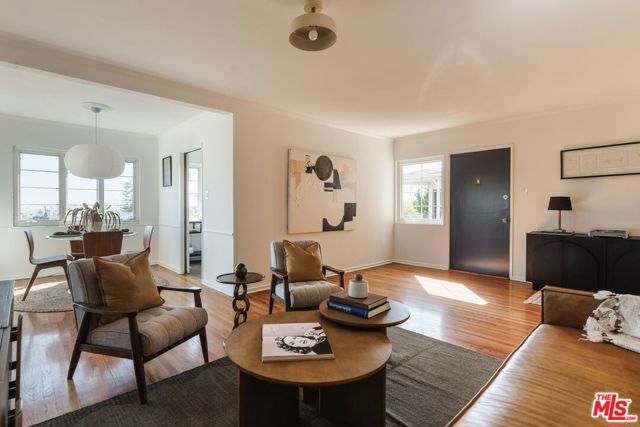
Beds Tucked quietly at the rear of the complex on the second floor, this Los Feliz two-bedroom condo offers a calm retreat just above the energy of the neighborhood. A sun-dappled garden walkway leads to an airy home with hardwood floors, an open living and dining space, and a well-kept kitchen and bath. The primary bedroom features a walk-in closet, while the second bedroom, with built-in closet and wardrobe space, works equally well as a guest room, studio, or home office. Ample storage throughout keeps life easy and uncluttered. Views of Los Feliz's iconic palm trees fill the kitchen and dining room, and the private balcony off the living room is made for sunsets over the Downtown LA skyline. One secure gated parking space is included. Hillhurst Avenue favorites like Maru, All Time, Little Dom's, Encanto, and Vandell are in close proximity, with Griffith Park and The Greek Theatre just minutes beyond.
Diamond Bar, CA 91765
2447
sqft3
Baths5
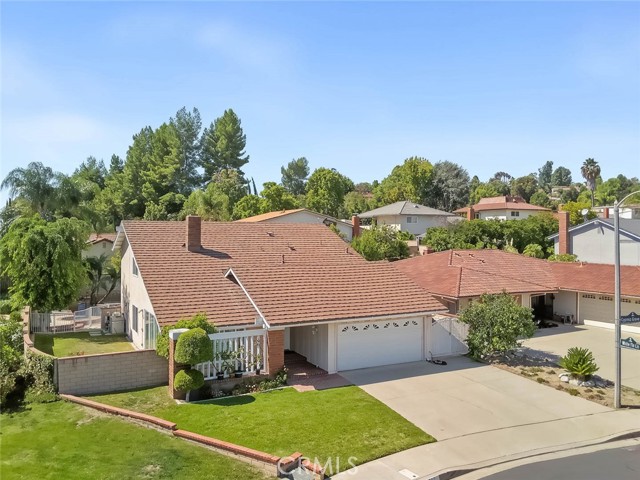
Beds Welcome to this special 5-bedroom, 3 bath home in the Walnut Valley School District. The long-term owner of 40 years will be handing over a new opportunity for the next family to make fantastic memories. This is a quality-built Brock home on a quiet cul de sac and flat usable lot. Featuring a downstairs bedroom and bath, a pool and spa with a covered patio for entertaining, and a variety of upgrades. The double door entry has a tiled foyer to greet you with cathedral ceilings through the living room. Details include custom mantle work at the living room fireplace along with upgraded baseboards, crown moldings, and wood shutters over the newer dual pane windows. The remodeled kitchen with granite countertops, newer cabinets, recessed lights, and tiled floor is open to the family room and fireplace. The views from this area look to the beautiful back yard and pool/spa area. The family room has a fireplace with custom mantle and recessed lights. The adjacent wet bar was transformed to a more convenient computer workstation and desk. The downstairs hallway leads to a remodeled bathroom with a tiled walk-in shower and adjacent bedroom. Upstairs are 4 additional bedrooms and 2 bathrooms. The primary suite features a walk-in tiled custom shower; twin vanities have been remodeled with new cabinets and granite counter tops. There are multiple closets with an additional walk-in closet converted from the former attic- a secret room. The long-lasting metal roof will provide years of service. Award winning schools are a short walk away- Maple Hill Elementary and Chaparral Middle school. Diamond Bar's motto is Country Living! It is a great place to call home!
Bakersfield, CA 93311
2978
sqft3
Baths5
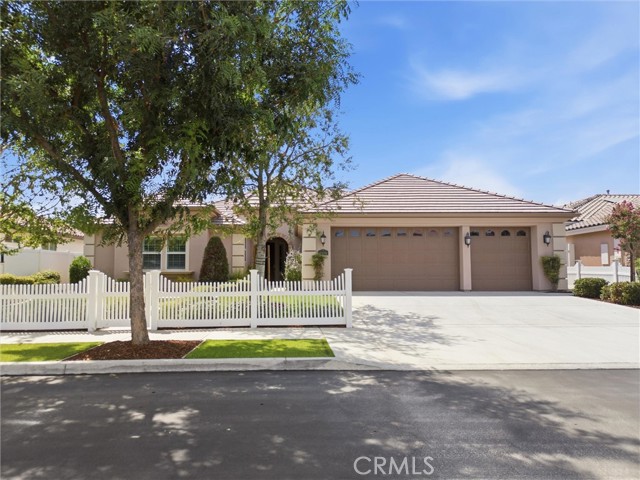
Beds Nestled in a sought-after gated community, this stunning 4-bedroom home with a dedicated office/den offers space and flexibility for growing or multi-generational families. The thoughtful split floor plan gives everyone room to spread out while still coming together. A classic white picket fence, fresh landscaping, and low-maintenance turf boost curb appeal without the upkeep. Inside, you'll find warm Mohawk wood flooring, anchored by a cozy natural stone fireplace. The kitchen shines with premium Aristokraft I, soft closing cabinetry, blending style and function. Smart upgrades include LED lighting, premium rain gutters, and 32 fully paid-off solar panels for serious energy savings from day one. Enjoy California living under the covered patio, perfect for entertaining or quiet mornings. A spacious 3-car garage rounds out this exceptional home, offering ample room for vehicles, or storage. More than a house its a community to grow, gather, and call home.
Moreno Valley, CA 92551
1373
sqft3
Baths2
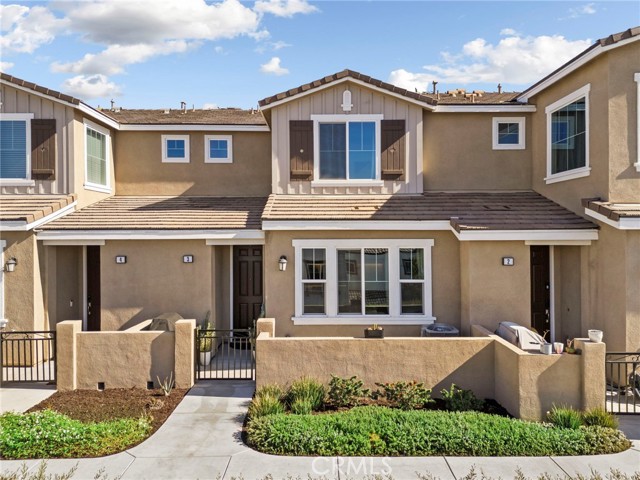
Beds Welcome to this beautifully maintained condo in the highly desirable gated community of Aspen Hills, where comfort, convenience, and rare features come together. This well-cared-for home offers an attached two-car garage and a leased solar system adding to energy efficiency and cost savings. Inside, you’ll find a bright, open floor plan designed for comfortable modern living. The spacious family room features large windows and an easy flow into the dining area and open kitchen. The kitchen is both stylish and functional, offering a center island with granite countertops, stainless steel appliances, and plenty of space for cooking and entertaining. A convenient powder room is located on the main level, along with the two-car attached garage. The spacious primary suite enjoys beautiful neighborhood views and an en-suite bathroom with dual sinks. The secondary bedroom features an ensuite bathroom as well, making for two primary suites. The upstairs also features a laundry closet providing added convenience. Outdoor living is equally inviting, with a fenced courtyard porch, an ideal space for relaxing or entertaining. Residents of Aspen Hills enjoy access to resort-style amenities, including a pool, spa, clubhouse, picnic area, playground, security, trash service, and professionally maintained grounds. With its pride of ownership, desirable community amenities, this tidy, move-in-ready home offers a wonderful opportunity to enjoy life in Aspen Hills.
Los Angeles, CA 90068
6399
sqft9
Baths6
Beds Set behind a double-gated motor court and surrounded by mature tropical landscaping, this striking architectural residence commands expansive views of the Downtown Los Angeles skyline, Hollywood Sign, Lake Hollywood and city lights from a gated 17,000+ square-foot lot. Meticulous execution and exceptional materials define the interiors, where book-matched marble, wide-plank wood floors, custom cabinetry, designer tile, privacy Smart Glass and textured wall treatments create depth throughout. A dramatic three-story staircase anchors the home, while expansive Fleetwood doors open to multiple patios, a fountain courtyard and the rear grounds. Crestron automation controls lighting, AV, security cameras, heating and air conditioning.Wood paneling brings warmth to the formal living room, where a dual-sided stone fireplace connects to the dining room and both spaces extend directly into the courtyard. The kitchen pairs rich millwork with marble, a waterfall island and top-of-the-line appliances, while the glass-wrapped family room draws the surrounding greenery indoors. An automated wall of glass disappears entirely to reveal an extraordinary pool deck centered around a zero-edge pool, with a fire pit lounge, outdoor kitchen, cabana, dining area, outdoor shower and expansive sundeck positioned toward the views. The primary suite captures the Hollywood Sign and glittering city through floor-to-ceiling glass, opening to a private balcony and a bath with dual vanities, soaking tub and oversized book-matched marble shower. Guest suites are individually detailed and feature balconies overlooking the Downtown skyline. A dedicated massage room, glass-fronted wine room and state-of-the-art home theater complete a residence shaped by architecture, landscape and an ever-present connection to the Los Angeles skyline.

Woodland Hills, CA 91364
2135
sqft3
Baths3
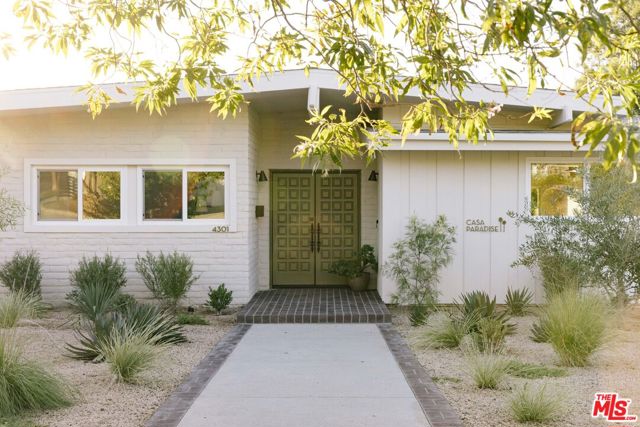
Beds Built in 1959 by celebrated mid-century architect Charles Du Bois and featured in the 1961 film Bachelor in Paradise, this exceptional Woodland Hills residence has been reimagined with deep respect for its architectural roots. Set on a generous corner lot with views stretching toward Calabasas, the home pairs Du Bois' signature lines with a fresh, modern perspective. The single-story floor plan unfolds with an effortless connection between the living spaces and outdoors. Inside, soaring exposed wood ceilings preserve warmth and architectural character, while spacious bedrooms offer comfortable private retreats. Original details have been lovingly restored throughout, complemented by hardwood floors, designer lighting, and custom doors and sliders that bring a refined ease to the interiors. The living and dining areas offer sightlines to the backyard, where an oversized sparkling pool, grassy lawn, and layered landscaping create an inviting setting for entertaining, framed by expansive mountain and valley vistas. A beautifully reconfigured chef's kitchen features custom cabinetry, soapstone countertops, and a bespoke layout designed to enhance both functionality and flow. The spacious primary suite opens to a private seating area and features an ensuite spa-like bath with Heath tile and a freestanding tub. Mature trees and established plantings have been preserved alongside lush new landscaping, creating a sense of privacy and permanence around the pool and grounds. Carried out by Johnston Vidal Projects, every element of the restoration was considered to honor the home's original architecture while adapting it beautifully for modern living. The result is a rare opportunity to experience the work of Charles Du Bois in a home that feels original in spirit, beautifully restored, and effortlessly suited to modern California living.
Los Angeles, CA 90049
6674
sqft8
Baths6
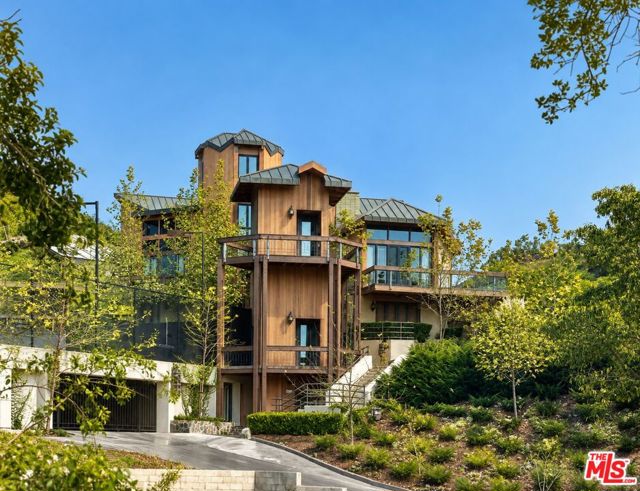
Beds A generational opportunity to own five acres of lush seclusion. A private championship tennis court. A Bel Air legacy offered for the first time in 44 years. Set across 5.04 acres behind the guarded gates of Moraga Estates, 1119 Moraga Drive feels wonderfully removed from the city around it. Mature trees frame the architecture, garden paths weave through sculpted greenery, and broad terraces overlook a landscape cultivated over decades. Within this exclusive enclave of just 32 homes, the estate offers the freedom of expansive grounds, and the intimacy of a home created for one family. The estate enjoys a prime Bel Air location just moments from UCLA and the 405 Freeway, offering convenient access to the city while preserving a true sense of retreat. Custom built in 1982 and held by its original owner; the six-bedroom, eight-bath residence encompasses 6,674 square feet of living space. Designed by Kenneth Johnson, AIA, with landscaping by Sid Galper, ASLA, of Galper-Baldon Associates, and photographed by Julius Shulman, the property brings together distinctive architecture and a deeply established garden setting. A long private driveway introduces the residence, where dramatic rooflines rise among the trees. Inside, handcrafted exposed wood trusses span soaring living areas, while hand-cut and milled redwood trim lends warmth throughout. French doors open to extensive decks, extending gatherings outdoors and making the surrounding greenery part of everyday life. A copper roof and gutters complete the home's rich material palette. An open-tread staircase connects the three principal floors, complemented by an interior pneumatic elevator. A second, exterior elevator provides access from the garage to the main entry. Upstairs, a striking architectural skylight illuminates an elegant catwalk leading to the primary retreat. Twenty-foot ceilings give the bedroom remarkable volume, accompanied by dual walk-in closets and dual bathrooms. A library and open-plan office are adjacent the approach to the master suite. The main level includes an en suite bedroom and powder room. Downstairs, four additional bedrooms are served by three full bathrooms, including a Jack-and-Jill arrangement and two dedicated en suite baths. Among the accommodations is an attached, fully equipped ADU with a separate entrance, offering flexibility for guests or extended family. Two laundry rooms add convenience. Outdoors, the estate invites a different pace of life. Morning tennis gives way to afternoons beside the lagoon-style pool and adjoining spa, followed by dinner beneath the shaded pavilion. The championship court features stadium lighting, a courtside sitting area, and an observation deck. Bouquet Canyon stone terraces and Ipe hardwood decks provide generous space for lounging amid natural stone and lush plantings. An adjacent pool house includes a full bathroom with a shower, conveniently serving both the pool and tennis court. Tucked beneath the court, an expansive garage accommodates 12-plus vehicles, with additional covered storage providing exceptional capacity for an automobile collection. The driveway offers potential for an additional private gate, and the grounds provide space to explore a private driving range. A graded hillside presents an opportunity for solar installation. For more than four decades, this has been one family's private retreat. Now, The estate offers its next owner the chance to inherit something time alone can create: mature gardens, enduring character, and a home with a history - all on 5.04 acres in Bel Air.
Coto de Caza, CA 92679
6000
sqft6
Baths6
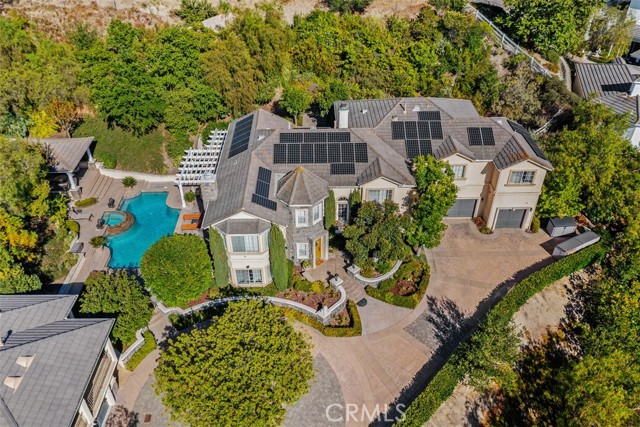
Beds Exceptionally private and perched above a quiet cul-de-sac in Coto de Caza, this approximately 6,000-square-foot custom estate sits on nearly two acres along the community’s eastern edge, with no rear neighbor, sweeping foothill views, and a separate guest house. The 6-bedroom, 5.5-bath residence offers a traditional floor plan, five-car garage, resort-style outdoor living, and extensive upgrades throughout. A long circular driveway leads up to the main residence, where abundant windows with custom wood shutters throughout bring natural light and views into the formal living and dining rooms, family room, office, and kitchen. The kitchen features white cabinetry, coffered ceilings, built-ins, a Wolf range, Sub-Zero refrigerator, and a bright dining nook with two-story ceilings. A two-sided fireplace connects the kitchen area with the family room, while French doors open to the backyard. A separate staircase near the garage leads to a flexible bonus room for entertainment, fitness, or work. Sunset views extend from the primary suite, one secondary bedroom, and the guest house balcony. The primary suite includes a spacious closet with center island and a bath with soaking tub, while secondary bedrooms offer a mix of private and shared baths. The detached guest house hosts a kitchenette, Murphy bed, and steam shower. Outside, the private setting is framed by the Saddleback foothills. The saltwater pool and spa are joined by a covered outdoor living area with TV, built-in BBQ and bar seating, hillside fountain, and multiple gathering areas. The grounds feature an extensive collection of mature and newly planted fruit and nut trees, vines, and berries, including avocado, citrus, apple, peach, apricot, pomegranate, grape, and dragon fruit, plus a chicken coop with two enclosed runs. Recent improvements include two new HVAC units, a new pool filter and salt cell, new carpet in the living room and guest house, 52 fully paid solar panels with updated monitoring, smart exterior and landscape lighting, mesh Wi-Fi, ADT security, and a wireless solar-powered camera system. One two-car garage space is currently outfitted as a full home gym with an infrared sauna and fitness equipment. Set within the gated community of Coto de Caza, the home offers access to miles of trails and nearby golf, tennis, fitness, swimming, dining and shopping. A private setting, guest house, and generous indoor-outdoor living on nearly two acres make this a rare Coto de Caza offering.
Malibu, CA 90265
3524
sqft6
Baths5
Beds Gorgeously reimagined inside and out, this Point Dume residence has the atmosphere and amenities of a private resort, including a coveted Riviera 2 beach key. Complete with north-south tennis, pool and spa, sports court, outdoor kitchen, and manicured landscaping, this is indoor-outdoor living at its finest. Located behind gates at the end of a private drive, the all en-suite estate has an open, contemporary interior with high, plank-and-beam oak wood ceilings, skylights, art gallery walls, wood floors, and large windows and glass doors opening onto decks, patios, and gardens. The multi-level central living area features a spacious, step-down living room with double-height ceilings, a corner fireplace, and floor-to-ceiling glass with doors to the backyard. Four wide, floating wood steps lead up to the dining area, which features a fossilised stone wet bar, built-in cabinets, and a wall of glass opening onto a back deck. Along with the foyer, also on this level is the kitchen, a culinary masterpiece with beautiful fossilised honed stone countertops, a large island with bar seating, top-of-the-line appliances, and expansive walnut pantry cabinets. Off the entry, steps lead down to the den/media room, which has doors to both the front and back yards. A beautiful skylight office features a custom walnut live-edge built-in desk. The first of the home's five en-suite bedrooms is a bunk room, with four built-in oak bunks and a built-in desk. A half-flight up from the foyer is a hallway with two bedrooms, including the primary suite, which has wraparound windows, a private deck overlooking the backyard and pool, and a dramatic marble and heath tile skylight bath with a pool-view stone tub. Steps down from the living room are two more en-suite bedrooms, both opening to the backyard, one with a covered patio just outside. The property is open and yet exceedingly private. At the front of the house, where there is ample room for guest parking, there is an entry courtyard garden with two decks. The back of the property provides an appealing array of settings for entertaining, lounging, and recreation, including an outdoor kitchen with a pizza oven, Lynx barbecue, and adjacent al fresco dining area. Decks and a wide back lawn offer ideal spots for watching tennis, and the pool has a huge sun deck plus another large lawn that extends along the side of the house. The home's additional features include a powder room, a large laundry room, and a hidden surfboard storage under the deck. This serene and majestic residence is a private and luxurious enclave on ultra-desirable Point Dume.

Page 0 of 0

Powered by: 