Torrance, CA 90505
$1,399,999
1394
sqft2
Baths4
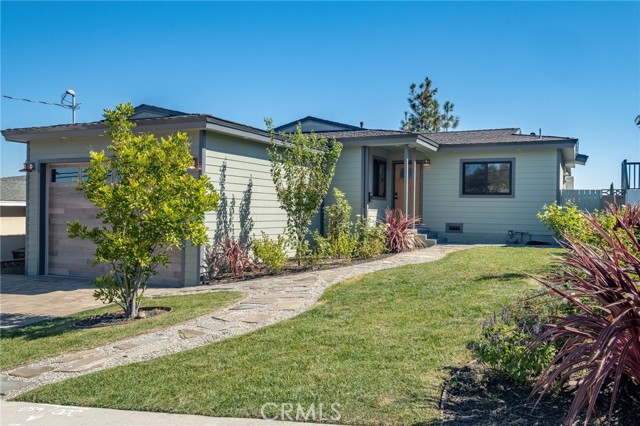
Beds Welcome to 25710 Crest Road, nestled in the desirable Hillside Walteria neighborhood of South Torrance, just half a mile from Rolling Hills Estates and less than five miles from the beach. This beautifully updated 3-bedroom, 1.75-bath home offers approximately 1,394 sq. ft. of thoughtfully designed living space, plus a versatile bonus bedroom/office. Exceptional curb appeal begins with flagstone pavers accented by decorative rock, a beautifully designed paver driveway and coordinating walkway. Exterior improvements include fresh paint, durable Hardie siding, a 50-year CertainTeed Presidential shingle roof, updated fascia and soffits, new exterior lighting, an oversized custom garage door, and a beautiful Signet fiberglass entry door with privacy glass. Step inside to a light and inviting interior where the open living room flows naturally into the dining area, ideal for everyday living and entertaining. The fully remodeled kitchen combines style and function with soft-close cabinetry, quartz countertops, a farmhouse sink overlooking the landscaped front yard, stainless-steel appliances, recessed lighting, and new tile flooring. The former sunroom has been thoughtfully converted into a versatile fourth bedroom or private home office featuring recessed lighting, mirrored closet doors, backyard access, and convenient access to a remodeled three-quarter bath. This beautifully redesigned bath showcases an enlarged Italian limestone slab shower with glass enclosure, wall-mounted toilet and vanity, pocket door, new mirror, recessed lighting, and tile flooring. The full bath has also been refreshed with a new vanity, marble flooring, recessed lighting, and framed mirror. Additional highlights include fresh interior paint, new baseboards, window casings, five ceiling fans, an indoor laundry room with cabinetry, tankless water heater, 200-AMP electrical panel, and EV charger. Beautiful front and rear landscaping features new sod, sprinkler and drip systems, fruit trees, and approximately 45 newly planted privacy trees. The spacious backyard provides a peaceful setting for entertaining, gardening, weekend barbecues, or simply enjoying the Southern California outdoor beach weather. Conveniently located near shopping, dining, everyday amenities, and South Bay beaches, this thoughtfully improved home offers an exceptional combination of comfort, versatility, and modern upgrades, of indoor-outdoor living. This special property is ready to welcome its next owner home.
Yucca Valley, CA 92284
2011
sqft2
Baths4
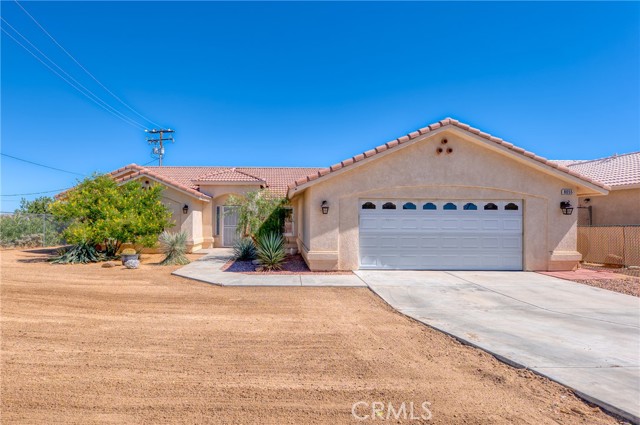
Beds Welcome to this charming Yucca Valley home in the desirable Central West neighborhood. Set on approximately 0.2488 acres, this spacious 4 bedroom, 2 bath home offers approximately 2,011 square feet of thoughtfully arranged living space, with a warm and welcoming feel from the moment you arrive. Classic desert curb appeal greets you with a stucco exterior, tile roof and mature desert landscaping, while the attached two car garage adds everyday convenience. Inside, vaulted ceilings, recessed lighting, tile flooring and wood shutters create an inviting blend of character and functionality. The generous living room features a beautiful stone corner gas fireplace and ceiling fan, creating a cozy focal point for relaxing evenings. The heart of the home is the well appointed kitchen, featuring abundant honey oak cabinetry, granite countertops, a large sink, gas range and oven, dishwasher and mounted microwave. Just beyond the kitchen, a charming breakfast area is framed by a bay window and sliding glass doors that open to the fenced backyard, creating an easy connection between indoor and outdoor living. The split bedroom floor plan offers a comfortable sense of separation, with the primary suite privately situated on the south side of the home and three guest bedrooms and hall bathroom on the north side. The spacious primary suite features vaulted ceilings, carpeting, ceiling fan and wood shutters. The primary bath offers a double sink vanity, glass enclosed walk in shower, large jetted soaking tub and generous walk in closet. Two of the three guest bedrooms feature walk in closets, while the guest bathroom includes a single sink vanity with white cabinetry, granite countertop and shower and tub combination with glass doors. An indoor laundry room just off the garage offers washer and dryer hookups, upper cabinetry and a convenient folding table. Central heating and air conditioning, along with a smart home thermostat, provide year round comfort. Step outside to the covered east facing patio and enjoy the fenced backyard and mature desert landscaping. Whether you're enjoying your morning coffee, gathering with friends or simply taking in the desert atmosphere, this inviting outdoor space offers a wonderful extension of the home. Comfortable, spacious and thoughtfully laid out, this Yucca Valley residence offers plenty of room to live, relax and enjoy desert living.
Northridge, CA 91325
1071
sqft2
Baths2
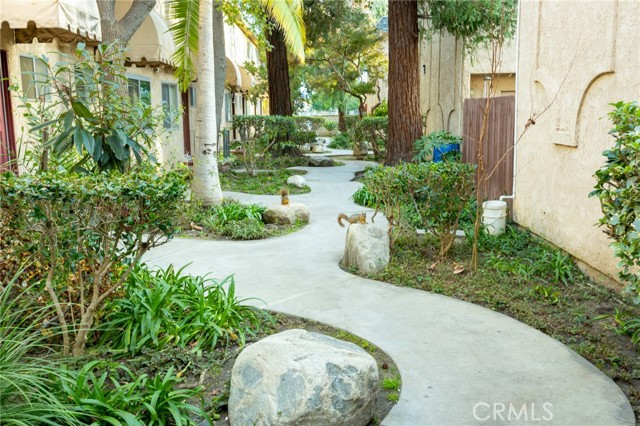
Beds Great opportunity to own a spacious 2-bedroom, 2-bath condominium in Northridge! Offering approximately 1,071 square feet of living space, this home provides a practical and comfortable floor plan at an attractive value. The living area and two bedrooms offer plenty of flexibility for everyday living, working from home, or accommodating guests. Two detached parking spaces add convenience and value. Built in 1971 and conveniently located near shopping, dining, transportation, and major thoroughfares. An excellent opportunity for buyers looking to make the move from renting to homeownership and enjoy the benefits of having a place to call their own.
Moreno Valley, CA 92553
1164
sqft2
Baths3
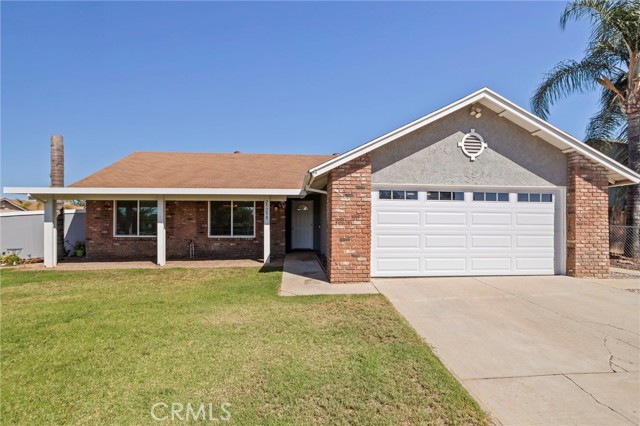
Beds Welcome to 25290 Fir Avenue in Moreno Valley! This single-story 3-bedroom, 2-bath home offers 1,164 square feet of living space on a spacious 7,405-square-foot lot, with a versatile layout and an exceptional amount of usable outdoor space. Inside, the home features a bright, upgraded neutral interior with comfortable living and bedroom areas, ceiling fans, and laminate wood flooring through the kitchen and dining area. The kitchen offers white cabinetry, generous counter and storage space, stainless steel appliances, and a convenient pass-through/breakfast bar opening to the adjoining living space. Sliding glass doors provide easy access to the backyard and bring in plenty of natural light. All three bedrooms are well sized, while the bathrooms feature tub/shower combinations and updated-style vanities and fixtures. Additional features include central air conditioning, a fireplace, and an attached garage. One of the standout features of this property is the extensive gated side and rear parking area. In addition to the wide driveway and covered parking, the property offers dedicated RV space with hookups, creating a flexible setup for an RV, guest accommodations, additional living space, or recreational use. The existing RV may also be included with the sale, offering buyers an additional turnkey option. The backyard provides plenty of room for entertaining, storage, vehicles, or future possibilities. The front tree is a Hass avocado tree that just started producing fruit. The side fence can be brought further out to the utility box, giving even more backyard space. With ample parking, RV accommodations, a functional single-story floor plan, and generous outdoor space, 25290 Fir Avenue offers a unique combination of comfort and versatility.
Laguna Beach, CA 92651
1088
sqft2
Baths2
Beds 1285 Cortez Ave presents a rare opportunity to acquire three contiguous parcels in the sought-after Arch Beach Heights neighborhood of Laguna Beach, one of Southern California’s most desirable coastal hillside communities. The offering includes: • 1285 Cortez Ave (APN 644-432-01) • 829 Miramar St (APN 644-432-02) • 855 Miramar St (APN 644-432-03) Collectively originating from the historic Arch Beach Heights subdivision, the three parcels encompass approximately 0.39 acres of elevated hillside property offering privacy, canyon surroundings, and ocean-views. Buyers are advised to independently verify all development possibilities, lot status, zoning, access, and building requirements with the City of Laguna Beach and other appropriate professionals. The Cortez parcel currently features a charming single-story 2-bedroom, 2-bathroom home with sweeping canyon and ocean views, tranquil garden areas, a dwarf avocado tree, and fruit cocktail tree. Located on a quiet street with minimal through traffic and no streetlights, the setting offers a peaceful coastal atmosphere. The adjacent Miramar parcels are separate legal lots of record and may present future planning, design, or development opportunities for buyers seeking a custom residential compound, architectural estate, or long-term investment opportunity. Located within close proximity to scenic hiking trails, renowned beaches, acclaimed restaurants, galleries, and the vibrant village lifestyle of Laguna Beach, this assemblage offers a unique opportunity for buyers seeking a distinctive coastal property with future potential. Opportunities to acquire multiple contiguous parcels in Arch Beach Heights are exceptionally limited. Whether envisioned as a private retreat, custom architectural project, or long-term coastal investment, 1285 Cortez Ave offers a rare canvas in one of Laguna Beach’s most iconic hillside neighborhoods. Seller and listing broker make no guarantees regarding development potential, lot status, zoning, views, or future use. Buyers are advised to conduct their own independent investigations with the City of Laguna Beach and licensed professionals.

Newport Beach, CA 92662
3363
sqft4
Baths4
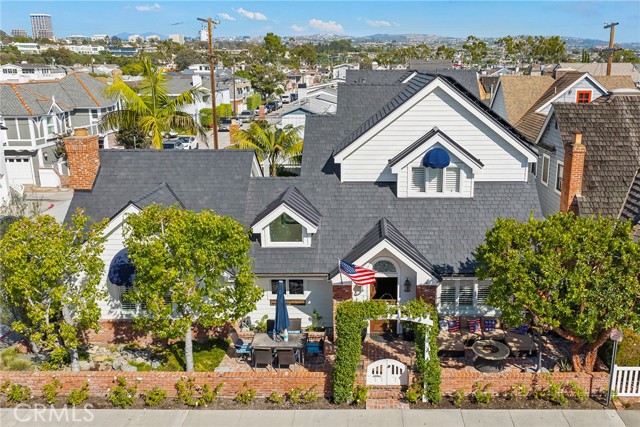
Beds Incredible, light-filled oversized home on a rare double-wide corner lot facing Balboa Island’s beautiful Coral Avenue. With 60 feet of frontage, the brick-lined front patio is expansive and inviting, featuring multiple seating options and lush landscaping, including mature trees. Step through the welcoming Dutch door into an elegant and spacious living and dining area. Across the hall is the chef’s kitchen, with high-end appliances and plenty of counter and storage space. The large family room has generously high beamed ceilings, dining space, and a brick fireplace. Sliding doors open to a massive partially covered patio, perfect for entertaining and gathering, with dining space, fountain, and built-in grill. The first level also provides a dedicated laundry room, pantry, bedroom, full bathroom, and 2-car garage plus additional parking space. The second level showcases a substantial primary suite with soaring vaulted ceilings, private deck, deluxe spa-quality bath with extra-wide shower, and walk-in closet. Two guest bedrooms round off this level, one with lofted sleeping area, spacious sitting/gaming space, and balcony. The third level presents an additional bedroom, sitting area, and rooftop deck. Additional amenities include hardwood floors, unique gable-style roof with vaulted ceilings, solar panels, whole-house water filtration system, ample storage space, and brand-new central AC. 224 Coral is a once-in-a-lifetime opportunity; built in 1990 by Dennis Vitarelli, this exceptional home is filled with an abundance of natural light, and its sprawling footprint provides a sense of space, openness, and privacy uncommon on the Island.
Atascadero, CA 93422
2532
sqft1
Baths4
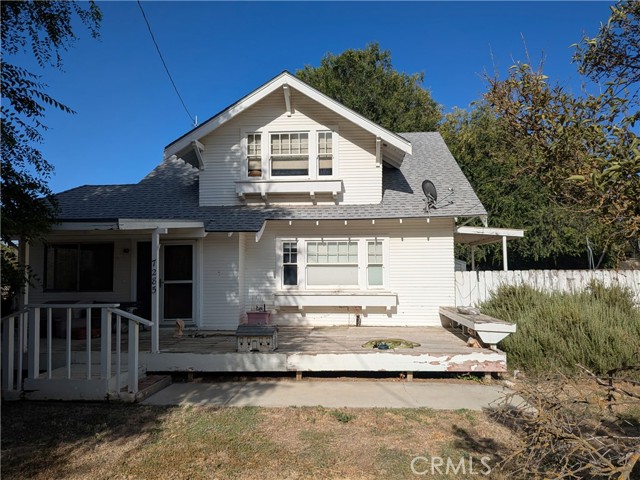
Beds ***2 Separate Homes on 2 Separate Parcels Being Sold Together*** This is an opportunity to restore a charming vintage 1920 farmhouse on 2.88± acres and create the homestead of your dreams. The 1,716± sq. ft. main home features 1 bedroom and 1 bathroom on the main floor, plus 3 additional rooms upstairs, each offering beautiful views of the surrounding trees. The second home is a 2-bedroom, 1-bath 816± sq. ft. at 7225 Sycamore Rd, offering additional potential for renovation or expansion. The property has long been used to raise a variety of livestock such as rabbits, pigs, and cattle, with outbuildings suited to agricultural and animal-keeping uses. An established producing garden sits behind the main home. Some of the existing structures fall on the property line between the two parcels. With its acreage, multiple structures, agricultural history, and potential for customization, this property offers a unique opportunity to create your own country homestead or opportunity to build your own vision.
La Canada Flintridge, CA 91011
1790
sqft2
Baths3
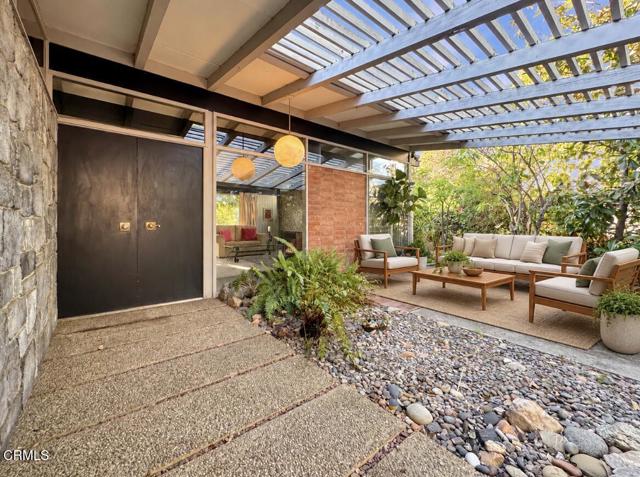
Beds A beautiful private Mid-Century Modern retreat nestled in the heart of La Canada Flintridge.Tucked away on a peaceful cul-de-sac street, 925 Monarch Drive is a rare, largely untouched Mid-Century Modern home that captures the classic Los Angeles style and indoor-outdoor sensibility of the era. With 3 bedrooms, 2 bathrooms, and a private pool, the home retains its original Mid-Century character and detailing throughout.From the moment you step inside, the home has that unmistakable classic Mid-Century LA feel. A striking original mosaic-tile fireplace anchors the living space as a sculptural focal point, while expansive windows bring in natural light, frame the surrounding greenery, and create a seamless connection between the interior and the landscape beyond.Original architectural details, warm materials, mature landscaping, and beautiful outdoor views give the property a sense of authenticity that is becoming increasingly rare. Peek-a-boo city views add another layer to the setting, while the home's secluded position creates a peaceful, private atmosphere.The pool and surrounding outdoor spaces feel like a natural continuation of the interior living areas, perfectly reflecting the relaxed Southern California lifestyle Mid-Century architecture was designed around. Surrounded by greenery and tucked into its hillside setting, the property feels serene, private, and distinctly LA.Located within the highly regarded La Canada Unified School District, 925 Monarch Drive is a rare opportunity to own an authentic, Mid-Century Modern home with original character, a pool, privacy, beautiful natural surroundings, and the timeless indoor-outdoor lifestyle that defines classic Southern California architecture.
Big Bear, CA 92315
1907
sqft2
Baths2
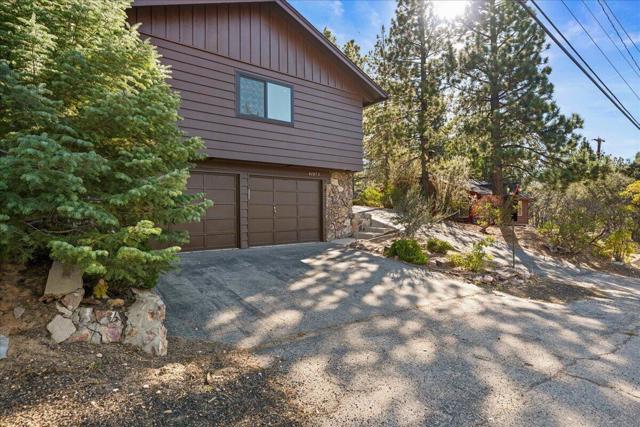
Beds This retro 60s Big Bear home got a REDO! Thoughtfully updated while keeping the mountain character that makes this home so unique, this 2-bedroom, 2-bath home blends vintage charm with beautiful modern finishes. Step inside to find new flooring throughout, a completely remodeled kitchen, all-new remodeled bathrooms, updated electrical and plumbing, a new tankless water heater, and a new central heating system. Additional upgrades include new dual-pane windows and fresh exterior paint. The stunning new kitchen was designed with gathering in mind, featuring abundant cabinetry, updated appliances, a farmhouse-style sink, and an impressive 8' x 10' statement island that truly becomes the heart of the home. With room for everyone to gather around, it's perfect for holiday meals, family get-togethers, game nights, or entertaining a house full of guests. Whether envisioned as a full-time mountain home, weekend getaway, or vacation property, this kitchen was made for creating memories together --a rare find and an entertainer's dream! Both bathrooms have been completely transformed with bold tilework, beautiful fixtures, walk-in showers, and one featuring a freestanding soaking tub. The home still showcases its original mountain charm with two native rock fireplaces, including one in the spacious family room above the 2-car garage, along with peek-a-boo lake views. Outside, enjoy the concrete back patio and backyard, plus a new roof installed in July2025, garage door opener, and rain gutters. Located within walking distance to the Village of Big Bear for dining, shopping, and entertainment, and close to Pine Knot Marina and Big Bear Lake, this home offers the perfect combination of location, character, and extensive upgrades. The 60s called... theyapprove of the makeover.
Page 0 of 0

Powered by: 