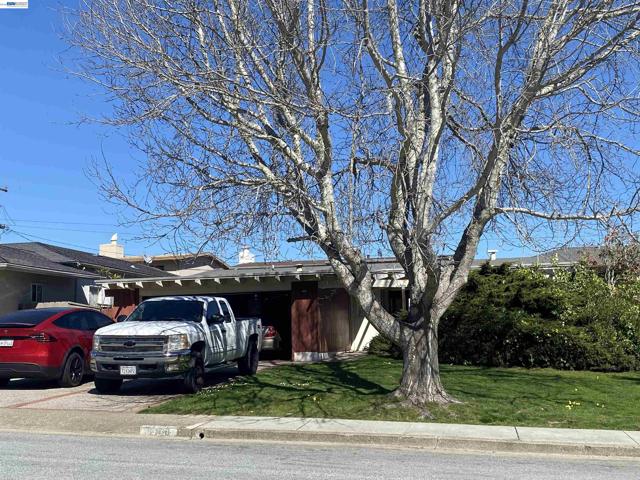
Millbrae, CA 94030
$1,700,000
1240
sqft2
Baths3
Beds Opportunity awaits in Millbrae! This property is a fixer-upper offering a chance to renovate, update, and create a home tailored to your vision. Bring your contractor, ideas, and imagination to unlock its potential. Conveniently located near local amenities, transportation, and shopping. Property is being sold in its present condition. No sign on the property.
Palm Springs, CA 92262
6375
sqft7
Baths5
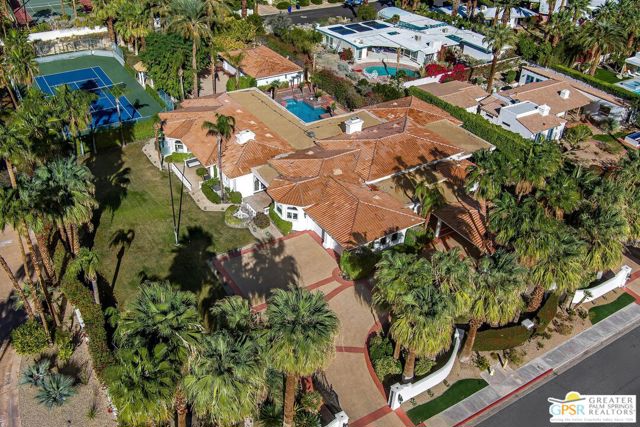
Beds A rare tennis estate in Palm Springs, 500 W. Stevens captures the very best of desert living: privacy, recreation, effortless entertaining and dramatic mountain views. Set behind gates on approximately 1.15 acres, this exceptional property feels like a private resort, with a tennis and pickleball court, a sparkling pool and spa, expansive outdoor entertaining areas and separate guest accommodations.Designed for indoor-outdoor living, the residence opens to beautifully landscaped grounds with multiple areas for dining, lounging and gathering. A full outdoor kitchen, covered seating, built-in heaters and a misting system make entertaining comfortable in every season, while mature palms and citrus trees add to the sense of seclusion.Inside, five bedrooms and seven baths are thoughtfully arranged between the main residence and guest accommodations, offering flexibility for family and friends. The primary suite is a retreat unto itself, with a fireplace, generous walk-in closet and spa-inspired bath featuring a dry sauna, jetted tub, oversized shower and dual vanities. A chef's kitchen, formal dining room and dedicated office complete the main living spaces.Among the estate's most compelling features is a full-size north-south tennis court, also lined for pickleball and set apart with its own driveway, an increasingly rare amenity in Palm Springs.Morning tennis. Afternoons by the pool. Cocktails at sunset. Dinner under the stars. 500 W. Stevens offers the feeling of a secluded desert resort with the restaurants, shopping and energy of downtown just moments away.
Rancho Santa Fe, CA 92091
2056
sqft3
Baths3
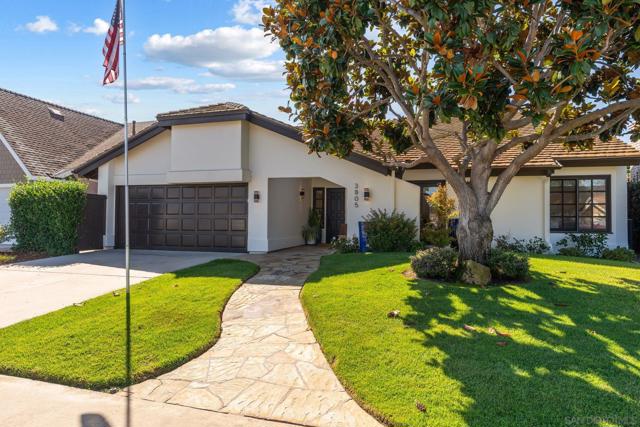
Beds Golf course living on the 7th fairway at La Valle Coastal Club, this remodeled single-level, Santa Barbara-style fairway-front home pairs classic stucco architecture and mature landscaping with sweeping golf course views from nearly every principal room. From the moment you arrive, floor-to-ceiling French doors open onto the fairway, drawing the eye toward vaulted ceilings, graceful arched entries, and a stacked-stone fireplace anchoring a light-filled great room beneath soaring windows. Wide-plank European white oak flooring unifies the home throughout, while two mature Torrey pines frame the emerald fairway beyond. A covered, louvered pergola with string lighting extends living outdoors, ideal for evening meals or watching golfers play through — the true heart of the home’s indoor-outdoor lifestyle. The chef’s kitchen features a six-burner, double-oven Viking range, Sub-Zero refrigerator, and other professional-grade stainless steel appliances, finished with a Mont Blanc quartzite island. The oversized primary suite offers vaulted ceilings, a spacious layout, and a fully remodeled, spa-inspired bath with a freestanding soaking tub, instant hot water, an oversized glass-enclosed shower, matching Mont Blanc quartzite counters, and designer black fixtures. Direct golf course frontage like this is uncommon in the community — a true find for the avid golfer seeking a fairway home on the course. - Living Space: Light-filled great room with floor-to-ceiling French doors, vaulted ceilings, arched entries, a stacked-stone fireplace, and wide-plank European white oak flooring. - Outdoor Living: Covered, louvered pergola with string lighting framed by two mature Torrey pines, ideal for outdoor dining and entertaining. - Chef's Kitchen: Professional-grade stainless steel appliances, including a six-burner, double-oven Viking range and a Sub-Zero refrigerator, paired with a Macaubas quartzite island. - Primary Suite: Vaulted ceilings and a fully remodeled, spa-inspired bath with a freestanding soaking tub, oversized glass-enclosed shower, instant hot water, Macaubas quartzite counters, and designer fixtures.
West Covina, CA 91790
1958
sqft2
Baths4
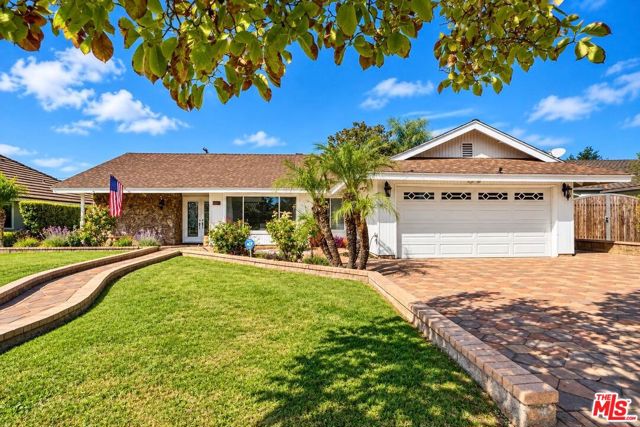
Beds Welcome to this stunning West Covina home, offering a spacious and versatile layout designed for comfortable living and entertaining. This impressive property features 4 spacious bedrooms and 2 fully remodeled bathrooms, along with both a living room and a separate family room with a cozy fireplace, creating the perfect setting to gather and relax with family and friends. The home also includes a generous bonus room that can be used as a home gym, office, entertainment space, or additional bedroom. An additional separate private room offers even more flexibility and is ideal for running a business from home, creating a professional office, or setting up a private studio. Step outside to a large backyard with a wonderful view, offering plenty of space for entertaining, family gatherings, or simply relaxing and enjoying the outdoors. Situated in a prime West Covina location, this home is conveniently close to schools, shopping, dining, and major freeways. With its remodeled bathrooms, multiple living areas, fireplace, flexible bonus spaces, large backyard, and desirable location, this home offers an exceptional combination of space, comfort, and versatility.
Planada, CA 95365
928
sqft1
Baths3
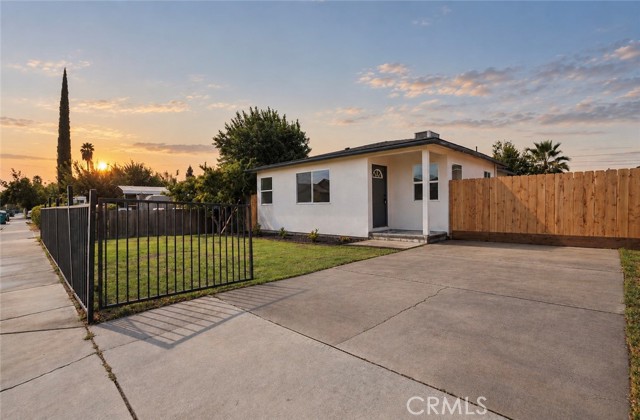
Beds Welcome to 57 Topeka in Planada! This beautifully remodeled 3-bedroom, 1-bath home offers a fresh, move-in-ready feel with a bright and open layout. Natural light fills the living spaces, creating a warm and inviting atmosphere throughout. The home has been thoughtfully updated from top to bottom, giving you the comfort of modern finishes while maintaining a functional floor plan. Outside, the oversized lot provides plenty of room to enjoy, entertain, or make the space your own. Conveniently located near local schools, shopping, restaurants, and everyday amenities, this is a great opportunity for anyone looking for a turnkey home in Planada.
Tarzana, CA 91356
1989
sqft2
Baths3
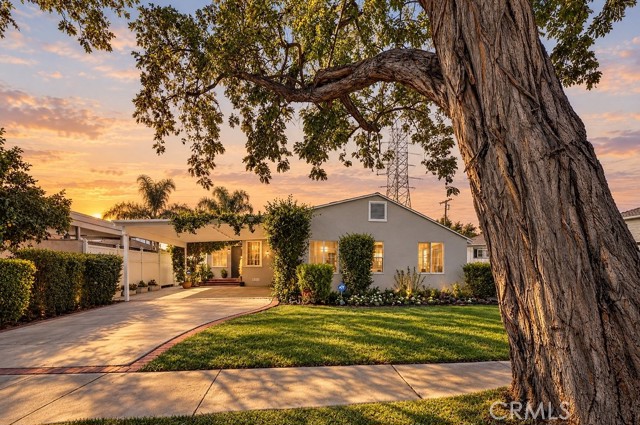
Beds Welcome to 5711 Geyser Ave., a well-located Tarzana property offering approximately 1,989 square feet of measured living space. The main residence features a spacious living room, two bedrooms, and one bathroom with a functional floor plan and generous living areas. The converted garage provides additional living space with a kitchenette and bathroom, offering added flexibility and usable space. (The garage is a permitted as a recreation room, currently be utilized as the 3rd bedroom) Conveniently located near shopping, dining, schools, and major transportation routes, this property offers a great opportunity in a desirable Tarzana neighborhood.
Perris, CA 92570
2377
sqft3
Baths4
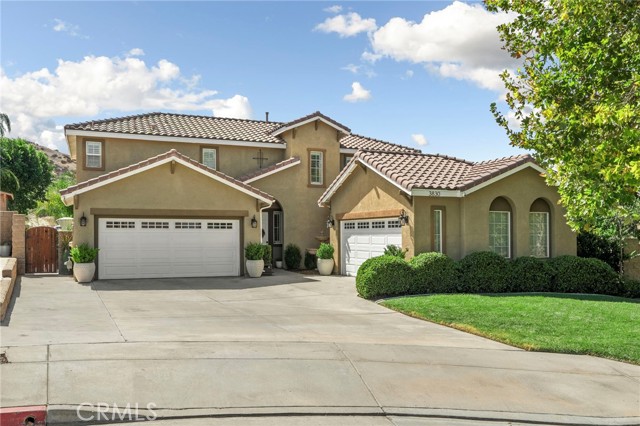
Beds Stunning Cul-de-Sac Home with Custom Upgrades, Expansive Lot & Beautiful Hillside Views! Tucked away at the end of a quiet cul-de-sac in a desirable neighborhood with no HOA, this exceptional home showcases true pride of ownership throughout. From the moment you arrive, the attention to detail is unmistakable, with beautiful curb appeal, an extra-large driveway, four-car garage, manicured landscaping, and an inviting front porch. Step through the stunning entry, where a beautiful water fountain with lighting and elegant herringbone tile flooring create an impressive first impression. Inside, the home is filled with natural light and thoughtfully designed custom details, including plantation shutters throughout. The dining area flows seamlessly into the spacious family room, featuring a striking stacked-stone fireplace, built-in cabinetry, and sliding doors that open to the backyard. The recently updated kitchen is truly the heart of the home, offering an expansive open layout, light gray cabinetry, gorgeous tile backsplash, bar seating, and a cozy breakfast nook with banquette seating. Conveniently located just off the kitchen are the laundry room and a spacious walk-in pantry. A downstairs bedroom provides flexibility for guests, multigenerational living, or a home office, and features sliding doors leading directly to the backyard. The adjacent bathroom offers a beautiful updated vanity, walk-in shower, and stylish wallpaper. Upstairs, the loft provides an additional living space. The impressive primary suite features custom wall paneling, continued herringbone tile flooring, and a private retreat area. The beautifully updated primary bathroom offers dual sinks, a soaking tub, and a walk-in shower. Two additional bedrooms and another recently updated full bathroom complete the upper level. Step outside to a beautifully landscaped backyard designed for enjoying the outdoors. A large concrete patio with a covered patio area provides plenty of space for entertaining, while mature landscaping and palm trees create a private, resort-like feel. Best of all, the backyard showcases stunning views of the surrounding hills. Every space in this meticulously maintained home reflects thoughtful design, quality improvements, and exceptional pride of ownership. With its cul-de-sac location, no HOA, four-car garage, oversized driveway, spacious lot, extensive landscaping, custom finishes, and beautiful hillside views, this is a truly special home.
Temple City, CA 91780
1115
sqft1
Baths3
Beds Great opportunity in Temple City! An inviting walkway welcomes you to this single-story home offering 3 bedrooms and 1 bathroom. The property features a functional floor plan, private outdoor space, and excellent potential for customization. Highlights include a nice sized kitchen with an eating area, spacious living room, dual-pane windows, and attached garage. The covered patio, conveniently located off the kitchen, provides a comfortable sitting area, a newer extended concrete pad, and washer and dryer hookups—ideal for indoor-outdoor living. This property offers added privacy and is ideal for investors, contractors, or buyers looking to create their own vision. Conveniently located near shopping, dining, transportation, and major freeways.

Walnut Creek, CA 94595
896
sqft2
Baths2
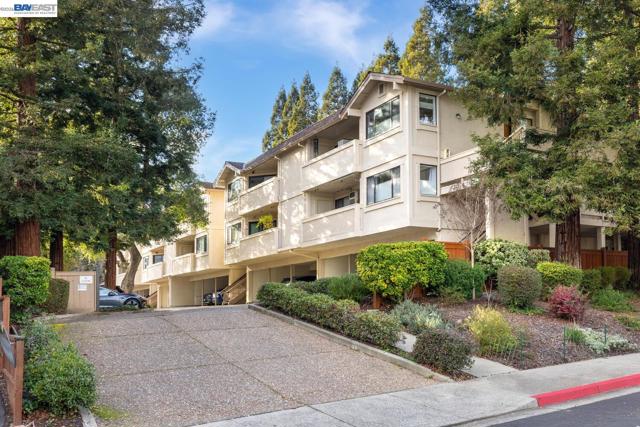
Beds Nestled in the heart of Walnut Creek, this charming single-level condo offers the convenience of no stairs and is located within a serene, beautifully maintained community in the highly sought-after Acalanes High School District and Walnut Creek Elementary School District. Thoughtfully designed with approximately 896 square feet, this inviting home features two bedrooms, two full bathrooms, and a convenient in-unit laundry area with a newer washer and dryer. The functional floor plan flows effortlessly from the living area to the dining space and kitchen, creating a comfortable environment ideal for both relaxing and hosting guests. Recent upgrades include newer laminate flooring, HVAC system, dishwasher, refrigerator, stove, and microwave, providing both style and convenience. Sliding glass doors open to a private patio, perfect for relaxing outdoors or enjoying your morning cup of coffee. The home also includes a dedicated covered parking space along with ample guest parking for visitors. Ideally located with easy access to everything that makes Walnut Creek so desirable, the property is just moments from vibrant downtown Walnut Creek, renowned shopping at Broadway Plaza, exceptional dining, BART access, and miles of scenic hiking and biking trails. close to the 24 and 680
Page 0 of 0

Powered by: 