Lake Forest, CA 92630
$1,599,000
2105
sqft3
Baths4
Beds Beautifully upgraded and thoughtfully designed view home. This exceptional home features high-end, brand-new upgrades inside and out, including the pool and spa, and is ideally situated on a quiet cul-de-sac. This home is bright and filled with abundant natural light, complemented by recessed lighting throughout. The resort-style backyard has been completely upgraded with new modern porcelain tile flooring, an upgraded pool and spa, new pool tile and coping, and a new pebble finish. Inside, the remodeled, spacious ,open-concept kitchen features sleek, modern lacquer cabinetry, unique quartz countertops, brand-new high-end appliances, including a panel-ready refrigerator, and stylish finishes. New flooring runs throughout the home, complemented by fresh interior and exterior paint, new light fixtures, a new modern staircase railing with iron balusters, and an oversized custom iron front door. All bathrooms have been fully remodeled.The spacious family room opens to the backyard through wide bi-fold doors, creating an inviting indoor-outdoor living experience. Fresh landscaping and mature palm trees and Olive trees surround the outdoor space, with views overlooking Serrano Creek Trail. Additional features include an epoxy-coated garage floor and a hidden upper-level garage storage room, providing exceptional additional storage. The home has also been fully repiped with PEX and includes a backup emergency generator for added peace of mind.Residents also enjoy access to the highly sought-after Sun and Sail Club, featuring a private lake, multiple pools and spas, boating and fishing, tennis, pickleball, basketball, fitness center, clubhouse, playground, picnic and barbecue areas, and more—bringing a true resort lifestyle to your doorstep. Ideally located with easy access to major freeways and approximately 3 miles from Irvine Spectrum, this exceptional home offers the perfect combination of style, comfort, amenities, and convenience.

Northridge, CA 91325
988
sqft2
Baths2
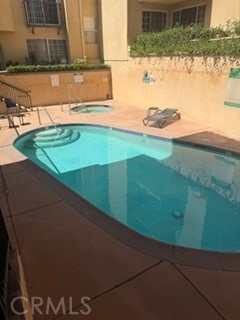
Beds Bright & move-in ready 3rd-floor condo (elevator access) in a secure, gated complex near CSUN. This updated 2 Bedroom / 2 Bath unit features an open layout with smooth ceilings, crown molding, recessed lighting, updated flooring, custom shutters, and a cozy fireplace. The living area flows onto a private balcony with serene tree views. Kitchen is equipped with stainless steel appliances. The primary suite offers a custom walk-in closet and private en-suite bath. The second bedroom features two closets and easy access to the full hall bath—perfect for a home office or guests. Enjoy in-unit washer/dryer and a Nest smart thermostat. Community amenities include two assigned tandem subterranean parking spaces, guest parking, pool, spa, and gym. Unbeatable location within walking distance to CSUN, dining, shopping, and transit, plus top-rated Granada Hills Charter High School. Low-maintenance living with HOA covering water and earthquake insurance.
Newport Beach, CA 92663
1441
sqft3
Baths3
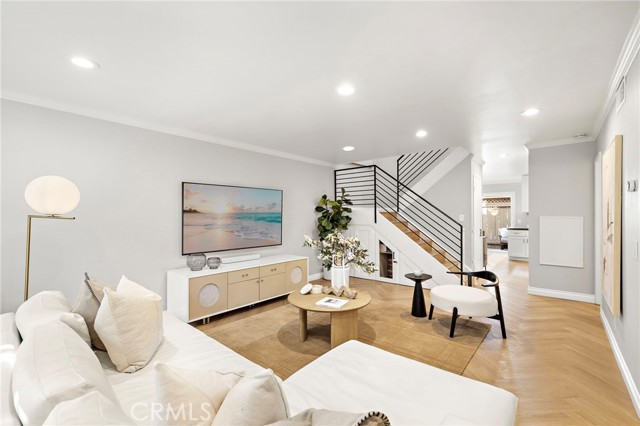
Beds Welcome home to Newport Terrace! This beautifully updated end-unit condo offers 3 bedrooms, 2.5 bathrooms, and a thoughtfully designed interior in one of Newport Beach’s hidden gem communities. Step inside to a bright and inviting living space featuring luxury wood vinyl flooring, recessed lighting, crown molding, and stylish finishes throughout. The remodeled kitchen is both beautiful and functional, with updated cabinetry, natural stone countertops, subway tile backsplash, pantry storage, and stainless steel appliances. Just beyond the kitchen, a private patio creates the perfect setting for morning coffee, al fresco dining, entertaining, or relaxing in the coastal air. Upstairs, the spacious primary suite impresses with vaulted ceilings, charming barn doors, and a generous walk-in closet with custom built-ins. Enjoy added comfort and privacy with a remote-controlled automatic blackout shade, while the beautifully remodeled en-suite bathroom elevates the space with a stunning Carrara marble shower. Secondary bedrooms feature shiplap accents, while the additional bathrooms have been thoughtfully updated. Practicality meets style with abundant storage throughout, including custom cabinetry beneath the stairs and valuable attic space. Central A/C provides year-round comfort, while the finished one-car garage offers direct access to the private patio. An additional covered carport provides convenient parking for a second vehicle. Tucked alongside Talbert Regional Park and the Santa Ana River Trail, Newport Terrace offers an exceptional setting for enjoying the outdoors. Residents can take advantage of nearby hiking and biking trails with easy access toward the beach, as well as community amenities including a pool and spa, BBQ areas, and a sports court. Ideally located near shopping, dining, world-class beaches, John Wayne Airport, and the 55 and 405 freeways, this home delivers an appealing combination of thoughtful updates, everyday functionality, outdoor access, and the quintessential Newport Beach lifestyle. Come discover all that makes this exceptional Newport Terrace end-unit such a special place to call home.
Los Angeles, CA 90034
1025
sqft2
Baths2
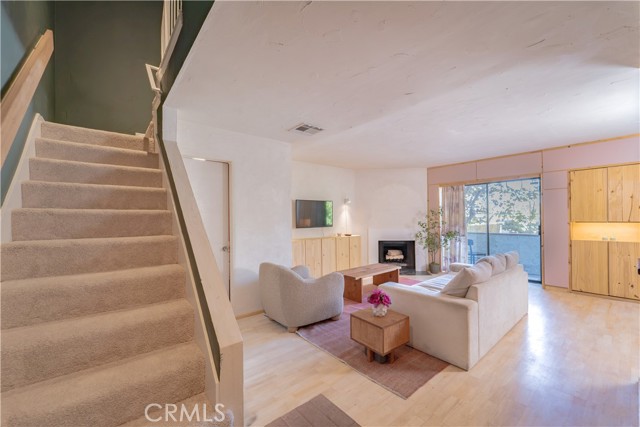
Beds Japandi-inspired two-level condo in Crestview, near Beverlywood and about a five-minute drive from Downtown Culver City. The living room is built around Philippine mahogany (lauan) paneling, semi-custom pine built-ins and hand-finished limewash walls, with a fireplace and a sliding door to the first of two private balconies. The kitchen has custom handmade Moroccan zellige floor tile, a brass bridge faucet, wood counters and new Samsung appliances, and opens to a dining nook with built-in storage bench seating. Upstairs are two bedrooms, the primary with a walk-in closet, and a full bath finished in white zellige tile with brass fixtures and a rain shower over the tub. A powder room downstairs serves guests. In-unit laundry, central air, keyless entry and two underground parking spaces. Close to the Expo Line, the Platform, the Helms Bakery district and Culver City's studios and offices.
Lake Arrowhead, CA 92352
1221
sqft3
Baths3
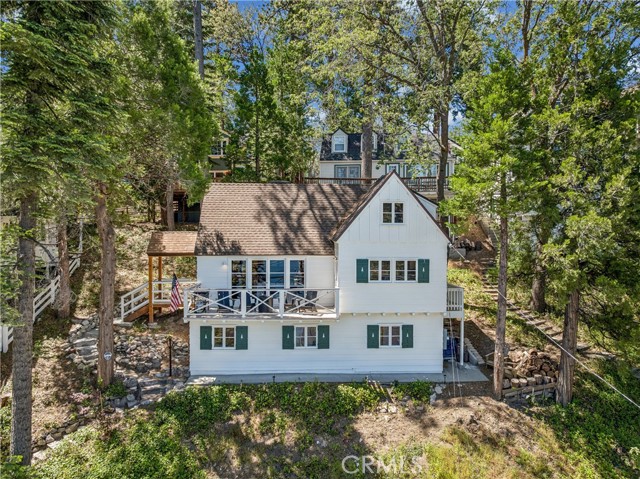
Beds Lake View Charmer in the Coveted Palisades Neighborhood of Lake Arrowhead! Experience quintessential Lake Arrowhead living from this vintage mountain charmer, ideally positioned in a coveted first-tier location directly across the street from the lake. Wide, captivating views of Lake Arrowhead create a beautiful backdrop, while the home’s timeless character and thoughtful interior designer touches give the property a distinctive sense of style and warmth. Inside, vaulted, beamed wood ceilings celebrate the home’s vintage mountain architecture. The primary bedroom is privately situated on the upper level among the dramatic ceilings, creating an inviting retreat with character all its own. Thoughtful updates have been made throughout while preserving the charm and personality that make the home so special. Interior designer details complement its vintage character, while updated electrical and plumbing systems and central air conditioning provide the modern comforts and peace of mind today's buyers appreciate. Substantial street-level parking—a particularly valuable feature in the mountains—adds everyday convenience. And with the lake just across the street, the setting captures the relaxed, sought-after lifestyle that makes Lake Arrowhead so special. With its first-tier location, lake rights, sweeping lake views, vintage architecture, designer touches, flexible accommodations, updated systems, central A/C, and generous parking, 28901 Palisades Drive offers a rare combination of character, comfort, and location in the heart of Lake Arrowhead.
Huntington Beach, CA 92646
3049
sqft3
Baths4
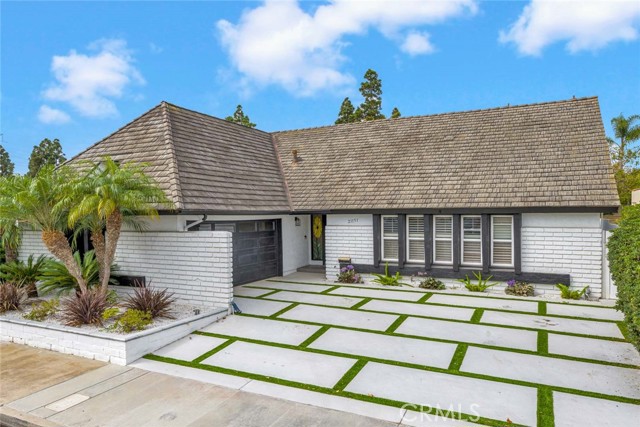
Beds Welcome to 21151 Chubasco Lane, a spacious and updated South Huntington Beach home offering over 3,000 square feet of living space, fully paid-off solar, a private pool, and an exceptionally versatile floor plan with potential for up to six bedrooms. A standout feature is the three downstairs bedrooms, including a downstairs primary bedroom, complemented by an expansive upstairs primary suite—offering the unique flexibility of primary bedrooms on both levels. The light-filled interior features an open living and dining area, recessed lighting, plantation shutters, and a beautifully remodeled kitchen with quartz countertops, a large center island with seating, updated cabinetry, stainless steel appliances, abundant storage, and generous prep space. Updated main-level bathrooms feature modern vanities, quartz countertops, and remodeled showers. Upstairs, the spacious primary suite and retreat provide room for a sitting area, home office, workout space, or additional lounge, while a separate bonus area adds character with vaulted ceilings and hardwood flooring. The generous upstairs footprint offers possibilities for additional bedrooms or a combination of work, recreation, and guest spaces, allowing the layout to evolve with your needs. Outside, enjoy a private backyard built for Southern California living, complete with a large swimming pool, covered patio, mature landscaping, and plenty of room for entertaining. An upstairs deck overlooks the backyard and provides another inviting place to relax. Located less than a mile and a half from the beach and within walking distance of a neighborhood park, this home puts the South Huntington Beach lifestyle within easy reach—from morning walks and bike rides along the coast to afternoons on the sand and sunset outings. Nearby award-winning public schools, local shopping and dining, and convenient access to downtown Huntington Beach, Pacific City, and the pier round out this rare combination of space, flexibility, upgrades, and coastal living.
Yucca Valley, CA 92284
2395
sqft3
Baths3
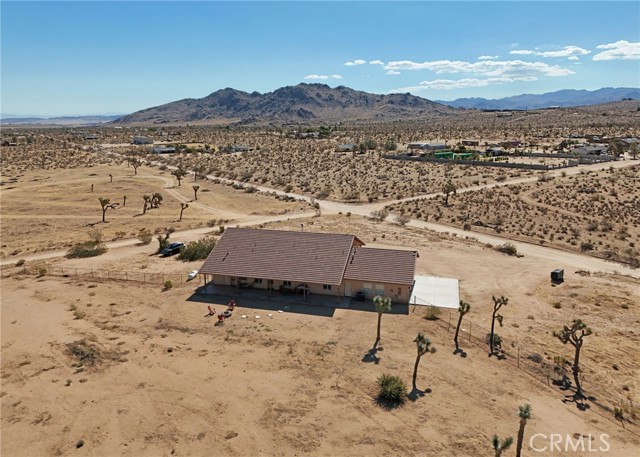
Beds Set on 4.27 scenic acres on Yucca Mesa, this single-level 3-bedroom, 3-bath home pairs comfortable indoor living with expansive desert surroundings and wide-open views. With approximately 2,395 square feet, the layout includes an office, flex room, spacious primary suite with walk-in closet, dual sinks, a clawfoot soaking tub, and a walk-in shower. Two secondary bedrooms share a Jack-and-Jill bath. The central living space features vaulted ceilings, natural travertine flooring, a wood-burning fireplace, and an open connection to the well-equipped kitchen with knotty alder cabinetry, granite counters, upgraded stainless appliances, a breakfast bar, and a walk-in pantry. Additional conveniences include dual evaporative cooling plus central A/C, two tankless water heaters, a water softener, and an indoor laundry room. Outdoor living takes center stage with a full-length covered front porch for sunrise views and a covered rear patio positioned for colorful desert sunsets. Approximately three acres are fenced, leaving room to shape the landscape around your needs—whether that means an RV setup, storage for recreational gear, a desert garden, or simply room to enjoy the surrounding terrain. A three-car attached garage with fire suppression adds generous parking and storage. Located just minutes from town and within easy reach of Joshua Tree National Park, this property delivers a polished desert home base with space, views, and flexibility.
Claremont, CA 91711
5464
sqft4
Baths5
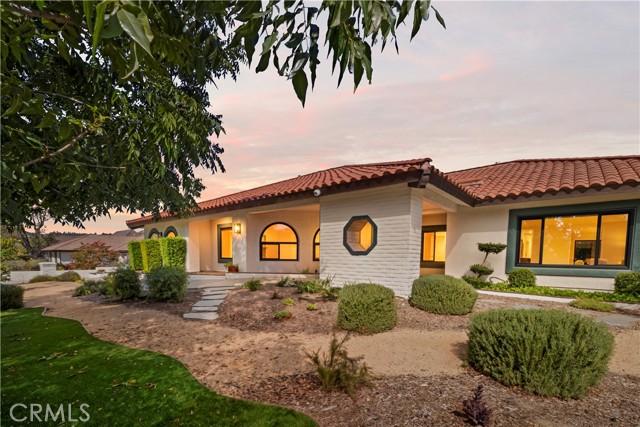
Beds Welcome to 831 Pomello Drive in Claremont, California—an impressive California Spanish-style residence offering privacy, scale, and timeless architectural appeal. Come drive by and see this unique estate, situated on an expansive 24,000+ square-foot flat lot, this exceptional property features 5 bedrooms, 4 bathrooms, and approximately 5,464 square feet of refined living space. Soaring cathedral ceilings create a dramatic sense of openness, while thoughtfully updated interiors blend classic Spanish character with modern comfort and style. Recent improvements include fresh exterior and interior paint, new energy-efficient windows and sliding glass doors, a high-efficiency Bosch heat pump HVAC system, updated LED and recessed lighting, new electrical switches and outlets, and motorized remote-controlled window blinds. The property is surrounded by mature, thoughtfully designed landscaping, including pomelo, lemon, lime, and apricot fruit trees. A tranquil koi pond creates a peaceful focal point, while a children’s playground and private backyard putting green provide exceptional spaces for recreation and entertaining. Drought-tolerant landscaping in both the front and rear yards enhances the home’s beauty while promoting water conservation, low-maintenance living, and overall energy efficiency. The kitchen is enhanced with premium appliances, including a 48-inch built-in KitchenAid refrigerator, Bosch cooktop, and Bosch dishwasher. Designer chandeliers, wall sconces, and ceiling fans add an elevated finishing touch throughout the home. An electronic gated entry provides enhanced privacy and security, complemented by a hardwired Uniview Pro Series security camera system. A hardwired UniFi Wi-Fi mesh network delivers reliable whole-home connectivity, while a dedicated 240-volt outlet offers convenient EV charging capability. With expansive living areas, elegant architectural details, extensive upgrades, and a substantial private lot, 831 Pomello Drive presents a rare opportunity to experience luxury California living in one of Claremont’s most desirable settings.
Fontana, CA 92336
2540
sqft3
Baths4
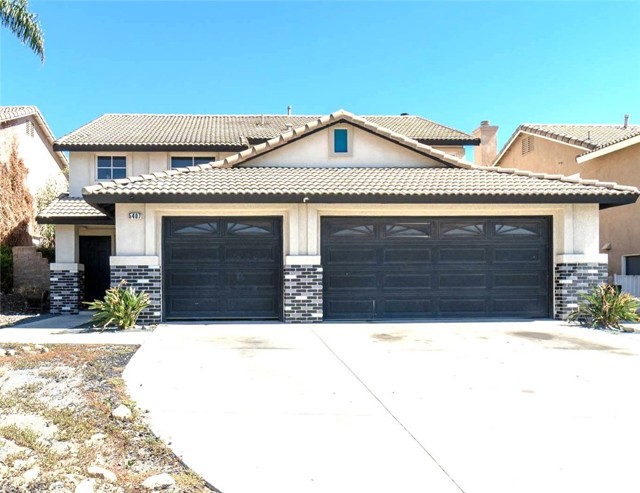
Beds Coveted North Fontana location in the desirable Hunters Ridge community, situated on a prime lot with a highly functional floor plan. A spacious downstairs bedroom and bathroom provide an ideal setup for guests, extended family, or a home office. Upstairs, a large loft serves as a second family room, along with three additional spacious bedrooms. The expansive primary suite features a beautifully appointed bathroom and 2 massive walk-in closets. Raised ceilings downstairs add light and an open feel. The formal living room flows into a generous dining area with plenty of space for holiday gatherings and entertaining. The gourmet kitchen offers abundant counter and cabinet space, a large family eating area, and a substantial breakfast-bar, all opening to the oversized family room. The family room provides ample space for your large-screen TV, plenty of seating, a cozy fireplace, and direct access to the covered patio and backyard. An indoor laundry room and finished 3-car garage add everyday convenience and functionality. Located near award-winning schools, outstanding parks and recreation, and Victoria Gardens shopping, dining, and entertainment. The perfect opportunity to live in one of Fontana's finest neighborhoods.
Page 0 of 0

Powered by: 