
Valley Village, CA 91607
$1,649,000
2090
sqft3
Baths3
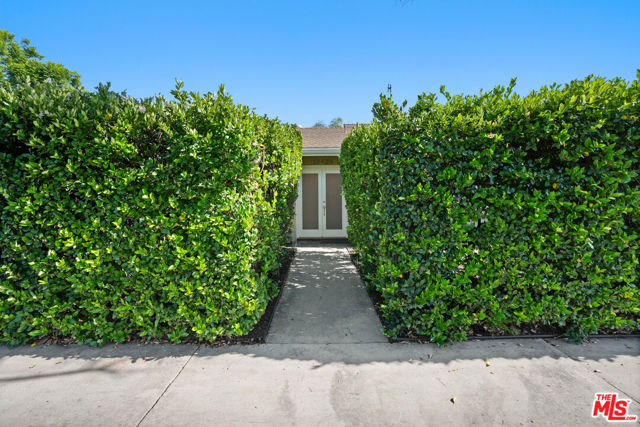
Beds Inspired style, celebrating famed California Mid-Century Modern design is the hallmark of this exceptional offering in the COLFAX CHARTER SCHOOL DISTRICT. Set gracefully behind high privacy hedges the home resides in divine harmony with its organic environment of mature palm trees and eco-friendly landscaping. Hip, relaxed, refined with a polished sophistication all its own, the property is a sublime urban oasis. Clean lines of the exterior extend into the interior where form follows function. In recognized Mid-Century style, the free flowing layout of living spaces has minimal separation, perfect for easy, relaxed contemporary living and entertaining. Sleek travertine and hardwood floors grace the living areas. Baths feature fine lighting, fixtures and finishes. The dining room lends itself ideally to friend and family gatherings. The open kitchen is artfully adorned with an array of high end stainless steel appliances including a Thermador professional range. A continuum of glass atrium doors brings the outdoors in and gives way to an idyllic, private backyard that embodies the coveted Southern California lifestyle of endless al fresco leisure and limitless outdoor entertaining. The ideal venue for warm, relaxed poolside lounging by day; cool, lavish gatherings by night. Three bedrooms plus three baths including a lux primary suite round out the comfortable accommodations. Highlights include a 2020 roof, alternating pool lights, indoor/outdoor speakers, dual paned windows, and direct access 2-car garage. Located in an idyllic, vibrant tree-lined community and a wonderful place to call home with proximity to major film and TV studios, Valley Village Park and the NoHo Arts District. This residence of timeless style and enduring appeal is the place where you want to reside. Welcome!
Tarzana, CA 91356
2623
sqft3
Baths4
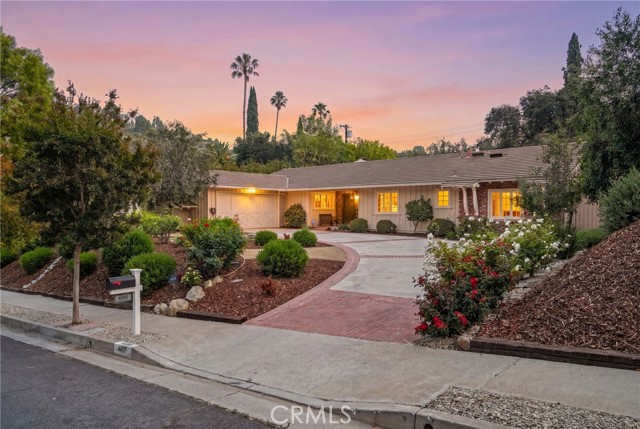
Beds Perched above the street in one of Tarzana's most desirable South of the Boulevard neighborhoods, this beautifully maintained single-story home offers 4 bedrooms, 2.5 bathrooms, and 2,623 square feet of comfortable living space on an expansive 17,555 square foot lot. Surrounded by mature landscaping and thoughtfully updated throughout, the home seamlessly blends timeless charm with modern convenience. A welcoming entry leads to spacious living areas featuring rich hardwood floors, abundant natural light, and multiple sets of French doors that create a seamless connection between indoor and outdoor living. The formal living room, family room with fireplace, and formal dining room all open to the backyard, making the home ideal for both everyday living and entertaining. The remodeled kitchen is the heart of the home, offering abundant cabinetry, generous counter space, stainless steel appliances, a walk-in pantry, and a breakfast area. Adjacent to the kitchen is a dedicated laundry room with additional storage, functioning as a second pantry. The spacious primary suite serves as a private retreat, complete with extensive built-in storage, dual closets, and direct access to the backyard. The primary bathroom features both a soaking tub and separate shower, along with a convenient exterior door to the yard. Three generously sized secondary bedrooms, a “Jack and Jill” bathroom and an updated hall bathroom provide ample space for family and guests. Step outside to a private backyard oasis featuring lush landscaping, mature fruit trees, a sparkling pool, and a covered patio perfect for outdoor dining and relaxation. The expansive grounds extend well beyond the main entertainment area, offering a variety of possibilities for future use, including additional recreational space, a sports court, or ADU, subject to buyer investigation and city approval. A rare opportunity to own a meticulously cared-for home on a large lot in a prime Tarzana location, close to shopping, dining, and everything the San Fernando Valley has to offer.
Ontario, CA 91761
2501
sqft3
Baths5
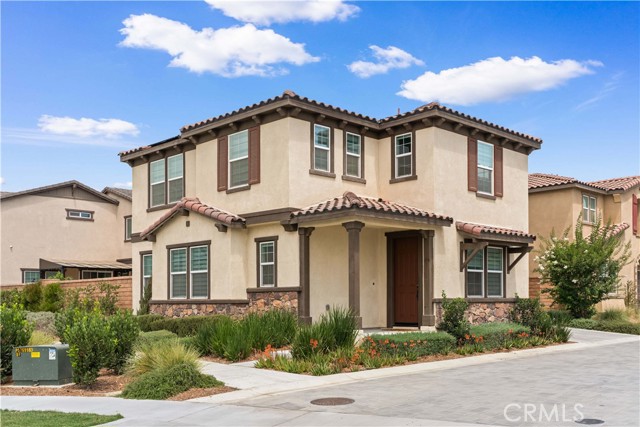
Beds Built by KB Home in 2023, this beautifully upgraded corner-lot residence is located in the highly sought-after Ontario Ranch community. Designed with a spacious, open-concept floor plan, the home offers 5 bedrooms and 3 full bathrooms, including a desirable first-floor bedroom and full bath—ideal for guests or multi-generational living. This light-filled home features numerous builder upgrades, paid-off solar panels, and a thoughtfully designed layout that combines comfort with modern style. Residents enjoy resort-style community amenities, including a beautiful park and swimming pool. Conveniently located within walking distance to Costco, 99 Ranch Market, and a variety of shopping, dining, and entertainment options, this home offers the perfect blend of comfort, convenience, and contemporary living.
Temecula, CA 92591
1671
sqft3
Baths4
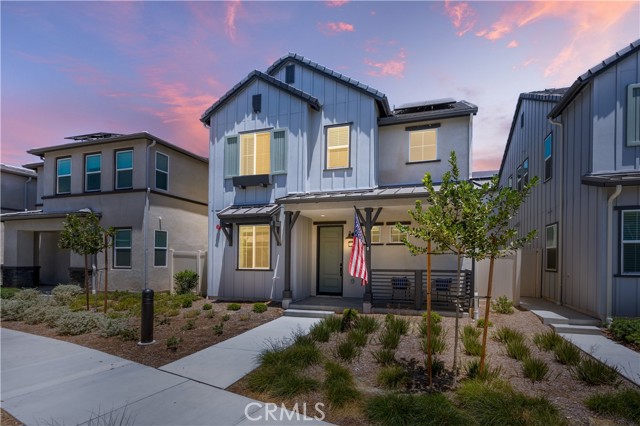
Beds Welcome to this beautifully maintained Blossom Plan 2 in the heart of Sommer’s Bend, offering one of the community’s most sought-after floor plans with a true four-bedroom layout, including a highly desirable main-floor bedroom and full bath. Thoughtfully positioned just steps from the neighborhood’s expansive green space, tot lot, and bocce ball courts, this home enjoys one of the most convenient locations in the community while still offering privacy and a peaceful residential feel. From the moment you step inside, the difference is immediately apparent. Flooded with natural light from oversized windows and impeccably maintained, this home feels remarkably fresh, bright, and barely lived in. Luxury vinyl plank flooring and tile extend throughout the main level and upstairs, creating a seamless, low-maintenance living environment with no carpet to replace. The spacious great room is anchored by a warm, builder-upgraded fireplace, creating an inviting space for everyday living and entertaining alike. The kitchen opens effortlessly to the dining and living areas and features generous cabinetry, granite countertops, stainless steel appliances, a walk-in pantry, and an oversized island that naturally becomes the gathering place for family and friends. The downstairs bedroom and full bath provide exceptional flexibility for guests, multigenerational living, or a private home office. Upstairs, the spacious primary suite offers a peaceful retreat with dual sinks, a walk-in closet, and a well-appointed bath with custom barn doors. Two additional bedrooms share a convenient Jack-and-Jill bathroom, while the upstairs laundry room adds everyday functionality. The private courtyard creates the perfect outdoor space for morning coffee, weekend barbecues, or simply enjoying Temecula’s beautiful weather. Beyond the home itself, Sommer’s Bend offers one of Temecula’s premier lifestyle communities, complete with resort-style pools, an impressive fitness center, clubhouse, miles of scenic walking trails, sports parks, playgrounds, dog parks, and a year-round calendar of community events. With top-rated schools, shopping, dining, and Temecula Wine Country just minutes away, this is an opportunity to enjoy one of the area’s most desirable neighborhoods from a home that is truly move-in ready.
Palm Desert, CA 92211
2272
sqft4
Baths4
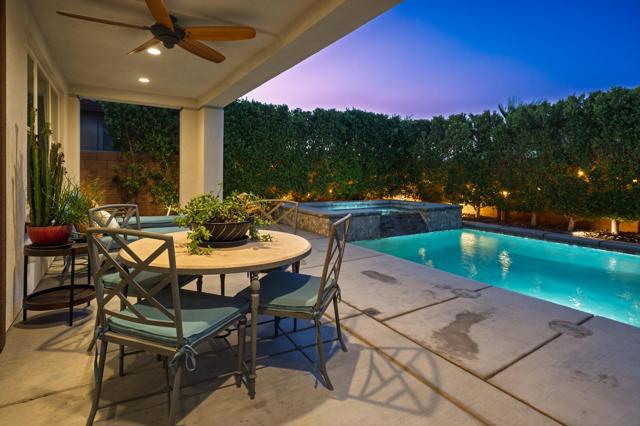
Beds Experience refined desert living in this beautifully appointed residence within the gated community of Genesis in Palm Desert. Perfectly situated on a quiet interior cul-de-sac, this thoughtfully designed home offers 2,272 square feet with 4 bedrooms and 3.5 bathrooms, including a detached casita with its own full bath and walk-in closet, providing exceptional flexibility for guests, a private office, fitness studio, or creative retreat. A private gated courtyard creates a warm and inviting entry, offering an ideal setting for relaxation. Convenient keyless entry on the front door, casita, and courtyard gate adds both security and everyday ease. From the moment you arrive, the striking architecture, custom 8-foot metal entrance gate, manicured desert landscaping, and mountain backdrop set the stage for what awaits inside.The expansive open-concept floor plan is filled with natural light and seamlessly connects the great room, dining area, and gourmet kitchen, creating an ideal setting for both everyday living and entertaining. A dramatic wood accent wall adds warmth and character to the living space, while oversized sliding glass doors blur the line between indoors and out. The chef's kitchen features quartz countertops, an oversized center island with seating, stainless steel appliances, abundant cabinetry, generous prep space, and the convenience of an energy-efficient tankless water heater.Upstairs, the spacious primary suite serves as a private retreat complete with mountain views, a luxurious ensuite bath featuring dual vanities, a soaking tub, separate glass-enclosed shower, and an oversized walk-in closet finished with beautiful hardwood flooring. Two additional guest bedrooms provide comfortable accommodation, while premium Karastan carpeting and hardwood flooring in the casita enhance the home's quality and appeal. The interior and exterior were freshly painted just two years ago, reflecting the home's meticulous care and move-in-ready condition.Step outside to your own private backyard oasis where a sparkling saltwater PebbleTec pool and elevated spa with cascading water feature are surrounded by mature privacy hedges and multiple outdoor gathering spaces. Whether enjoying a quiet morning coffee beneath the covered patio, entertaining around the built-in BBQ island, or relaxing poolside under the desert sky, the outdoor living experience is truly exceptional.
Saugus, CA 91350
3546
sqft5
Baths5
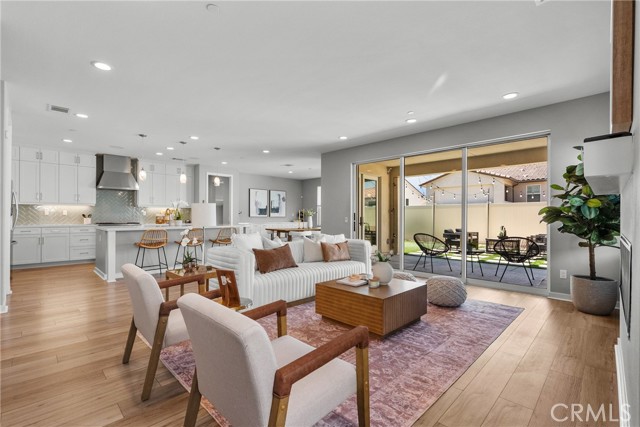
Beds Welcome to this stunning residence in the desirable Skyline community. This fully integrated smart home is the perfect mix of gorgeous design and modern functions. With over 3,500 square feet, the expansive layout allows for effortless flow between the living, dining, & kitchen areas, ideal for both relaxation & entertainment, & featuring upgraded flooring throughout. The stunning kitchen proudly shows upgraded cabinets, double ovens, a large island, walk in pantry & a custom tile backsplash. You will also find a private next-gen suite on the main floor for flexible living, along with a spacious office/ workout studio/ or for whatever you may need. Upstairs you will find the gorgeous primary suite, with an upgraded spa inspired relaxing bathtub, cabinets, and generously sized walk in closet. Have your morning coffee or evening cocktail from the private balcony with mountain and canyon views. Three more bedrooms and a spacious loft to accommodate a media room, homework space, or play space, and a spacious laundry room with upgraded cabinets round out the upstairs. Outside, the property is fully landscaped to perfection & ready for you to relax after a long day. Getting a little warm? Head around the corner to one of the two community pools for a quick dip! The community amenities also include many walking/ biking trails, a soon to be elementary school, fitness and community centers & much more! Solar is paid off, there’s a tesla charger in the garage, along with a tankless water heater. What more do you need, this one is move-in ready!
Fallbrook, CA 92028
1283
sqft3
Baths3
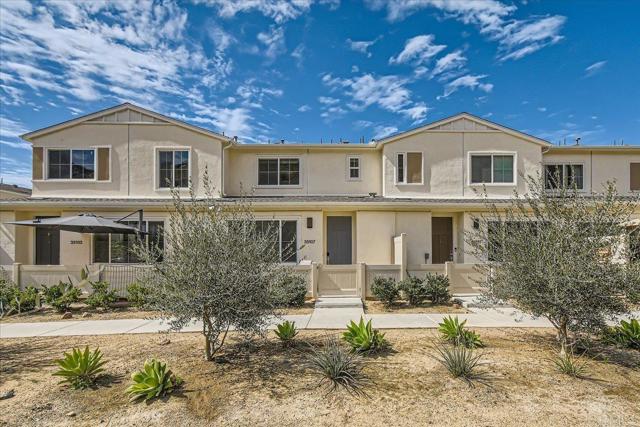
Beds Discover modern living in the award-winning Citro community by Tri Pointe Homes, one of North San Diego County’s premier master-planned neighborhoods. Nestled near the Monserate Mountain Preserve, Citro offers a lifestyle surrounded by natural beauty and resort-style amenities including miles of scenic trails, pool and spa, recreation center, parks, dog park, bocce ball courts, baseball field, community gardens, rotating food trucks, and 24-hour community security. This beautifully upgraded townhome offers nearly 1,300 sq. ft. of open-concept living designed for comfort and entertaining. Fresh interior paint and stylish laminate flooring enhance the modern feel throughout. The chef-inspired kitchen features a large island, stacked-stone backsplash, stainless steel appliances, pendant and recessed lighting, and custom window coverings. The spacious primary suite includes a walk-in closet, dual sinks, oversized walk-in shower, and abundant natural light. Additional upgrades include in-unit laundry with newer washer and dryer, whole-house water filtration system, bidets, private front patio, and attached two-car garage with ceiling-mounted storage racks. Energy-efficient living is ensured with paid solar and smart home features that reduce utility costs. Ideally located near I-15, wineries, golf courses, and all that North San Diego County has to offer, this home blends comfort, convenience, and community lifestyle.
Pasadena, CA 91107
2096
sqft3
Baths3
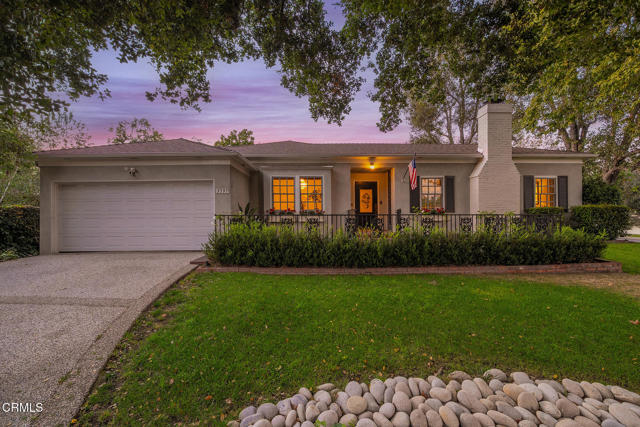
Beds Nestled in the highly coveted Chapman Woods neighborhood of Pasadena, this beautifully maintained residence, built in 1937, blends timeless charm with thoughtful modern updates. A welcoming elevated brick front porch, shaded by a magnificent, mature oak tree, creates the perfect setting for relaxing afternoons and gatherings with family and friends.The inviting formal entry opens to an elegant living room featuring crown molding, a classic fireplace, and French doors that seamlessly connect indoor and outdoor living. Across the hall, the formal dining room showcases original leaded window built-ins and picturesque views of the front gardens, offering an ideal space for memorable dinners and celebrations.Designed for both comfort and functionality, the spacious family room serves as the heart of the home, complete with floor-to-ceiling custom wood shelving and abundant storage. The remodeled kitchen boasts quality finishes, modern amenities, and an open-concept layout that flows effortlessly into the family room--perfect for everyday living and entertaining.Each of the three bedrooms offers its own unique character and versatility, including a beautifully renovated primary suite featuring a luxurious oversized shower, elegant vanity, and high-quality finishes throughout. Gleaming hardwood floors add warmth and sophistication across the home.Step outside to a private backyard retreat designed for year-round enjoyment. Whether hosting summer barbecues or entertaining guests, the expansive grounds provide endless possibilities. The generous covered patio overlooks lush landscaping and mature fruit trees, creating a tranquil outdoor oasis.Located on one of Northeast Pasadena's most picturesque tree-lined streets, this exceptional property offers the perfect blend of character, comfort, and location. A rare opportunity to own a truly special home in one of Pasadena's most desirable neighborhoods.
Page 0 of 0
