San Diego, CA 92131
$1,489,000
2148
sqft3
Baths4
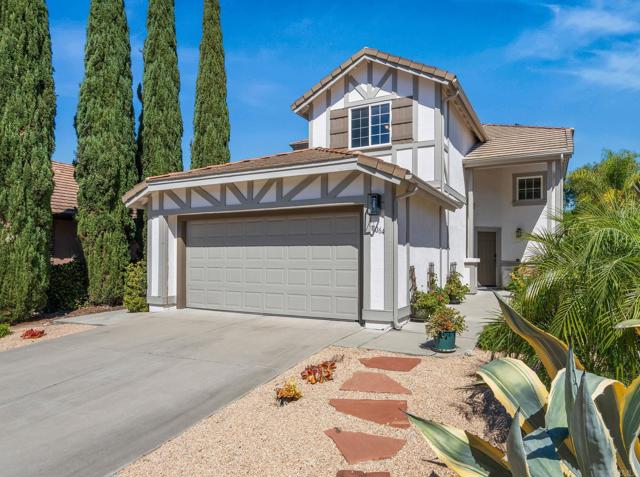
Beds Set in the desirable and convenient Cobble Creek neighborhood, this sun-filled two-story home offers a spacious, versatile floor plan with clear pride of ownership throughout. Upon entry, the voluminous living and formal dining room combination is divided by a dramatic second-story overpass leading to the primary suite. Continue through to the large open-concept kitchen and family room, where a tiled gas-burning fireplace anchors the gathering space. The kitchen boasts extensive cabinetry storage, well-kept granite slab counters, a double-basin composite sink, and stainless steel appliances. Abundant windows fill each space with natural light, while architectural display alcoves lend character at every turn. The downstairs bedroom and full bath provide flexibility for guests, office use, or multi-generational living. Upstairs, newer luxury vinyl plank extends to the bright and airy primary suite, featuring a showcase walk-in closet, soaking tub, oversized shower, dual vanity, and private water closet. Down the hall, two front bedrooms share a Jack-and-Jill bath, and each bedroom is outfitted with tailored Container Store closet systems. Additional highlights include brand-new LED recessed lighting across the home, updated bathroom sink fixtures and vanity lights, digital smart-entry locks, a 2020 A/C package system, a whole-house water softener with iSpring filtration added in 2023, plus a garage equipped with organizer racks, custom-built storage cabinets, and epoxy-finished flooring. 18 fully owned solar panels help keep utility bills low, and a 220V EV charger stands ready for an electric vehicle. Out front, meticulously maintained drought-tolerant landscaping conserves water and boosts curb appeal, complemented by a recent coat of exterior paint. Out back, the private entertainer's yard pairs easy-care synthetic turf and a brick paver patio with planter beds of tree varieties and distinctive greenery, creating a relaxed setting for gatherings with family and friends. Around the neighborhood, well-manicured yards, wide streets, plentiful parking, and a modest HOA add to the draw. Top-ranked Dingeman Elementary, Spring Canyon Neighborhood Park, and Scripps Ranch Marketplace are all within walking distance, while the Scripps Ranch Recreation Center, Lake Miramar's scenic trails, Miramar Overlook, and I-15 access are just a short drive away. Don't miss this one, and schedule your showing today!
San Jose, CA 95118
903
sqft1
Baths2
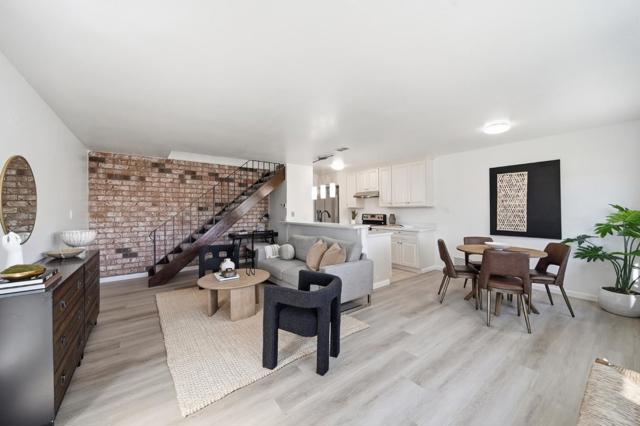
Beds This beautifully remodeled corner-unit home offers peace and seclusion with no neighbors above or below. The thoughtfully designed layout features a private side entrance leading into an expansive lower-level floor plan, perfect for both relaxing and entertaining. Inside, the home boasts energy-efficient dual-pane windows and upgraded laminate flooring throughout the main living areas, while the staircase is finished with upgraded carpeting. The modern kitchen shines with crisp white cabinetry, elegant quartz countertops, and a full suite of included stainless steel appliances, including an electric range, dishwasher, and an upgraded refrigerator. Upstairs, you will find two spacious bedrooms flooded with natural light and a refreshed bathroom featuring an upgraded vanity and contemporary lighting. Beyond the interior, the property includes a dedicated patio for outdoor enjoyment and a convenient one-car shared garage, all perfectly situated just steps from the community pool and other amenities. This home offers a convenient location close to major freeways, a variety of dining and shopping options, and nearby local parks, making it an ideal place to call home.
Diamond Bar, CA 91789
1753
sqft2
Baths5
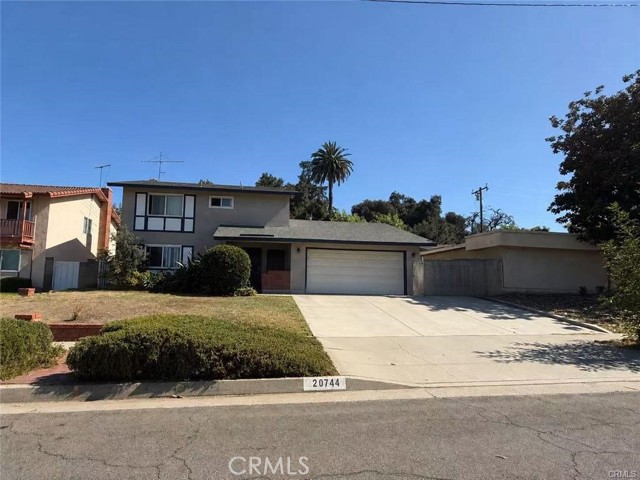
Beds Welcome to this great home in the award-winning Walnut Valley Unified School District! Offering approximately 1,753 sq. ft. of living space on an 8,437 sq. ft. lot, this home features a convenient bedroom and full bath on the main level—ideal for guests, extended family, or a home office.. Enjoy a living room with a stone fireplace, a kitchen with quartz countertops, dual-pane windows, and an attached 2-car garage. The spacious backyard with a large covered patio is perfect for entertaining, relaxing, or family gatherings. Conveniently located near parks, shopping, dining, and 57 and 60 freeways. Walking distance to Walnut Elementary School. this home also offers close proximity to highly rated Walnut schools. Combining a functional floor plan, generous lot size, and an exceptional location, this is a wonderful opportunity to own a home in one of the area's most desirable neighborhoods. Don't miss this exceptional opportunity !
Los Angeles, CA 90020
1063
sqft2
Baths2
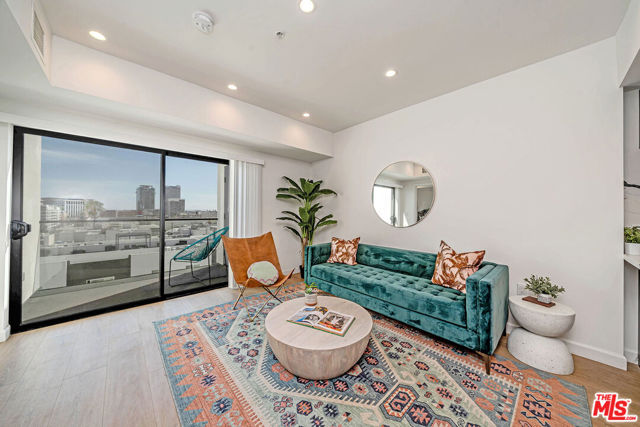
Beds PENTHOUSE 2BED + 2BATH | BRAND NEW CONSTRUCTION | GREAT PRICE | AMAZING VIEWS! Exceptional opportunity to own a luxury condo in the heart of Koreatown. This stylish 38-unit community features sleek modern architecture, a center courtyard with glass railings, fitness center, spacious balconies, and impressive city views. This residence offers a functional open floor plan, warm-tone flooring, and a spacious contemporary kitchen. Appliances include refrigerator, dishwasher, microwave, stove/range. Prime Koreatown location just two blocks from California Market, across from the YMCA with gym and pool, and only a few blocks from the Wilshire/Western Metro Station. Close to popular restaurants, shopping, and entertainment. NEW CONSTRUCTION, PENTHOUSE LIVING, GREAT LOCATION, AND EXCELLENT VALUE DON'T MISS THIS OPPORTUNITY!
Ontario, CA 91762
3382
sqft5
Baths5
Beds Welcome to 2532 E. Scarlett Lane, Ontario. Nestled in the highly desirable ShadeTree community of Ontario Ranch, this beautiful 2020-built home offers 5 bedrooms, 4.5 bathrooms, and a spacious 3-car garage with a thoughtfully designed floor plan. The main level features a bedroom with a full bathroom, plus an additional powder room—ideal for guests or multi-generational living. The spacious family room flows seamlessly into the dining area and kitchen, creating an inviting open-concept space for everyday living and entertaining. The kitchen offers ample cabinetry and a pantry for additional storage. Upstairs, you’ll find the remaining bedrooms, including the primary suite, along with a conveniently located laundry room. A large loft provides flexible living space perfect for a second family room, game area, home office, or study space. Residents of ShadeTree enjoy resort-style community amenities, including a pool, spa, playgrounds, picnic areas, dog park, recreational spaces, and beautifully maintained common areas. Conveniently located near shopping, dining, freeways, Ontario International Airport, Ontario Mills, and also close to Eastvale Gateway, Home Depot, Target, a 14-screen Movie Theater, LA Fitness, Costco, Albertson, Ralph, 99 Ranch supermarket and more... this home offers comfort, spacious, and convenience in one of Ontario Ranch’s desirable communities. Easy access to freeway 60, 15, 10 & 71, a must see to appreciate.
Windsor, CA 95492
1262
sqft2
Baths3
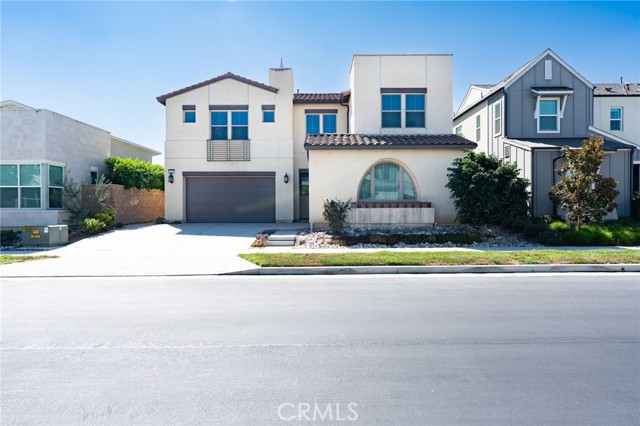
Beds Price reduced This charming single-story home offers 3 bedrooms, 2 bathrooms, and approximately 1,262 sq. ft. of comfortable living space. The functional floor plan features a welcoming living area with a fireplace, an attached garage, and a private backyard with plenty of potential for relaxing, entertaining, or gardening. Conveniently located near schools, parks, shopping, dining, and downtown.
Lake Forest, CA 92630
2758
sqft4
Baths4
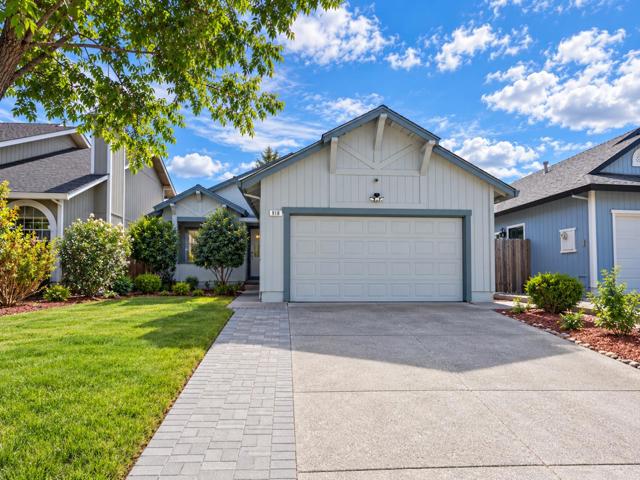
Beds NO MELLOS-ROOS AND LOW PROPERTY TAX! Welcome to 200 Brackens, a beautifully appointed 4-bedroom, 4-bathroom home in The Meadows at Lake Forest, built by Toll Brothers in 2023. This detached residence offers approximately 2,758 square feet of thoughtfully designed living space, with an open and functional floor plan that connects the kitchen, dining area and great room. The main living areas feature upgraded luxury vinyl plank floors, while the chef-inspired kitchen features quartz countertops, upgraded cabinetry, an expansive center island, stainless steel appliances, and a walk-in pantry. The living room is anchored by a modern fireplace and surrounded by windows that bring in plenty of natural light. Large sliding glass doors open to a covered California room and private backyard space, perfect for outdoor relaxation and seamless indoor-outdoor entertaining. A main floor bedroom with a full bath provides ideal flexibility for guests or a private office. Upstairs, the spacious loft offers another versatile living area, while the primary suite features a private bathroom and expansive walk-in closet. Two additional bedrooms, each with access to a full bathroom, and an upstairs laundry room complete the second level. Additional features include a two-car attached garage with private driveway, an integrated solar panel system for improved energy efficiency, and a low maintenance front yard maintained by the HOA. Residents of The Meadows enjoy resort-style amenities including a large recreation center, two pools, two spas, cabanas, basketball, pickleball and volleyball courts, playgrounds, a dog park, approximately 12 acres of parks and sports fields, and more than 10 acres of open space and trails connecting to the Serrano Creek regional trail system. Conveniently located near shopping, dining and major freeways, with easy access to Irvine and surrounding Orange County communities. No Mello-Roos and a low property tax rate of approximately 1.05%.
Irvine, CA 92620
3288
sqft3
Baths4
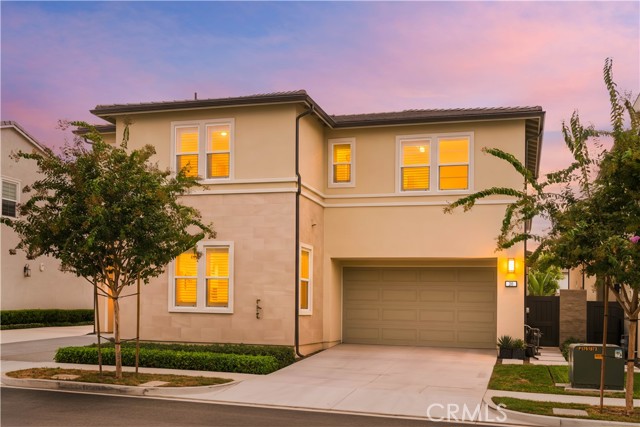
Beds Nestled in the prestigious GATED Somerton community of Irvine, this exceptional cul-de-sac residence is a true gem, offering an impressive 13,000+ SQ FT lot, an extra-long driveway, and a spacious 3-car garage. Thoughtfully designed for both luxury and practicality, this home offers an ideal blend of elegance, comfort, privacy, and indoor-outdoor living. The open and airy floor plan is filled with natural light and designed for effortless everyday living and entertaining. A highly desirable feature is the MAIN FLOOR BEDROOM AND BATHROOM, offering exceptional convenience for guests, multigenerational living, or a private home office. The main level also includes a dedicated individual laundry room with a sink and window, adding functionality and ease to daily living. The inviting living room showcases a vaulted ceiling, while the open-concept kitchen features a center island overlooking the spacious family room and a charming breakfast nook. Upstairs, the luxurious primary suite offers a serene tree-lined view of the backyard, complemented by two secondary bedrooms and a LARGE BONUS ROOM—perfect for a media room, playroom, office, or additional living space. Step outside to the expansive private backyard, a true outdoor oasis on this oversized lot. Professionally landscaped with a lush green lawn, inviting fire pit, and BBQ area, the backyard provides an ideal setting for entertaining, relaxing, and enjoying California’s year-round indoor-outdoor lifestyle. Beyond the home, enjoy the exclusive lifestyle of Somerton, including community amenities such as a pool and sports park. The property is also conveniently located a short distance from Canyon View Elementary School and Northwood High School, with shopping, dining, and everyday conveniences nearby.
Rancho Mirage, CA 92270
2784
sqft3
Baths3
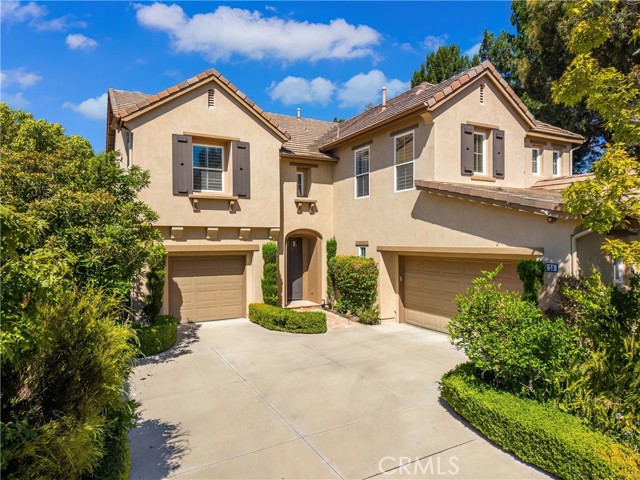
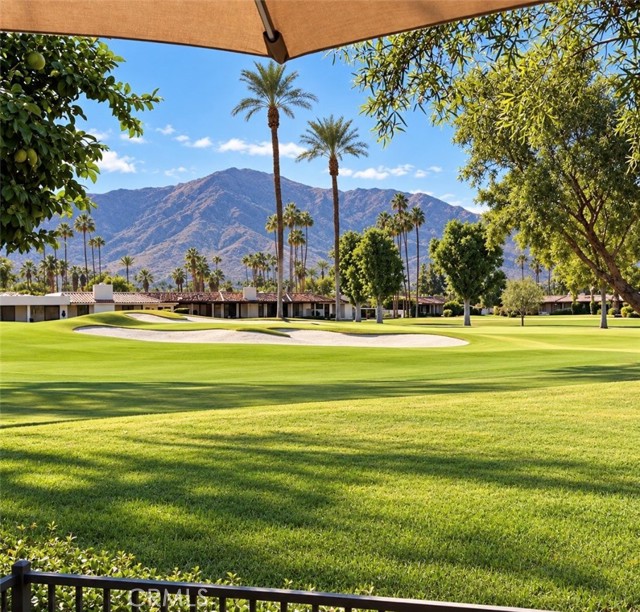
Beds Looking for a fully furnished Desert Oasis? Welcome to 149 Yale Dr. Located within The Springs Country Club in the heart of Rancho Mirage. Come create your own version of the perfect lifestyle in this recently remodeled Medinah floor plan sitting directly adjacent to the 1st hole and its undulating green. The most spectacular Southwest facing view of the San Jacinto mountains is right outside your backdoor. This stylish Mediterranean Villa comes complete with a custom Chef's kitchen and walk in pantry, a large center island with plenty of storage, a built-In Nespresso Coffee Bar and Wine Chiller. Beautiful Italian Travertine throughout the main house while the Spa inspired Master bath contains marble floors, a stone walk in shower and a jetted tub. Two Master suites deliver plenty of comfort as one comes with a retreat and a built-in TV Unit, dresser, desk and shelving- The other comes with a private patio and jacuzzi. Both suites have walk-in closets and custom built-ins. Enjoy the golf course view from the Custom Office/Guest bedroom, perfect for working from home, with a Built in Bookcase and peninsula style desk and Murphy Bed deliver true flexibility. A full size garage with epoxy floors also comes with a dedicated 3rd spot for a Golf Cart. The prestigious Springs Country Club offers numerous resort style amenities including: Swimming pools, tennis and pickleball courts, championship Golf, fitness center, Spa services, spectacular dinning venues all within its 24 hour guard gated neighborhood.
Page 0 of 0

Powered by: 