Highland, CA 92346
$550,000
1431
sqft2
Baths3
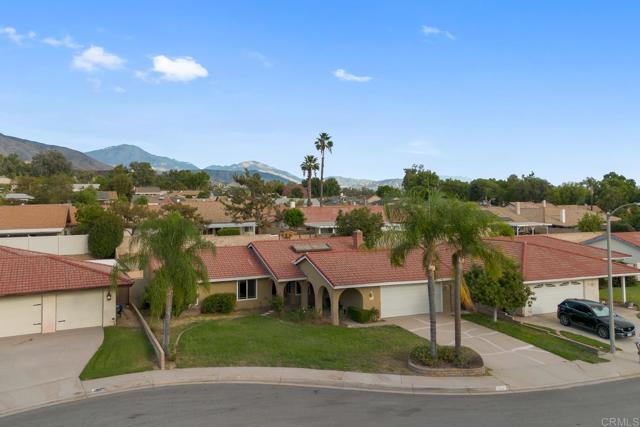
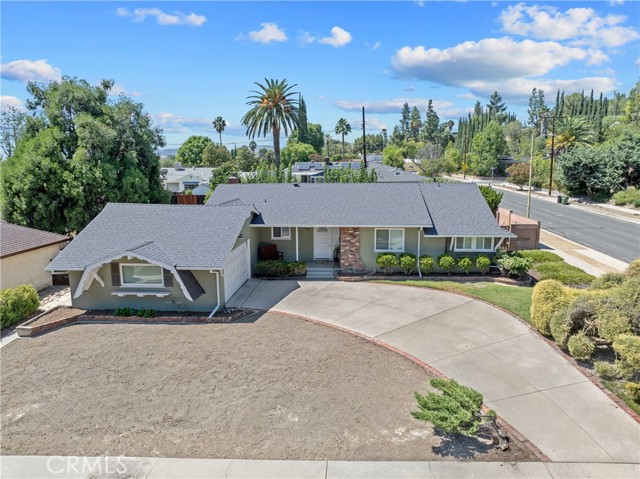
Beds Welcome to 2905 Indian Canyon Court, a charming single-story ranch-style home tucked away on a quiet cul-de-sac in the foothill community of Highland. Offering a wonderful combination of comfort, privacy and Southern California outdoor living, this inviting residence enjoys beautiful foothill and mountain views and a backyard designed for relaxing and entertaining. Inside, new flooring brings a fresh, contemporary feel while complementing the home’s warm ranch-style character. The inviting living space features a fireplace, creating a comfortable gathering place for everyday living and cozy evenings. The single-level floor plan offers an easy, functional flow with the relaxed appeal buyers love about ranch-style homes. Step outside and discover a private backyard retreat with a sparkling pool and terraced landscaping that takes full advantage of the setting. Whether enjoying summer days poolside, entertaining, gardening, or simply taking in the foothill scenery, this outdoor space offers an exceptional extension of the home. The cul-de-sac location provides a peaceful residential setting, while the home’s position near the foothills gives it a distinct sense of space and connection to the surrounding landscape. Highland offers a desirable blend of established neighborhoods, scenic mountain surroundings, parks, trails and convenient everyday amenities. The city is known for its proximity to the San Bernardino Mountains, an extensive local trail system and numerous recreational opportunities. Everyday convenience is close at hand, with shopping, dining, groceries and services available throughout Highland, including Highland Crossings, Greenspot Crossings and The Village. Outdoor enthusiasts will appreciate nearby community parks such as Highland Community Park and Aurantia Park, while the city’s network of parks and trails adds to Highland’s appeal as a place to enjoy an active, connected lifestyle. Best of all, this home offers the freedom of no HOA and no special assessments, allowing you to enjoy your property without the added restrictions or recurring community fees associated with many planned neighborhoods. With its foothill setting, cul-de-sac location, ranch-style architecture, sparkling pool, terraced backyard, fireplace and beautiful views, 2905 Indian Canyon Court presents a special opportunity to enjoy the best of Highland living.
Rancho Mirage, CA 92270
2066
sqft3
Baths2
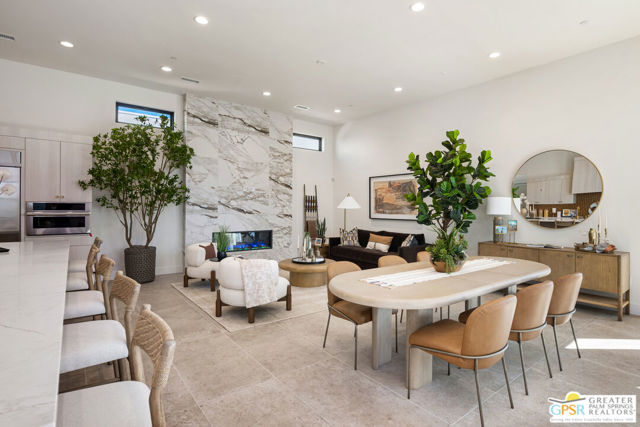
Beds Discover your desert oasis at Cotino, the first Storyliving by Disney community located in Rancho Mirage. Nestled in the serene Longtable Park section of the community, this exquisite 2-bedroom, 2.5-bathroom home (Pastel, Aspiron elevation) by Shea Homes is thoughtfully designed for those 55+ who seek a harmonious blend of luxury and tranquility. Offering approximately 2,066 square feet, this residence invites you to experience resort-style living inside the private gates of Cotino. An inviting front courtyard warmly welcomes you into a thoughtfully designed one-level floor plan that effortlessly blends comfort and elegance. The spacious great room and dining area flow seamlessly into an expansive covered outdoor living space, perfect for entertaining or relaxing in the fresh desert air. At the heart of the home, the kitchen features a large central island, ideal for gathering with friends and family, alongside chef-quality appliances that make every meal a pleasure. The primary suite is set apart to create a private sanctuary, complete with a luxurious bath and direct access to your own private spool. The split layout offers privacy for the second bedroom and en-suite bath, creating an ideal guest retreat. A flex space provides the versatility to serve as an office, studio, or creative workspace with easy access to the outdoor areas, encouraging both productivity and inspiration. The furnishings and decor are not included in the list price. Discover your desert oasis at Cotino, the first Storyliving by Disney community. Experience shorelines, palm-lined parks and a vibrant promenade around Cotino Bay, the heart and soul of the community. Cotino invites you to live a beach-inspired life with touch of Disney magic -- and begin your best chapter yet.
Beaumont, CA 92223
1718
sqft2
Baths3
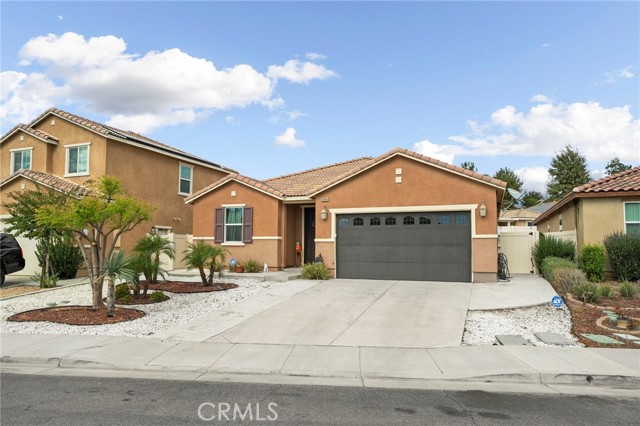
Beds Welcome to this beautifully maintained single-story home in the highly desirable master-planned Fairway Canyon community of Beaumont! From the moment you arrive, the inviting curb appeal sets the tone for what awaits inside. The thoughtfully designed floor plan offers a spacious and functional layout with two secondary bedrooms and a bathroom conveniently located near the entry. Continue into the heart of the home, where the kitchen opens seamlessly to the family room, creating an ideal space for everyday living and entertaining. The kitchen features abundant cabinetry, a walk-in pantry, and a breakfast nook, while sliding glass doors provide an effortless connection to the backyard. The private primary suite offers a peaceful retreat with a walk-in closet and an ensuite bathroom featuring dual sinks and a walk-in shower. A dedicated laundry room is conveniently located near the garage for added functionality. Step outside to a low-maintenance backyard designed for relaxation and enjoyment, complete with a covered patio, BBQ and refreshing pool and free standing spa, perfect for entertaining, enjoying summer days, or unwinding at the end of the day. This home also features leased solar provides adding the benefit of energy savings. Located in Fairway Canyon, residents enjoy an impressive collection of resort-style amenities, including the Canyon Club with two pools, spa, fitness center, splash pad, and meeting rooms. Additional community amenities include parks, walking trails, a dog park, sports courts, and picnic areas. The HOA also includes high-speed internet. Conveniently located near Morongo Golf Club at Tukwet Canyon, Beaumont schools, shopping, dining, and the I-10 freeway. This home offers the perfect blend of comfort, convenience, and community living.
Oakley, CA 94561
2190
sqft3
Baths3
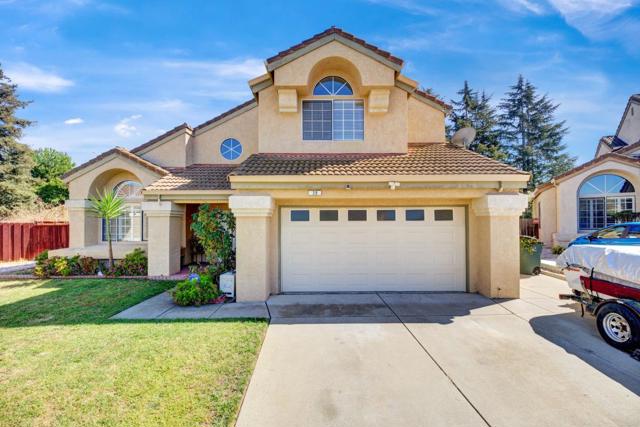
Beds Welcome Home to 39 Stony Hill Ct.! Nestled in the heart of Oakley on a quiet cul-de-sac with no rear neighbors, this 2,190-square-foot home offers comfort, space, and privacy. Featuring 3 bedrooms and 2.5 bathrooms, the thoughtfully designed floor plan provides generous living spaces ideal for everyday living and entertaining. Soaring ceilings and an abundance of natural light create a bright and welcoming atmosphere from the moment you step inside. The well-appointed kitchen features granite countertops and stainless-steel appliances, offering both functionality and style. Adding to the homes appeal are Tesla Powerwalls, providing emergency backup power while storing excess solar energy to help reduce household electricity costs. With its spacious interior, desirable location, and energy-efficient features, 39 Stony Hill Ct. is a wonderful place to call home.
Fallbrook, CA 92028
4583
sqft3
Baths4
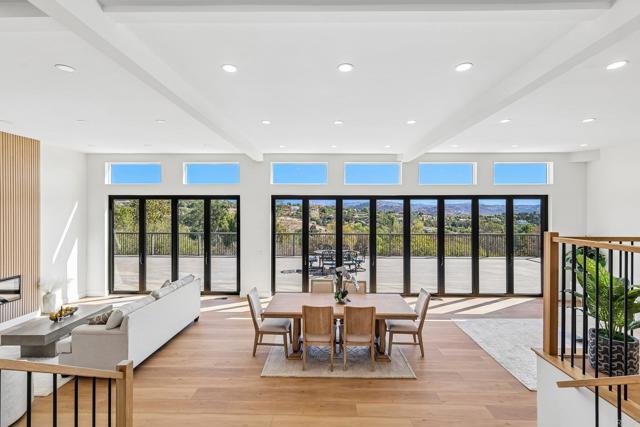
Beds If you’re looking for cookie cutter, keep scrolling. This isn’t it. This is the kind of home you could imagine gracing the pages of Architectural Digest, a one-of-a-kind California Contemporary where the reaction when you walk through the door is simply, “Wow…oh wow.” And it’s the kind of home your friends will remember long after they’ve left. Tucked away on approximately two park like acres, the sense of escape begins before you ever reach the front door. Follow the long private drive, where the gentle sound of a rock waterfall welcomes you to a setting that feels worlds away. Yet you’re just a few miles from Highway 76, I 15, Monserate Winery, golf courses and charming downtown Fallbrook, the “Avocado Capital of the World.” The heart of the home is its extraordinary connection to the outdoors. Two expansive walls of bi-fold glass doors, approximately 20 feet and 13 feet wide, open to create more than 30 feet of seamless indoor/outdoor living, bringing the interior and expansive view deck together as one extraordinary entertaining space. Imagine opening it all up for a summer party, holiday gathering or sunset dinner with friends. With abundant guest parking, this is a home made for gathering, while landscape lighting creates an entirely different ambiance after sunset. Inside, the open concept design unfolds as one impressive great room, creating a sense of grandeur from the moment you enter. At its center is a sophisticated kitchen designed to be as beautiful as it is functional, with a dramatic waterfall edge island, KitchenAid appliances, sleek cabinetry and generous space to gather. The kitchen flows effortlessly into the main living area, where soaring ceilings, exposed beams, a fireplace, walls of glass and abundant natural light create a warm yet elevated atmosphere. With the bi-fold doors open, the great room flows effortlessly outdoors, making the home equally suited for a quiet evening by the fireplace or a house full of friends. The spacious primary suite is its own private retreat with dramatic vaulted ceilings, fireplace, balcony and beautiful views. The completely remodeled, spa inspired bath feels more like a boutique resort, featuring a freestanding soaking tub beneath an arched window, oversized walk-in shower, dual vanities and contemporary finishes. A large bonus and family room offers endless possibilities for movie nights, a game room, home office or additional gathering space. On the lower level, a private bedroom and bathroom with its own separate entrance creates an ideal setup for guests or multigenerational living. The grounds invite you to wander and discover. Tucked away at the bottom of the property is a charming rustic hideaway cabin, perfect as an art studio, writer’s retreat, she shed or simply a place to disappear with a good book. A separate storage shed, three car garage, plentiful parking and leased solar providing significant savings on electricity complete the property. Whether you’re looking for a place where everyone gathers or a weekend retreat where you can leave the city and your phone on silent, this isn’t simply a beautiful home. It’s an elevated way of living, where mornings are quieter, gatherings last longer and home feels like your favorite getaway. Come experience the magic for yourself.
West Covina, CA 91790
1531
sqft3
Baths3
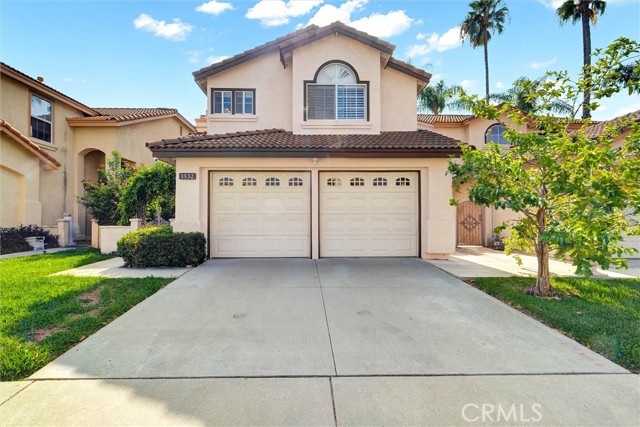
Beds Stunning 2 story home situated in Sunset Palm gated Community in West Covina, just steps away from the sparkling community pool and spa! Built in 1993, it offers 1,531 sq ft of comfortable living spaces, 3-bedroom and 3-bathroom with 2 garage space. One bedroom and a full bath on the ground floor. The upper level features a loft space with endless possibilities. Two bedrooms upstairs, each has its own bath; the primary bedroom with double sinks, separate tub, shower, and two closets. Enjoy community pool, spa and basketball court. Convenient Location, close to schools, markets, shopping center and freeways. Don’t miss out on this great home!
Beverly Hills, CA 90210
6367
sqft8
Baths8
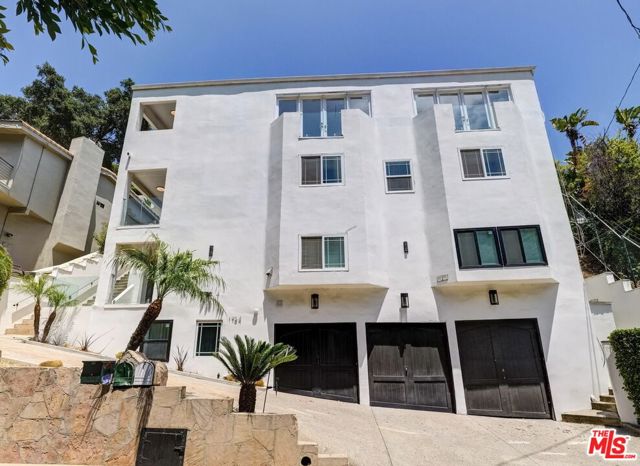
Beds Nestled in the prestigious Beverly Hills Post Office, this expansive 6,367 sq ft residence offers 6 bedrooms and 5.5 bathrooms, blending refined elegance with modern comfort. Enjoy convenient access to world-class shopping, dining, and entertainment in Beverly Hills' Golden Triangle, as well as hiking trails in nearby Franklin Canyon. Thoughtfully designed for both entertaining and everyday living, the home boasts high ceilings, multiple balconies and patios, and an open-concept living/dining area with a fireplace that flows seamlessly to the chef's kitchen. Here, top-of-the-line appliances, French doors, and breathtaking canyon views create a true culinary haven. The oversized primary suite features its own fireplace, French doors opening to the backyard, and a spa-like bathroom with a separate soaking tub and an oversized shower. Additional highlights include a family room, an elevator, and a 3-car garage. Outdoor spaces are equally impressive, with a spa, patio area, dedicated bathroom, and multiple terraced hillside sitting areas for taking in the canyon vistas. A separate/adjoining 2-bedroom, 2-bathroom suite with living room, fireplace, and kitchenette offers flexibility for guests, extended family, or staff quarters. An unmatched blend of scenic beauty and refined design. To help visualize this home's floor plan and to highlight its potential, virtual furnishings have been added to photos found in this listing. Per tax records 5BR/7BA. Property functions with 8BR/7.5BA. See MLS DOCS folder for Order to Comply and Notice of Fee for violations. Please do not park in shared driveway or block driveway access.
Long Beach, CA 90802
1084
sqft2
Baths2
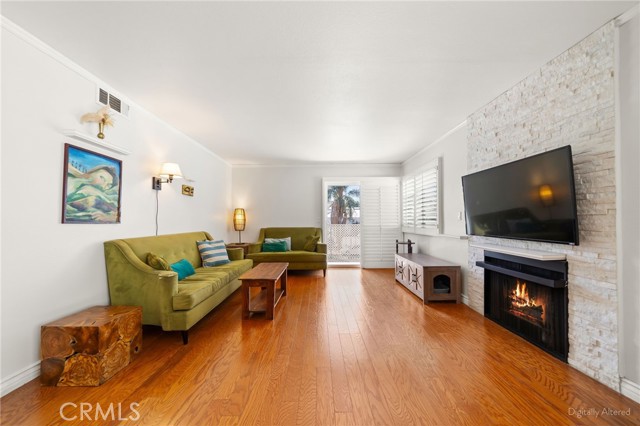
Beds This is the perfect corner unit that checks all the boxes of home ownership. A 2 bedroom 2 bath condo with 2 separate parking spaces. Each space has its own private storage. Elevator access is close to your parking spots providing you convenient access to the unit. Once inside you have a hallway that separates both primary bedroom suites each with their own bathroom and closet. The kitchen is open to the living and dining room where you will find a fireplace and beautiful glass slider that leads to a wrap around balcony perfect for taking in the palm tree and city views. The kitchen has quartz counter tops and stainless steel appliances and open to the living space. Central air conditioning for those hot summer days and plenty of air flow in the off season to catch the cross breezes off the ocean. The cherry on top of this condo sundae is your very own washer/dryer right inside the unit. Amazing walking score just minutes to downtown, Alamitos Beach and the East Arts District. The community pool, clubhouse and recreation room is just a short walk from your unit as well!
West Hills, CA 91304
1569
sqft2
Baths4
Beds A Wonderful Place to Call Home in West Hills! Beautifully situated on a picturesque corner lot with amazing curb appeal, this inviting four-bedroom, two-bath home offers approximately 1,569 square feet of comfortable living space and makes a wonderful impression from the moment you arrive. The thoughtfully designed floor plan creates a seamless connection between the kitchen, dining area, and living room, providing an inviting setting for both everyday living and entertaining. Original hardwood floors add warmth and timeless character throughout, while the oversized living room serves as a comfortable gathering space with recessed lighting and a cozy fireplace. Beautiful views of the backyard can be enjoyed from the living room, creating a peaceful backdrop and a natural connection to the outdoor setting. The spacious primary suite provides a comfortable retreat with ample closet space and a private bathroom featuring a shower. Three additional bedrooms offer flexibility for family, guests, or a home office and share a second bathroom with a tub. Thoughtfully improved and well cared for over the years, the property features numerous updates that add comfort, efficiency, and peace of mind. Improvements include a newer roof, windows with clear safety film for added security, updated ductwork, attic insulation, an attic fan, electric water heater, gutters, and front door. Drought-resistant landscaping and a newer pergola further enhance the beauty and usability of the outdoor spaces. These valuable improvements make the property move-in ready while still providing the opportunity to add your own personal style and make it truly your own. Set on an impressive 12,000+ square-foot lot! The property presents an abundance of possibilities. The expansive backyard is ideal for entertaining, gardening, or simply enjoying the outdoors beneath the pergola, while established guava, orange, and lemon trees add to the charm of this special setting. This is a home that can complement many stages of life, whether purchasing a first home, needing more room, downsizing, or simply looking for a special place to enjoy the next chapter. With its warmth, character, generous outdoor space, and inviting indoor-outdoor setting, it’s a place that truly feels like home.
Page 0 of 0

Powered by: 