
Walnut, CA 91789
$998,888
1585
sqft2
Baths3
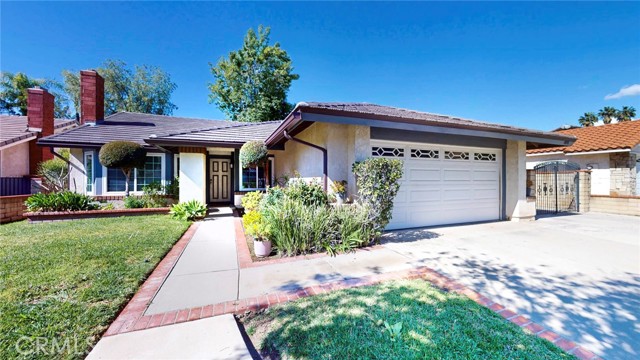
Beds Quietly nestled within one of the most highly sought after neighborhoods in the City of Walnut rests this 3 Bedroom/ 2 Bathroom single-story Creekside neighborhood home. Exquisitely crafted to embrace the surrounding landscape of rolling hills, lush trees, and scenic nature trails, this single family home with a large backyard of 9,071 Sq. Ft., a newer roof, newer windows, and RV parking humbly boasts refinement, an optimized floor plan, and an excitement for life that grows with the discovery of every thoughtful, quality upgrade. As you step into the living room you are greeted with high vaulted ceilings, large bay windows to invite the Southern California sunlight, upgraded engineered bamboo floors, and a cozy fireplace to warmly welcome you and your guests. The chef-inspired kitchen stirs creativity in your culinary heart by offering an inviting island adorned with quartz countertops, horizontal stacked glass tile backsplash, upgraded stainless steel appliances, and an abundance of storage behind cherry cabinets. The open concept works in harmony to set the perfect ambiance for intimate gatherings, peaceful evenings with loved ones, and enhancing some of your most cherished memories. Retreat to your private suite complete with a bonus office or exercise room and your upgraded ensuite bathroom equipped with a glass enclosed shower and a jacuzzi soaking tub. Experience year round comfort with your AC & heat throughout the home to ensure your home is always at the optimal temperature, regardless of the season. This magnificent home is surrounded by some of the best amenities that Southern California has to offer such as highly rated schools, easy access to freeways, steps from scenic walking trails, equestrian trails, multiple parks including Creekside Park, and short drives to Cal Poly Pomona, Mt. San Antonio College, a plethora of shops, restaurants, golf courses and so much more. This home is a MUST SEE!!
Los Angeles, CA 91605
1993
sqft3
Baths4
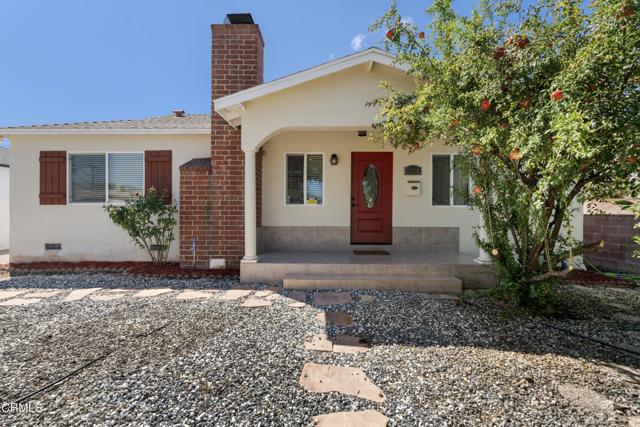
Beds Welcome to this beautifully updated North Hollywood property, centrally located and offering exceptional versatility with a spacious main residence and detached ADU. Offering approximately 1,993 square feet of combined living space with 4 bedrooms and 3 bathrooms, this move-in-ready property is ideal for a primary residence, multi-generational living, guest accommodations, or an investment opportunity. The main residence is 1,610 square feet, features 3 bedrooms and 2 bathrooms, a spacious living room, formal dining room, charming breakfast nook, cozy family room, and a beautifully appointed kitchen with stainless steel appliances. The laundry is conveniently located next to the kitchen. The generous primary suite provides a comfortable retreat, while thoughtful upgrades throughout include recessed lighting, warm wood-tone flooring, crown moldings, copper plumbing, central air conditioning, dual-pane windows, and beautifully finished travertine and marble bathrooms, including a relaxing spa tub.The detached 373-square-foot ADU studio style, 1 bedroom and 1 bathroom, along with a functional kitchen and comfortable living/dining area. With its own private living space and stylish finishes, it is ideal for extended family, guests, a home office, or potential rental income. Approved ADU plans are included with the sale. Outside, the fully fenced and gated property offers both front and rear yards with low-maintenance landscaping and an inviting covered patio complete with a ceiling fan and outdoor TV, creating the perfect setting for entertaining, al fresco dining, relaxing, and enjoying year-round Southern California outdoor living. The home's solar system and EV charger add modern convenience and energy-conscious functionality. Centrally located, beautifully updated, and filled with possibilities, this is a rare opportunity to enjoy the comfort of a well-appointed home with the added flexibility and potential of a detached ADU. Whether you're searching for your forever home or a versatile investment property, this North Hollywood offering is not to be missed.
Chico, CA 95973
2300
sqft3
Baths3
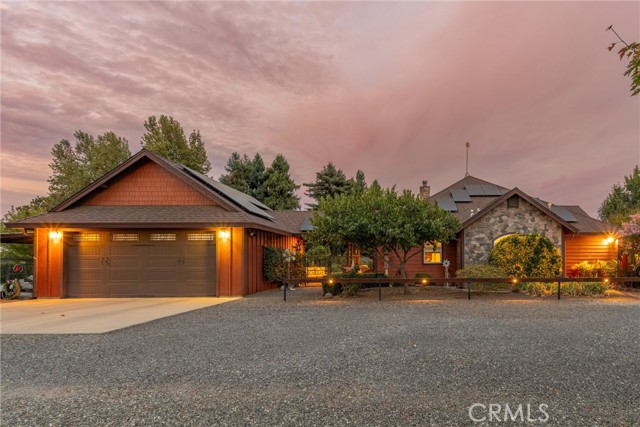
Beds Tucked away from the road, this private and peaceful property offers the kind of space, comfort, and versatility that is getting harder to find. Inside, generously sized rooms create an inviting sense of space, including an extra-large primary suite and a flexible bonus room/office that can adapt to your needs, whether you need a home office, hobby space, playroom, or guest overflow. The heart of the home is thoughtfully equipped for everyday living, with knotty alder cabinetry, silestone countertops in the spacious mudroom/laundry area, and a Wolf range that is sure to make any home chef very happy. The large laundry room offers direct outdoor access and includes a convenient half bath, creating an especially functional setup for pool days, entertaining, or coming in from the yard without tracking through the house. A whole-house fan, split-system HVAC, extra insulation, and double-sheetrocked walls between the laundry and spare bedroom add to the home's comfort and thoughtful construction. Energy efficiency and infrastructure are equally impressive, with an owned 8 kW solar system, a newer 40-gallon hot water tank, private well with a 2 HP variable-speed pump and approximately 170-foot depth, and a septic system pumped in 2025. The property also features a leased propane tank, recently cleaned wood stove, and Hardy board siding. Chain-link fencing within five feet of the home provides an additional fire-hardening feature. Outside, the property truly shines. The home is fully gated and set back from the road for exceptional privacy and quiet, while the grounds include a pool with PebbleTec finish, sprinkler system with timers, and multiple powered outbuildings. The metal barn offers a gravel floor, while the separate shed sits on skids with a wood subfloor. Both buildings have electrical outlets, making them ideal for storage, projects, equipment, hobbies, or workspace. An oversized two-car garage provides even more room, complete with an attic fan and additional storage. From the privacy and usable acreage to the thoughtful upgrades, extensive storage, and flexible spaces, this property offers a rare combination of comfort, functionality, and peaceful country living. Come see this gem before it's gone.
San Jose, CA 95125
954
sqft1
Baths3
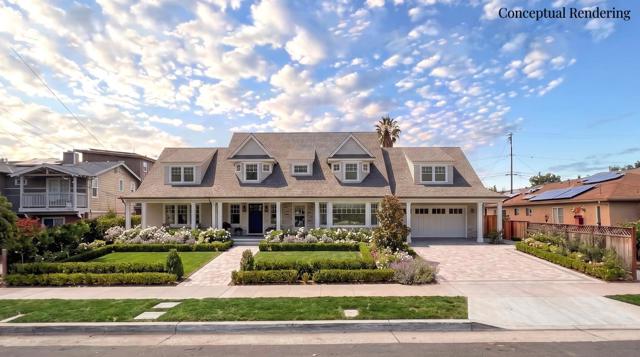
Beds A Little House. A Very Big Piece of Land. Set on an exceptionally wide 14,742 SF parcel (0.34 acres), 916 Franquette Ave offers tremendous potential for its next chapter. Unlike many oversized Willow Glen lots that are long and narrow, this parcels substantial width creates a compelling canvas for what could come next. Build one large-scale custom home. Explore two homes side-by-side. Consider additional residential possibilities, subject to zoning, subdivision requirements, City approvals & buyer verification. The existing 3BR/1BA, 954 SF home was built in 1927 and originally served as the sales office for the Lincoln Half Acres subdivision. It has remained in the same family for 85 years. Set along a wide, private residential street, the property offers compelling appeal for an end user, builder or investor. Just over 1 mile from Downtown Willow Glen's fantastic restaurants, boutique shops, lively events & everyday conveniences along Lincoln Ave, with access to great schools. Franquette has also seen multiple $4M+ home sales in 2026. A rare combination of substantial land, exceptional width and a desirable Willow Glen location. A special opportunity for someone ready to see beyond what is here today and imagine what could be here tomorrow.
Ventura, CA 93001
3377
sqft3
Baths3
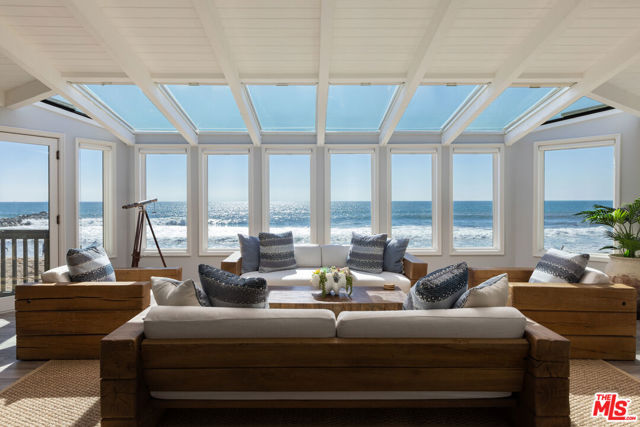
Beds Set directly on the sand in Ventura's coveted Pierpont enclave, 1448 Nathan Lane present approximately 86 feet along the Pacific, with no boardwalk or public path interrupting the connection between home and ocean. From sunrise over the coast to sunsets behind the Channel Islands, the water is not simply the view here - it is the backdrop to nearly every room. Spanning approximately 3,377 square feet, the fully updated three-bedroom, three-bath residence was designed to bring the outside in. Soaring ceilings and walls of glass fill the interiors with natural light, while an open living, dining and lounge arrangement places the ocean at the center of daily life. A built-in wet bar and spacious living room make entertaining effortless, with multiple ocean-facing decks extending the living spaces toward the water. The primary suite delivers one of the home's most memorable experiences: a spa-like bath with soaking tub and glass-enclosed shower wrapped in windows overlooking the coastline. A private sauna adds another layer of retreat. Outside, gather around the oceanfront fire-pit lounge, dine above the sand, or step directly onto the beach for a morning walk, surf or sunset swim. Tucked along a quiet lane in one of Ventura's most desirable beach neighborhoods, the setting feels remarkably private while remaining close to the best of Pierpont and the Ventura waterfront.
Irvine, CA 92614
1000
sqft2
Baths2
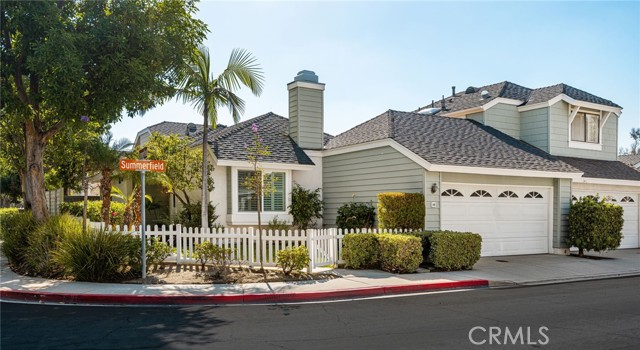
Beds If you’ve been searching for a SINGLE-STORY Woodbridge condo with no interior common walls, this is one to see. Located in the Seasons neighborhood, 49 Summerfield offers 2 bedrooms, 2 full baths and approximately 1,000 sq ft, plus an attached, direct-access 2-car garage. Like most Seasons homes, it is attached to only one neighboring residence, and the connection is at the garage only, so there are NO shared interior living walls. Set on a corner location, the home has a lovely front yard with mature landscaping, rose bushes, a white picket fence and a covered entry. Freshly painted throughout, the interior feels bright and clean from the moment you enter. Recent improvements include a NEW HVAC system, NEW windows and plantation shutters. The living room features vaulted ceilings, recessed lighting and a white-painted brick fireplace. Tile flooring extends through the main living areas, while the adjoining dining area has a vaulted ceiling, ceiling fan and plantation-shuttered glass doors opening to the private back patio. The kitchen is open to the dining area and features white cabinetry, black granite countertops, a tiled backsplash, stainless steel appliances, recessed lighting, a double-basin sink beneath a window and counter seating. Both bedrooms have mirrored closet doors, and the primary bedroom also features a vaulted ceiling, walk-in closet and direct access to the patio. Both full bathrooms offer white cabinetry, black granite countertops, tiled surrounds and glass enclosures. The private back patio offers space for outdoor dining and lounge seating. The location is another standout, close to Wintermist community pool, spa and playground and near Woodbridge South Lake. Woodbridge residents enjoy two lakes, beach lagoons, pools and spas, tennis courts, new pickleball courts, parks, playgrounds and walking paths. Alton Square Shopping Center and Woodbridge Village Shopping Center are also nearby, offering restaurants, shopping and a movie theater. NO MELLO-ROOS. Low HOAs: Seasons $253/month + Woodbridge Village Association $157/month.
Indio, CA 92201
1294
sqft2
Baths2
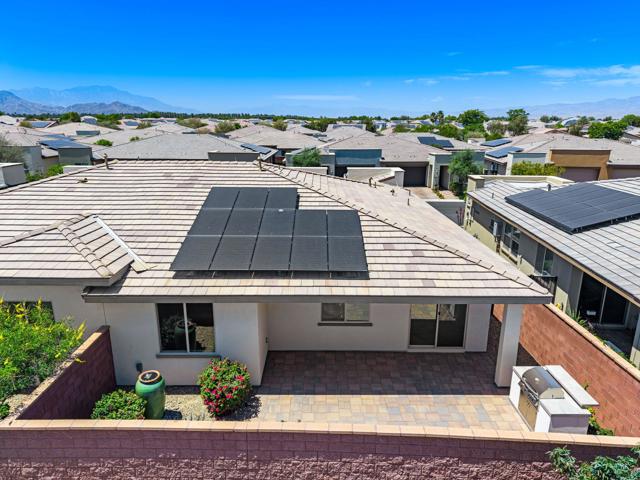
Beds Located within the sought-after manned gated community of Trilogy at The Polo Club, this highly upgraded Aria solar home offers the perfect blend of modern design, low-maintenance living, and resort-style desert comfort. With 2 bedrooms, 2 bathrooms, and 1,294 square feet, this beautifully curated residence showcases a sophisticated interior with porcelain flooring, quartz countertops, upgraded cabinetry, a stunning designer backsplash, upgraded appliances, decorative lighting, ceiling fans throughout, window treatments, wall-mounted TVs in all rooms, and a water conditioning system. The open-concept living spaces flow effortlessly to an exceptional outdoor retreat featuring serene desert and mountain views, an extended covered patio, a built-in barbecue, a tranquil water feature, custom landscaping, and an enclosed block wall with no homes directly behind, creating a private and peaceful desert oasis. The spacious primary suite offers a relaxing escape with a designer walk-in shower, dual vanities, and a custom built-in closet system, while the secondary bedroom includes custom California Closets built-in cabinetry for added style and function. Additional highlights include an attached 2-car garage and HOA-maintained front and rear landscaping for an easy lock-and-leave lifestyle. Trilogy at The Polo Club residents enjoy an impressive collection of amenities, including June Hill's Table restaurant, a state-of-the-art fitness center, bocce ball, tennis and pickleball courts, resort-style and lap pools, spa, walking trails, poker and billiards room, social spaces, and a vibrant club lifestyle. This is a wonderful opportunity to enjoy an upgraded home in one of Indio's premier active lifestyle communities.
Highland, CA 92346
1890
sqft2
Baths4
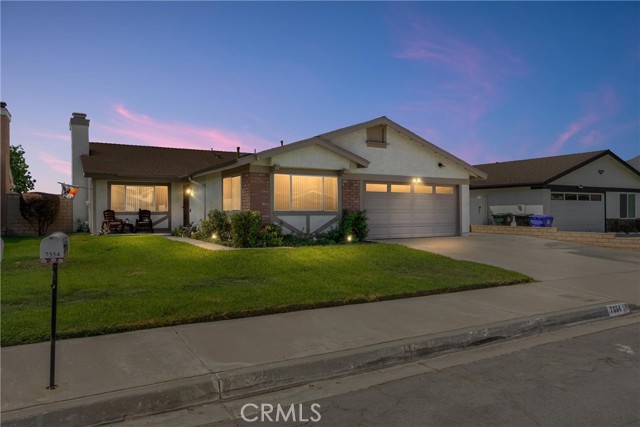
Beds Great opportunity for this single story home in a desirable East Highland neighborhood. This home features a welcoming open floor plan, a functional kitchen, well-appointed bedrooms, and inviting spaces to gather with family and friends. Upgrades include updated kitchen with newer cabinets and quartz counters, newer garage door opener, ceiling fans, Alumawood patio, vinyl flooring and tile flooring in kitchen and both bathrooms, energy efficient AC and ducts system/furnace, iron gates, paid solar panels, storage shed in backyard, and brick wall. Offers convenient access to shopping, dining, schools, parks, and major commuter routes. Welcome home.
Simi Valley, CA 93063
2123
sqft2
Baths3
Beds Welcome to 2162 Yosemite Ave in the East Simi Valley. As you enter through the front door into an expansive, light-filled open floor plan that draws your eyes straight to the stunning backyard with the beautiful 4 panels patio designed glass doors. Spanning 2,123 square feet with 3 bedrooms and 2 baths, a spacious private backyard perfect for entertaining and relaxation. Enjoy a grand family room with an expansive yet inviting living room. There's a very unique wet wine bar at the corner of the family room. A double entry door to the master bedroom and many unique features awaiting for you to explore. The owners took exceptional care of the property. It is truly a home ready for its next owner to move in.
Page 0 of 0
