Irvine, CA 92612
$5,200
1714
sqft2
Baths3
Beds Charming Single-Story Home in Desirable University Park | 42 Almond Tree Ln, Irvine FOR RENT Welcome to this bright, single-story home nestled in the heart of Irvine’s highly sought-after University Park neighborhood. Offering an ideal blend of comfort, convenience, and low-maintenance indoor-outdoor living, this 3-bedroom residence provides a tranquil retreat just minutes from top-rated schools, parks, and major Irvine hubs. Key Features & Amenities: Spacious Living Layout: Thoughtful floor plan (~1,714 sq. ft.) featuring sunlit living and dining areas with seamless flow. Upgraded Kitchen: Beautiful cabinetry, quality countertops, and premium appliances including a Miele steam oven and built-in coffee station. Private Backyard Oasis: Enjoy your own private haven featuring a lush edible fruit orchard (producing fresh avocado, Asian pear, guava, and lemons), ideal for outdoor relaxing and weekend dining. Energy-Efficient Comfort: Mini-split heating and cooling, solar panels, and smart home entry/security features. Primary Suite: Peaceful master bedroom with generous closet space and an updated en-suite bathroom. Parking & Storage: 2-car garage with ample storage space and laundry hookups/appliances. Unbeatable Community & Location: Located steps from neighborhood greenbelts, resort-style pools, community parks, tennis courts, and walking trails. Zoned for award-winning Irvine Unified School District (IUSD) schools. Minutes to UC Irvine (UCI), Mason Regional Park, Town & Country Center, John Wayne Airport (SNA), and major freeways (I-405 / I-5 / CA-73). Lease Terms: Monthly Rent: $5200/month Security Deposit: One month’s rent Lease Duration: 12-Month minimum lease preferred Pets: Considered on a case-by-case basis (with deposit) Maintenance: Landlord pays for gardening/orchard maintenance; tenant covers utilities. Available for immediate occupancy. Showing by appointment only—contact today to schedule a tour! Property is also offered for sale at $1,390,000. See MLS # OC26067726

Needles, CA 92363
752
sqft2
Baths2
Beds Don’t miss this beautifully renovated 2-bedroom, 1.5-bath river retreat located in the highly sought-after Rainbow Beach Resort on the Colorado River. With a reduced price and seller financing available, this is a great opportunity to start enjoying the river lifestyle! Step inside to a bright, open-concept floor plan featuring all-new kitchen cabinetry, updated countertops, a spacious pantry, and new appliances, including a smart refrigerator, dishwasher, and gas stove. The living and dining areas flow seamlessly together, making the home perfect for entertaining. The primary bathroom has been beautifully updated with a walk-in shower and abundant lighting, creating a fresh, spa-like feel. One of the standout features is the attached 6-car garage, providing exceptional space for boats, side-by-sides, jet skis, vehicles, trailers, and all your river and desert toys. A separate storage shed offers even more room for tools, fishing gear, and seasonal items. Enjoy your private side and backyard area, ideal for outdoor dining, barbecues, entertaining, or relaxing after a day on the river. Rainbow Beach Resort amenities include private Colorado River access, private boat ramp, boat docks, sandy beach, community swimming pool, playground, and an on-site restaurant and full-service bar with indoor and outdoor seating. Space rent also includes water, sewer, and trash, helping simplify monthly expenses. Water, sewer, trash & electricity included!
Playa Vista, CA 90094
1750
sqft3
Baths3
Beds Welcome to a rare chance to live in one of Tempo’s few 3-bedroom condos. The remodeled kitchen opens to the great room and a flex area with a built-in coffee and wine station, ready for both your morning brew and your evening wind-down. Right outside, the first-floor patio has a bench relaxing outside and built-in for additional storage. The primary suite acts as a private retreat of its own, with a balcony, en-suite bath, and walk-in closet. Upstairs, a cozy bonus nook can serve as a reading corner, workspace, or small gym, whatever fits your life. Step outside and Playa Vista is all around you. Concert Park and Runway Playa Vista are just a short walk away. You can pick up groceries at Whole Foods, meet a friend at Coffee Bean & Tea Leaf, or try one of the many neighborhood restaurants. Errands stay simple too, with Chase, Wells Fargo, and Bank of America nearby, plus a medical center, dental offices, and CVS Pharmacy. The community is built for an active, outdoor lifestyle. Spend a morning at one of two resort-style pools, or train in the fitness and weight rooms. Event spaces are available for hosting gatherings. Across Playa Vista’s 29 parks you’ll find soccer fields, sand volleyball, and tennis and basketball courts, along with two dedicated dog parks. When you want more open space, ride or walk to the nearby beaches, or explore the trails of the Ballona Wetlands Ecological Reserve to spot local birds and wildlife. The secure, gated subterranean garage has two reserved spots for residents, plus WiFi and cable TV included through the Playa Vista HOA. No pets allowed, any leasing term lengths negotiable.
Los Angeles, CA 90034
613
sqft1
Baths1
Beds Freshly Renovated Top-Floor Condo Minutes from Downtown Culver City | 613 SF, Private Balcony & Gated Parking. About the Unit & Community: Welcome to this freshly updated, perfectly laid-out 613 square foot condo located on the top floor of a quiet 3-story HOA building. Situated in a very nice, welcoming community, this unit has just undergone a comprehensive floor-to-ceiling renovation. Designed with a clean, modern aesthetic, it offers exceptional comfort, convenience, and brand-new upgrades. Unbeatable Location & Lifestyle: Leave your car at home! You are just minutes away from vibrant downtown Culver City, with easy access to the train, local shops, restaurants, and the farmers market. Whether you are commuting to downtown Los Angeles, heading to Santa Monica, or working from home (WFH), this location is absolutely perfect for professionals seeking convenience and a high quality of life. FEATURES: 1-Bedroom + 1-Bathroom. Approx. 613 sq. ft. of living space. Elegant finishes throughout with beautiful hardwood floors and classic crown molding flowing continuously throughout the unit, accented by custom California louvered shutters for sophisticated light control and privacy. Premium windows and doors include brand-new double-paned windows and a new sliding glass patio door, all equipped with UV protection for improved energy efficiency, sound dampening, and climate control. Step through the new sliding glass door to enjoy a private, north-facing balcony. The fresh and modern kitchen features freshly painted cabinets inside and out, a brand-new kitchen range, a low-profile over-the-range microwave hood, and beautiful wood trim detailing. The revitalized bathroom includes a newly epoxied bathtub, modern handheld showerhead, and brand-new exhaust fan/light. Stay comfortable with a brand-new, fully insulated wall air-conditioning unit. Freshly painted in off-white with crisp white ceilings and complemented by brand-new ceiling light fixtures in the hallway, entry, and dining areas. Upgraded front entry door equipped with a brand-new Smart Lock system. One dedicated parking space is included in a covered, secured lot. Onsite laundry. Maximum of two cats allowed, subject to approval. Water, trash, and gas are included. RENTAL TERMS: Application Fee: $60 per adult. Security Deposit: One month's rent on approved credit. However, there are certain exceptions for small landlords who own just two properties, provided that the total rental units between these properties do not exceed four. Landlords who qualify as small property owners may charge up to two months' rent. Lease Term: 12 months. Renters' insurance is required. Tenant is responsible for paying the $175 HOA move-in fee. Maximum of two cats allowed, subject to approval. Monthly pet support fee ranges from $75 to $125 depending on the PetScreening rating. Parking: One gated underground garage space. Please note that the parking space is designed to accommodate standard-sized vehicles. Residents are responsible for ensuring their vehicle fits within the provided parking space before signing the lease. All applicants must provide the make, model, color, and license plate information for every vehicle they own or rent. This requirement is non-negotiable and applies to all properties without exception. Whether the property has designated parking spaces or relies solely on street parking, management must have accurate and up-to-date vehicle information on file for security purposes. Water, trash, and gas are included. Tenant is responsible for all other utilities. No smoking. This pristine top-floor unit has been professionally cleaned and is ready for you to make it home. Contact us today to schedule a viewing!
Berkeley, CA 94704
500
sqft1
Baths0
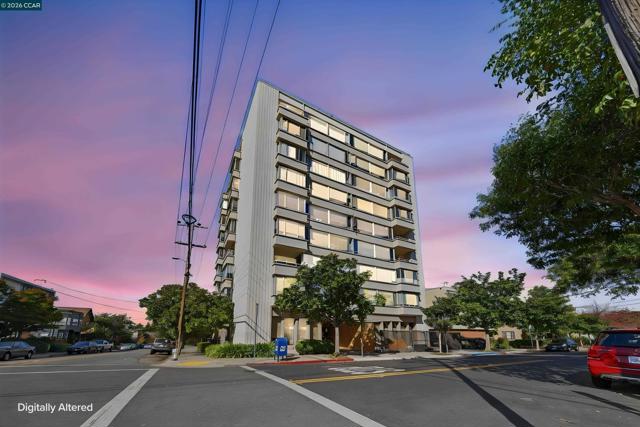
Beds Bright and inviting third-floor studio in Berkeley Town House, a welcoming 55+ cooperative community. The enclosed lanai features sliding windows and a lovely partial view of the Berkeley Hills, creating a comfortable spot to relax and enjoy the natural light. The unit offers updated flooring and a thoughtfully designed kitchenette with a stovetop, microwave, built-in refrigerator and ample cabinetry. Residents enjoy generous shared spaces on the main level, including comfortable lounges, dining and gathering areas, ping-pong, television seating and a spacious outdoor patio surrounded by greenery. Conveniently located near shops, restaurants, UC Berkeley and public transportation.
Oakland, CA 94607
759
sqft1
Baths1
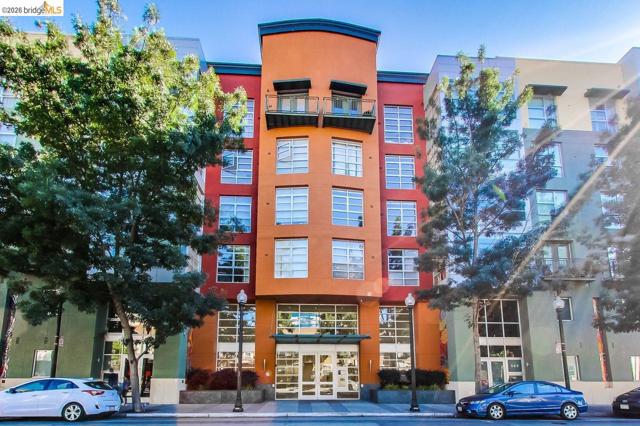
Beds Enjoy the urban lifestyle in this conveniently located Old Oakland/Downtown Oakland condo. Market Square is just steps away (Walk Score = 91) from a vibrant restaurant scene, Swan's Market, and Friday Farmer's Market, with close access to major freeways (580/880/980/24), and a short walk to 12th Street BART. Come home to this beautiful, light-filled 1 bedroom 1 bath with stone countertops, in-unit washer/dryer, and 1 garage parking space with EV charger. Building amenities include a gym, sauna, steam room, business center with conference room, and roof deck with BBQ. Views: Downtown
San Diego, CA 92101
1620
sqft2
Baths2
Beds Welcome to ParkLoft, an iconic boutique residence in the heart of Downtown San Diego’s East Village Ballpark District. This spacious 1,620-square-foot loft residence has been thoughtfully configured with two bedroom spaces, office and two bathrooms, offering the flexibility of loft-style living with defined private spaces. Soaring 10-foot ceilings create an open and airy atmosphere, while the thoughtfully designed floor plan provides flexibility for everyday living, entertaining, working from home, or hosting guests. The open kitchen flows seamlessly into the main living space, while the two enclosed bedroom spaces and two bathrooms provide privacy and versatility. In-unit laundry adds to the ease of everyday living. A standout feature is the convenience of two assigned garage parking spaces with an EV charger already installed, plus a private storage area located nearby, an exceptional combination for Downtown San Diego living. ParkLoft is an intimate 11-story boutique building, offering a more private and distinctive experience in the heart of the city. Residents enjoy 24-hour concierge and front desk services, security, on-site management, a fitness center, community barbecue area, and clubhouse with kitchenette for entertaining. Step outside and experience the energy of East Village and the Ballpark District, with Petco Park, dining, entertainment, and some of Downtown San Diego’s most exciting destinations nearby. Spacious, distinctive, and exceptionally well-appointed, this residence offers an elevated Downtown lifestyle.
Oakland, CA 94611
2062
sqft3
Baths4
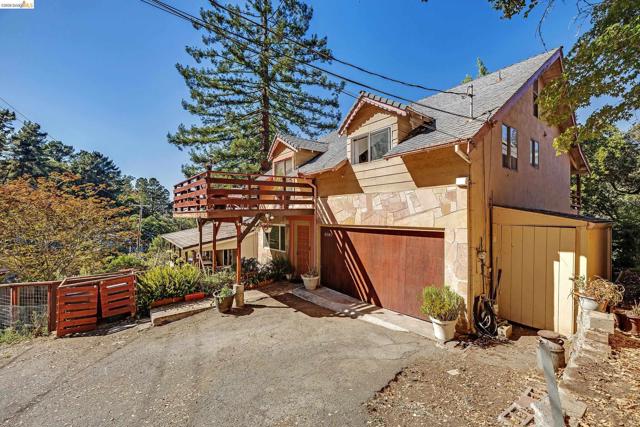
Beds Set in the Montclair hills on an oversized 10,250+ sq ft lot, this 1963 mid-century home offers the kind of cool mid-century bones that make for an exceptional renovation opportunity. Featuring a separate entrance leads to a full one-bedroom studio with a kitchenette and bathroom—ideal for guests, extended family, a home office, gym, or additional living space. home is ready for a modern re-imagining. The large lot provides room for expanded outdoor living with possible terraced gardens, or future improvements (buyer to verify). This is a true fixer with great potential. The multi-level layout creates natural separation between public and private spaces. Don't miss the attic space.... Perhaps another great room? The setting offers privacy, nature, and the elevated feel Montclair buyers love. Tucked into a quiet hillside setting yet minutes from Montclair Village, parks, and schools, this is a rare chance to create a custom retreat in one of Oakland’s most desirable neighborhoods. Whether you’re an investor, builder, or homeowner with vision, this Oakwood Estate offers the location, layout, and potential to become something truly special. Thornhill Elementary School...Top rated in the area!
Richmond, CA 94804
1031
sqft2
Baths3
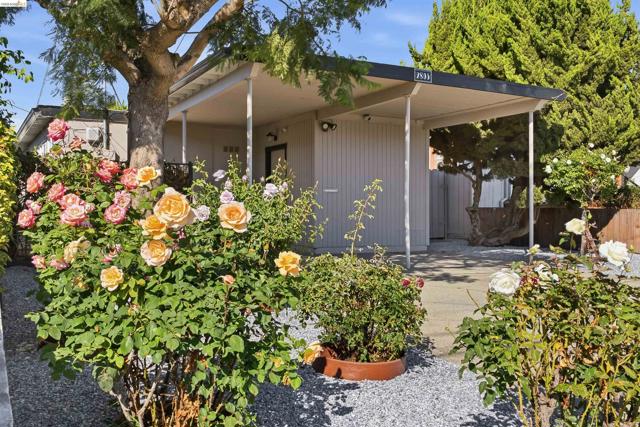
Beds Built in 1952, 2805 Florida Avenue's flat roof, attached carport, clean lines, and floor-to-ceiling windows connecting the interior with the outdoors reflect the mid-century modern design aesthetic of its time, when builders such as Earl “Flat Top” Smith and Joseph Eichler were reshaping Bay Area residential architecture. Inside, a light-filled living and dining area features large windows overlooking the backyard. The updated kitchen offers Corian countertops, stainless steel appliances, a gas range, and generous shelving behind glass-front doors. The home features three bedrooms and two full baths, including a primary bedroom with an en suite bath. A wall of glass in one bedroom frames the backyard and fills the space with natural light. Outside, a patio is shaded by a sculptural legacy juniper tree. Located at the west end of Richmond’s Pullman neighborhood, the home offers convenient access to nearby freeway on-ramps and destinations across the greater Bay Area.
Page 0 of 0

Powered by: 