Twain Harte, CA 95379
$735,995
2380
sqft2
Baths3
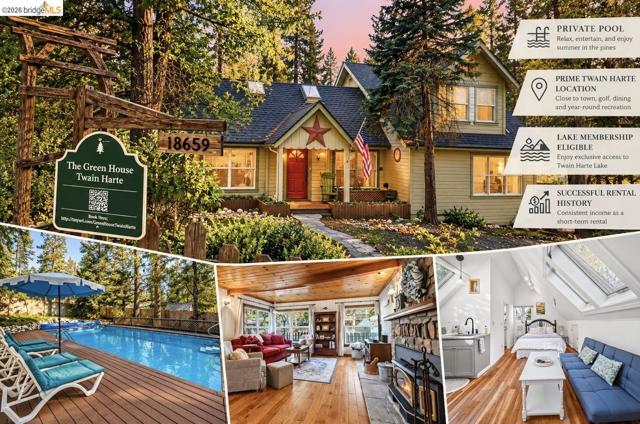
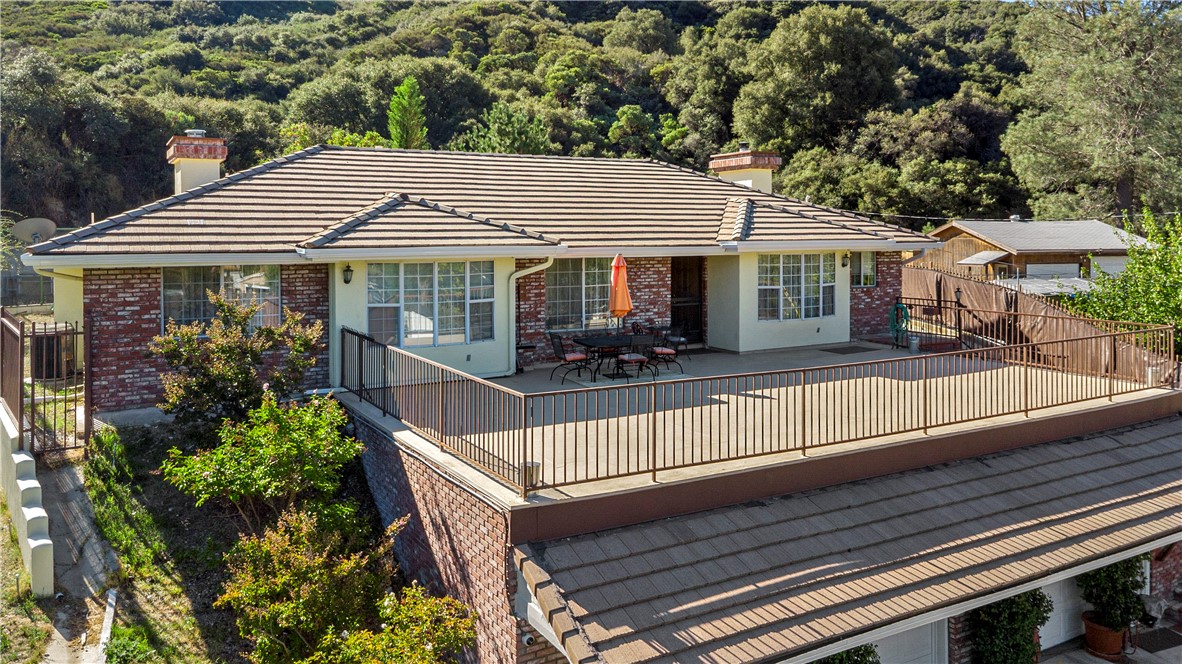
Beds Some homes are beautiful. Some are rare. This one is unforgettable. Welcome to one of the crown jewels of Twain Harte—a showstopping mountain retreat where a heated pool beneath the pines, spa, detached guest house, Twain Harte Lake membership and walk-to-town living come together in one extraordinary property. Built by David Turner, this historic 2,380 sq. ft. home has a soul that simply cannot be recreated. Cherished for generations and meticulously cared for, it carries the warmth and character of old Twain Harte while years of thoughtful improvements have prepared it beautifully for its next chapter. Inside, the three-bedroom, two-bath residence is rich with character: beautiful beamed ceilings, shiplap walls, a wood-burning fireplace with Lopi stove insert, central heating and air, generous gathering spaces and an inviting kitchen and dining area made for long dinners and a house full of family and friends. The current owners have continued the home’s tradition of stewardship with significant improvements, including a 3-year-old roof with GAF technology, pool liner, pool heater and filtration equipment, extensive deck and structural work, fencing, exterior painting, chimney improvements, irrigation, driveway improvements and mini-split HVAC in the detached guest house. Step outside and the property becomes your own private mountain resort: swim in the heated in-ground pool surrounded by towering pines, unwind in the spa beneath the stars, rinse off in the outdoor shower or gather across the expansive decking and fenced grounds. The detached guest house provides wonderful flexibility for visitors or extended stays, while substantial secured owner storage and carefully sealed exterior doors make continued vacation-rental use especially convenient. Coveted Twain Harte Lake membership completes the experience, with downtown dining, coffee, shops, golf, live music and community events approximately a five-minute stroll away and Pinecrest Lake and Dodge Ridge just up the mountain. Spend summer days between the lake and your own pool, fall evenings gathered on the deck and snowy winter nights beside the fire. Historic, enchanting, beautifully maintained and packed with amenities rarely found together, this is more than a mountain home—it is a piece of Twain Harte’s story waiting for its next chapter. An exceptional value, an undeniable showstopper and simply a must-see.
Winchester, CA 92596
2168
sqft3
Baths4
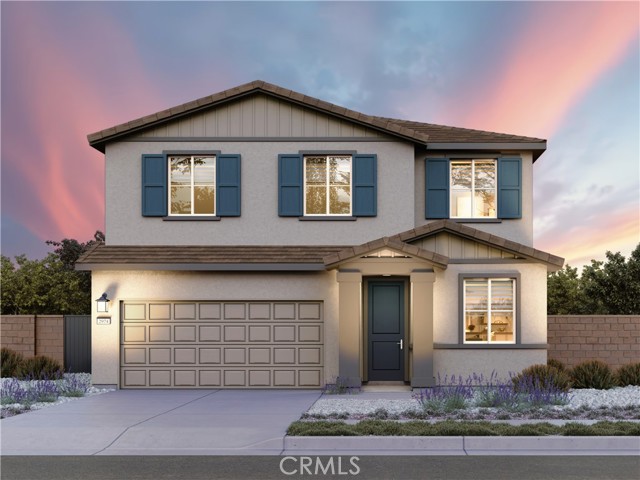
Beds Brand new, energy-efficient home available by Oct 2026! Solar purchase included. Photos are of builder model home. The large walk-in laundry room provides extra storage while the open-concept living area is spacious enough to host dinners, movie nights, and more. Welcome to Aria at Stone Creek located in Winchester, CA. Models now Open. Priced from the Mid-High $500s, our energy efficient, move in ready homes are thoughtfully designed and come fully equipped with a washer, dryer, refrigerator, whole home blinds, and stylish pendant lighting. Enjoy open, spacious floor plans perfect for everyday living and entertaining. Each of our homes is built with innovative, energy-efficient features designed to help you enjoy more savings, better health, real comfort and peace of mind.
Desert Hot Springs, CA 92240
2142
sqft2
Baths4
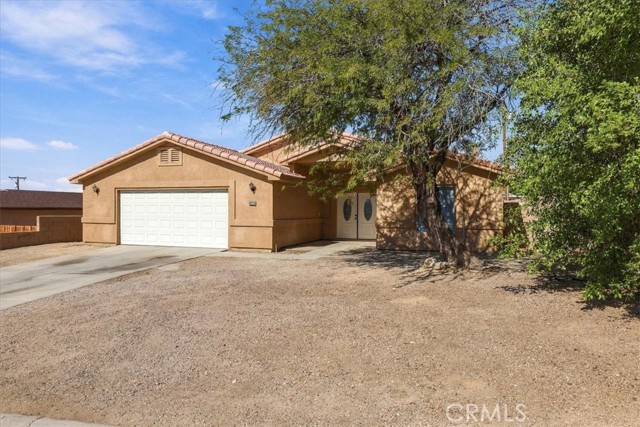
Beds Sharp and meticulously remodeled 4bd/2ba single family residence with backyard MOUNTAIN VIEWS . . . Located in a prime neighborhood of Northern DHS. Built 2005, Over 2,100 sq ft OPEN FLOOR PLAN living space Terrific curb appeal, mature foliage, covered front porch/double door entry, huge living/dining room combo area with fireplace and vaulted ceilings. Gourmet kitchen w/ample cabinet space and eating area + breakfast bar. Huge master en-suite with double door entry, vaulted ceilings, and private bathroom and large walk-in closet All FOUR BEDROOMS offer ample living/closet space and vaulted ceilings. 2-car garage attached with direct access. Clean/low maintenance backyard with MOUNTAIN VIEWS! Custom 20x20 tilework thru out (no carpeting), ceiling fans and recessed lighting. Immaculate and ready to go!
Riverside, CA 92506
1186
sqft2
Baths3
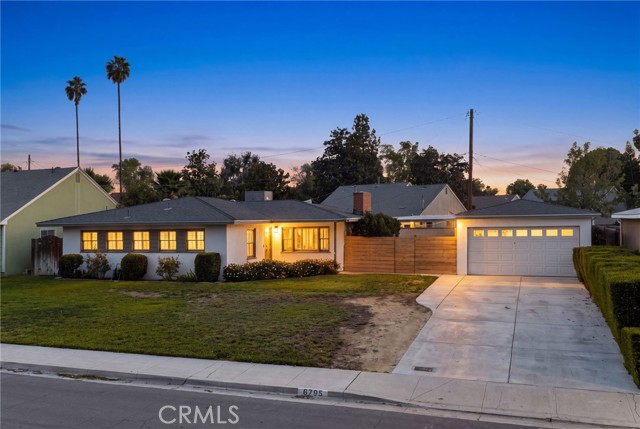
Beds Welcome to this inviting single-story home in a desirable Riverside neighborhood! Featuring 3 bedrooms, 2 bathrooms, and approximately 1,186 square feet of living space, this home offers a comfortable and functional layout with plenty of potential to make it your own. Situated on a generous 6,534-square-foot lot, the property provides ample outdoor space for entertaining, gardening, relaxing, or creating your dream backyard retreat. The two-car garage adds convenience and extra storage. Home also features fireplace in living room, updated electrical, canned lighting throughout and plantation shutters. Whether you're a first-time homebuyer, looking to downsize, or searching for an investment opportunity, this property offers a wonderful chance to own a home in an established Riverside community. Conveniently located near shopping, dining, parks, schools, and major commuter routes, this home combines comfort, convenience, and opportunity. Don't miss the chance to make this Riverside gem your own!
Lytle Creek, CA 92358
2008
sqft3
Baths3
Beds Welcome to 14284 Club View Dr! This beautiful, well-maintained home shows true pride of ownership and features 3 bedrooms, 2.5 bathrooms, a dedicated office, two separate living areas, a 3-car garage, and plenty of additional parking; with the convenient half bathroom located in the garage. Nestled in scenic Lytle Creek and surrounded by nature, the property offers a peaceful setting with beautiful views. You’ll love the spacious front deck, perfect for relaxing and taking in the surrounding mountain scenery.
Palm Desert, CA 92211
1596
sqft3
Baths3
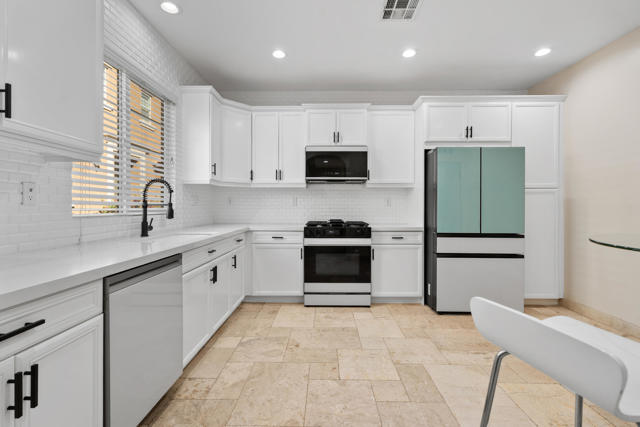
Beds Welcome to resort-style living at 436 Via De La Paz, a beautiful 3-bedroom, 2.5-bath residence in the Palm Desert community of Spanish Walk! Spanning 1596sqft, this exceptional two-story layout with an open-concept great room, dining area, and a bright chef's kitchen. Boasting 9-foot ceilings on both levels with limestone and luxury vinyl flooring. Completely updated kitchen features crisp white cabinetry, stunning quartz countertops, a full-wall backsplash, farm style sink, and sleek Samsung Bespoke appliances. From the bright great room, step through glass doors to a private, low-maintenance backyard oasis featuring professional pavers, synthetic turf, and a built-in bar area with a sink and included BBQ. Upstairs, you will find all three bedrooms, including a generous primary suite and en-suite bath with dual vanity, shower, soaking tub, and walk-in closet. New plantation shutters and modern ceiling fans installed throughout ensure premium style and comfort on both levels. A conveniently located laundry room sits alongside the attached 2-car garage. Garage offers durable epoxy flooring and a new 2-ton mini-split system, creating the perfect climate-controlled environment for a gym or hobby space. Living within the gates of Spanish Walk offers a private, low-maintenance, vacation-like lifestyle with premium, master-planned amenities. Sparkling pools and spas including an olympic-sized lap pool, three additional heated satellite pools, two therapeutic hot tubs, and a kids playground with a splash pad! The Clubhouse offers a fully equipped fitness center, billiard room, and a community social kitchen perfect for hosting events. Beautifully landscaped gardens, scenic picnic areas, and manicured green spaces. $320 monthly HOA and situated within the boundaries of Imperial Irrigation District (IID), this home benefits from the financial perk of significantly lower electricity bills. Situated in the perfect central Coachella Valley location. Just minutes away from world-class local attractions, including top-tier entertainment at the nearby Acrisure Arena, premier golf courses, and luxury shopping and dining on El Paseo. Plus easy I-10 freeway access makes commuting a breeze.
Norco, CA 92860
2322
sqft3
Baths4
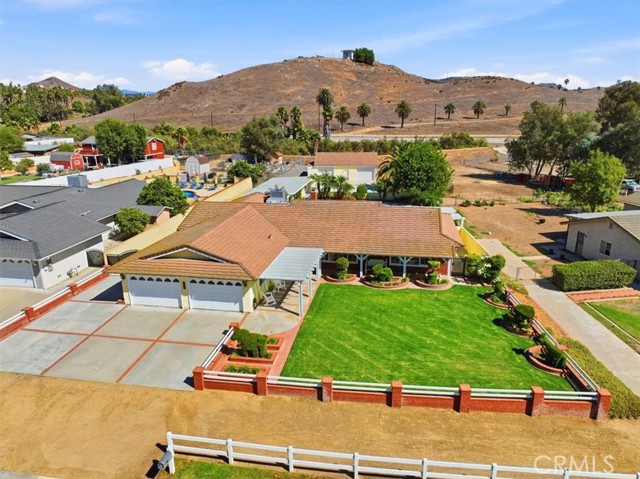
Beds Welcome to this well-maintained 4-bedroom, 3-bathroom Norco home, perfectly positioned to enjoy the unique Horse Town USA lifestyle. This move-in-ready property offers a wonderful combination of comfort, character, recreation and space for all the things that make Norco living special. Inside, you'll find distinctive sunken rooms, two fireplaces and shutters throughout, creating a warm and inviting atmosphere. The home offers a full bathroom, 3/4 bathroom and 1/2 bathroom, providing flexibility for family and guests. Step outside to enjoy a private, fenced pool and spa, along with space to garden and create your own outdoor oasis. For the hobbyist or project enthusiast, a 36x29 workshop provides valuable additional space. The 4-car attached garage offers exceptional convenience and plenty of room for vehicles, storage and recreational equipment. With RV access & abundant RV parking this property is designed for those who need room for their hobbies, vehicles & toys. From relaxing poolside and tending the garden to enjoying the trails and Norco's celebrated animal-friendly lifestyle, 2791 Bronco Lane offers the space and flexibility to truly enjoy Horse Town USA. A rare opportunity to find a move-in-ready home with this combination of amenities, parking and lifestyle appeal. Information deemed reliable but not guaranteed by Listing Agent or Broker. Buyer and Buyer's Agent are advised to independently verify all information, including property features, improvements, zoning and permit status, and to conduct their own due diligence.
Ontario, CA 91762
2548
sqft3
Baths5
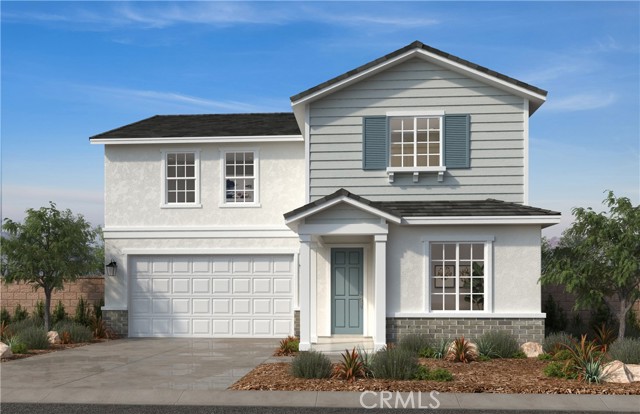
Beds This newly opened KB Home Meridian community features a to-be built Craftsman Single-Family home with driveway which is located across the street from future city planned Ontario Grand Park and is close to Costco, Cloverdale Marketplace, Eastvale Gateway, I-15, and so much more. It features an open concept floor plan with a bedroom downstairs. The spacious great room overlooks a modern kitchen with Quartz countertops, White Shaker Panel Cabinets, and Whirlpool® energy efficient appliances. Upstairs loft is perfect for home office or separate T.V room. Energy-efficient features include Generation Lighting LED fixtures, Moen® WaterSense® faucets and showerheads, all electric appliance and a 100% energy star rated home. Solar Panels are for lease or purchase with SunRun. Photo is a rendering of the model. Buyer can either lease or purchase the Solar.
Beaumont, CA 92223
2127
sqft3
Baths2
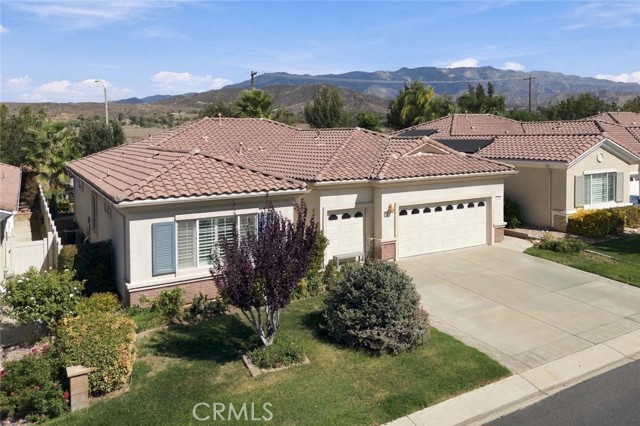
Beds The Emerald is Solera’s largest floor plan at 2,127 square feet, with 2.5 baths and a spacious, open layout. This HIGHLY UPGRADED home features travertine tile flooring, an impressive quartz waterfall-edge center island, plantation shutters, stainless-steel appliances, a large extended covered patio, and a private spa. The beautifully landscaped backyard also offers a built-in pizza oven, mature landscaping, lawn area, mountain views, and no homes directly behind. A flexible den adds office or hobby space, while the garage includes a separate golf cart bay with extra storage or workshop potential. Solera is guard-gated and patrolled 24 hours a day, and the clubhouse offers an active calendar of trips, classes, and events, along with an indoor walking track, fitness center, tennis and bocce courts, pool and spa, library, banquet and card rooms, and pool tables. HOA dues are $316/month, which includes Spectrum internet and basic cable. Cabazon Outlets and Morongo Casino are minutes away, with easy drives to Palm Springs, Redlands and Oak Glen. Unlike other 55+ communities in Beaumont, Solera’s location avoids the local traffic bottlenecks and provides easier access to the 10 Freeway.
Page 0 of 0

Powered by: 