Encino, CA 91316
$4,299,999
5433
sqft7
Baths5
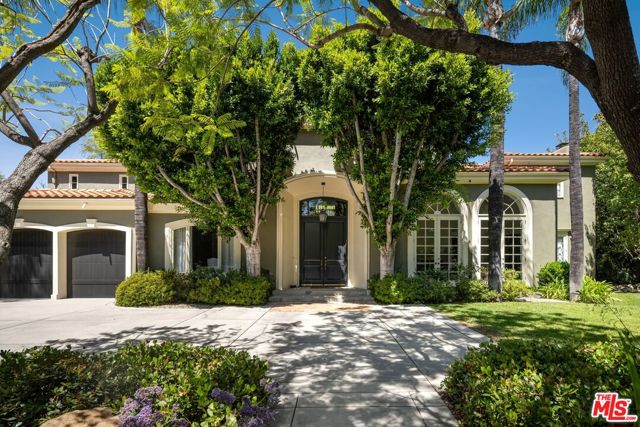
Beds Set behind gates in prestigious Amestoy Estates, 5425 Encino Ave is a timeless estate by noted architect Gus Duffy, offering approximately 5,433 square feet of classic architecture, privacy, and refined California living. A dramatic two story foyer with black and white marble flooring and a sweeping curved staircase creates a memorable first impression. Formal living and dining rooms, a library, breakfast room, and family room are filled with natural light and finished with rich wood floors, custom built ins, fireplaces, detailed moldings, and generous spaces designed for both everyday comfort and elegant entertaining. The center island kitchen opens to the breakfast area, formal dining room, and butler's pantry, creating an effortless flow throughout the main level. On the first floor, a bedroom suite, powder room, pool bath, laundry room, and seamless access to the grounds add flexibility and function. Upstairs, four en suite bedrooms include a spacious primary suite with sitting area, fireplace, dual walk in closets, and a large bath with steam shower and soaking tub. The private grounds offer mature landscaping, grassy lawn, patios, pool and spa, plus a gated motor court and three car garage. Located in one of Encino's most established estate pockets, moments from the Westside, major studios, dining, and top Valley amenities, this is a rare offering with scale, character, and enduring architectural presence.
Los Angeles, CA 90029
1550
sqft0
Baths0
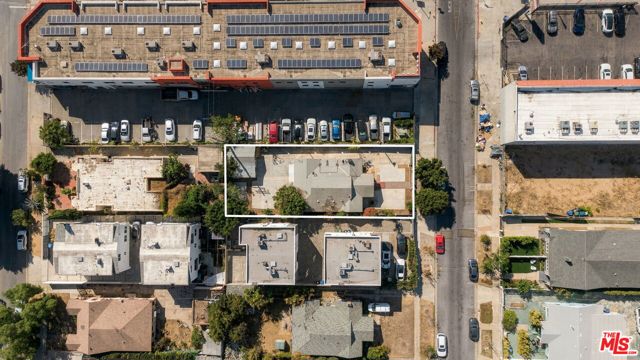
Beds Multifamily development opportunity situated on an approximately 6,750 square foot lot within an Opportunity Zone. The property had a proposed five story, 30 unit residential project totaling approximately 15,450 square feet. The unit mix included studio, one bedroom, two bedroom, and three bedroom residences, with a portion of the units designated as affordable housing including TOC Tier 4 incentives. Located near the Vermont and Santa Monica Metro station and Los Angeles City College, the property offers potential for a future multifamily development.
San Diego, CA 92103
1567
sqft3
Baths2
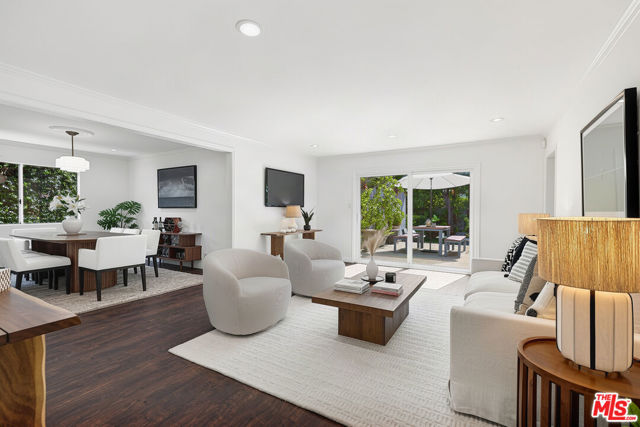
Beds In the heart of the vibrant Hillcrest community, Monde Unit 404 offers sophisticated urban living, with a spacious two-story residence combining contemporary finishes and versatile living space. This distinctive top-floor home features dual primary suites, an open-concept living area filled with natural light, and a generous private balcony perfect for outdoor dining, relaxing, or entertaining. The upgraded kitchen showcases high-end appliances, sleek cabinetry, and modern finishes. Additional highlights include luxury vinyl plank flooring on the main level, motorized blinds, fresh interior paint, added storage cabinetry, custom closet systems, a dedicated laundry room, and two secured parking spaces. Enjoy the convenience of a highly walkable and bikeable location just moments from Hillcrest’s beloved restaurants, cafés, boutiques, nightlife, and weekly farmers market. Everyday essentials, including Trader Joe’s, Ralphs, and Whole Foods, are also nearby, making errands and daily outings effortless without relying on a car. Beyond the neighborhood, convenient access to I-5, I-163, and I-8 connects you to Downtown San Diego, Balboa Park, North Park, Normal Heights, the airport, and nearby beaches. Combining spacious townhouse-style living with an exceptional central location, this residence offers the best of Hillcrest’s pedestrian-friendly urban lifestyle.

Sherman Oaks, CA 91403
2406
sqft4
Baths4
Beds A gated, generously sized front yard and winding walkway welcomes you to this turnkey three-bedroom, two-bath home, offering 2,400+ square feet of thoughtfully designed living space. Filled with natural light, the home blends timeless character, modern updates, and effortless indoor-outdoor living. Engineered wood flooring runs throughout the spacious floor plan, seamlessly connecting the formal entry, living and dining rooms, sleek eat-in chef's kitchen, and flexible home office or den, an ideal layout for both everyday living and entertaining. Large sliding doors open to the backyard, while quality finishes create a warm, inviting atmosphere. The private primary suite is a true retreat, featuring its own sliding door to the lush backyard, two walk-in closets, and a beautifully remodeled ensuite bath with dual sinks set in a striking marble vanity, sleek built-in cabinetry that echoes the kitchen, and a jetted shower. Two additional spacious bedrooms offer flexibility for family or guests. A permitted ADU truly sets this property apart. It includes a separate bedroom, mini-split HVAC system, refrigerator, sink, stackable washer and dryer, gas fireplace, and access to its own backyard area ideal for rental income, extended family, or guest accommodations. The main backyard is designed for entertaining, play, and relaxation, with multiple gathering areas, an above-ground spa, and integrated access from both the living room and primary suite. Additional upgrades include fully owned solar panels, tankless hot water heater, freshly painted interior, and renovated kitchen and primary bathroom. Located just a short distance from the highly sought-after Kester Avenue Elementary and Magnet School and minutes from Ventura Boulevard, Studio City, Encino, and convenient Westside access via the 405. This home offers an ideal balance of neighborhood charm, thoughtful upgrades, and everyday convenience. From its open, sun-filled interior to its inviting indoor-outdoor design, this move-in-ready home is designed to grow with you and be enjoyed for years to come.
Fresno, CA 93722
1141
sqft2
Baths2
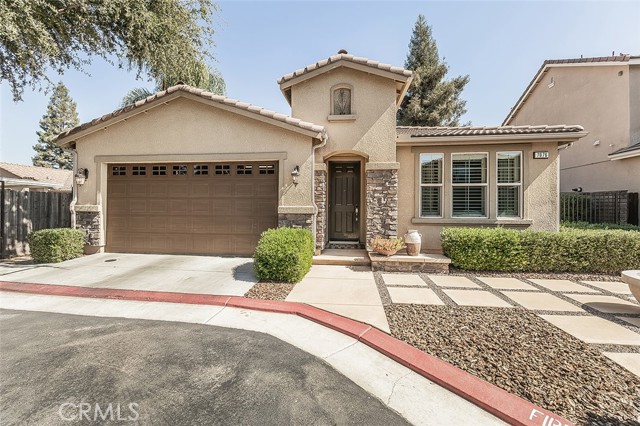
Beds This outstanding home was a former McCaffrey model at Liberty Square and has been beautifully maintained by the present owner and continues to show like a model home. The setting for this property is in a cul de sac across the street from the gated community with all the nice amenities the HOA has to offer including a pool. This single story floor plan has stunning tiled flooring that opens to the living room, dining room, and gourmet kitchen that includes granite countertops, upgraded cabinets with swivel builtins and pull drawers, pantry, breakfast bar and stainless steel appliances. Enjoy the privacy with the bedrooms and bathrooms separated for a comfortable lifestyle for each occupant in the household. The primary bedroom with a spacious walk-in closet has a millwork panel wall treatment and a private bathroom with its own shower, double sinks and lovely designer touches to appreciate. There is an extra wide sliding door to the rear backyard for easy access and relaxation. As you view this home you will appreciate all the extras throughout including can lighting, shutters, and a newer stackable washer and dryer. In addition there are two additional sliding doors off the dining room areas leading out to the custom back and side yards with very low easy care maintenance and landscaping with its own drip system, custom/brick work featuring a builtin stone BBQ grill and seating walls. The outdoors brings additional living space to enhance your home and entertainment needs. Delight with a lovely firepit in the front yard. This convenient, private location has a wonderful park, walking trails, shopping, dining nearby, and easy convenient freeway access.
Agoura Hills, CA 91301
2688
sqft3
Baths4
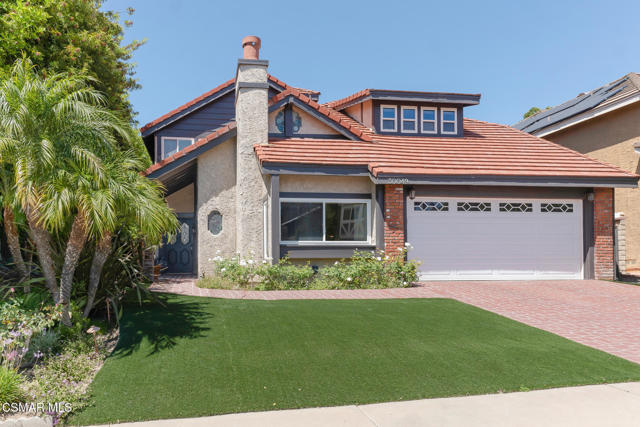
Beds A special offering in the sought-after Chateau Springs in the heart of Agoura Hills, this 4-bedroom, 3-bathroom pool home sits on a rare double lot of over 10,000 square feet and offers more than 2,600 square feet of living space. The home features a spacious downstairs primary retreat with a recently remodeled bathroom, large walk-in closet, and classic stone fireplace as the centerpiece. The chef's kitchen showcases vaulted ceilings, granite counters, custom cabinetry, a separate bar area, and a breakfast nook, perfect for everyday living and entertaining. Upstairs, you'll find the secondary bedrooms and a full bathroom. The backyard is an entertainer's dream, complete with a large covered patio, fire pit, sparkling pool, and spa. Make your way up the stairs to take in beautiful Ladyface Mountain views and enjoy the versatile extra space on the upper level. Set on a unique lot that offers privacy, warmth, and functionality, this Chateau Springs home is a rare Agoura Hills opportunity.
Rowland Heights, CA 91748
1066
sqft1
Baths2
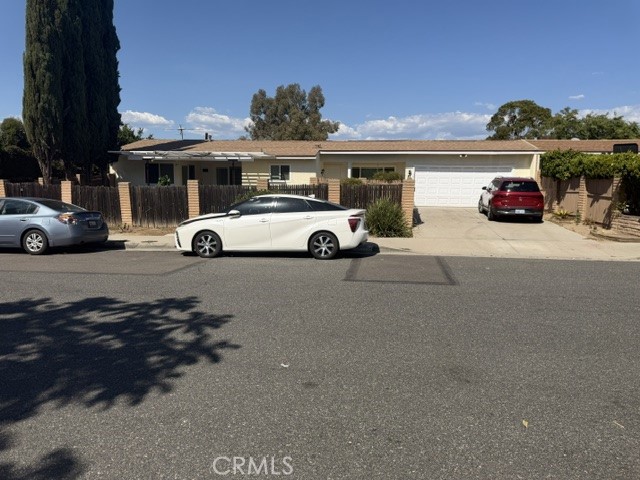
Beds This location is very convenient with the school and shopping, especial walking distance to Great World and diamond Plaza. This flexible layout offers an exceptional opportunity for an extended family or buyers seeking potential rental income. A truly unique property with tremendous possibilities—don’t miss it! Buyer and buyer's agent have to do their own due diligence and verify the accuracy of all information including but not limited to square footage, permits, etc.. NO HOA FEE. Property is legally recorded as a single-family residence. Property is sold strictly in its present AS-IS condition, and Seller will not legalize, repair, or restore the property to its original configuration.
Valley Village, CA 91607
2000
sqft3
Baths4
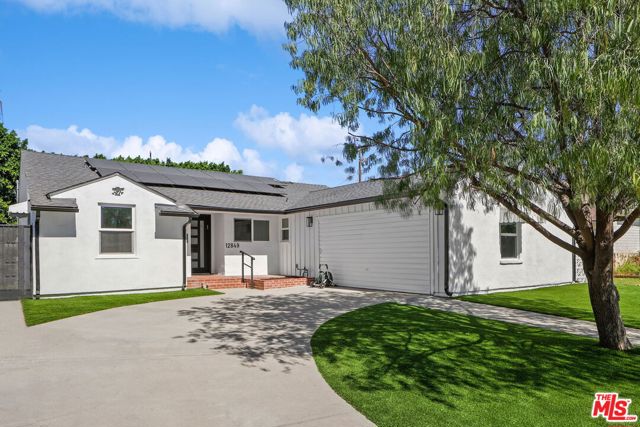
Beds Move right in to this beautifully updated four-bedroom, three-bath home in the heart of Valley Village. Offering approximately 2,000 square feet of thoughtfully designed living space, the home combines a fresh, modern interior with a spacious and private backyard rarely found at this price point.Inside, the bright and inviting floor plan features a newly remodeled kitchen, updated bathrooms, new flooring and windows, along with extensive improvements to the electrical and plumbing systems. A new roof and fully paid solar add even more value and efficiency.Outside, the oversized yard is designed for easy California living, with generous patio areas, new pavers, mature privacy hedges and low-maintenance landscaping creating plenty of room to entertain, play, dine outdoors or simply unwind.Turnkey, comfortable and exceptionally well located near shopping, dining, transportation and houses of worship, this is an ideal opportunity to own a move-in-ready home in one of Valley Village's most desirable residential neighborhoods.
, CA 95389
2350
sqft2
Baths4
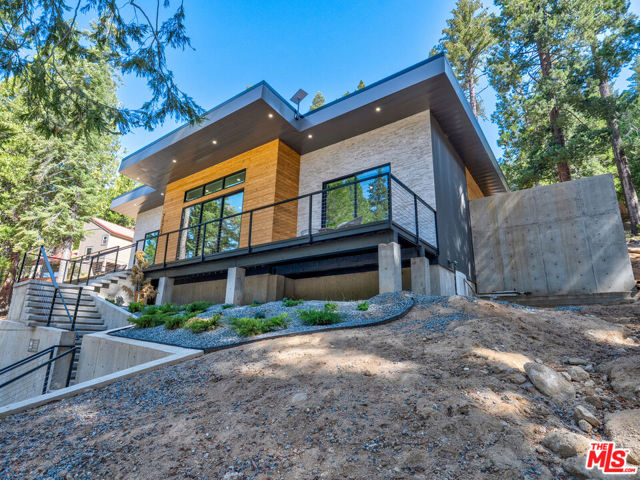
Beds Experience modern luxury surrounded by nature in Yosemite West, located inside Yosemite National Park. Newly constructed in 2026, this one-of-a-kind 4-bedroom, 2-bath residence offers 2,350 sq. ft. of sophisticated indoor-outdoor living on a private, tree-filled mountain lot with beautiful mountain views. Expansive Fleetwood windows bring the surrounding greenery indoors, while a refined palette of stone, wood, concrete, and steel creates a striking modern aesthetic. The chef's kitchen is outfitted with premium Thermador appliances and a wine cooler. Throughout the home, 100% waterproof luxury vinyl flooring offers both durability and elevated design, complemented by porcelain-tiled bathrooms. The spa-inspired outdoor soaking tub and sauna create a private Japanese onsen (hot springs)-inspired retreat, perfect for unwinding after a day in Yosemite. Enjoy multiple decks, an outdoor kitchen with BBQ island, and ample parking including a two-car garage with additional RV height. The garage features EV charging, complemented by a Tesla generator for backup power. Offered fully furnished and ready to enjoy, this Yosemite West residence is an immersive mountain retreat surrounded by the natural beauty and breathtaking scenery of Yosemite National Park, with easy access to Yosemite Valley, Badger Pass, and Glacier Point.
Page 0 of 0

Powered by: 