
Redondo Beach, CA 90278
$1,198,000
1865
sqft3
Baths3
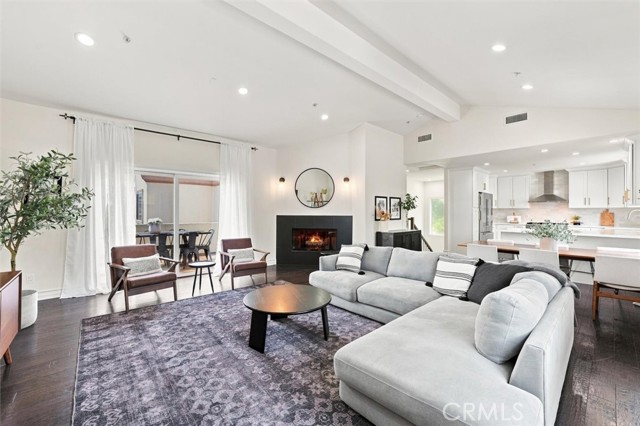
Beds Welcome to an exceptional Redondo Beach townhome offering style, space, and an elevated sense of comfort. Tucked away as a desirable rear unit, this beautifully appointed residence combines sophisticated finishes with an inviting open-concept design, creating a home that is equally suited to everyday living and effortless entertaining. Rich wide-plank dark wood flooring flows throughout the home, complementing the thoughtfully updated interiors. The main living level centers around a spacious living, dining, and kitchen area with vaulted ceilings, a fireplace, and an abundance of natural light. The chef-inspired kitchen is designed for both function and entertaining, featuring gorgeous countertops and backsplash, extensive cabinetry, stainless-steel appliances, and an impressive amount of prep and storage space. Step outside to the oversized private balcony, an ideal extension of the living space for morning coffee, al fresco dining, or weekend barbecues. The spacious, low-maintenance backyard features artificial turf, offering a versatile outdoor retreat with minimal upkeep. The primary suite is a true sanctuary, highlighted by a professionally designed bathroom with an extra-large walk-in shower and dual sinks. Additional amenities include central A/C, a whole-house water filtration system, security and camera system, updated sinks, shower fixtures and lighting throughout, and a large attached two-car garage with abundant additional storage. Ideally situated in Redondo Beach, this home offers convenient access to shopping, dining, major freeways, and the highly regarded Redondo Beach school district. A rare opportunity to own a distinctive, beautifully finished townhome in one of the South Bay's most sought-after communities.
Desert Hot Springs, CA 92240
565
sqft1
Baths1
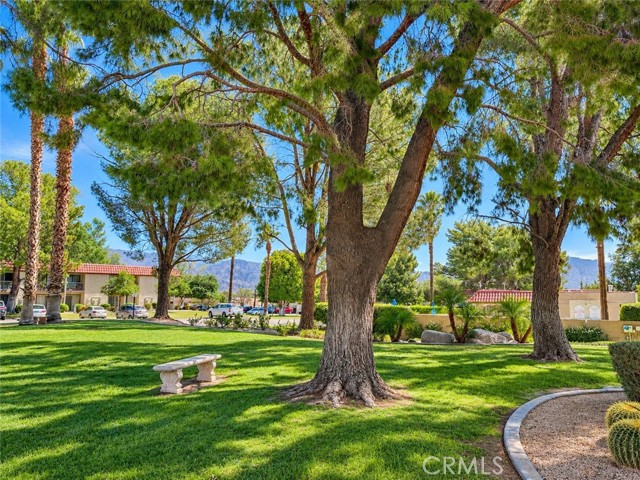
Beds Great opportunity to own your very own one-bedroom, one-bathroom condo in the coveted Mission Lakes Country Club of Desert Hot Springs! Just minutes from gourmet dining and boutique shopping at the center of this popular and growing community, and a short drive to the world-famous city of Palm Springs, this location is hard to beat! The drive to the property sets the mood as you cruise down Palm Drive, giving you a sense of this lovely desert gem. Pulling into the parking lot, you are greeted by lush green grass and mature trees, truly accessing this desert oasis! Stepping through the front door, you'll find nice wood laminate flooring and a “hip” color scheme accenting the style of this great condo. The kitchen, designed with entertaining in mind, opens up to the living area, allowing you to prepare your favorite meals while still being part of the action! Outfitted with granite countertops, nice wood cabinetry, recessed lighting, and appliances, it’s fully loaded and ready for your culinary delights! The bathroom features a nicely tiled walk-in shower, an updated vanity, convenient shelving, and a commode. In the bedroom, you’ll find a spacious retreat to unwind at the end of the day, which includes a good-sized closet and a wonderful porch to sit out and relax, enjoying the soft desert breeze or taking in the view! This charming community features a swimming pool and spa, as well as a clubhouse. For those interested in golf, you’re in luck—the golf course is just a short walk from your new home! Don’t miss out on this wonderful opportunity; call today before this one is gone!
Long Beach, CA 90806
1186
sqft2
Baths2
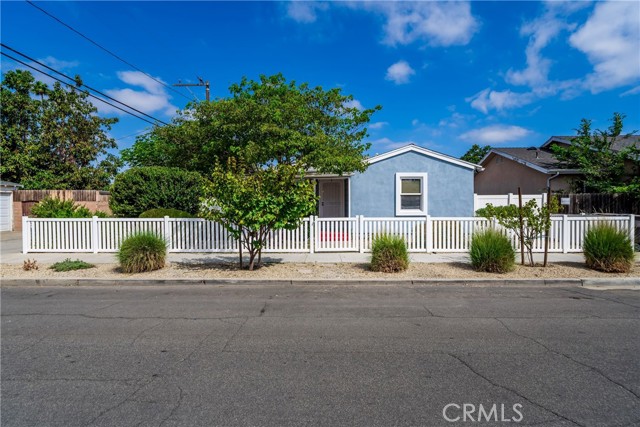
Beds Welcome to this beautifully remodeled 2-bedroom, 2-bathroom home nestled on a fully fenced and private corner lot in the heart of Wrigley. Offering approximately 1,186 square feet of living space, this charming residence combines character, old world charm, comfort, and an exceptional indoor-outdoor lifestyle. Step inside to discover a warm and inviting interior, old world charm, coved ceilings, arched doorways, hardwood flooring and more. The primary bedroom features a small bonus room, offering the flexibility to create a home office, sitting area, nursery, or additional walk-in closet space. The property truly shines outdoors, featuring multiple private entertaining areas perfect for relaxing, dining al fresco, gathering with friends, or enjoying Southern California's beautiful weather. The corner-lot location provides an enhanced sense of privacy and creates a wonderful outdoor retreat. A detached finished garage offers exciting potential for future use and may be an excellent candidate for conversion to an ADU. Additional highlights include earthquake retrofitting, adding an important layer of structural improvement and peace of mind. This is a special Wrigley property with charm, privacy, versatile spaces, and tremendous potential. A must-see—properties like this don't come along often and this one is sure to sell quickly!
Sunnyvale, CA 94086
1553
sqft3
Baths2
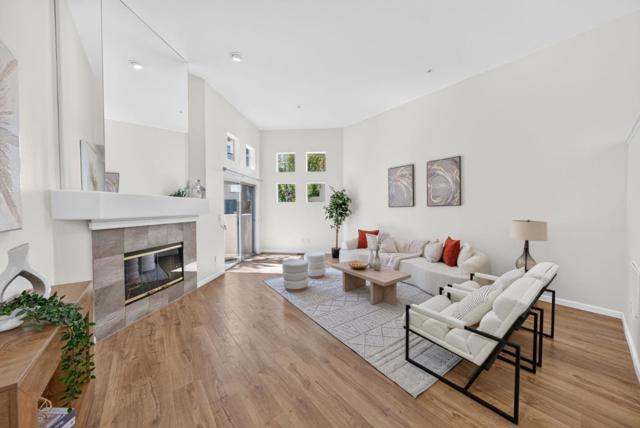
Beds Discover refined Silicon Valley living in this beautifully remodeled townhome, ideally nestled within a serene gated community. A rare loft-style floor plan welcomes you with soaring vaulted ceilings, picturesque dual-pane windows, and an abundance of natural light. Gorgeous warm flooring, plush carpeting upstairs, recessed lighting and a gas fireplace creates an inviting blend of warmth and sophistication. The newly updated gourmet kitchen is a true showpiece, featuring quartz countertops with a backsplash, high-end stainless-steel appliances, abundant cabinetry, pantry, breakfast bar, and a built-in wine cooler, this is perfect for effortless entertaining. Two spacious bedroom suites offer exceptional privacy and comfort, each with an en-suite bathroom. The primary suite features a generous walk-in closet, while multiple balconies and a private patio provide peaceful outdoor retreats. Laundry room is situated on an upper floor for added convenience. Two separate 1 car garages provide extra storage. Community amenities include a sparkling pool, spa, clubhouse, and playground. Just moments from parks, dining, shopping, golf, major tech employers including Google, Apple and LinkedIn, and convenient access to Highways 101, 85 and 237, Central Expressway, VTA and Caltrain. .
Fullerton, CA 92831
2191
sqft2
Baths3
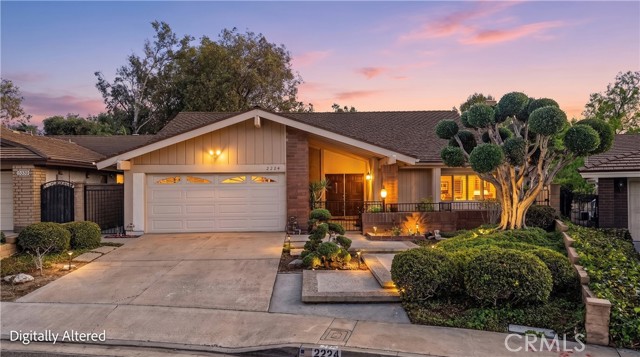
Beds Welcome to 2224 Mountain Ridge Drive, a spacious single-story home offering approximately 2,190 square feet of comfortable living in a desirable Fullerton neighborhood. Lovingly maintained by its longtime owners, this 3-bedroom, 2-bath home features vaulted ceilings, abundant natural light, and a welcoming layout with plenty of space to gather, relax, and make your own. A classic brick fireplace anchors the living room, while large dual-pane windows frame the surrounding greenery. The primary suite offers generous mirrored closets and direct access to the backyard, with two additional bedrooms providing flexibility for family, guests, or a home office. The backyard is a true highlight, with mature landscaping, covered patio areas, stone walkways, and a wonderful sense of privacy. Backing to a city-maintained water facility, the property enjoys beautifully maintained greenery, added privacy, and peaceful views. Ideally situated near award-winning Troy High School and the newly updated Brea Mall, with convenient access to parks, dining, shopping, and everyday amenities, 2224 Mountain Ridge Drive is a well-loved, move-in-ready home offering space, privacy, and an inviting place to call your own.
Pasadena, CA 91107
1737
sqft3
Baths3
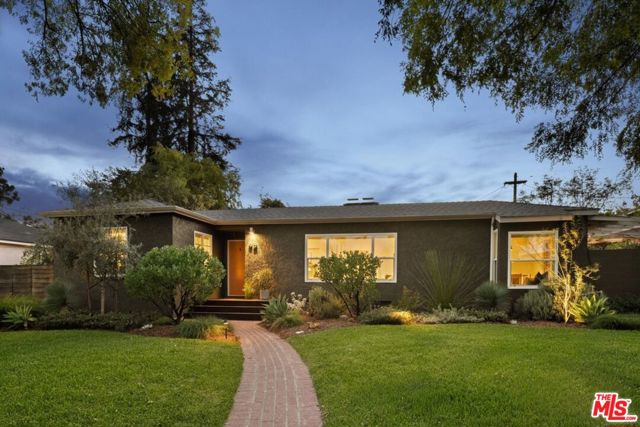
Beds Nestled on a picture-perfect, tree-lined street in Southeast Pasadena's highly coveted Daisy-Villa neighborhood, this character-filled single-level 1940s traditional home sits on a spacious 8,536 sq ft professionally landscaped corner lot. Tastefully remodeled and reimagined by an architect in 2021 for the owners' growing family, the residence perfectly balances vintage charm with modern luxury. Step inside to a warm and inviting living room featuring original honey-hued hardwood floors, custom built-in shelving with an integrated desk, a decorative fireplace, and a large picture window framing distant views of the San Gabriel Mountains. The sunny formal dining room boasts a classic bay window and French doors that open to an expansive Ipe wood deck with a grapevine-draped pergola, creating a seamless indoor-outdoor flow for al fresco dining. The chef's kitchen is meticulously designed with upscale Thermador appliances, Caesarstone countertops, Forbo Marmoleum flooring, a stainless-steel farm sink with a Dornbracht faucet, hot and cold filtered water, a laundry alcove with a Miele front-load washer and dryer, and an adjacent powder room. The open kitchen flows into a step-down family/media room with a breakfast bar and a second decorative fireplace with a door that opens to a tranquil covered patio. The private bedroom wing is thoughtfully laid out. Retreat to the primary suite, flooded with morning sunlight, featuring a spacious walk-in custom closet and a luxe, spa-like bath with premium Waterworks fixtures, a freestanding vanity with brass pulls, and a roomy rainfall shower with handheld wand. Down the hall from the primary, you will find two equally balanced guest bedrooms and a refreshed vintage bathroom featuring a tub/shower combo and newer fixtures. Outdoors, the large, fully fenced and hedged backyard is a private oasis. It offers a secure grassy play area anchored by a mature lemon tree, surrounded by numerous lush plants and trees. In the evenings, integrated outdoor spotlights and pathway lights throughout both the front and backyard illuminate the grounds, creating a beautifully dramatic and welcoming environment. The property features a detached 2-car garage (~523 sq ft) with an automatic opener, a hot/cold water utility sink, and a direct connection to the sewer line offering strong potential for a future ADU or home office (buyer to verify). Adjacent to the garage, a large gate opens to the side yard, offering convenient recreational vehicle parking. Additional upgrades include updated plumbing and electrical, and a newer (2022) mini-split HVAC system. Located just moments away from top-rated schools like Willard Elementary, Lamanda Park Branch Library, Eaton Blanche Park, Rosebud Cafe, and the Wild Parrot Brewery.
Los Angeles, CA 90046
2233
sqft3
Baths3
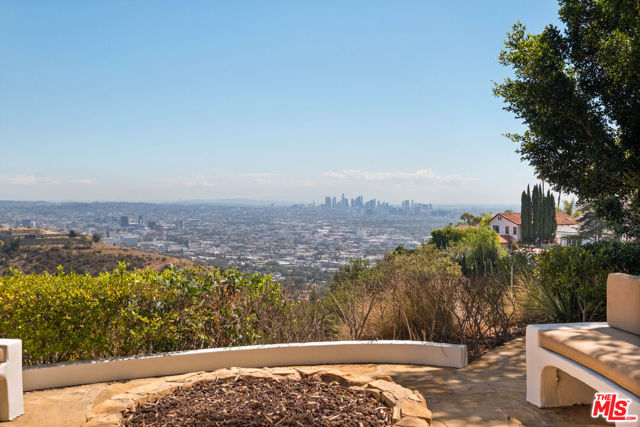
Beds At the very end of a private Hollywood Hills promontory sits something increasingly difficult to find in Los Angeles: a home that feels completely removed from the city while overlooking all of it. Perched in a rare, exceptionally private setting, this romantic Mediterranean estate was created for someone who wants the beauty and energy of the Hollywood Hills without sacrificing peace, security, or discretion. Sweeping city views surround the property, yet the home feels tucked away in its own world. That sense of retreat continues inside. No expense was spared in the fully custom interiors, with hand-selected walnut hardwood floors, Waterworks fixtures, artisan tilework, bespoke cabinetry, and natural materials chosen throughout. The chef's kitchen pairs Viking appliances with a seamlessly integrated Liebherr refrigerator and opens directly into expansive indoor-outdoor living spaces. But what makes this property unusual goes beyond finishes. The home was designed around privacy, wellness, and peace of mind. Whole-house Aquasana water filtration and IQAir-filtered HVAC support a healthier living environment, while a sophisticated security system and rolling tamper-proof, bullet-resistant shutters allow the home to become extraordinarily secure within moments. Outside, multiple terraces unfold toward a sparkling pool, bubbling fountains, a fire pit, cabana, and two additional outdoor fireplaces, all set against panoramic city views that become even more dramatic after dark. A rare direct-access three-car garage, Sonos surround sound, and integrated smart-home controls for lighting, cameras, and security make the property effortless to live in whether you are home or away. The result is the thing you almost never get in Los Angeles: expansive Hollywood Hills views with the feeling that no one else is there. Set on a large private lot with room for possibility, this is more than a beautifully finished home. It is a true hideaway above the city.
Anaheim, CA 92801
1883
sqft3
Baths3
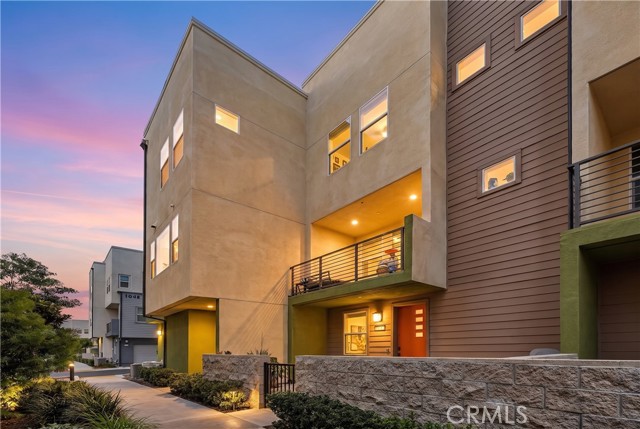
Beds Welcome to 1635 W Lincoln Avenue #103, a beautifully maintained 3-bedroom, 2.5-bath townhome offering approximately 1,883 square feet of modern living in Northwest Anaheim. Built in 2022 and thoughtfully enhanced with luxury vinyl flooring, updated countertops, and a refreshed backsplash, this home offers the best of newer construction with elevated finishes and a move-in-ready feel. The main living level features an inviting open-concept kitchen, dining, and living area filled with natural light and opening to a private outdoor deck—perfect for morning coffee or entertaining. Upstairs, the spacious primary suite offers a peaceful retreat, while two additional bedrooms provide flexibility for family, guests, or a home office. A versatile first-floor space offers even more room for an office, media area, or additional living space. An attached two-car garage provides convenient parking and storage. Conveniently located near shopping, dining, entertainment, and major freeways, this stylish townhome offers modern comfort, thoughtful updates, and an easy Anaheim lifestyle.
Running Springs, CA 92382
1680
sqft2
Baths3
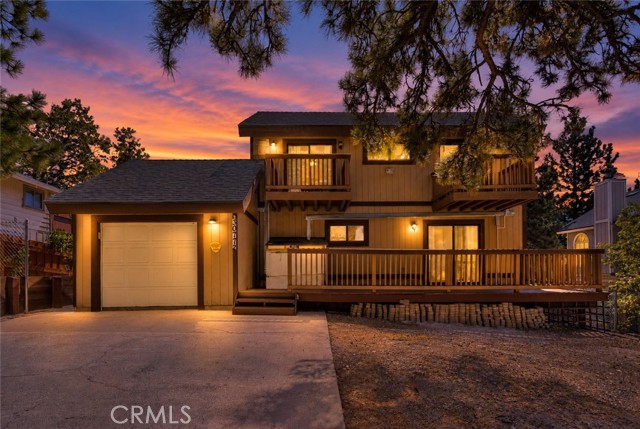
Beds Escape the noise and discover your own peaceful mountain retreat in Running Springs! Set on relatively flat, usable land with easy access—a feature that can be hard to find in the mountains—this inviting home combines beautiful city-light views, abundant natural light, fresh mountain air, and the quiet lifestyle you’ve been looking for. Step inside to a bright, airy interior with high ceilings, walls of windows, a cozy fireplace, and comfortable spaces designed for relaxing and gathering. The flexible floor plan features a downstairs bedroom, loft, updated flooring, newer carpet, ceiling fans, and multiple living spaces. The kitchen, living room, and downstairs hallway received waterproof laminate flooring in 2022, while the bedrooms, stairs, and upstairs areas were updated with new carpet in 2025. The interior was completely painted in 2022, including the ceilings, and the lighting was replaced throughout. The downstairs bathroom has also been refreshed with waterproof vinyl flooring and a new toilet. Major improvements include a new roof in 2022 and mini-split heating and air systems installed in every bedroom and the living room in 2025, providing individual comfort throughout the home. Outside, the decks were freshly painted in 2026, and improvements include a replaced backyard fence, driveway retaining wall, additional backyard retaining wall, and perimeter chain-link fencing with gates. One of the home's best features is the outdoor living. Gather with friends and family on the deck around the fire pit, breathe in the mountain air, or simply unwind while taking in the views. As evening falls, the city lights below create an entirely different experience. Whether you're searching for a full-time residence or a place to escape and recharge, 30772 Knoll View Dr offers the space, accessibility, views, and peaceful mountain setting that make coming home feel like getting away.
Page 0 of 0
