
Avila Beach, CA 93424
$1,799,000
2172
sqft3
Baths3
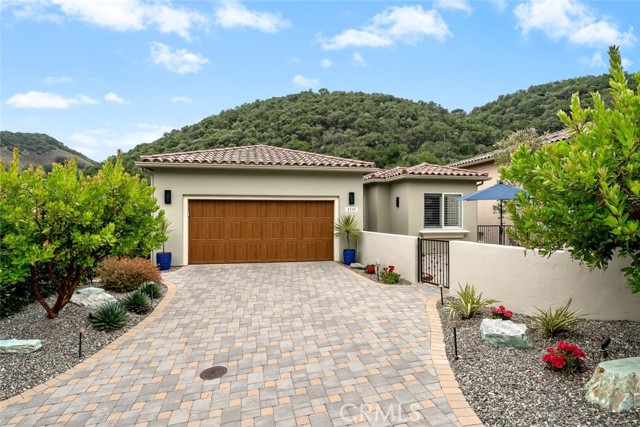
Beds Experience the quintessential Central Coast lifestyle in this beautifully maintained home located within the prestigious gated community of San Luis Bay Estates. Nestled in a serene private canyon setting, this exceptional residence offers the perfect blend of privacy, comfort, and convenience, all just minutes from Avila Beach and the Pacific Ocean. A welcoming front patio with an outdoor fireplace creates an inviting space to relax and entertain. Inside, the thoughtfully designed floor plan offers single-level like living with the primary suite situated on the main level. The bright and cozy living room features a fireplace and windows that fill the space with natural light while showcasing the surrounding canyon views. Just beyond, a covered deck provides an ideal setting to enjoy the tranquil scenery year-round. The spacious kitchen is designed for functionality featuring granite countertops, stainless steel appliances, abundant cabinetry, and a breakfast bar. An adjacent dining area offers a comfortable setting for everyday meals while maintaining a sense of separation from the kitchen workspace. The primary suite offers direct access to covered deck and stunning canyon views. The luxurious ensuite bathroom showcases exquisite craftsmanship and includes a dual-sink vanity, soaking tub, walk-in shower, and spacious walk-in closet. A convenient half bath for guests and an indoor laundry room with utility sink and additional storage complete the main level. Downstairs, a generous den offers the perfect space for relaxing, entertaining, or simply enjoying the views from a connected second covered deck. Two additional bedrooms, a full bathroom, and an oversized storage closet provide ample space for family and guests. Completing the home is a two-car garage with epoxy flooring. Residents of San Luis Bay Estates enjoy access to more than five miles of private hiking trails and are minutes from the Bob Jones Trail, Avila Bay Club, and the restaurants, shops, and amenities of Avila Beach. Located approximately two miles from the beach and ocean, this remarkable property embodies the very best of coastal Central Coast living—a home to cherish for years to come.
Ontario, CA 91761
2501
sqft3
Baths5
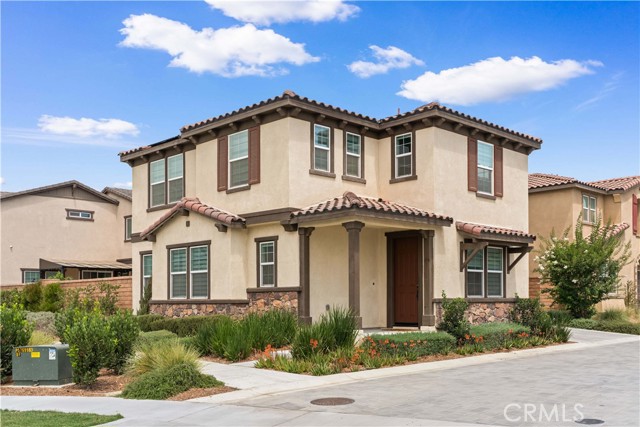
Beds Built by KB Home in 2023, this beautifully upgraded corner-lot residence is located in the highly sought-after Ontario Ranch community. Designed with a spacious, open-concept floor plan, the home offers 5 bedrooms and 3 full bathrooms, including a desirable first-floor bedroom and full bath—ideal for guests or multi-generational living. This light-filled home features numerous builder upgrades, paid-off solar panels, and a thoughtfully designed layout that combines comfort with modern style. Residents enjoy resort-style community amenities, including a beautiful park and swimming pool. Conveniently located within walking distance to Costco, 99 Ranch Market, and a variety of shopping, dining, and entertainment options, this home offers the perfect blend of comfort, convenience, and contemporary living.
Temecula, CA 92591
1671
sqft3
Baths4
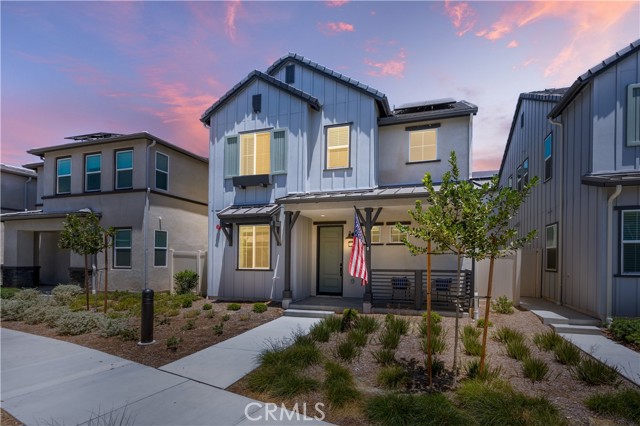
Beds Welcome to this beautifully maintained Blossom Plan 2 in the heart of Sommer’s Bend, offering one of the community’s most sought-after floor plans with a true four-bedroom layout, including a highly desirable main-floor bedroom and full bath. Thoughtfully positioned just steps from the neighborhood’s expansive green space, tot lot, and bocce ball courts, this home enjoys one of the most convenient locations in the community while still offering privacy and a peaceful residential feel. From the moment you step inside, the difference is immediately apparent. Flooded with natural light from oversized windows and impeccably maintained, this home feels remarkably fresh, bright, and barely lived in. Luxury vinyl plank flooring and tile extend throughout the main level and upstairs, creating a seamless, low-maintenance living environment with no carpet to replace. The spacious great room is anchored by a warm, builder-upgraded fireplace, creating an inviting space for everyday living and entertaining alike. The kitchen opens effortlessly to the dining and living areas and features generous cabinetry, granite countertops, stainless steel appliances, a walk-in pantry, and an oversized island that naturally becomes the gathering place for family and friends. The downstairs bedroom and full bath provide exceptional flexibility for guests, multigenerational living, or a private home office. Upstairs, the spacious primary suite offers a peaceful retreat with dual sinks, a walk-in closet, and a well-appointed bath with custom barn doors. Two additional bedrooms share a convenient Jack-and-Jill bathroom, while the upstairs laundry room adds everyday functionality. The private courtyard creates the perfect outdoor space for morning coffee, weekend barbecues, or simply enjoying Temecula’s beautiful weather. Beyond the home itself, Sommer’s Bend offers one of Temecula’s premier lifestyle communities, complete with resort-style pools, an impressive fitness center, clubhouse, miles of scenic walking trails, sports parks, playgrounds, dog parks, and a year-round calendar of community events. With top-rated schools, shopping, dining, and Temecula Wine Country just minutes away, this is an opportunity to enjoy one of the area’s most desirable neighborhoods from a home that is truly move-in ready.
Palm Desert, CA 92211
2272
sqft4
Baths4
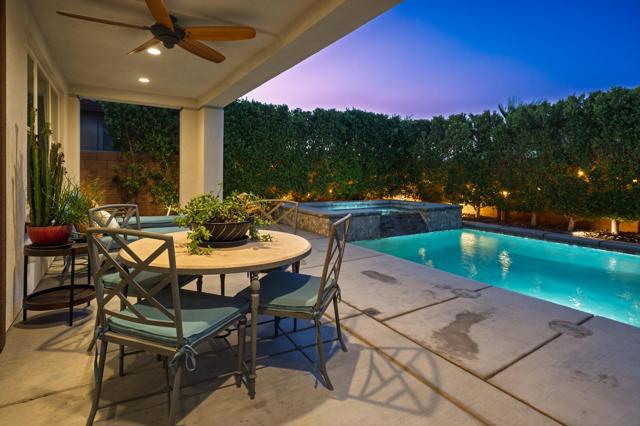
Beds Experience refined desert living in this beautifully appointed residence within the gated community of Genesis in Palm Desert. Perfectly situated on a quiet interior cul-de-sac, this thoughtfully designed home offers 2,272 square feet with 4 bedrooms and 3.5 bathrooms, including a detached casita with its own full bath and walk-in closet, providing exceptional flexibility for guests, a private office, fitness studio, or creative retreat. A private gated courtyard creates a warm and inviting entry, offering an ideal setting for relaxation. Convenient keyless entry on the front door, casita, and courtyard gate adds both security and everyday ease. From the moment you arrive, the striking architecture, custom 8-foot metal entrance gate, manicured desert landscaping, and mountain backdrop set the stage for what awaits inside.The expansive open-concept floor plan is filled with natural light and seamlessly connects the great room, dining area, and gourmet kitchen, creating an ideal setting for both everyday living and entertaining. A dramatic wood accent wall adds warmth and character to the living space, while oversized sliding glass doors blur the line between indoors and out. The chef's kitchen features quartz countertops, an oversized center island with seating, stainless steel appliances, abundant cabinetry, generous prep space, and the convenience of an energy-efficient tankless water heater.Upstairs, the spacious primary suite serves as a private retreat complete with mountain views, a luxurious ensuite bath featuring dual vanities, a soaking tub, separate glass-enclosed shower, and an oversized walk-in closet finished with beautiful hardwood flooring. Two additional guest bedrooms provide comfortable accommodation, while premium Karastan carpeting and hardwood flooring in the casita enhance the home's quality and appeal. The interior and exterior were freshly painted just two years ago, reflecting the home's meticulous care and move-in-ready condition.Step outside to your own private backyard oasis where a sparkling saltwater PebbleTec pool and elevated spa with cascading water feature are surrounded by mature privacy hedges and multiple outdoor gathering spaces. Whether enjoying a quiet morning coffee beneath the covered patio, entertaining around the built-in BBQ island, or relaxing poolside under the desert sky, the outdoor living experience is truly exceptional.
Anaheim, CA 92804
1429
sqft3
Baths3
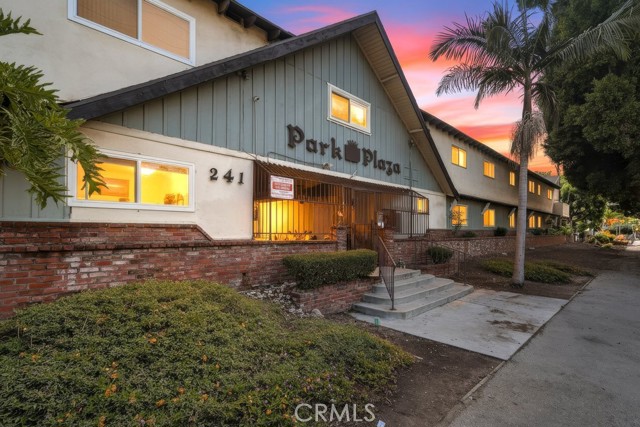
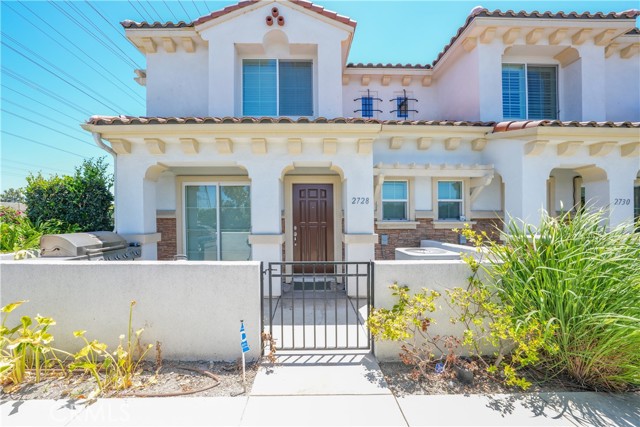
Beds Welcome to this beautifully Modern Luxury Living in a Beautiful Mediterranean-Style Condominium featuring timeless architecture, a classic Spanish tile roof, and modern luxury finishes throughout. The bright open floor plan offers a gourmet kitchen with white shaker cabinetry, quartz countertops, a large island, stainless steel appliances, and abundant storage. Luxury wood-style flooring, recessed lighting, and neutral designer finishes create a warm, sophisticated atmosphere throughout the home. The spacious primary suite offers a private retreat with a spa-inspired bathroom featuring dual vanities with quartz countertops, modern fixtures, an oversized walk-in glass shower with designer tile, built-in bench seating, pebble stone flooring, and a generous walk-in closet with custom organizers. Move-in ready and ideally located in West Anaheim near shopping centers, supermarkets, popular seafood restaurants, entertainment, major freeways, and Disneyland, this home offers the perfect blend of style, comfort, and convenience. The property is currently tenant-occupied on a month-to-month lease, making it an excellent opportunity for investors or owner-occupants. The tenant will vacate prior to the close of escrow. *Showings are by appointment only after 6:00 PM on weekdays and anytime on Saturdays and Sundays.
Laguna Woods, CA 92637
1189
sqft2
Baths2
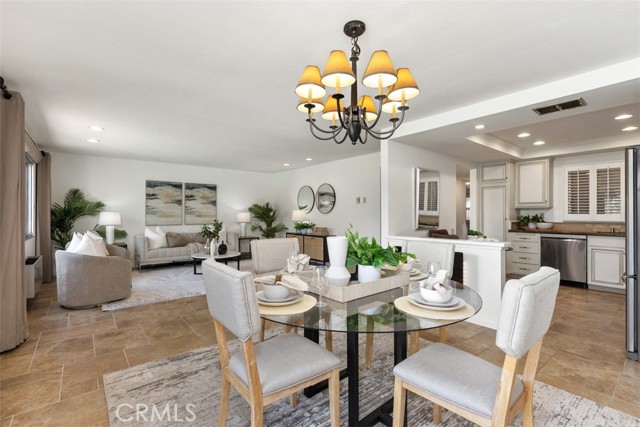
Beds NO STEPS, MOUNTAIN VIEWS, DESIRABLE VILLA NUEVA MODEL, GATE 14 LOCATION AND MORE! Welcome to this beautiful ground-floor Villa Nueva model located in the prestigious 55+ Laguna Woods Village Community. Situated in the highly sought-after Gate 14 location, enjoy a scenic drive through the guard-gated entrance and along a picturesque tree-lined street to this exceptional home. Offering single-level, no-step living, this light, bright, and airy residence enjoys a private setting with a charming breezeway and lush lawn separating the home from the parking area. Take in beautiful Saddleback Mountain views and serene greenbelt vistas from the living room, dining room, kitchen, and spacious patio, which offers direct access to the landscaped grounds. With tasteful finishes throughout, the home features granite kitchen countertops, stainless steel appliances, recessed lighting, an electric wall fireplace, stylish tile flooring, fresh interior paint, and brand-new carpet in the bedrooms. A conveniently located laundry room is just steps away. Adding to the appeal, the HOA is currently completing exterior beautification improvements to this building, including fresh exterior paint and updated landscaping, enhancing both curb appeal and the overall setting of this desirable location. Experience resort-style living at its finest in Laguna Woods Village, featuring 7 clubhouses, 5 pools, 2 fitness centers, 2 professional golf courses with pro shop, tennis and pickleball courts, private library, restaurant and lounge, equestrian center with stables, ceramics and woodworking studios, an 814-seat performing arts theater, complimentary community transportation, and over 200 clubs and social organizations. Ideally located close to shopping, dining, medical facilities, transportation, and just minutes from world-class beaches and easy freeway access. Come enjoy the best of Orange County senior living in this exceptional home!
San Ramon, CA 94583
1179
sqft3
Baths2
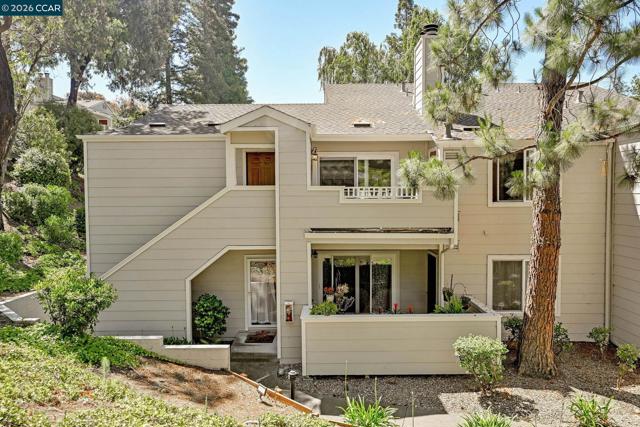
Beds Upgrades with intention; this unassuming condo is full of thoughtful renovations. This top level (2nd floor) condo is completely renovated featuring premium upgrades throughout. Step inside to an inviting, spacious layout. Vaulted ceilings expand your space, paired beautifully with sleek bamboo flooring. Durable and sustainable bamboo floors- naturally resistant to mold, pests, and allergens, with cork underlayment which provides both sound dampening and mold resistance in the case of spills. Two full primary suites both with their own walk-in closets on opposite ends of the unit. Both ensuite baths were fully remodeled from tub to stone slabs and tiles with thick glass. Bathroom fans have humidity sensors, turning off on its own ensuring no mold can grow. Unlike other units, there is an additional guest half bath in the common living area with in-unit laundry. The custom kitchen impresses; custom carved hood with a design to represent all good things in the universe by master carpenter Erik Haynes who also built the kitchen cabinetry and buffet in dining area- all dovetailed and 100% wood, plus installed the live edge breakfast bar. Quartzite countertops compliment the copper sink, and the recently widened kitchen alley way brings an open flow to and from the dining area. New sinks throughout, the copper sinks in the kitchen and half-bath/laundry area offer antimicrobial properties, actively reducing germs and foodborne pathogens. All walls retextured by hand. Master carpenter Erik Haynes custom carved the hood with a design to represent all good things in the universe as well as the kitchen cabinetry and buffet in dining area- all dovetail and 100% wood, plus installed the live edge breakfast bar. Renovated fireplace with new custom cut fluted tiles. Upgraded electrical panel that fully meets new code plus additional circuits available for continued customization. Private balcony overlooks wooded views and sunset glow- an ideal spot to unwind. This beautifully updated condo includes a detached 1 car garage as well as an assigned parking stall. The Foothills community provides resort style amenities including two pools, spa/hot tub, and clubhouse. All within close proximity to the vibrant San Ramon City Center, shopping, dining, top rated schools, trails, and more. Perfect for professionals, first-time buyers, or anyone seeking an upscale retreat to call home.
Fresno, CA 93722
916
sqft1
Baths2
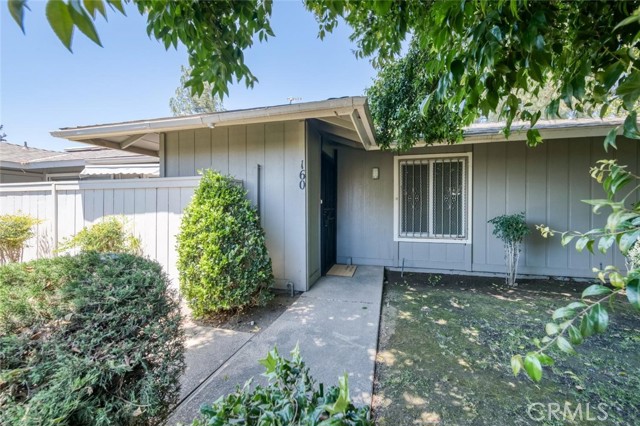
Beds Camelot West 2bd/1ba condo now available! This single-level home enjoys a location shared by only two units within the community, situated along Camelot West's private park and offering direct gated access to the community green space just beyond the patio. A new HVAC system installed in 2024 adds to the appeal. Located in NW Fresno near Shaw and Marty, this gated community offers a pool, clubhouse, tennis court, gym, and expansive community green space. Inside, the functional floorplan includes a spacious living room with a fireplace, a dining area, and an enclosed patio with a laundry closet. Both bedrooms include oversized closets, providing plenty of storage space. The centrally located bathroom includes a tub/shower combination with easy access from both bedrooms. Additional features include a detached 1-car garage and convenient access to shopping, dining, and everyday amenities.
Page 0 of 0
