
Inglewood, CA 90304
$885,000
1860
sqft2
Baths4
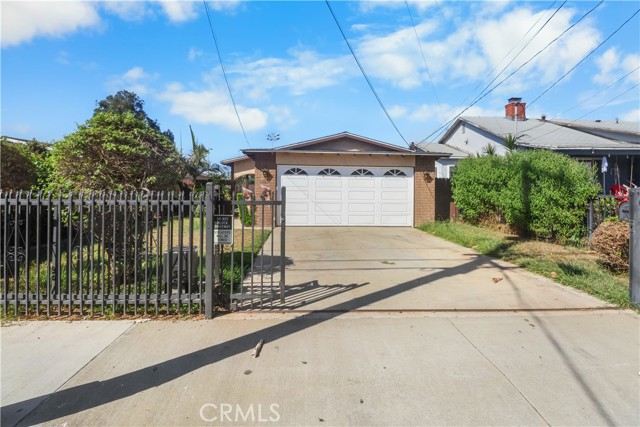
Beds Immaculate 3-bedroom, 2-bath home offering privacy, style, and exceptional indoor-outdoor living! Enter through an electric gated driveway into a private outdoor patio featuring beautiful, beamed ceilings and oversized sliding glass doors. The thoughtfully upgraded interior features new flooring, recessed lighting, and a cozy den with fireplace. The remodeled kitchen showcases quartz countertops, real wood cabinetry, new appliances, and a breakfast bar. The elegant dining area flows into a spacious, light-filled family room with abundant windows. Both bathrooms have been beautifully renovated with quartz countertops. The primary bedroom opens directly to the private backyard, featuring citrus trees and roses—perfect for relaxing or entertaining. Fully walled and gated for added privacy, the property also includes an ADT security system, Ring doorbell, and backyard shed. Enjoy a 2-car direct-access garage plus parking for 2 additional vehicles in the gated driveway. Beautifully maintained, upgraded, and move-in ready—this exceptional home is a must-see!
Lake Elsinore, CA 92532
2867
sqft4
Baths6
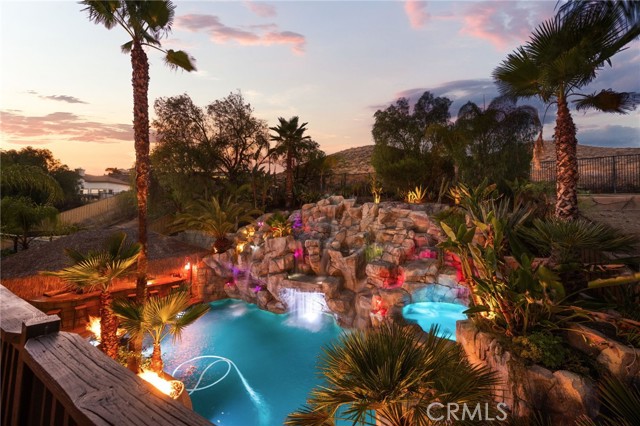
Beds YOUR OWN PRIVATE RESORT WITH $500K+ IN UPGRADES! This exceptional 6-bedroom, 4-bathroom pool home offers approximately 2,867 sq. ft. of beautifully upgraded living space, including a separate-entry space ideal for a private office, guest quarters, or potential gen suite perfect for multigenerational living, extended family, or working from home. The backyard is the true showstopper, with an estimated $500,000+ in pool and outdoor improvements creating a one-of-a-kind private resort. Built directly into the hillside, the spectacular pool features an awesome waterslide, diving area, and a privately tucked-away jacuzzi, offering a secluded place to relax away from the main pool area. A full outdoor shower and bathroom complete the incredible poolside setup. Inside, windows throughout the home bring in tons of natural light, while beautiful stacked-stone accents and a stunning fireplace add warmth and character. The primary suite features its own private balcony and a spa-inspired bathroom with a large two-person shower and luxurious finishes. With six bedrooms, four bathrooms, flexible living spaces, extensive upgrades, no HOA, and a backyard that truly has to be seen to be appreciated, this home offers a rare combination of privacy, versatility, and resort-style living.
Los Angeles, CA 90044
936
sqft1
Baths2
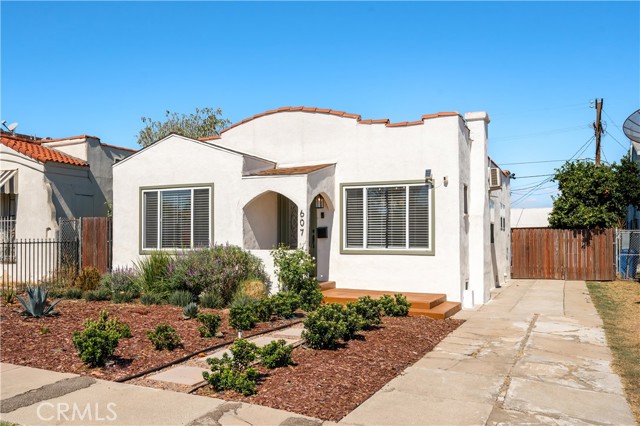
Beds Spanish-style charm meets modern updates at 607 W 111th Pl. Arched stucco details, a clay tile roofline, and a wrought iron-accented front door set the tone, with drought-tolerant landscaping adding fresh curb appeal! Inside, this 2 bed, 1 bath home features an open floor plan connecting the living room and kitchen, with vinyl plank flooring, recessed lighting, and statement light fixtures throughout. The updated kitchen offers quartz & butcher board countertops, a decorative tile backsplash, white cabinetry with brass hardware, stainless steel appliances, and a breakfast bar for casual dining. Out back, a large 5,002 sq ft lot offers a grassy yard, a paver patio with string lighting, and a mature orange tree. The detached 2-car garage, with a pergola-covered side patio, has ADU potential, a great opportunity for added living space or rental income. Move-in ready and close to schools, freeways, and everyday conveniences, this home is a great fit for first-time buyers and investors alike.
Laguna Hills, CA 92653
3079
sqft4
Baths5
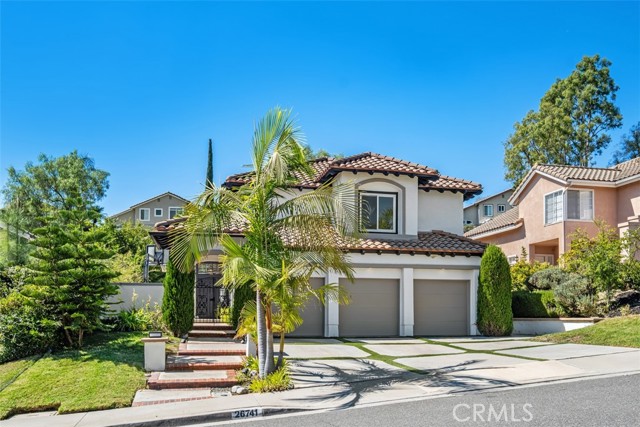
Beds Welcome to this beautifully upgraded 5-bedroom, 4-bath residence in the prestigious Moulton Ranch community of Laguna Hills, offering an exceptional blend of style, comfort, and Southern California indoor-outdoor living. Filled with natural light, the home features a spacious and versatile floor plan with a desirable main-level bedroom and full bath, ideal for guests, multigenerational living, or a private office. Upstairs are four additional bedrooms and three bathrooms. Thoughtful upgrades include stylish vinyl flooring, fully remodeled bathrooms, a beautifully updated kitchen with a professional 6-burner Thermador gas cooktop with a pop-up hood and lighting, Quartzite Mont Blanc countertop, Re-piped copper plumbing, dual-zone air conditioning, solar, Low-maintenance fiberglass windows throughout the home, a whole-house water softener, and a 220 Volt outlet for charging electric cars. The private backyard is designed for entertaining and relaxation, featuring a sparkling saltwater pool with its own dedicated water-treatment system and a barbecue island. Ideally located just minutes from The Shops at Mission Viejo, and walking distance to Moulton Ranch Park. the home offers convenient access to shopping, dining, everyday services, and major freeways, making commuting and enjoying the best of South Orange County effortless. With its bright interiors, extensive upgrades, desirable amenities, and prime location, this exceptional Moulton Ranch home offers refined, functional living in one of Laguna Hills’ most sought-after neighborhoods.
Dana Point, CA 92629
2922
sqft3
Baths4
Beds Set within the prestigious guard-gated community of Niguel Shores, this detached home offers approximately 2,922 square feet of light-filled coastal living with four bedrooms, a dedicated office, and a flexible upstairs loft. Updated interiors, soaring ceilings, hardwood flooring, and an open floor plan create an easy, seamless flow for everyday living and entertaining. Tucked away on a quiet, small cul-de-sac, the home also enjoys refreshing ocean breezes and beautiful evening sunsets that capture the relaxed character of Dana Point. The kitchen opens naturally to the main living spaces and features black soapstone counters, glass-front cabinetry, a Viking range, Sub-Zero refrigerator, marble-topped center island, second oven, and beverage refrigerator. Skylights throughout fill the space with natural light. French doors extend the living space outdoors to one of the property’s most distinctive features: an unusually large and exceptionally private backyard. With a generous lawn, built-in gas BBQ, outdoor fireplace, and heated outdoor shower for rinsing off after the beach, the yard is equally suited to entertaining and everyday life. There is abundant space for children and pets to play, along with exciting potential for a future swimming pool, California room, or other customized outdoor living enhancements. The primary suite enjoys direct backyard access and the bath features dual vanities, a large clawfoot soaking tub, and walk-in subway-tiled shower. The home also includes a secondary hall guest bath and convenient powder room. Upstairs, a small bonus loft adds useful flexibility as a playroom, media or gaming area, reading retreat, yoga space, or light fitness area. The garage has also been refreshed with new epoxy flooring, built-in cabinetry for organized storage, and an EV charger. Ideally positioned within Niguel Shores, the home is approximately a three-minute walk to the community clubhouse, making it easy to enjoy neighborhood events as well as the pool and spa, tennis, pickleball, and sport courts. Residents also enjoy the community’s private bluff-top park with sweeping coastal views and direct beach access, a treasured gathering place for sunset walks, picnics, and time by the ocean. Dana Point Harbor, the Ritz-Carlton, Waldorf Astoria, beaches, dining, and recreation are all just minutes away, creating an exceptional combination of privacy, convenience, and coastal lifestyle.
Yucaipa, CA 92399
1400
sqft2
Baths2
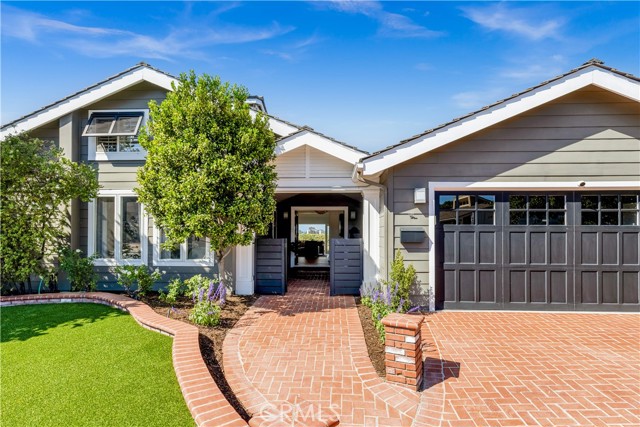
Beds Two separate residences, two separate addresses, one fully renovated property just minutes from downtown Yucaipa. Live in one and rent the other to help offset your mortgage, or enjoy the flexibility of a private space for guests, a home office, or a second household. Each one bedroom, one bathroom unit has its own living space, its own entrance address, and its own mailbox, with approximately 891 square feet downstairs and 509 square feet upstairs. Nearly every major component of this property was replaced in 2023. Each unit features an updated kitchen with new cabinets, countertops, sinks, stoves, microwaves, garbage disposals, and all-new plumbing, plus a new refrigerator in the upstairs unit. Both bathrooms have been fully remodeled with new plumbing and ventilation. Inside you’ll find new flooring and baseboards, fresh paint, updated electrical outlets and lighting, four new fans, and new window blinds. The big-ticket items are done: new roof, new gutters, new exterior doors and windows including a sliding door, new heating and air conditioning and new electric water heaters for both units, and a newly lined sewer line. Each unit has its own washer and dryer hookups and dedicated storage in the garage, behind new garage doors. Outside, enjoy fresh exterior paint, new fencing, an all-new driveway with new concrete front and back, and new landscaping with a sprinkler system. Looking ahead, each address is grandfathered to allow its own ADU, giving you room to grow. Seller and agent make no guarantees regarding development potential; buyer to conduct their own due diligence with the city. Both units are currently occupied.
Lakewood, CA 90712
1594
sqft2
Baths4
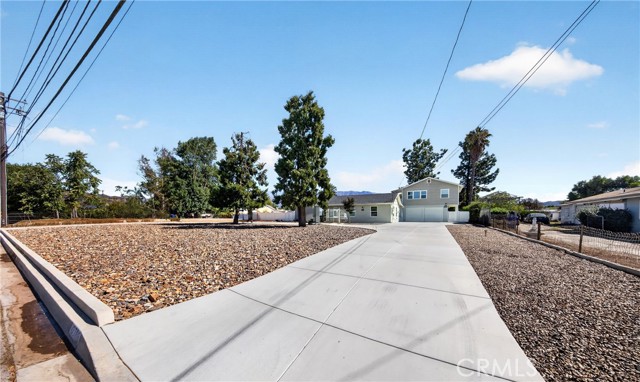
Beds Move-in ready and meticulously maintained single-story home in Lakewood's established Mayfair neighborhood, offering a rare blend of modern upgrades and long-term comfort. The home is equipped with a 12.7kW Tesla solar system (32 panels) and three Tesla Powerwall 3 batteries, dramatically reducing monthly electricity bills and keeping the lights on during grid outages. Two Tesla Wall Connectors in the garage provide fast, convenient EV charging, and a LifeSource whole-house water filtration system supplies clean, filtered water throughout the home. Inside, the fully remodeled kitchen anchors the floor plan with granite countertops, dark walnut cabinetry, a large center island, Jenn-Air gas range and oven, walk-in pantry, and generous storage. Hardwood floors, crown molding, coffered ceilings, and recessed lighting carry through the living spaces. The layout includes four bedrooms, two remodeled bathrooms with granite counters and a travertine walk-in shower, a formal dining room, and two spacious family room opening to the backyard through a sliding glass door, ideal as a media room, guest suite, or private retreat. Central heat and air conditioning, dual-pane windows with plantation shutters, a tankless water heater, ceiling fans, and an inside laundry room with gas and electric hookups round out the interior. The oversized 6,750 sq ft lot is fully enclosed by a block wall with a gated concrete driveway for added privacy and security. Parking for six vehicles includes a detached two-car garage and four driveway spaces, two of them covered. The backyard features a wood deck, mature landscaping, and an established chicken coop for those interested in keeping backyard hens. Set on a quiet, tree-lined street with sidewalks and street lighting, the home is minutes from Mayfair Park, Lakewood Center shopping and dining, and the 91, 605, and 405 freeways. Craig Williams Elementary and Mayfair High School are within walking distance.
Newhall, CA 91321
1756
sqft3
Baths4
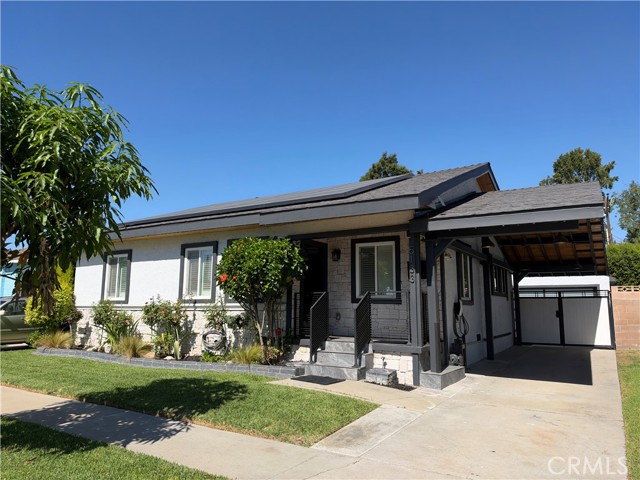
Beds Extensively rebuilt and renovated in 1996-1997, this 4-bedroom PLUS office home in Newhall's Oakridge neighborhood has 1,756 square feet of living space, a private backyard, NO HOA or Mello Roos, and convenient freeway access, making it an excellent option for commuters! Charming curb appeal and a double-door entry welcome you into this two-story home with an oversized living room, abundant natural light, and a spacious, functional floor plan. The kitchen has granite countertops, plenty of cabinetry, and windows overlooking the backyard greenery. Just off the kitchen is a separate office that could also be used as a large walk-in pantry, providing valuable additional space and flexibility. A convenient downstairs powder room is perfect for guests. Upstairs, the primary suite has vaulted ceilings, a skylight, two closets, a ceiling fan, and an ensuite bathroom with dual sinks, granite countertops, and a walk-in shower. Three additional bedrooms include one with a private balcony overlooking the surrounding hills. The upstairs hall bathroom has a tub and shower combination and an updated vanity. Additional highlights include dual-pane windows, plantation shutters, a whole-house fan, ceiling fans throughout, and a skylight above the stairwell that brings in even more natural light. Outside, the private backyard has a beautiful slate patio and established greenery, creating an inviting space for outdoor dining, relaxing, or entertaining. An oversized two-car garage provides additional storage, while the wide driveway allows for extra parking. Located in the established Oakridge neighborhood of Newhall, this home is conveniently close to the 5 freeway, shopping, restaurants, parks, and schools. With its extensive reconstruction, flexible floor plan, private outdoor space, and NO HOA or Mello Roos, this home has so much to offer!
San Jacinto, CA 92583
2208
sqft3
Baths5
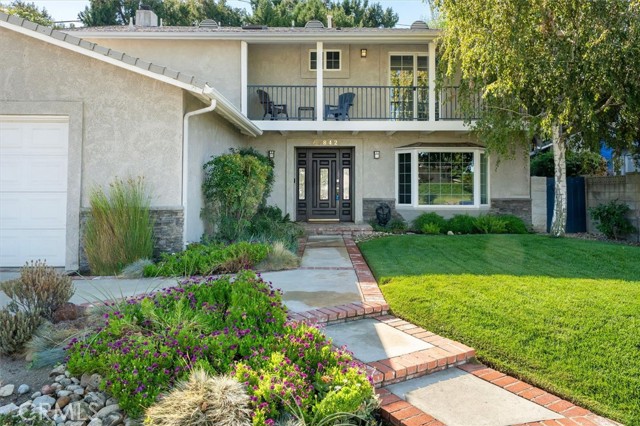
Beds Space, Style, Location, and Incredible Value—This 5-Bedroom San Jacinto Home Has It All! Discover an exceptional opportunity to own this spacious 5-bedroom home featuring beautiful mountain views, a versatile floor plan, low property taxes, and NO HOA! Nestled in a desirable and growing San Jacinto neighborhood, this recently painted home offers the perfect combination of comfort, functionality, and long-term value. Step inside to discover an inviting floor plan featuring an elegant spiral staircase, a formal living room, a separate dining area, and a spacious family room complete with a cozy fireplace. The generously sized kitchen features granite countertops, abundant cabinetry, and ample space for cooking, gathering, and entertaining. A convenient downstairs bedroom and full guest bathroom provide flexibility for multigenerational living, overnight guests, or a private home office. The downstairs laundry room adds to the home's everyday convenience. Upstairs, you'll find three additional spacious bedrooms, a full guest bathroom, and a generous primary suite featuring a relaxing soaking tub, separate walk-in shower, and walk-in closet. Step outside to a spacious backyard with a covered patio, perfect for outdoor dining, entertaining, gardening, or simply enjoying the beautiful surrounding mountain views. Additional highlights include recent interior paint and an attached two-car garage. Location is another standout feature! Situated just minutes from Mt. San Jacinto College, within walking distance of elementary schools, and conveniently close to shopping, dining, and everyday amenities. Enjoy easy access to Gilman Springs Road and Lambs Canyon, providing convenient connections to Interstate 10 and 60 freeway. With five bedrooms, generous living spaces, a desirable location, LOW PROPERTY TAXES and NO HOA, this home offers an outstanding opportunity for buyers seeking space, flexibility, and value in the growing San Jacinto community. Don't miss your opportunity to make this spacious home your own!

Page 0 of 0
