
Carlsbad, CA 92009
$1,595,000
2569
sqft3
Baths5
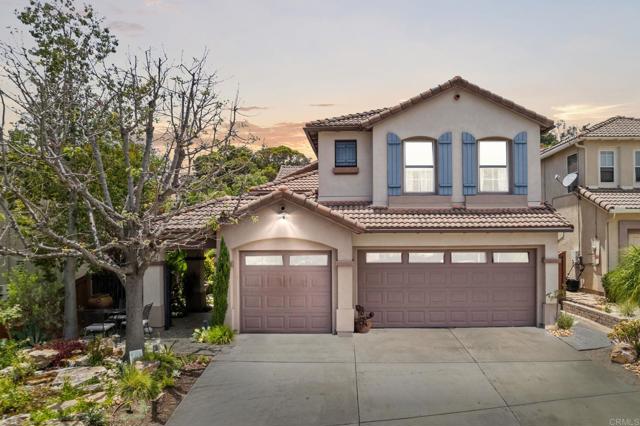
Beds Welcome to Meadowood! This beautifully maintained cul-de-sac home offers exceptional space, comfort, and energy efficiency. The highly functional floor plan features five bedrooms and three full baths, including a convenient downstairs bedroom and full bath. Kitchen and baths have been upgraded with quartz and marble. Powered by a PAID 10.9 kW solar system and TWO Tesla Powerwall batteries, backed by a 25-year warranty. With a system this large, you can charge EVs, and enjoy the AC throughout the summer, without pulling from the grid. And, there are NO monthly solar payments! Need room for all your gear? You'll love the abundant storage throughout the home, plus the oversized three-car garage. Step outside and discover your own backyard resort. Entertain friends around the custom outdoor kitchen and propane fire pit, rinse off after a beach or pool day in the outdoor shower with its own tankless water heater, or escape to the detached studio—perfect as a home office, creative space, playhouse, or personal retreat. Out front, a peaceful waterfall feature creates a warm welcome every time you arrive home. For added peace of mind, the roof was just replaced last year, with a 20-year warranty. Residents of Meadowood enjoy a low HOA fee that provides access to a clubhouse, pool, spa, playground, and pickleball-basketball court. The location is unbeatable, just minutes from Plaza Paseo Real, Bressi Ranch Village, and La Costa Town Square. Alga Norte Park features a state-of-the-art aquatic center, sports fields, and dog parks. The historic Leo Carrillo Ranch is just down the street. Located only 10 minutes from Carlsbad's beaches, I-5, Highway 78, and Legoland, and only 5 minutes from Palomar Airport, this home offers easy access to everything North County has to offer. Served by San Marcos Unified School District, including La Costa Meadows Elementary, San Elijo Middle, and San Marcos High. NO Mello-Roos fees!
Rancho Mirage, CA 92270
3104
sqft3
Baths3
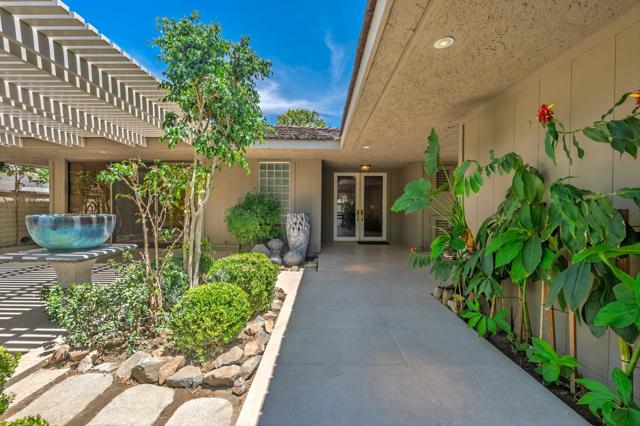
Beds This home presents an exceptional opportunity to experience the lifestyle that makes The Springs Country Club so special--where community, connection, and everyday living come together in a truly meaningful way.Privately positioned on a spacious interior corner at Lafayette and Colgate, the residence is surrounded by a lush, tropical garden setting that creates a sense of tranquility and openness. An extensive aluminum pergola gracefully wraps three sides of the home, enhancing outdoor living, expanding functional entertaining space, and creating a seamless indoor-outdoor connection--ideal for enjoying the desert climate year-round.Offering 3,104 square feet with 3 bedrooms and 3 bathrooms, the home provides generous scale for both comfortable daily living and hosting family and friends. The interiors are move-in ready and meticulously maintained, while also offering a wonderful opportunity to personalize and evolve the space to reflect your own vision over time.A custom hand-troweled plaster finish throughout adds warmth, texture, and architectural depth, creating a refined interplay of light and shadow that enhances the home's overall character.Designed with ease of living in mind, the property is ideally located near one of the community's larger pools--perfect for embracing the social and active lifestyle that defines The Springs. Leased Solar, Aluma-wood patio cover on 3 sides, keep this home cool all year.Residents enjoy access to the recently enhanced private Desmond Muirhead 18-hole golf course and expanded practice facilities, along with Tennis, Pickleball, Bocce, and a well-appointed Fitness Center.All of this, just moments from Palm Springs International Airport and the premier shopping and dining of El Paseo.Define your desert lifestyle at The Springs. WELCOME!
Los Angeles, CA 90026
2237
sqft2
Baths3
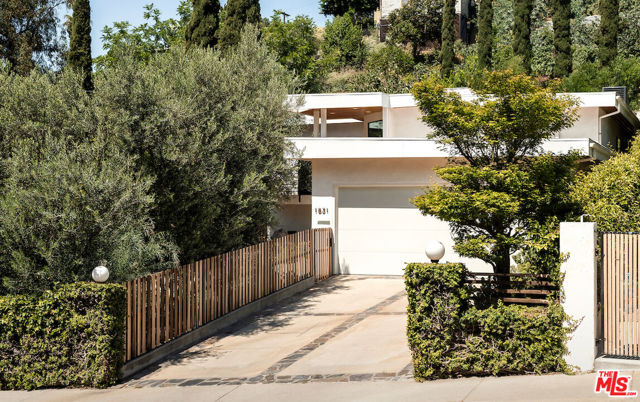
Beds This is a truly special home. Gorgeously remodeled and designer-done, this stunning residence is tucked into one of Silver Lake's most desirable pockets, just moments from the reservoir. Spanning nearly 2,300 square feet, this 3-bedroom, 2-bathroom home showcases an exceptional open layout with soaring ceilings upon entry, wide-plank hardwood floors throughout, and a sophisticated, cohesive design. The beautifully curated interiors feature custom paint, designer lighting, and a show stopping kitchen and bathrooms that blend style with functionality. The dining and family rooms seamlessly connect to the outdoors through Fleetwood sliding doors, opening to a thoughtfully designed backyard ideal for entertaining. Nice size primary suite and two other bedrooms are in one wing and on the main level of the house. The hillside garden out back and the front yard were newly reimagined and brought to life by Nectar in 2025, creating a lush, inviting setting. Set on a generous lot, the property includes a large gated front yard, a two-car driveway, and an attached two-car garage, all on a quiet, wide street with ample parking. Recent upgrades include a new roof (2024), tankless water heater (2023), and HVAC system (2025), offering both comfort and peace of mind. Enjoy an unbeatable location just moments from Sunset Junction, home to favorites like Tartine and Bar Stella, as well as the Silver Lake Reservoir, LA Mill Coffee, and the beloved Silver Lake Farmers Market held twice weekly. Experience the best of Silver Lake living.
Lancaster, CA 93535
1571
sqft2
Baths4
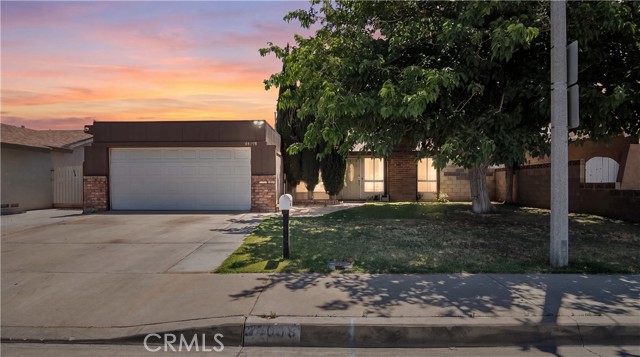
Beds Welcome to Raysack! This charming Lancaster home welcomes you with a formal entry, a cozy brick gas fireplace and a functional floor plan featuring spacious dining and family rooms that offer flexibility for everyday living, entertaining & gatherings. In this home you will find upgraded stainless steel appliances, partial upgraded windows & solar improvements, helping you stay comfortable, energy-conscious throughout the summer months. The backyard is designed for enjoyment with major improvements that enhance outdoor entertaining opportunities. Conveniently located near schools, shopping, dining, parks & major commuter routes. Easy access to a variety of local amenities within an established neighborhood. Come visit this amazing property today!
Glendora, CA 91740
1517
sqft2
Baths3
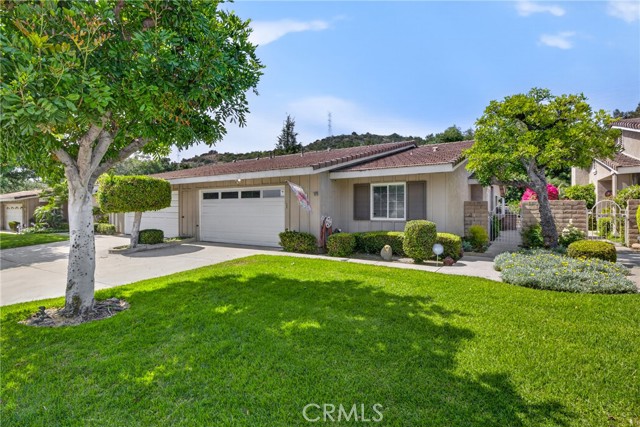
Beds Your morning commute just got shorter — and your homeowner experience just got brighter! This home offers over 1,500 sq. ft., 3 bedrooms, and 2 bathrooms in the desirable community of Glendora Woods. A charming gated front creates the perfect courtyard moment, leading into an inviting entry accented by a decorative feature wall and bench seating. The open-concept family and dining areas enjoy views of the fireplace and backyard, creating a warm and connected living space. The kitchen, complete with a garden window, sits at the heart of the home — ideal for everyday living and entertaining. The primary suite is impressively spacious, offering a versatile bonus area currently used as an office/exercise nook, plus direct access to the backyard through a sliding door. The en-suite bathroom features a generous vanity and storage. Two additional bedrooms are comfortably sized, with a convenient indoor laundry area nearby. An attached garage with direct access adds everyday ease. Covered patio, with space for your BBQ, garden, or outdoor dining. Residents of Glendora Woods enjoy a beautifully kept community with a pool, spa, clubhouse, and park. Located within the Charter Oak School District and close to the popular Glendora Public Market, this home blends comfort, convenience, and community living.
Merced, CA 95348
1435
sqft2
Baths3
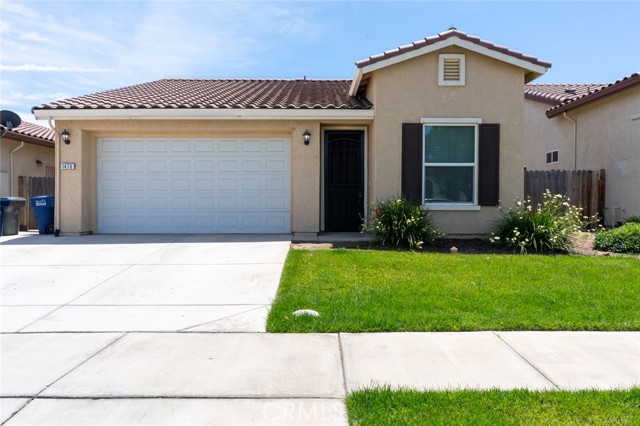
Beds Nestled on a quiet cul-de-sac in North Merced, this beautifully maintained home offers the perfect combination of modern comfort and everyday convenience. Key Features: - Spacious Living: 3 bedrooms, 2 bathrooms, and approximately 1,435 square feet of open-concept living space. - Chef's Kitchen: Features granite countertops, a large center island with sink, pantry, and ample cabinet space. - Primary Suite: Includes a walk-in closet, dual sinks, soaking tub, and separate shower. - Modern Efficiency: Equipped with leased solar, a tankless water heater, and a fire suppression system. - Move-In Ready: Refrigerator, washer, and dryer included; finished two-car garage with epoxy flooring. - Outdoor Living: Fully landscaped front and back yards, ideal for relaxing or entertaining. - Prime Location: Close to UC Merced Cattracks, parks, gyms, shopping, and dining.
Salinas, CA 93901
1154
sqft2
Baths3
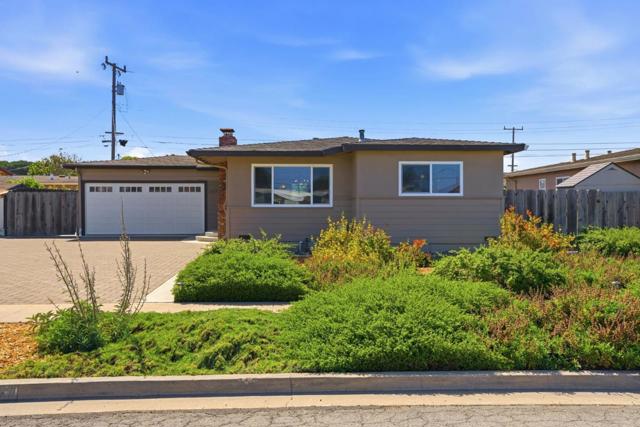
Beds Welcome home to this charming 3-bedroom, 2-bathroom property located in a quiet residential neighborhood in South Salinas. The property has an ideal layout with separation between the kitchen, living spaces and bedrooms. Fully paid off solar system from Sun Run with 17 solar panels and home EV charger installed which creates a fuel efficient home with low utility costs. Solid marble tile floors, marble counter tops and marble fireplace. New kitchen appliances, washer, electric dryer (with gas hookup) and electric water heater. Exterior of the property is landscaped with low maintenance, drought resistant plants. Private backyard with an outdoor patio, pergola and built in barbecue. Conveniently located near Hartnell College, parks, Salinas Valley Memorial Medical, schools, shopping, restaurants and downtown Salinas.
Torrance, CA 90504
1277
sqft3
Baths2
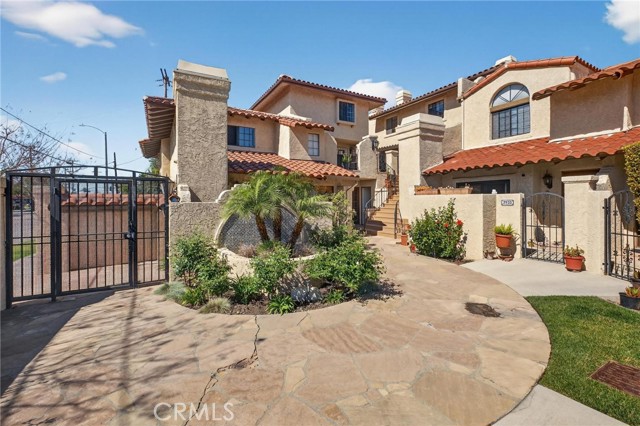
Beds One-of-a-Kind Torrance Townhome! First time on the Market since 2016-Welcome to this spacious tri-level townhome featuring 2 bedrooms, 3 bathrooms, and a versatile bonus room with a built-in closet perfect for a home office, guest room, gym, or additional living space.The bright, well-maintained kitchen offers abundant cabinetry, plenty of natural light, and a separate dining area ideal for both everyday living and entertaining. The inviting living room features a cozy fireplace and opens to a private, gated patio, creating the perfect space to relax or host guests.Both generously sized bedrooms include their own private en-suite bathrooms, offering comfort and privacy. On the lower level, you'll find the expansive bonus room conveniently located next to the attached two-car garage, which includes built-in shelving, washer and dryer hookups, and direct access into the home.With no neighbors above or below, this residence offers the privacy and feel of a single-family home. The beautifully maintained gated community features lush green lawns, guest parking, and a recreation room for gatherings and special events.Ideally located near top-rated Torrance schools, shopping, dining, and major freeways, this exceptional home combines comfort, convenience and a great value for this centrally located Torrance property.
Temecula, CA 92590
3087
sqft3
Baths4
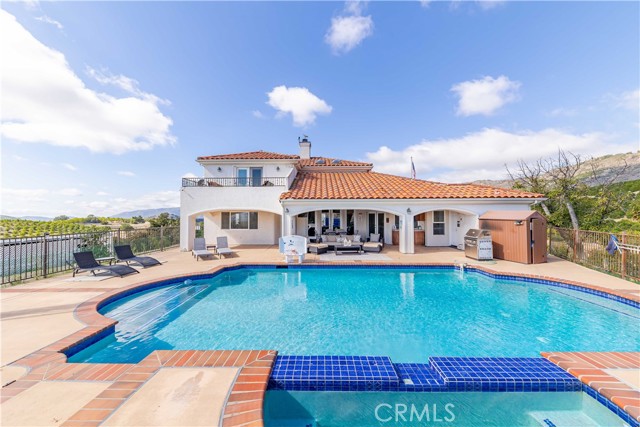
Beds Welcome to 20491 Carancho Road, a private Mediterranean estate perched atop nearly nine acres of gently rolling, meticulously groomed land in the exclusive hills of De Luz. A long, scenic driveway winds through hundreds of producing avocado and lemon trees, leading you to a hilltop residence that captures panoramic 360-degree views of Temecula’s most picturesque landscape. This gated property offers unmatched privacy, resort-style amenities, and an atmosphere that feels worlds away—yet remains just minutes from Old Town Temecula, Wine Country, shopping, dining, and top-rated schools. The home spans over 3,000 square feet of refined living space, beginning with a grand entry framed by soaring 20-foot ceilings and flooded with natural light. The great room showcases Italian-inspired architectural columns, custom built-ins, and an elegant fireplace that sets the tone for the rest of the residence. The gourmet kitchen is designed for both function and entertaining, featuring a large island with 6-burner cooktop, granite countertops, custom cabinetry, double convection ovens, abundant storage, and an effortless flow into the dining and family room areas. Living is easy on the main floor thanks to a spacious primary suite complete with dual walk-in closets, his-and-hers sinks, a vanity, oversized soaking tub, and a large walk-in shower. French doors open directly to the backyard, providing seamless access to the resort-style pool, heated spa, and covered outdoor entertaining area with wet bar and sink. The downstairs also includes a versatile 4th bedroom or office with French doors. Upstairs, two expansive bedroom suites each offer private balconies with sweeping vistas of the surrounding groves and hills. The grounds offer endless possibilities—gentle terrain ideal for vineyards, additional orchards, future guest house construction, or a sports court. A steel workshop/RV barn with electricity, oversized three-car garage, excellent security system, central vacuum, and extensive parking for 12+ vehicles round out this exceptional property. This is more than a home—it is a rare hilltop sanctuary blending luxury, privacy, natural beauty, and agricultural potential into one extraordinary offering.
Page 0 of 0
