
Chula Vista, CA 91911
$775,000
960
sqft2
Baths3
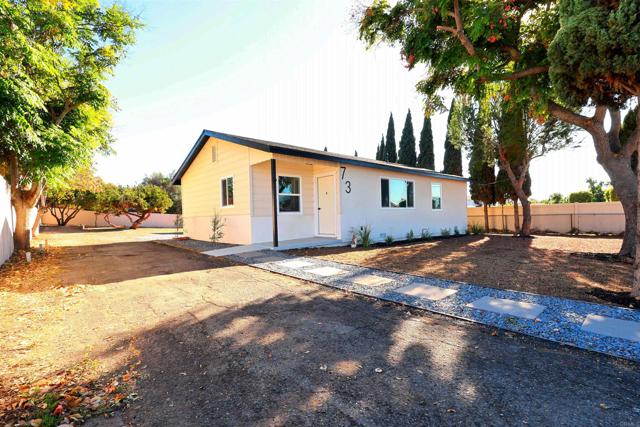
Beds Completely reimagined from top to bottom, with the space and possibilities to match! Welcome to 73 Oxford St, where modern living meets an impressive 10,918 sq. ft. lot in Chula Vista! This beautifully renovated 3-bedroom, 2-bathroom home features a stunning brand-new kitchen, fully remodeled bathrooms, new flooring, fresh interior and exterior paint, and a bright, open-concept layout perfect for everyday living and entertaining. But there's more to love beyond the front door! A spacious bonus room, separate garage, and convenient drive-in backyard access open the door to endless possibilities. Whether you envision an outdoor entertainment space, additional parking, or exploring ADU potential, this oversized lot gives you room to bring your ideas to life. Conveniently located near schools, parks, shopping, local military bases, the Gaylord Pacific Resort & Convention Center, and easy access to the I-5 and I-805 freeways. Move-in ready today, with room for tomorrow's possibilities. Don't miss this one!
San Jose, CA 95110
891
sqft1
Baths1
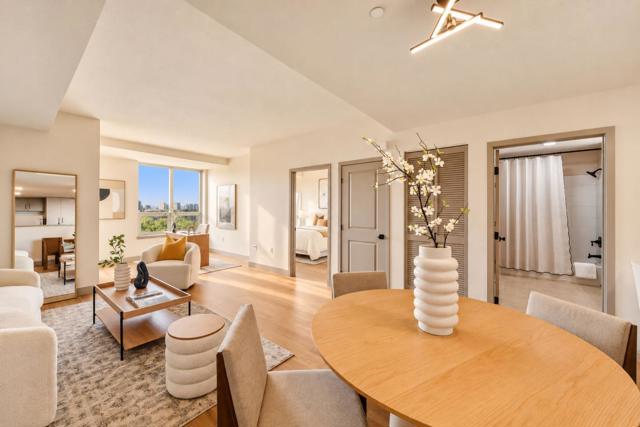
Beds Sweeping views and natural light abound in this expansive home, where an oversized floor plan creates exceptional flexibility with room for a guest retreat, dedicated office, exercise area, and tons of storage. Recently upgraded with new flooring, fresh paint, new baseboards, and more, the home is move-in ready. The well-equipped kitchen offers ample cabinetry and storage, dishwasher, microwave, stove, garbage disposal, and ice maker. An in-unit washer and dryer add convenience, while the home's energy-efficient design and dedicated EV charger offer meaningful long-term value and savings. Enjoy sweeping views and abundant natural light from this centrally located residence, just 600 feet from the Tamien VTA and Caltrain Station, with convenient access to the Bay Area's extensive transit network. Enjoy the accessibility of the location without the congestion of downtown. Skyline's amenities make everyday living feel like a retreat, with a dog park, swimming pool and hot tub with cabanas, showers and restrooms, fitness center, BBQ area, and recreation area. Water and garbage are included. With its spacious floor plan, thoughtful upgrades, exceptional amenities, and convenient transit access, this is a home you'll want to see for yourself to truly appreciate. Welcome home.
Hollister, CA 95023
1716
sqft2
Baths3
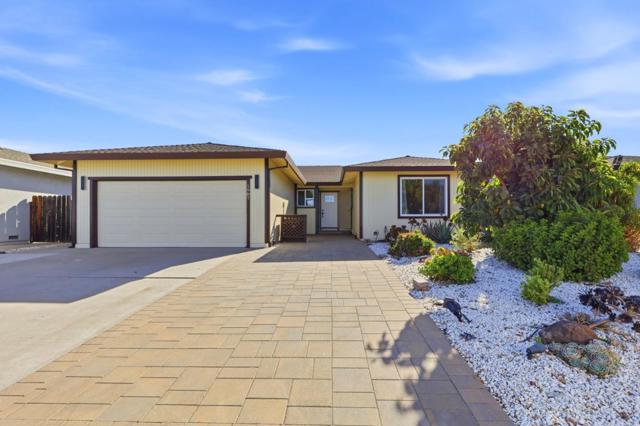
Beds Welcome to this beautifully maintained single-story home!!!. This 1,716 SqFt home features 3 bedrooms, 3 bathrooms, a large family room with adjacent area for dining, Kitchen has a breakfast bar, quartz counter tops, gas cooktop and double bulit-in ovens. 2 bathrooms were remodeled in 2018. New interior paint. New roof was installed in 2020. Cover patio with pavers, garden areas and fruit trees along the side, ideal for relaxing. Located in well-established neighborhood.
Huntington Beach, CA 92649
2234
sqft3
Baths4
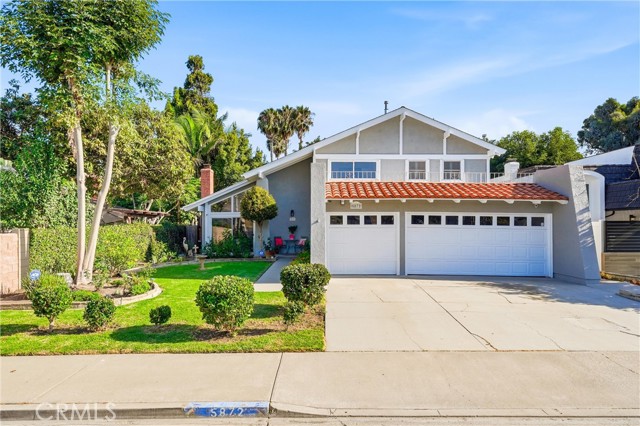
Beds Welcome to 5872 Meadowbrook Drive, a rare opportunity to own one of the most desirable floor plans in the highly sought-after Meadowlark Golf Course neighborhood of Huntington Beach. Ideally situated just off the golf course, this home offers beautiful golf course views from the expansive primary suite and oversized balcony—the perfect place to enjoy your morning coffee or unwind at sunset. Offering 4 bedrooms, 3 full bathrooms, and a coveted main-level bedroom with a full bathroom and walk-in closet, this updated residence combines timeless design with everyday functionality. Fresh interior and exterior paint, new recessed lighting throughout, brand-new carpet on the staircase and throughout the entire second level, and hardwood and tile flooring on the main level create a bright, welcoming atmosphere. A grand entry with an elegant staircase leads to the formal living room featuring soaring vaulted ceilings and a stone gas fireplace. The adjoining formal dining room is highlighted by a charming bay window with built-in seating overlooking the lush backyard. The spacious kitchen offers granite countertops, bar seating, abundant cabinetry, pantry storage, and opens seamlessly to the inviting family room, making it ideal for everyday living and entertaining. Surrounded by mature landscaping and low-maintenance turf, the private backyard provides a peaceful setting for relaxing or hosting guests. An oversized three-car attached garage with direct access, dedicated laundry area, and generous storage complete the main level. Upstairs, the spacious primary suite is a retreat with double-door entry, three closets, separate vanities, a private water closet, and picturesque golf course views. The oversized balcony extends the living space outdoors, while two additional bedrooms share a large secondary bathroom with a dual-sink vanity and tub/shower combination. Meadowlark is one of Huntington Beach's hidden gems, where homes rarely become available. Residents enjoy easy access to Meadowlark Golf Club, neighborhood favorites for coffee and donuts, scenic bike rides to the Bolsa Chica Wetlands, Huntington Harbour, and the beach, along with convenient shopping, dining, and freeway access. Located within the highly regarded Circle View Elementary and Marina High School boundaries, with several acclaimed private schools nearby, this exceptional home offers the ideal combination of space, location, and lifestyle in one of Huntington Beach's most desirable neighborhoods.
Pleasant Hill, CA 94523
2480
sqft3
Baths6
Beds SELLER FINANCING, with attractive terms to be negotiated. Great opportunity for investor, live in one rent the other, or 3 friends. A unique opportunity to purchase three separate two-bedroom, one-bath homes on one lot (approximately 0.34-acre) in Pleasant Hill. Offering approximately 2,480 square feet of total living space. The property may be well suited for extended family, shared ownership, or investment use. Perimeters of homes are surrounded by 8’ fencing with all yards landscaped with rock requiring little or no water and low maintenance. The property has direct EBMUD trail access. All houses are fully self contained with stove/oven, refrigerator, dishwasher, and R-40 or greater attic insulation 2759 Warner Lane is a spacious, independent home of approximately 1,000 square feet with two bedrooms, one bath. Features include wood flooring, living room with a wood-burning fireplace, inside laundry, and a kitchen opening to a large private backyard with a nice deck. One bay of the attached two-car garage is dedicated to this home. Additional features include capped water well, built-in garage workbenches, and backyard yard garden box and settee. 2763 Warner Lane is an approximately 740 square-foot modular home with two bedrooms, and one bath. It offers wood flooring, laundry facilities, large private backyard, and detached garage. It has a newer HVAC system. 2767 Warner Lane is also an approximately 740 square-foot modular home with two bedrooms and one bathroom. Features include wood flooring, laundry facilities, private backyard with trail access, bonus building, and 240v charging outlet for an electric vehicle. The detached bonus building (approx. 80 sf ft.) has electricity, duplex outlets (3), and lighting providing a flexible space for a home office, hobby room, workshop, or additional storage. The property has a private, retreat-like setting with a long-paved lane and substantial off-street parking. Located directly behind the popular Sloat Garden Center and close to downtown Pleasant Hill, Pleasant Hill schools, shopping, and popular dining establishments. There are 6+ additional parking spaces on the propertyl Zoned A (Administration) under PUD 520. (Potential uses should be confirmed with Pleasant Hill planning and various other agencies) Current rents: 2759-$3595, 2763-$$3310, 2767-$3290 Main home 2759 built circa 1946. Estimated square foot per home:2750 (1000) 2763 (740) 2767 (740)

Mountain Center, CA 92561
1536
sqft2
Baths4
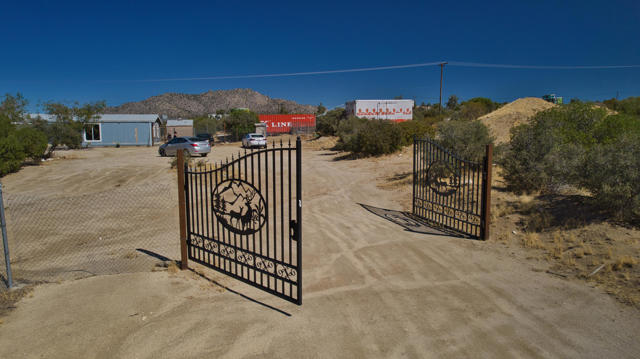
Beds Welcome to your private mountain retreat just minutes from Palm Desert -- a peaceful escape offering cooler temperatures, breathtaking scenery, and spacious living. This charming and well-maintained double-wide manufactured home features 4 bedrooms, 2 baths, and 1,536 sq. ft. of comfortable living space, surrounded by spectacular mountain views in every direction.Step inside to a bright open floor plan centered around a freestanding wood-burning fireplace, creating a warm and inviting focal point. The cozy dining area and updated kitchen lighting flow seamlessly into an expansive living room filled with natural light.The spacious primary bedroom offers wonderful privacy with its own en-suite bath and an attached deck/balcony showcasing amazing mountain views -- the perfect spot for morning coffee or evening relaxation. Two guest bedrooms are complemented by a versatile family room or optional fourth bedroom, providing flexibility for your lifestyle needs. An indoor laundry room adds everyday convenience.This home includes numerous upgrades;Tile and laminate flooring,Ceiling fans,Popcorn Ceiling removed, and freshly painted. New roof installed in 2022,Water connected to the property,Seminew stainless steel appliances.Outdoor and property features elevate this offering further: . RV hookups . Three wells on the property . Two additional parcels included in the sale . No HOA.Located just 20 minutes from El Paseo, fine dining, shopping, and surrounding desert cities, this retreat offers the ideal balance of tranquility and convenience.An affordable mountain gem, perfect as a full-time residence or a weekend escape from the desert heat and busy city life. Affordable opportunity awaits! Scheduled your showing now, this one won't last!
North Hollywood, CA 91605
1569
sqft2
Baths3
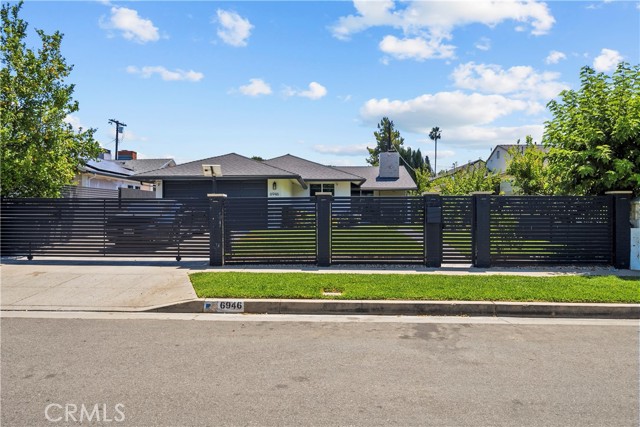
Beds REMODELED AND TURNKEY! Welcome home to this stunningly remodeled 3-bedroom, 2-bath property. Thoughtfully updated with newer flooring, a beautifully renovated kitchen featuring quartz countertops, stainless steel appliances, remodeled bathrooms, newer HVAC, updated plumbing/electrical, newer roof, and modern finishes throughout. The open-concept floor plan flows seamlessly into a private backyard retreat complete with a charming gazebo, lush landscaping, mature fruit trees, vibrant rose gardens, expansive paver patio and walkways, and a fully gated yard—perfect for entertaining or simply unwinding. Ideally situated in a desirable neighborhood close to shopping, dining, parks, and convenient commuter access. This exceptional home is one you won’t want to miss!
Whittier, CA 90604
1732
sqft3
Baths3
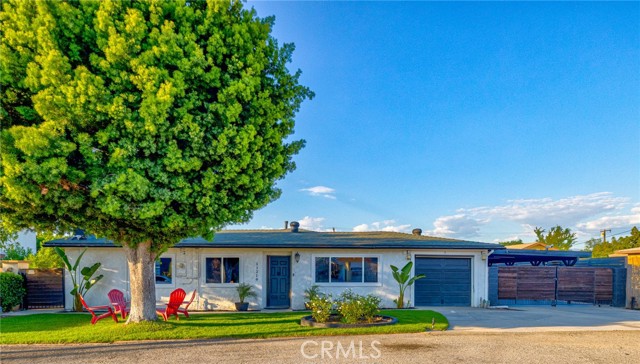
Beds Welcome to this beautifully remodeled, turnkey Whittier home offering approximately 1,732 sq. ft. of living space. This spacious 3-bedroom, 3-bathroom home is situated on a private road and showcases pride of ownership, with numerous improvements made since 2020. The bright kitchen was completely remodeled in 2024 with sleek quartz countertops, shaker-style cabinetry, and a breakfast counter/bar, plus room for a dining area. The generously sized formal living room opens to the kitchen and provides an inviting space for entertaining. The attached single-car garage offers flexibility for parking, home gym, or workshop. The primary bedroom features fresh paint, newer vinyl flooring, an updated private bathroom, walk-in closet area, and a glass slider leading to the backyard and patio. Additional bedrooms and bathrooms have also been tastefully updated. The spacious family room, currently used as a third bedroom, offers closet space and a brick fireplace high wood beam ceiling. The approximately 8,474 sq. ft. lot offers exceptional outdoor space. The oversized front concrete driveway provides ample parking, while the long cement side driveway features an extended covered patio and updated lighting. The fully fenced area is ideal for additional parking, entertaining, birthday parties, and sporting events. The tranquil, fully landscaped backyard features a dedicated fire-pit area, picnic table, expansive lawn, outdoor lighting, and multiple patio areas, creating a private setting for entertaining and relaxing. A permitted two-car detached garage adds valuable versatility and may be ideal for a guest house, private studio, home office, or additional living space, subject to applicable requirements. The converted garage includes a bathroom, good-sized closet, and wall-mounted A/C. Both the main residence and detached garage have their own newer water heaters. Additional improvements include updated electrical outlets, newer light and bathroom fixtures, Bluetooth-enabled exhaust fans, updated sinks and toilets, newer vinyl flooring, and fresh paint throughout. Windows are approximately five years old, with tinted front windows for added privacy and comfort. Indoor laundry adds convenience. This exceptional property combines thoughtful updates, abundant outdoor space, and versatile living options, making it an excellent opportunity for comfortable living and multigenerational needs.
Pasadena, CA 91106
1199
sqft2
Baths2
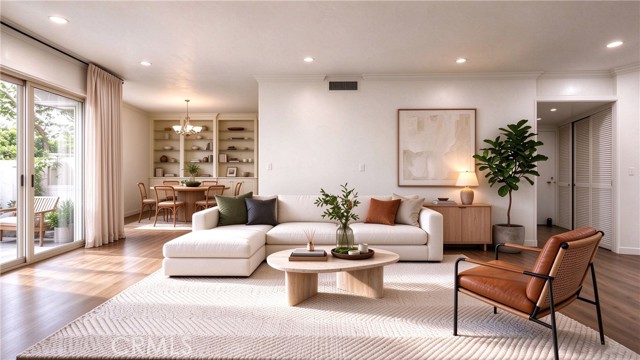
Beds SOPHISTICATED SINGLE-LEVEL SANCTUARY IN PRIME PASADENA | STEPS FROM CALTECH. Tucked away along one of Pasadena’s most prestigious tree-lined corridors, this impeccably appointed ground-level residence delivers the ultimate blend of timeless elegance, low-maintenance living, and seamless California indoor-outdoor flow. Step into a light-filled open-concept living space defined by handsome wide-plank flooring, designer recessed lighting, and a soothing, neutral palette. Floor-to-ceiling glass sliding doors create a seamless transition to your own private walled garden terrace—a rare, tranquil outdoor haven shaded by mature greenery, perfect for al fresco dinners, morning espresso, or weekend relaxation. The formal dining space is anchored by a curated chandelier and illuminated custom built-in display cabinetry, providing a sophisticated backdrop for entertaining. The bright kitchen is equipped with crisp cabinetry, sleek stainless-steel appliances, and a picturesque window overlooking the lush grounds. The expansive primary suite serves as an enviable personal retreat, featuring serene ambient light, a generous boutique-style walk-in dressing room with custom shelving, and an en-suite bath complete with a walk-in seated shower and dedicated in-unit laundry. The secondary bedroom is paired with a classic full bath appointed with wainscoting, an elegant pedestal sink, and a glass-enclosed soaking tub. Community amenities offer a resort-like escape with a sparkling swimming pool, relaxing spa, sun-drenched lounge deck, and dual built-in BBQ stations. Unrivaled Location: Situated mere footsteps from the world-renowned Caltech campus, vibrant South Lake Avenue shopping & dining district, the Pasadena Playhouse Village, and Metro transit. Turnkey, timeless, and exceptionally positioned—welcome to the quintessential Pasadena lifestyle.
Page 0 of 0
