
Rancho Cucamonga, CA 91739
$1,598,000
3449
sqft6
Baths4
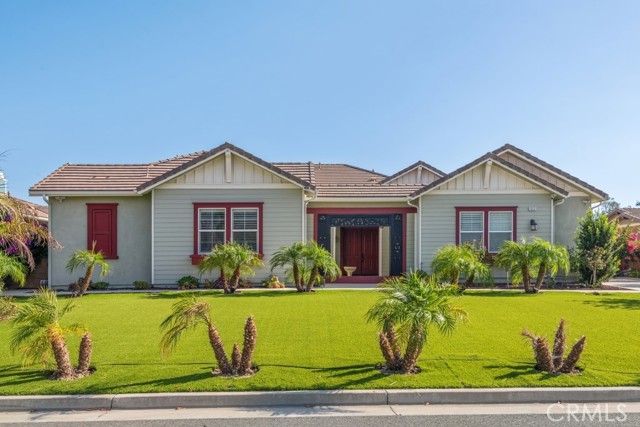
Beds Proudly presenting 13531 Wild Maple Ct., a rare single story estate in the Andalusa development of North Rancho Cucamonga. Situated on an expansive, nearly half acre 21,560 square foot usable lot, this exceptional original owner home offers 3,449 square feet of living space, four bedrooms, five and a half bathrooms, panoramic north and south facing views, and an impressive array of custom upgrades. Built in 2013, this property offers generous space, privacy, and versatile outdoor possibilities. A manicured turf front yard with sago palms and a gated front courtyard welcomes you through elegant concrete pavers to the custom double door entry. Inside, the open concept floor plan showcases travertine tile flooring, custom doors and window casings, plantation shutters throughout, custom baseboards, crown molding, and wide hallways that create a sophisticated and comfortable living environment. The open kitchen is designed for everyday living and entertaining, featuring a large center island, granite countertops, extensive cabinet storage, and stainless steel appliances. The formal dining area is enhanced by custom built ins, while the spacious California room seamlessly extends the living space toward the backyard. The generously sized primary suite features double sliders that open directly to the backyard, an oversized walk in closet, and a luxurious primary bathroom with a resort style shower, Roman tub, and tile flooring. The secondary bedrooms are generously sized, with each bedroom offering its own private bathroom. Step outside to an extraordinary backyard designed for outdoor enjoyment and future possibilities. The expansive lot provides more than 90 feet of concrete RV parking behind the RV gate, along with alley access and block walls. There is ample room for a variety of outdoor improvements and amenities, including a pool, ADU, tennis court, or additional entertaining areas, subject to applicable approvals and requirements. The property also features a three car attached garage with EV charger, dual air conditioning systems, a 75 gallon water heater, and a 12 panel leased solar system. A private orchard adds to the property's appeal, featuring apricots, persimmons, cherries, oranges, Chinese jujube, and two date trees. 13531 Wild Maple Ct. presents an exceptional opportunity to own a spacious, upgraded single story property on a versatile lot with panoramic views, extensive outdoor space, and numerous possibilities for customization.
Arcadia, CA 91006
1834
sqft2
Baths3
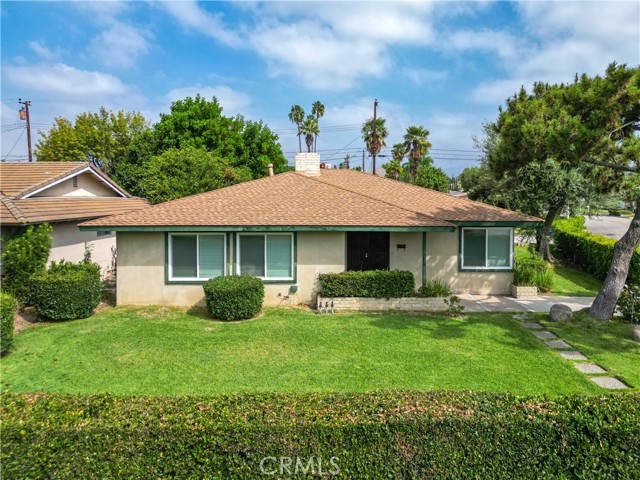
Beds Welcome to 443 E Sandra Ave, a charming single-story home nestled in a quiet and desirable Arcadia neighborhood. This well-maintained 3-bedroom, 2-bathroom residence offers approximately 1,834 sq. ft. of comfortable living space on a 7,106 sq. ft. lot. The inviting floor plan features beautiful hardwood flooring, a spacious living area, and a family room with fireplace that opens to an enclosed sunroom overlooking the backyard—creating additional space for relaxing, entertaining, or enjoying the natural light. The kitchen includes a convenient breakfast area and opens toward the family room for easy everyday living. The primary bedroom offers a walk-in closet and private bath. Additional highlights include central air and heating, ample storage, laundry area, and a 2-car attached garage connected by a breezeway. Concrete and water heater are new. Roof is about 3 years old. ADU opportunity. Ideally located near shopping, dining, parks, and highly regarded Arcadia schools, this home offers an excellent opportunity to live in one of the San Gabriel Valley’s sought-after communities.
Magalia, CA 95954
1530
sqft2
Baths3
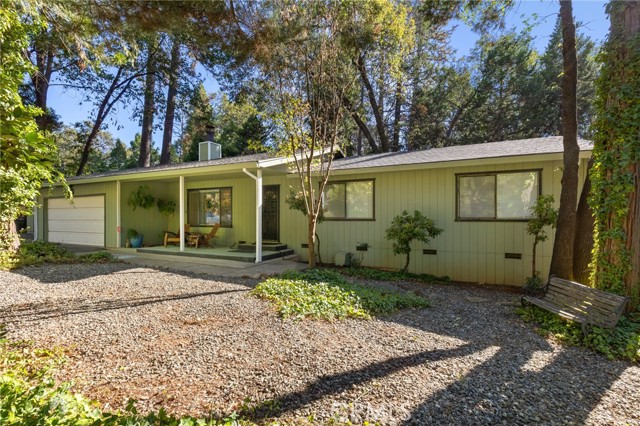
Beds Turnkey & Beautifully Remodeled in Paradise Pines! Welcome to 14385 Sinclair Cir., Magalia, a beautifully remodeled 3-bedroom, 2-bath home that is truly move-in ready! From the moment you arrive, you'll appreciate the inviting landscaped front yard, RV parking and the many updates that make this home a must-see. Step inside to a fresh, updated interior featuring new flooring throughout, a beautifully remodeled kitchen, a brand-new HVAC system, and new insulation. The roof is approximately 10 years old, adding even more value and peace of mind. A newer washer, dryer, and refrigerator are included with the sale, making your move that much easier. The outdoor space is just as inviting. Enjoy the newly extended covered back deck, perfect for relaxing, entertaining, or enjoying the peaceful Magalia setting. The fully fenced, low-maintenance backyard also features a designated dog run, providing a great space for your four-legged family members. Located in an established neighborhood within Paradise Pines, homeowners can enjoy access to community amenities including the clubhouse, seasonal swimming pool, library, community activities, walking and hiking trails, pickleball courts, tennis courts, and more. With extensive updates already completed, this home is turnkey and ready for its new owner. The seller is highly motivated—don't miss the opportunity to make this beautiful Paradise Pines home yours!
Pacific Grove, CA 93950
1012
sqft1
Baths2
Beds Great location. 1.5 blocks to Ocean View Avenue, Berwick Park and the ocean with breaking waves making picturesque views so close to home. Short walk to Lovers Point and beach. Walk or bike along the trail to the aquarium and Cannery Row, or south along the ocean to Asilomar. Close to downtown Pacific Grove, with many shops and re restaurants. The lot quite overgrown, and there is an old garage which is not accessible at this time. An opportunity for the next homeowner.

Topanga, CA 90290
520
sqft1
Baths2
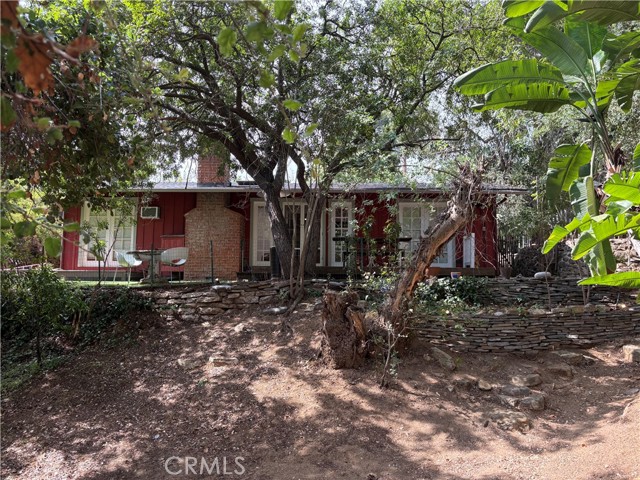
Beds Topanga Canyon Retreat with Additional Lots & Guest House Welcome to 21313 Hillside Dr, a unique Topanga Canyon property offering privacy, space and incredible potential. Surrounded by the natural beauty and relaxed atmosphere of Topanga Canyon, this property offers the perfect blend of character, privacy and opportunity. This 2-bedroom, 1-bath home complemented by three additional lots, providing a rare opportunity for those looking for extra land in the canyon. The property also features carport and an additional guest house that has no been permitted, offering flexible space for guest, a home office , studio or creative use.
Pacifica, CA 94044
2120
sqft3
Baths4
Beds ** Sellers now offering a buyer incentive of up to 5% credit to buy down rate or toward closing costs on full price offers** Welcome to 827 Fassler Avenue, a beautifully designed contemporary home nestled in the scenic hills of Pacifica. This modern residence offers a perfect blend of coastal serenity and stylish living, with sweeping ocean and canyon views that capture the essence of Californias coastline. Step inside to discover an open-concept layout filled with natural light, featuring high ceilings, sleek finishes, and expansive windows that frame the dramatic landscape. The living area flows seamlessly into a spacious kitchen equipped with quartz countertops, stainless steel appliances, and ample cabinetry perfect for both everyday living and entertaining. The primary suite provides a private retreat with a luxurious en-suite bathroom and a walk-in closet, while additional bedrooms offer flexibility for family, guests, or a home office. A private deck invites you to unwind and enjoy sunset vistas, cool ocean breezes, and the quiet beauty of Pacificas hillside setting. Located just minutes from beaches, hiking trails, and convenient access to Highway 1, 827 Fassler Avenue combines the best of modern comfort and coastal lifestyle.

Watsonville, CA 95076
1656
sqft3
Baths3
Beds Welcome to 126 Rodgers Avenue a charming home in one of Watsonville's most desirable neighborhoods. This 2-bedroom, 2-bathroom home spans 1,336 sq. ft. on a spacious 5,445 sq. ft. lot, offering comfortable, updated living with room to grow. The updated kitchen is ready for everyday living and entertaining alike, and the primary suite features a beautifully updated bathroom. Inside, you'll also find an additional room perfect as a home office, guest bedroom, or nursery ideal for buyers who need that extra room without sacrificing space elsewhere. And just outside the main house, the real showstopper: a detached ADU that adds even more versatility, whether used as a private office, creative studio, guest suite, or income-generating rental space. Together, the prime location, updated kitchen and primary bath, hardwood floor accents, bonus room, and detached ADU make this home a rare find. Ideally located in one of Watsonville's best neighborhoods, this property is a fit for move-up families, first-time buyers looking to offset their mortgage, or investors drawn to the ADU's income potential. Don't miss your chance to own a home with an unbeatable location and built-in flexibility inside and out.
Diablo, CA 94528
2499
sqft3
Baths3
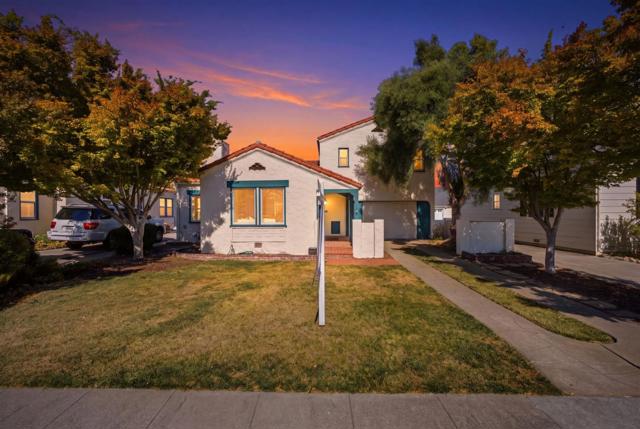
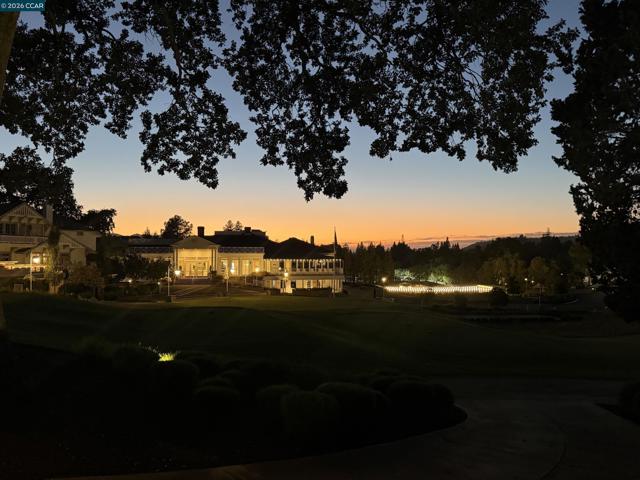
Beds Exceptionally rare Diablo Chalet overlooking the first tee box of the iconic Diablo Country Club. Dating back to the early 1900s, this distinctive residence has been extensively remodeled and reimagined with an enhanced floor plan, combining historic charm with modern flair. Enter through an iron gate to a private walkway leading to the front door and slate-tiled courtyard/patio. Nestled between the home and golf course and framed by a brick wall, this private outdoor space is ideal for dining, entertaining or simply enjoying the beauty of Diablo. Inside, abundant windows and glass doors fill the home with natural light. Beautiful flooring flows throughout, while a dramatic custom fireplace anchors the main living space with access to both the front patio and rear deck. Tall ceilings, recessed lighting and more! The home offers 2 bedrooms plus a versatile lower-level room that could also be used as a 3rd bedroom (public records reflect 2 bedrooms), 3 full baths plus a main-level powder room, and detached 2-car garage. The beautifully remodeled kitchen is a showpiece, featuring custom white cabinetry, La Cornue gas range, substantial center island with waterfall edge, built-in wine refrigerator, elevated tile work, sophisticated gold-toned hardware and accents, and statement hood. Upstairs, the primary suite features a vaulted ceiling and private patio overlooking the front courtyard and first fairway. The European-inspired bath offers custom cabinetry, raised vanities and a spacious tiled shower with dual shower heads. In-unit laundry adds convenience. The second bedroom enjoys its own patio overlooking the trees and access to a second full bath with custom vanity and beautifully tiled stall shower. On the lower level, original brickwork refreshed with a contemporary painted finish nods to the home’s early-1900s heritage. This versatile room has access to its own full bath and opens directly to the spacious rear patio. Outdoor living is woven throughout, with each bedroom and level offering access to a deck or patio. A truly special opportunity to own one of Diablo’s seldom-available historic Chalets. Highly updated and remodeled throughout, with select finishing details and completion of the staircase remaining for the next owner. Property sold AS-IS.
San Diego, CA 92123
1612
sqft2
Baths3
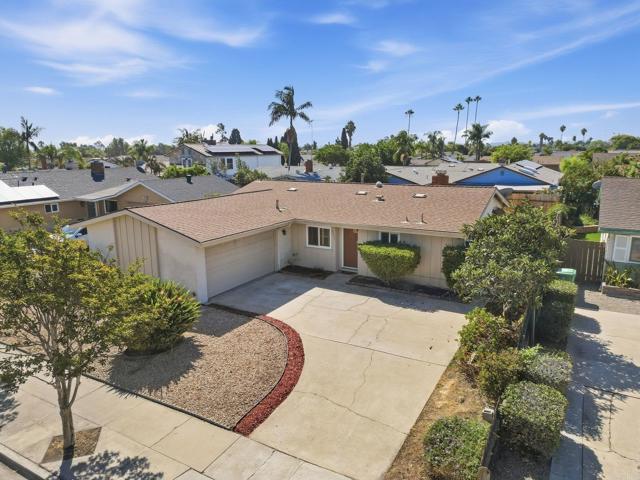
Beds Welcome to Serra Mesa, one of the original suburbs of central San Diego. This charming and spacious single-level home has been remodeled from the original floorplan and offers functional upgrades in the most important areas. Brand-new A/C system installed summer 2026, roof installed 2013, new luxury plank vinyl and carpet installed in 2025. The home has a classic layout, with a well-maintained kitchen, stainless-steel appliances, solid wood cabinetry, and generous counter space. The eat-in breakfast bar flows into the open living room, highlighted by a floor-to-ceiling brick fireplace. The adjacent lounge is stylish and inviting, providing flexible living space. All three bedrooms are located off the main hallway, beginning with the spacious primary suite. The expanded floorplan includes a reading nook/office as you enter the suite, a large walk-in closet, and dual-pane windows overlooking the backyard. The two additional guest bedrooms are located along the hallway, with a full guest bathroom at the end. Additional features include a spacious two-car detached garage with access to the backyard, a tool bench, a water softener, and an expansive backyard with room for developing your perfect outdoor living area.
Page 0 of 0
