
Orange, CA 92869
$3,195,000
3200
sqft4
Baths5
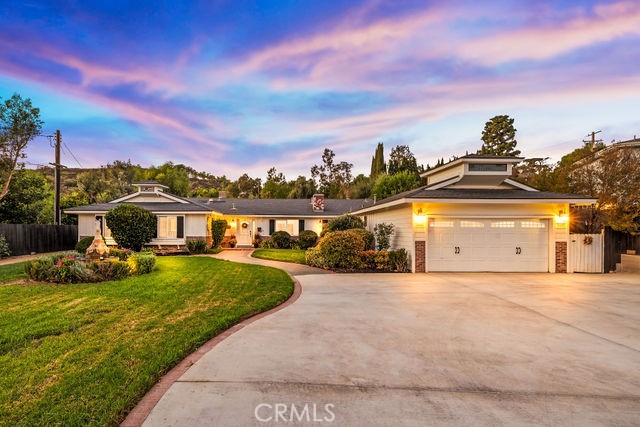
Beds EXQUISITE GATED EQUESTRIAN ESTATE extensively renovated with the look and feel of classic European Elegance in a breathtaking home! Nestled in Orange Park Acres, one of Orange County's most desirable equestrian communities, this single-story dream home offers nearly an acre of landscaped grounds reminiscent of Roger's Gardens, with colorful sunsets, saddleback mountains and canyon views! Remodeled inside and out, the home blends modern luxury with the warmth and charm of country living. The open-concept floorplan features wood flooring, custom brick and wood finishes, updated lighting, window coverings, and fresh paint. The living room showcases a gas and wood-burning fireplace with a rustic brick and distressed wood mantel, plus expansive windows overlooking the grounds bringing in the sunlight. The remodeled kitchen features custom cabinetry, fine details and finishes, walk-in pantry, and brick pizza oven. The bedrooms include a spacious primary suite with vaulted ceilings, exposed beams, walk-in closet, French doors to the patio, and a stunning primary bathroom. The bathrooms are all beautifully updated. A secondary primary guestroom offers a versatile space ideal for extended family, guests, or a potential mother-in-law suite. The seamless indoor/outdoor living with sunroom, covered patio and lush gardens come alive with Monarch butterflies, colorful blooms, and the soothing sounds of the cascading waterfalls and fountains. Outdoor amenities include a charming greenhouse retreat with a sink and English garden character, vegetable garden, outdoor kitchen and pizza oven, fire pit, and gathering areas. Extensive improvements include smooth plaster, vertical board-and-batten siding, brick accents, new concrete driveways, brick pavers, decomposed granite pathways, landscaping, new irrigation, and fencing. Equestrian amenities offer approximately 50' x 50' enclosed barn, eight horse stalls with rubber mats, tack room, bathroom, arena, kennels and ample space for horses, trailers, and equipment. More features include a workshop and carport with plumbing & electrical installed for potential ADU, private RV storage, generous parking, and a vintage-style camping trailer. Experience Orange Park Acres' annual Fourth of July parade, miles of riding, hiking, and biking trails, and nearby regional parks. Conveniently close to shopping, dining, schools, and freeways, offering the perfect balance of community, luxury and country living.
Corona, CA 92883
2532
sqft3
Baths4
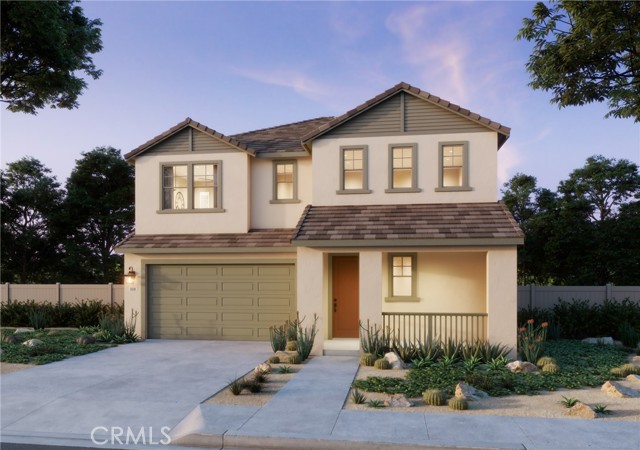
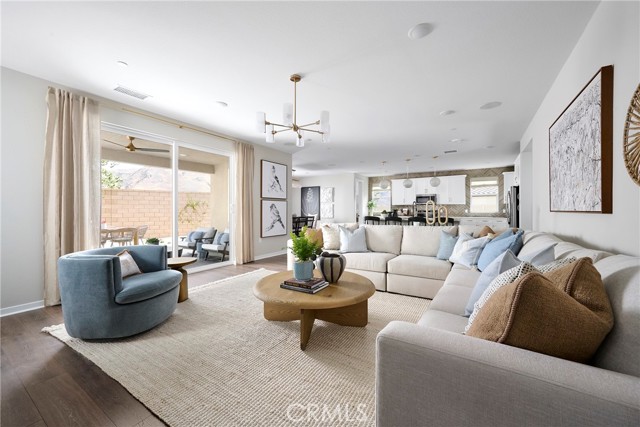
Beds We can't wait to show you around Elaris by Trumark Homes located at 26360 Grimes Road in Corona. Whether you're looking for your first home, more space for a growing family, or a lifestyle upgrade, you'll discover floor plans ranging from approximately 2,180 to 2,894 square feet, 3, 4 & 5 Bedroom, all nestled within one of Corona's most scenic communities. The outdoor space offers a private and peaceful setting with versatile outdoor potential, ideal for relaxed seating, pets, or personal touches to create you own retreat.We look forward to helping you find the home that feels just right for you! **Photos shown are renderings of this floor plan. Actual finishes, features, and landscaping may vary.
Grand Terrace, CA 92313
2794
sqft3
Baths3
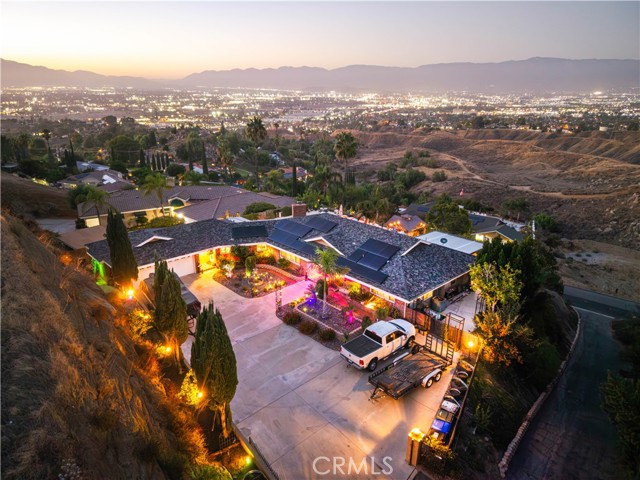
Beds Welcome to the highly sought-after Honey Hills community, one of Grand Terrace's most desirable hillside neighborhoods, known for its custom homes, privacy, and breathtaking views! Rich in history, this charming enclave traces its roots to the early 1900s and the Miller American Honey Company. Nestled along iconic Blue Mountain, this beautifully maintained, turnkey custom single-story estate features 3 bedrooms, 3 bathrooms, and spectacular 270-degree panoramic views stretching from Mt. Baldy and the San Bernardino Mountains to Big Bear, Lake Arrowhead, and the San Jacinto Mountains. Enjoy stunning sunrises, colorful sunsets, and sparkling city lights from your own private sanctuary! A gated entrance and expansive driveway welcome you to beautifully landscaped grounds. Inside, abundant natural light, wood-look tile flooring, and large windows showcase the incredible scenery. The spacious kitchen features granite countertops, an oversized center island, glass tile backsplash, stainless steel appliances, and ample cabinetry. The adjoining dining area offers a cozy gas fireplace & convenient access to the outdoors. The primary suite opens to a private covered patio and spa, complemented by a beautifully remodeled bathroom with dual marble vanities, an oversized frameless glass shower, & a built-in walk-in closet. Additional updated bathrooms include a walk-in jetted tub. Step outside into your own private resort! The backyard is an entertainer's dream, featuring an in-ground swimming pool, custom outdoor kitchen with built-in BBQ, bar seating, fire feature, covered patio, gazebo, & multiple gathering areas overlooking breathtaking mountain & city views. Raised garden beds, lush landscaping, & automated irrigation complete this incredible outdoor setting. Thoughtful upgrades include an owned solar system with battery backup, whole-house water purification, upgraded 200-amp electrical panel, dedicated 50-amp generator connection, energy-efficient UV-protected windows, & low-maintenance landscaping. Enjoy Grand Terrace's small-town charm with nearby shopping, restaurants, parks, & outdoor recreation. Convenient access to I-215, I-10, SR-60, & SR-91 connects you to Riverside, Loma Linda, San Bernardino, & surrounding communities. With the owners relocating out of the area, this is a rare opportunity to own a remarkable hillside retreat offering exceptional privacy, resort-style amenities, and unforgettable views. Experience the lifestyle you've been waiting for!
Corona, CA 92883
2643
sqft3
Baths4
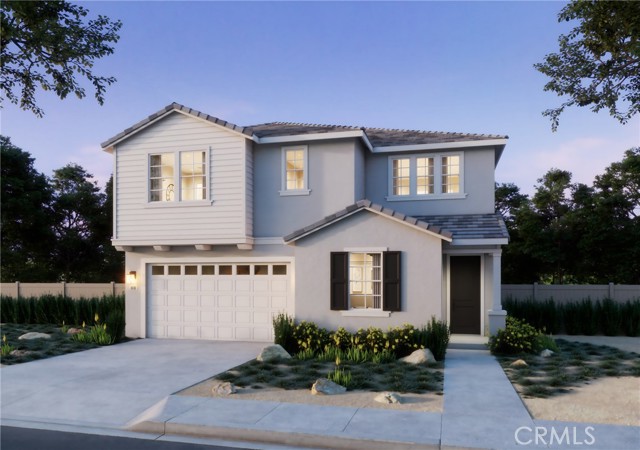
Beds We can't wait to show you around Elaris by Trumark Homes located at 26360 Grimes Road in Corona. Whether you're looking for your first home, more space for a growing family, or a lifestyle upgrade, you'll discover floor plans ranging from approximately 2,180 to 2,894 square feet, 3, 4 & 5 Bedroom, all nestled within one of Corona's most scenic communities. The outdoor space offers a private and peaceful setting with versatile outdoor potential, ideal for relaxed seating, pets, or personal touches to create you own retreat.We look forward to helping you find the home that feels just right for you! **Photos shown are renderings of this floor plan. Actual finishes, features, and landscaping may vary.
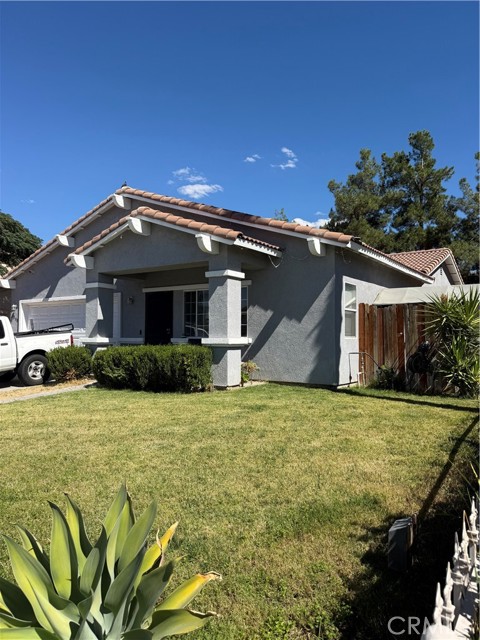
Hemet, CA 92545
1717
sqft2
Baths3
Beds Welcome to this beautiful open floor plan, with lots of living space. You can Entertain inside and out. Outdoor vinyl concrete patio cover, large side yard, Rv parking access, Upgraded kitchen and floors, quartz counter tops in kitchen and bathrooms. Spacious Master bedroom, large walk in bathroom, ceramic tile in shower and LVP flooring. Home has a leased solar to reduce eletric bill.
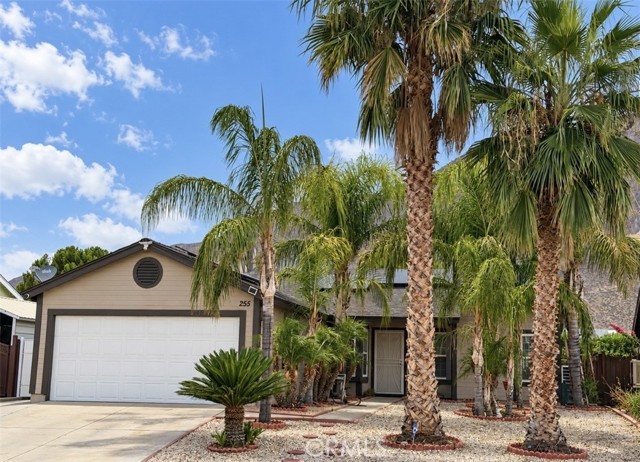
San Jacinto, CA 92583
1336
sqft2
Baths4
Beds MOTIVATED SELLER, REAPLCEMNET HOME ALREADY IDENTIFIED!!! Welcome to 255 Quandt Ranch Road in San Jacinto! This single-story home features 4 bedrooms and 2 bathrooms in the original layout, PLUS GARAGE CONVERSION providing an additional bedroom and bathroom—for a total of 5 bedrooms and 3 bathrooms. The additional space offers flexibility for a variety of living needs. Situated on an approximately 6,098-square-foot lot, the home features a kitchen with granite countertops, ample cabinet storage, and a peninsula for additional workspace, along with an indoor laundry room, central heating and AC., Backyard also has wooden shed with electricity connections. Property has Solar Lease Enjoy mountain views from the backyard and relax beneath the covered patio. The primary bedroom offers sliding-door access to the backyard, connecting indoor comfort with outdoor living. Bring your personal touch and discover the possibilities this San Jacinto home has to offer. Schedule your private showing today!
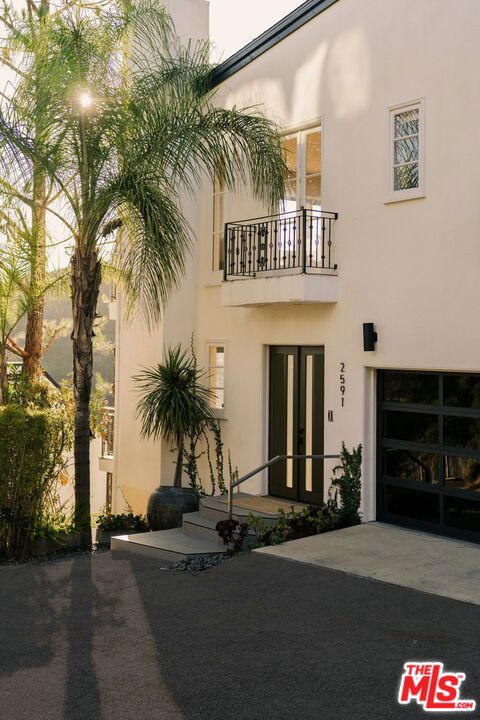
Los Angeles, CA 90046
3634
sqft5
Baths5
Beds Recently remodeled Laurel Canyon home with open canyon views, expansive outdoor living spaces, and a fully independent guest residence. Located on a quiet street with no neighboring homes directly in front, the property offers privacy and an exceptional amount of usable outdoor space in the hills.The main residence features two living rooms, an open kitchen and dining area, and designer finishes throughout. The primary suite overlooks the canyon and includes a beautifully remodeled bathroom with heated floors. An additional bedroom offers flexibility for a home office, nursery, or dressing room. Custom window treatments from The Shade Store provide added privacy throughout.The separate guest residence, previously used as a professional music and recording studio, features its own entrance, bedroom, bathroom, full kitchen, laundry, and glass-enclosed sunroom opening to a wraparound deck. The space is ideal for extended stays, guests, or a dedicated creative workspace.Expansive decks provide multiple areas for outdoor dining, entertaining, and lounging, while a flat, usable yard and outdoor spa offer additional space rarely found in Laurel Canyon. The property also comes with plans for a swimming pool.Beyond the recent remodel, the seller reports that the roof, fireplace, electrical, sewer, foundation, and retaining walls are all in excellent condition.Located within the Carpenter Community Charter School attendance area, approximately five minutes from the Sunset Strip and seven minutes from Ventura Boulevard in Studio City, traffic permitting.
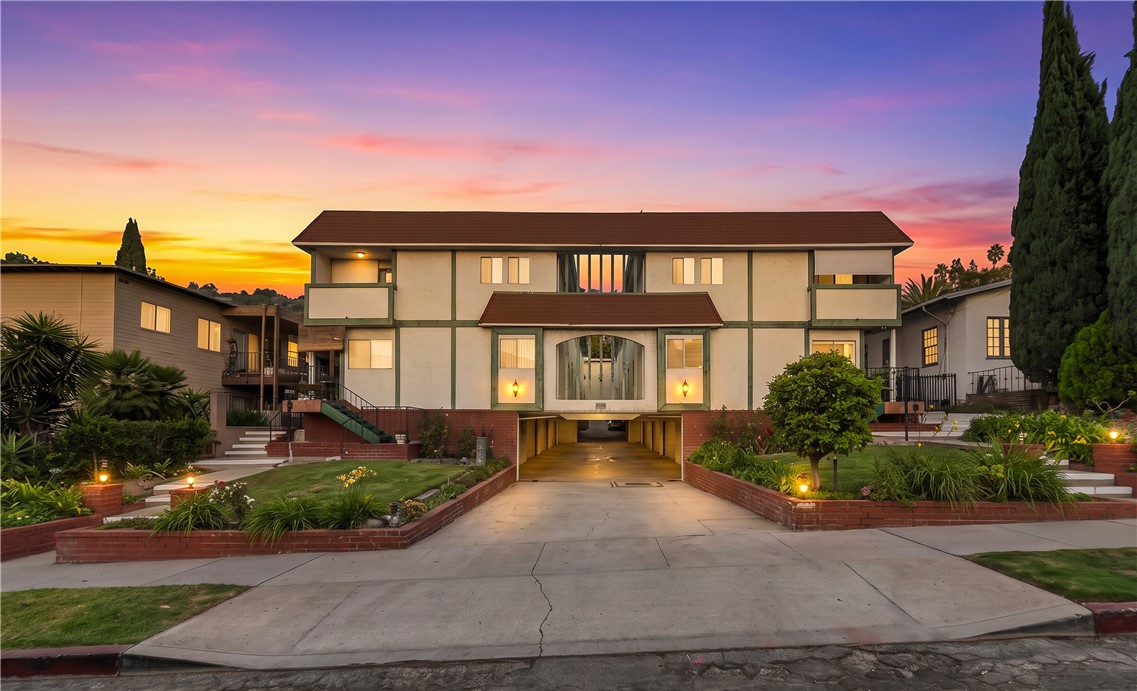
Glendale, CA 91205
1151
sqft3
Baths2
Beds A Little Funky. A Little Fabulous. A Whole Lot to Love! Welcome to Adams Hill, one of Glendale’s most delightfully eclectic neighborhoods, where hillside streets, quirky architecture, neighborhood cafés, and a creative spirit make you feel like you’ve discovered a little village tucked into Los Angeles. Here, in an intimate 16-residence community, you’ll find a charming townhome-style condominium that’s anything but ordinary! Light, bright, and wonderfully inviting, this two-bedroom, two-and-a-half-bath home offers room to breathe and personality to spare. The spacious L-shaped living room features warm wood flooring and a cozy corner fireplace, while the generous kitchen offers abundant cabinetry, stainless steel appliances, and a roomy adjoining dining area. Windows on both sides welcome natural light, giving the home an airy, cheerful feel. A convenient downstairs powder room makes entertaining easy. Upstairs, two spacious bedrooms offer comfortable retreats, including one with an en-suite bath and a sweet Juliet balcony framing distant mountain views. An additional full bathroom serves the second bedroom. Air conditioning adds everyday comfort. And now for the surprises! Your very own spacious, attached TWO-CAR GARAGE includes laundry hookups and an interior staircase leading directly into the home. Pull in, close the garage door, and bring your groceries right upstairs. No neighbors directly above or below, either—just the privacy of townhome-style living. Even better? HOA dues are just $270 per month, including water and trash! Outside your door, Adams Hill delivers the charm: character-filled streets, nearby Adams Square, neighborhood cafés and restaurants, and Palmer Park. Enjoy convenient access to Glendale’s shopping and entertainment, the Americana at Brand, downtown Los Angeles, and major entertainment studios. Close to the action when you want it, comfortably tucked away when you don’t. A little urban. A little artsy. Wonderfully private. Completely charming. Welcome home to 1270 Boynton Street, Unit 11—where ordinary condo living takes a delightful turn.
Corona, CA 92883
4065
sqft6
Baths5
Beds Explore Plan 4 at Radiance at Solara, a spacious two-story home designed to offer flexible living areas and comfortable private spaces. The main level features an open great room that connects directly to the kitchen and dining area, creating a functional layout for everyday living and entertaining. The kitchen includes a large center island, walk-in pantry, and access to the optional covered California Room for expanded indoor-outdoor living. A front flex room and a private first-floor next gen suite provides additional versatility for guests, work, or multi-generational living. Upstairs, the primary suite offers a private retreat with a spacious walk-in closet and well-appointed bath. Additional bedrooms, multiple baths, a central loft, and a conveniently located laundry room provide both comfort and practicality for the entire household. This home has no neighbor behind it on the cul-de-sac! ** Photos shown are of the model home for this floor plan. Actual finishes, features, and landscaping may vary.
Page 0 of 0
