
Newport Beach, CA 92663
$1,579,000
1719
sqft4
Baths3
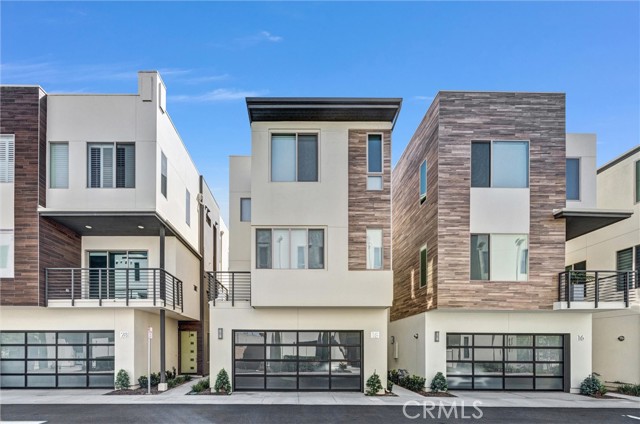
Beds Welcome to 18 Ebb Tide Circle, a beautifully designed detached residence built in 2020 and thoughtfully upgraded throughout. Ideally located less than a mile from the beach, this home offers three bedrooms and three-and-a-half bathrooms, including a private first-floor bedroom and full bath—perfect for guests, an office, or a private retreat. The light-filled open floor plan features a sophisticated kitchen with an oversized island, extensive cabinetry, and premium Bertazzoni appliances, creating an inviting space for both everyday living and entertaining. The expansive private rooftop deck is designed for unforgettable outdoor living, with panoramic coastal and city views, spectacular sunsets, and views of Newport Beach’s annual air shows and Fourth of July fireworks. Ebb Tide residents enjoy resort-style amenities including a pool, spa, BBQ area, and outdoor lounge spaces. Just minutes from Fashion Island, Lido Marina Village, Balboa Island, Hoag Hospital, acclaimed dining, upscale shopping, and world-famous beaches, this home captures the best of the Newport Beach coastal lifestyle.
Glendale, CA 91208
2324
sqft2
Baths4
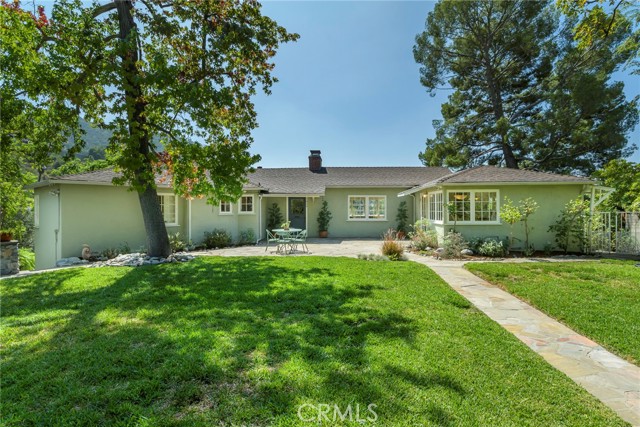
Beds Wooded Setting | Mountain Views | Expansive Bonus Space | Premier Neighborhood - Set on a quiet cul-de-sac in the desirable Verdugo Woodlands neighborhood of North Glendale, this character-rich 1930s home offers an exceptional combination of privacy, natural light, scenic views, and expansion potential. A charming Dutch door opens to a formal entry accented by classic Saltillo tile, setting the tone for the home’s warm and inviting character. The spacious living room is filled with natural light and features a handsome fireplace, abundant windows, and sweeping views of the surrounding mountains and treetops. Nearly every room in the home features a view, while pristine hardwood floors extend throughout most of the interior. The generous formal dining room offers an elegant setting for entertaining. The updated kitchen features contemporary cabinetry and a large breakfast nook with built-in bench seating. Three bedrooms are conveniently located on the main level. Downstairs, a fourth bedroom sits between two substantial bonus areas with approximately nine-foot ceilings. Together, these versatile bonus spaces provide approximately 800 additional square feet and offer exciting potential for home offices, recreation rooms, a gym, creative studios, or future expansion. Outside, the property feels like a private woodland retreat. The backyard features a spacious patio with a stone fountain and a large, flat area currently landscaped as a native garden. A forest of mature oak trees creates an enchanting natural backdrop, while the expansive private front yard provides additional usable outdoor space. Additional features include central heating and air conditioning, copper plumbing, mountain and treetop views, extra storage space behind the garage and an exceptionally peaceful setting in the best of North Glendale.
La Puente, CA 91745
988
sqft1
Baths3
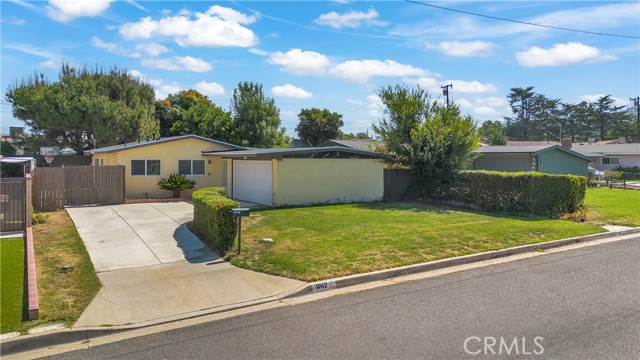
Beds This well-maintained 3-bedroom, 1-bath home features a bright and open living room with a sliding door that leads directly to the backyard, along with a dedicated dining area ideal for gatherings. The kitchen offers convenient access to the washer and dryer. The primary bedroom includes its own sliding door to the backyard, creating a comfortable indoor-outdoor flow. Enjoy a generous backyard perfect for family events, BBQs, and entertaining. The property also includes a 2-car garage and a long driveway that accommodates up to 4 additional vehicles.
San Marcos, CA 92078
1030
sqft2
Baths2
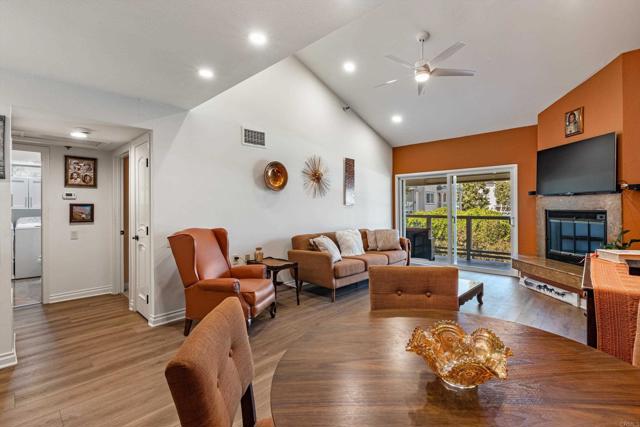
Beds Welcome to Chateau Lake San Marcos a 55+ active independent living in a resort community. Premier location of the highly desirable Bordeaux floor plan. 1030 Sq. Ft. with two balconies. 2 Bedroom, 1.5 bath with inside laundry. No attached neighbors on either side or above. E building only has 6 units on this floor. Upper floor features vaulted ceilings, lots of natural light and panoramic views of the water feature, pond and mountains. Remodeled with luxury vinyl planking and tile. Upgraded lighting with modern ceiling fans and LED lighting. Guest bathroom remodeled to include full washer, dryer and cabinetry with window and tile flooring. Primary bedroom ensuite bathroom has upgraded walk in tile shower with seamless glass. Previous remodeling included solid wood doors, closet organizers, bedroom closets boasts mirrored doors. Upgraded hardware. Living room has open floor plan with dining area and living space with gas fireplace. Opens to your first patio with dual pane sliding doors. Storage on patio. Bedrooms both open to the second patio facing west and south. Wonderful for plants, pets, or relaxing. Kitchen was previously remodel with custom cabinetry lots of storage, glass breakfront cabinets for display and dishware. Full built in refrigerator, lazy susan corner shelves on bottom for maximum storage. Granite counters, mirrored backsplash. Chateau HOA includes, meal plan, cleaning and linen service, transportation, all utilities except electric, 24 hour security. Chateau has fenced heated lap pool, jacuzzi, fitness center, game rooms. Residents are also members of Lake and Lodge for pickleball, tennis, restaurant discounts. This unit is minutes to dining, covered carport, and walk to restaurant, hotel or marina. HOA fee of 3338.00 month is for 1st resident. 2 residents fee is 4254. total. First showing open house Saturday Sept. 19th. 12-3.
Anaheim, CA 92808
1046
sqft3
Baths2
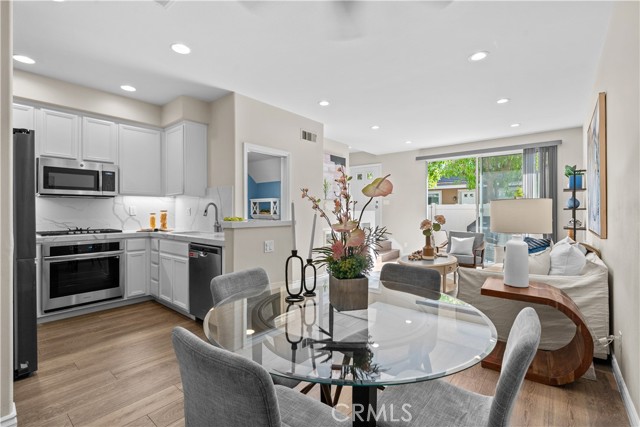
Beds Welcome to 835 S. Taos Way, a beautifully updated 2 bedroom 2.5 bathroom condo, in the highly desirable Anaheim Hills community. Filled with natural light and enhanced by tall ceilings, this inviting two story home offers a spacious and functional layout designed for comfortable everyday living. The updated kitchen features refreshed countertops and sink, along with new appliances, creating a bright and stylish space that opens to the main living area. Upstairs, both bedrooms offer the privacy and flexibility of en-suite bathrooms. The spacious primary suite features a large en-suite bathroom and generous walk in closet, while the versatile second primary bedroom provides an ideal option for guests, family, or a home office. Additional highlights include a direct-access garage with ample storage and a private outdoor area with a BBQ, perfect for outdoor dining and entertaining. Ideally positioned just steps from the community pool and playground, the home offers exceptional convenience while enjoying access to the desirable amenities of Anaheim Hills. Conveniently located near highly regarded schools, shopping, dining, parks, and everyday conveniences, with easy access to major freeways and commuter routes. Enjoy the added benefit of nearby Ronald Reagan Park, home to seasonal Concerts in the Park and community events. This property offers the perfect combination of comfort, convenience, and the sought after Anaheim Hills lifestyle.
Fontana, CA 92336
3107
sqft3
Baths4
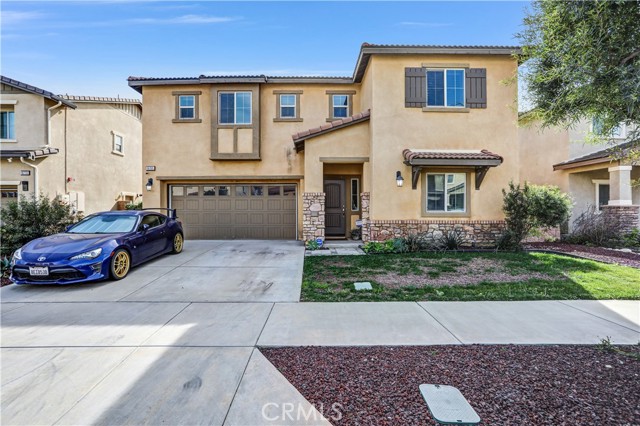
Beds PAID-OFF SOLAR! Welcome to 16765 Buttonwood Lane, a spacious 4-bedroom, 3-bath home offering approximately 3,107 sq. ft. in desirable North Fontana. The open-concept floor plan features a large great room, wood-look flooring, recessed lighting, and an impressive kitchen with granite countertops, stainless-steel appliances, abundant cabinetry, and an oversized center island with bar seating. A convenient downstairs bedroom offers flexibility for guests or a home office. Upstairs, enjoy a spacious loft perfect for a media room, game room, or additional living area, plus a generously sized primary suite. The backyard is designed for entertaining with a large covered pergola, artificial turf, patio space, ceiling fans, and room for outdoor gatherings. Conveniently located near schools, shopping, dining, Sierra Lakes, and Victoria Gardens, with easy access to the 210 and 15 freeways. Outdoor enthusiasts will also appreciate convenient access to the San Bernardino Mountains, Lake Arrowhead, and Big Bear. Spacious living, a versatile floor plan, great location, and PAID-OFF SOLAR make this home a must-see!
Santa Ana, CA 92704
729
sqft1
Baths1
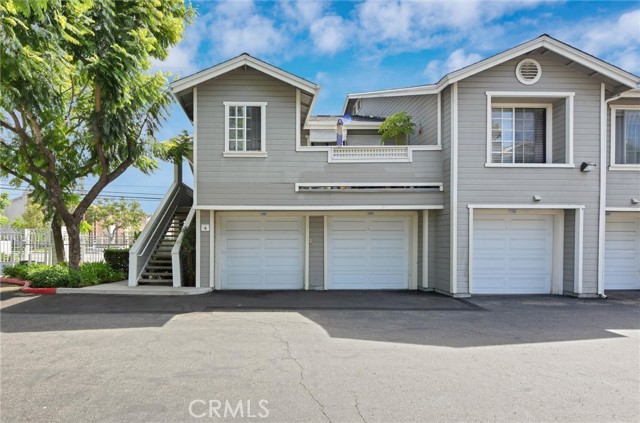
Beds SOUTH COAST METRO! Spacious 1-bedroom, 1-bath end-unit condo featuring a bright, open floor plan and a highly convenient location. The generous living room offers high ceilings and opens to the dining area, creating a comfortable space for everyday living and entertaining. Step outside to the large private deck, ideal for relaxing and enjoying the open surroundings and distant mountain views. - The spacious bedroom features a large window and a generous walk-in closet. Inside washer and dryer hookups for your convenience. Recent improvements include a newer A/C and heating system, dual-pane windows, vinyl flooring, newer bathtub, and fresh interior paint. Additional highlights include a private one-car garage plus an additional assigned parking space. - Chelsea Court offers resort-style amenities, including a pool, spa, fitness center, clubhouse, and BBQ area, all within a well-maintained gated community. Ideally situated near Costa Mesa, Fountain Valley, shopping, dining, and entertainment throughout the South Coast Metro area. Convenient access to the 405, 55 and 73 freeways, with John Wayne Airport and Orange County beaches just minutes away. A great opportunity to own a spacious, well-located condo—don’t miss it!
Valencia, CA 91354
2162
sqft3
Baths5
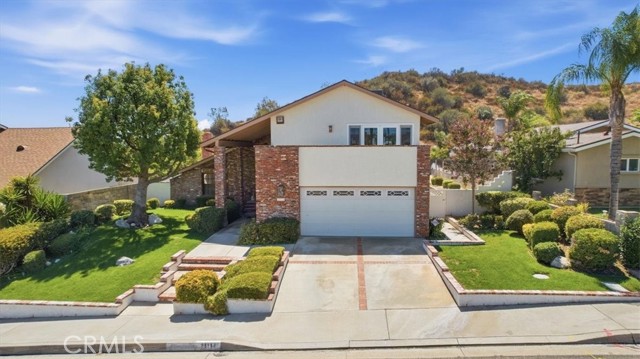
Beds Prime Cul-de-Sac Opportunity in Established Santa Clarita Neighborhood! This 5-bedroom, 3-full-bath home offers an exciting opportunity for buyers looking to create their dream home. Ideally situated on a desirable cul-de-sac with no rear neighbors, this property provides privacy, space, and tremendous potential. The flexible floor plan includes one bedroom and a full bathroom on the first floor, perfect for guests, extended family, or a home office. Enjoy the California lifestyle with a private pool and backyard, while the home's excellent curb appeal provides an inviting first impression. The property also offers potential RV parking, with approximately 17' x 70' of space, providing an exceptional opportunity for RV owners or additional parking needs. This is a true renovator's dream — bring your vision, creativity, and personal style to transform this property into a beautiful custom retreat. Located in a beautiful Santa Clarita neighborhood close to schools, shopping, dining, parks, and everyday conveniences, this home combines an outstanding location with the opportunity to build significant value. A rare chance to create something special.
Los Angeles, CA 90036
2658
sqft5
Baths4
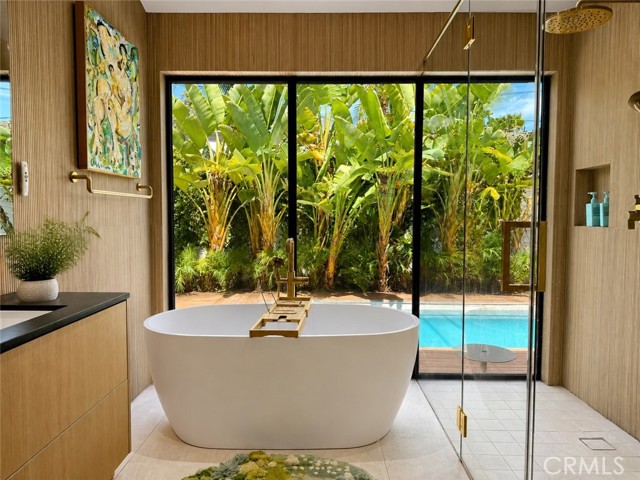
Beds Welcome to an extraordinary residence where thoughtful architecture and fluid indoor-outdoor living come together to create an unforgettable home. Centered around a stunning private, central courtyard with a fire pit and complemented by a resort-inspired backyard designed for entertaining, this one-of-a-kind property offers a lifestyle that is as tranquil as it is sophisticated. Soaring vaulted ceilings flood the interiors with natural light, creating an incredible sense of volume and warmth throughout. A whole-home Sonos sound system and dimmable lighting allow you to curate the perfect ambiance for every occasion. Inspired with a timeless modern Mediterranean style, every detail has been carefully considered. The designer kitchen showcases elegant marble countertops, sleek seamless cabinetry, premium Miele appliances, and a custom built-in Sub-Zero refrigerator, delivering exceptional beauty without compromising functionality. The primary suite is a private retreat with peaceful views of both the courtyard and pool. The spa-inspired bathroom features radiant heated floors and a deep soaking tub. The main residence offers three en-suite bedrooms and four bathrooms, while skylights fill the hallways with beautiful natural light throughout the day. Adding exceptional versatility, the property includes a fully permitted ADU with its own separate address at 182 S. Gardner Street. Complete with a three-quarter bath featuring a steam shower, the ADU is ideal for guests, a private office, wellness studio, or income potential. Above, a spacious rooftop terrace offers sweeping city views and serves as a peaceful extension of the home—perfect for yoga, fitness, entertaining, or simply unwinding. Privately enclosed behind remote-controlled gates, the beautifully landscaped grounds offer both privacy and convenience. The property is central and walking distance to grocery stores, restaurants and the famous Grove shopping center. Rarely does a home combine striking architecture, luxury finishes, exceptional privacy, and remarkable versatility so effortlessly. This is more than a home—it is an experience that truly must be seen in person.
Page 0 of 0
