
29 Palms, CA 92277
$297,000
1544
sqft2
Baths3
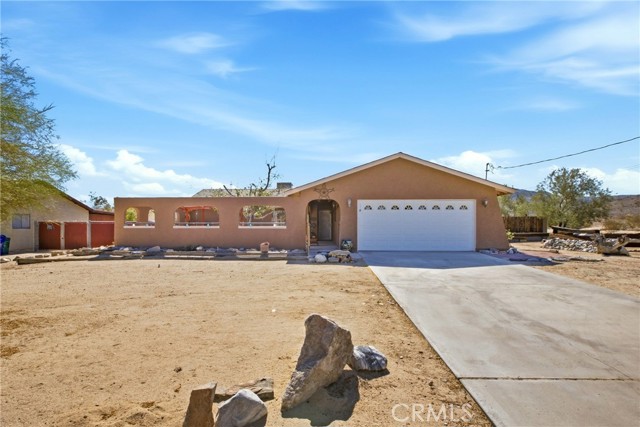
Beds Welcome to this well cared for desert home, where peaceful surroundings and beautiful mountain views create a place that truly feels like home. Set in a quiet rural setting, this property offers plenty of space, privacy, and natural beauty. Inside, you’ll find an open living area filled with great natural light from the wide windows throughout the home. The spacious kitchen features quartz countertops and plenty of room to cook, gather, and enjoy time with family and friends. The primary bedroom is generously sized and includes an attached office space that can easily be made into whatever works best for you whether it be a home office, reading room, nursery, hobby space, or extra sitting area. An attached sunroom adds even more space and gives you a peaceful spot to enjoy the views and sunshine. Step outside to a spacious backyard with a pool, perfect for relaxing, entertaining, or enjoying warm desert days. The enclosed front yard adds an extra sense of privacy and makes the outdoor space feel welcoming from the moment you arrive. If you’re looking for a home with space, natural light, mountain views, and a peaceful rural feel, this one is worth seeing in person.
Agoura Hills, CA 91301
2043
sqft3
Baths2
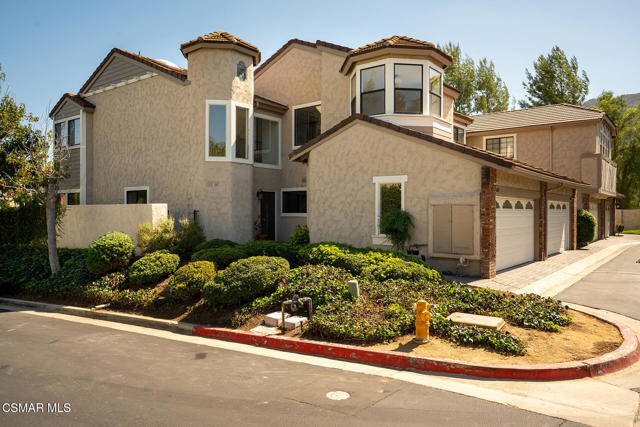
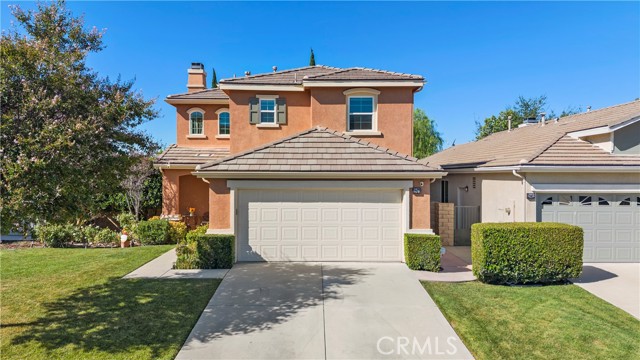
Beds Move-in ready, thoughtfully refreshed, and unexpectedly spacious, this 2-bedroom, 2.5-bathroom PUD townhome offers 2,043 square feet of light-filled living in Agoura Hills' Chateau Park community.Soaring ceilings, abundant windows, stained-glass details, two fireplaces, and a flexible floor plan give the home a distinct sense of character. Recent improvements bring warmth and consistency throughout, with light walls contrasted by darker doors and trim, luxury German laminate flooring, new bedroom carpeting, recessed lighting, updated fixtures, and a beautifully refinished dark-walnut banister.The main level offers connected spaces for living, dining, relaxing, and entertaining. A statement fireplace anchors the living room, while the interior atrium brings natural light and architectural interest into the center of the home. The refreshed kitchen features painted cabinetry, updated hardware, a new backsplash, and an oversized stainless-steel sink and faucet. A breakfast area, powder room, and attached two-car garage with direct kitchen access complete the main level.Upstairs are two generously sized bedroom suites. One features a fireplace, private lounge, walk-in closet, and spacious bathroom, along with a bar area that could be converted back into a wet bar. The second offers extensive closet space and a curved window nook ideal for reading, working, or relaxing.A private, low-maintenance patio offers a glimpse of the surrounding mountains and room to make the space your own.Chateau Park residents enjoy a pool and spa, tennis and pickleball courts, walking paths, greenbelts, and guest parking. Forest Cove Park, Las Virgenes schools, hiking trails, shopping, dining, and freeway access are all nearby.Refreshed, flexible, and full of personality, this home is ready to be enjoyed while still leaving room for its next owner's vision.Please review the description and let us know if there is anything you would like to add, remove, or revise. Your firsthand knowledge of the property is valuable, and we want to make sure the final version is both accurate and complete.
Simi Valley, CA 93065
6992
sqft7
Baths8
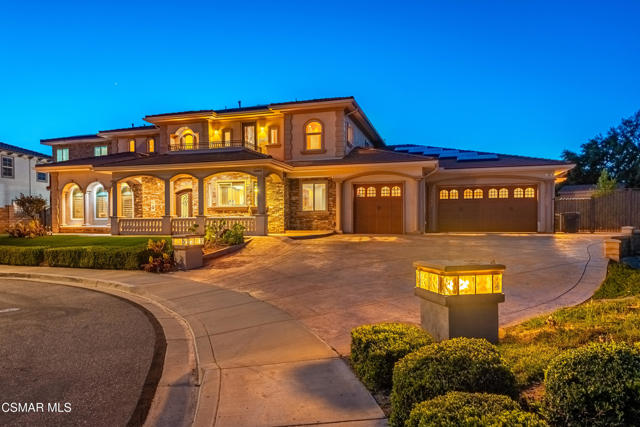
Beds Custom Estate in Big Sky offering a rare multi-generational opportunity! Ideally located at the end of a cul-de-sac with unobstructed mountain views. The main residence offers 5,994 SF, complemented by a 998 SF guest house including 8 bedrooms, 6.5 bathrooms which includes the private ADU Built in 2022. This home features a downstairs primary suite, a guest bedroom with adjacent full bath and private entrance, plus a fully equipped guest house. A grand entry welcomes you with custom double glass doors, porcelain tile, engineered hardwood flooring, and a wood and iron staircase. Architectural details include columns, crown molding, and a built-in entertainment center. Formal living and dining rooms with plantation shutters flow seamlessly into the family room and secondary dining area, all enhanced by scenic views. Let's not forget about the 330 SF sunroom with wall-to-wall windows and skylights adding additional flexible living space. The chef's kitchen is designed for both function and entertaining, featuring a large island, granite countertops, stainless steel appliances, double ovens, a swing door, and a walk-in pantry with glass door. The main level includes 4 bedrooms and 3.5 baths, including the primary suite with backyard views, dual walk-in closets, dual vanities, and a large stone-tiled shower with bench. All bathrooms in the main home are upgraded with granite countertops, wood vanities, and custom tile work. Upstairs offers 4 additional bedrooms, 3 full bathrooms, a loft, and 2 balconies. Highlights include a large bonus room/bedroom with balcony access, two en-suite bedrooms with mountain views (one with balcony), and an additional bedroom with a nearby hall bath. A walkable, drywalled attic with built-in storage and attic fans adds valuable storage space. The private guest house (ADU) is situated in its own wing and designed for comfort and accessibility, featuring wide entryways, engineered hardwood floors, Milgard windows, a fireplace, full kitchen with quartz countertops and shaker cabinetry, living and dining areas, a full-size laundry, and a primary suite with walk-in closet and spa-like bath. Multiple access points include a private exterior entrance, backyard access, and interior connection to the main home, with potential to add a staircase to the upstairs bonus room. The outdoor space offers a tranquil, private setting with mountain views, built-in BBQ, firepit, artificial turf, drought-tolerant landscaping, a grassy area, lemon, lime, and orange trees on a drip system. Built with quality and durability in mind, features include wide/deep footings, thick slab, steel beams and posts, Milgard windows with wood casings, 8-foot doors, crown molding, and recessed lighting throughout. Additional upgrades include a paid Tesla solar system (2023), 3 tankless water heaters, 3 AC units, security cameras, and exterior lighting. Additional amenities include a 3-car garage, RV access with side shed, and a large driveway. The Big Sky community offers access to parks, hiking and biking trails, a nearby dog park, and convenient proximity to shopping, dining, hospitals, and the 118 and 23 freeways.
Irvine, CA 92618
2413
sqft4
Baths4
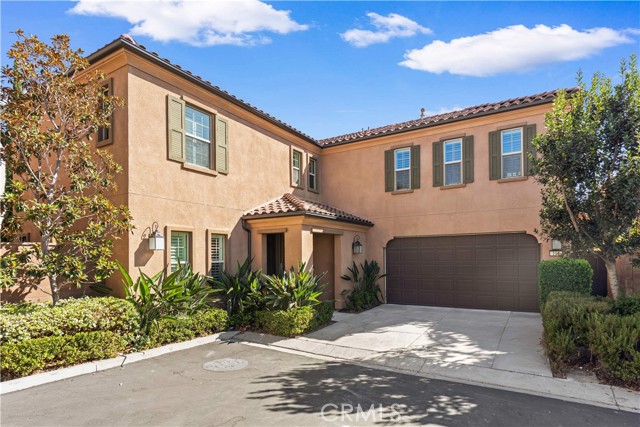
Beds MOTIVATED SELLER! Seller offers a 2-1 rate buydown! A detached condo that lives like a single-family home! Located in the highly desirable Portola Springs community, this beautifully maintained detached home with a private driveway features one of the area's most desirable floor plans, offering a main-level bedroom with an adjacent full bath and three spacious ensuite bedrooms upstairs—an exceptionally functional layout rarely found in homes of this size. Just a five-minute drive to Portola High School and served by Irvine's award-winning schools, the home also enjoys access to Portola Springs' outstanding resort-style amenities, including pools, parks, playgrounds, sports courts, and scenic walking trails. Step inside to a bright, open-concept living space where the living room, dining area, and gourmet kitchen flow seamlessly together, creating an inviting setting for everyday living and entertaining. Brand-new luxury vinyl flooring extends throughout the first floor, while new carpet enhances the staircase and second level. A full wall of oversized windows fills the home with natural light and overlooks the private backyard, creating a bright and comfortable atmosphere throughout the main living area. Just beyond, the California Room provides a covered outdoor living space, perfect for relaxing or entertaining year-round. The gourmet kitchen features a large center island, abundant cabinetry, stainless steel appliances, and generous counter space overlooking the spacious main living area. Upstairs, all three bedrooms are private suites, each with its own bathroom. The luxurious primary suite offers generous proportions and a thoughtfully designed bathroom featuring dual vanities, a dedicated makeup vanity, and a unique soaking tub within the walk-in shower, creating a stylish and functional retreat. The beautifully landscaped backyard is designed for low-maintenance outdoor living, while the California Room creates a seamless transition between indoor and outdoor spaces, offering exceptional privacy and a peaceful setting. Combining a highly desirable four-bedroom floor plan with three upstairs ensuite bedrooms, a main-level bedroom and full bath, brand-new flooring, a California Room, private driveway, and access to Portola Springs' premier amenities, this move-in-ready home presents an outstanding opportunity to enjoy one of Irvine's most desirable communities.
Saugus, CA 91350
1887
sqft3
Baths3
Beds Welcome to this beautifully designed cul de sac home in the highly sought-after St. Clare neighborhood in Plum Canyon! Offering 3 spacious bedrooms with a 4TH bedroom option DOWNSTAIRS (just add a closet). As you step inside to an open-concept great room featuring a seamless flow between the kitchen, dining area, center island, and family room—ideal for both everyday living and entertaining. Luxury wood flooring runs throughout the Downstairs, complemented by an abundance of windows that fill the space with natural light. Upstairs, you’ll find a generously sized primary suite complete with a walk-in closet, along with two additional well-proportioned bedrooms and a convenient desk niche—perfect for work or study. The upstairs laundry room adds everyday ease and functionality. Enjoy outdoor living in the picturesque backyard, featuring a patio, grassy area, and lush landscaping—perfect for relaxing or entertaining on those cool summer nights. Newer HVAC, Newer Windows, and Custom Cabinetry in the kitchen, are just some of the upgrades done to this Amazing home. Residents of this desirable community enjoy fantastic amenities including a pool, spa, basketball court, park, and playground—all just minutes from shopping, grocery stores, casual fine dining, and everyday conveniences. This home truly offers comfort, flexibility, and a prime location—don’t miss the opportunity to make it yours! Did I mention NO MELLOROOS!
California City, CA 93505
1152
sqft1
Baths2
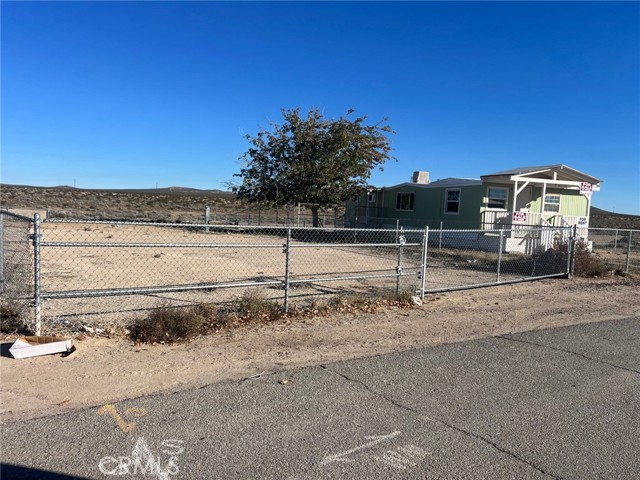
Beds Great Deal. Mobile Home on its own land. 2 bedrooms and 1 bath. Property to selling together with next door property 231 Desert Breeze Dr. Included in the deal. Almost 12,176 sf of land with both lots. New plumbing and Upgraded electrical. Services running. Easy showing. New windows. View to vacant desert land. Cash deal only.
Banning, CA 92220
1472
sqft2
Baths2
Beds Welcome to your dream retirement oasis in the highly desirable Sun Lakes Country Club! Perfectly positioned on a quiet cul-de-sac, this beautifully updated Sunningdale model offers unparalleled convenience—just a short stroll to both the main and south clubhouses, and right around the corner from Gate 5 for effortless neighborhood access. From the moment you arrive, the pristine curb appeal drops a hint that something truly special awaits inside. Step through the front door and into an open, airy layout defined by striking wood-look laminate flooring, elegant custom shutters, and soaring high ceilings that maximize natural light. The spacious living and dining areas anchor the home, complete with a cozy, real wood-burning fireplace perfect for relaxing evenings. The heart of this home is the brand-new gourmet kitchen. Fresh off a complete, top-to-bottom makeover, this culinary showpiece boasts a sleek new design featuring premium cabinetry, an added pantry for maximum storage, stunning quartz countertops, and high-end stainless steel appliances (including a 5-burner cooktop). It opens directly into a versatile family room, making it ideal for casual dining or entertaining guests while you cook. Retreat to a generous primary suite designed for comfort, featuring a massive walk-in closet, dedicated dressing area, and private sliding door access to your backyard sanctuary. Both bathrooms in the home have been completely upgraded and transformed with luxury finishes, featuring brand-new tile showers, modern cabinetry, premium countertops, new faucets, and new toilets. The spacious second bedroom provides ultimate privacy for guest. Need a quiet spot to work or create? The added den/office space flows seamlessly out to a charming central atrium, flooding the room with outdoor ambiance. The backyard is generous in size, with a patio cover providing shade on those warmer days. With a newer energy-efficient heating system and top-tier community amenities at your fingertips, this isn't just a house—it's the luxury retirement lifestyle you’ve been waiting for!

Hidden Valley Lake, CA 95467
2362
sqft3
Baths3
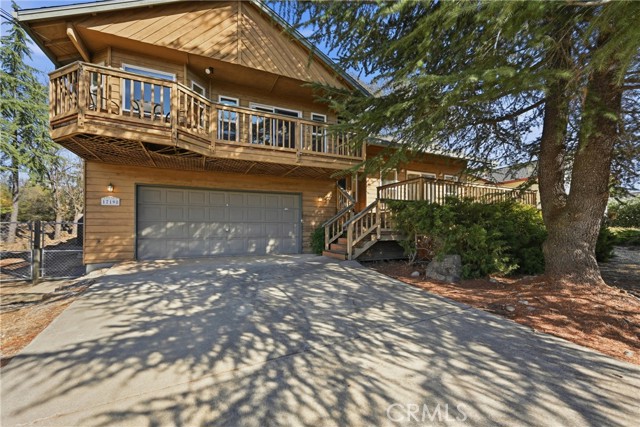
Beds Great Opportunity! This well laid out, split level home has a dynamic floor plan with lots of square footage for the price and offers a chance to update and make it whatever you'd like it to be. Lower level has garage, full bathroom with room that opens to fenced backyard and another space that could be finished as either interior or workshop space. The Mid level is the foyer and living room with fireplace and sliding door to shaded front deck. Upper level makes the most of the views and features dining, kitchen, laundry, 3 bedrooms and 2 additional bathrooms! Come imagine what all of this usable square footage could become! Hidden Valley Lake subdivision amenities include: Beautiful private swimming lake recently stocked for fishing, competition sized pool, 18 hole championship golf course, horse stables, dog park, tennis courts, restaurant and lounge, nearby schools, shopping and so much more! Just 20 miles from Calistoga and Northern California’s lovely Napa Wine Country and 40 miles from Santa Rosa. Take day trips to different lakes, drive Silverado Trail, visit local wineries; so much to enjoy, visit and do!
Fontana, CA 92337
1540
sqft3
Baths3
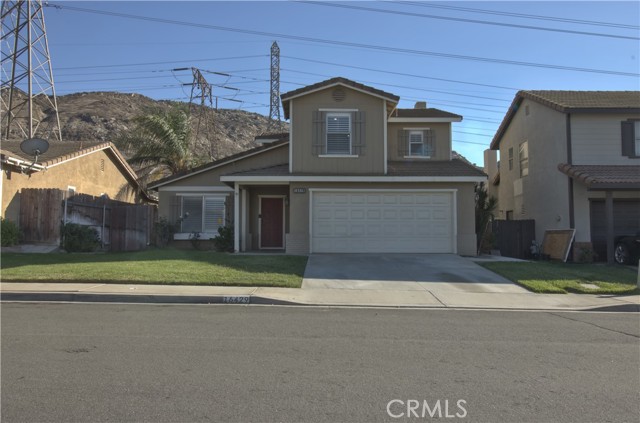
Beds Welcome home to this gorgeous, light-filled two-story residence situated in a highly desirable neighborhood. As you enter, you are greeted by a spacious formal living and dining area featuring stylish, neutral wood-look luxury vinyl flooring. The main level flows into a bright white kitchen with a sunny breakfast nook that seamlessly connects to the open family room—perfect for everyday living and easy entertaining. Upstairs, the primary suite offers a quiet retreat with its own private bath, complemented by two additional generous bedrooms and a full hallway bathroom. Outdoors, the expansive backyard is ideal for family gatherings and weekend barbecues, while the oversized two-car garage and large driveway provide ample parking. Complete with immediate access to the I-10 and I-15 freeways, as well as nearby shopping, dining, and entertainment, this home combines ultimate convenience with exceptional comfort.
Page 0 of 0
