
Encino, CA 91436
$6,295,000
7391
sqft8
Baths7
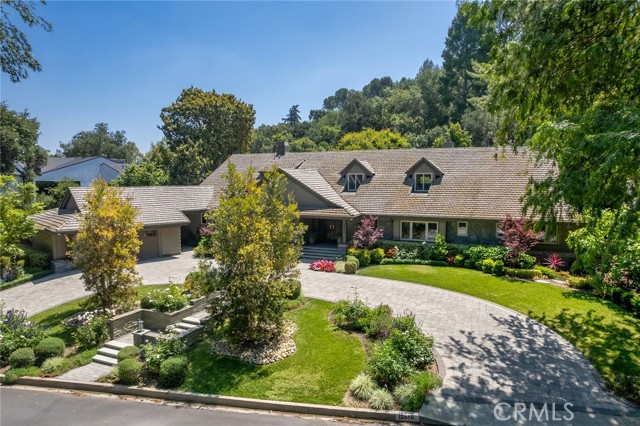
Beds The most coveted address in Encino’s Royal Oaks - 15946 Woodvale Road. Set amongst multi-million dollar estates, this custom-built home offers gorgeous curb appeal featuring new landscaping and hardscaping, and everything inside lives up to that enticing exterior. This is an extraordinary estate with nearly 7,400 square feet of total living space, set on almost an acre, blending the timeless character and architectural details that so many buyers crave with modern luxury amenities they desire. The original builder brought in a craftsman to hand-carve the custom moldings, doors, and staircase. The home was substantially reimagined by the current owners, updating it to today’s lifestyle — resulting in a residence of rare provenance and soul. The elegant residence spans over 6,700 square feet, with most living on the main level, featuring four generously proportioned en suite bedrooms, a spacious family room, a formal living room with custom paneling, a large formal dining room, and a guest powder room. The solid maple hardwood floors and custom kitchen with high-end appliances immediately showcase the exceptional quality throughout. This is a home for the ages. The primary suite boasts an all-marble bathroom with a beautiful picture-frame window overlooking the backyard, custom cabinetry, and a spacious custom-designed walk-in closet. Upstairs, an additional en suite bedroom and den open to a balcony deck, along with a hidden safe room that could serve as an office or additional bedroom and includes an en suite bathroom, offering the ultimate in privacy. A fully integrated Crestron smart home system controls security, HVAC, lighting, TVs, and whole-home audio with in-ceiling speakers throughout. The backyard, featuring a covered bluestone patio, outdoor kitchen with a pizza oven and large barbecue, newly replastered sparkling pool, and lush landscaping anchored by a cozy fire pit, feels like a private resort. The lush hillside leads to a platform with a bocce ball court and serene treetop views. The newly remodeled 688-square-foot guest house — with a living room, en suite bedroom, new flooring, split HVAC, and in-unit laundry — completes this exceptional offering. Zoned for top-rated Lanai Elementary School and move-in ready with every major system updated, this is a once-in-a-generation opportunity to call this Woodvale estate home.
Mission Viejo, CA 92691
1604
sqft2
Baths4
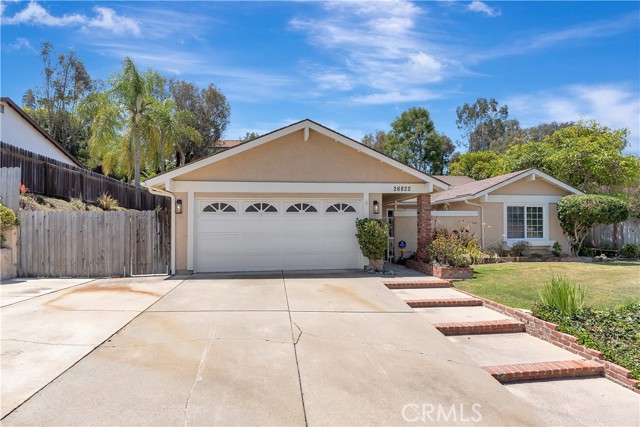
Beds Welcome to your dream home, located on a peaceful interior lot in a highly desirable neighborhood with the added bonus of RV parking, a rare and highly sought after feature! From the moment you arrive, the charming curb appeal grabs your attention with stylish mature landscaping. Step inside to a light filled, open-concept living area, perfect for entertaining or cozy evenings at home. The living room features a cozy fireplace as the focal point and large sliding glass doors that bathe the space in natural light while leading out to the ultimate entertainer’s huge yard. The heart of the home, the family room and kitchen, is bright, spacious, and ideal for daily living. The updated kitchen boasts resurfaced cabinetry, sleek granite countertops, and modern appliances, with plenty of space for a kitchen island with bar seating. The adjoining family room is inviting and spacious (currently utilized as a dining area), offering direct access to both the garage and the side yard perfect for enjoying indoor-outdoor living and easy access to the RV parking area. On the opposite side of the home, you’ll find four generously sized bedrooms and two bathrooms. Additional features include upgraded windows, beautiful laminate flooring throughout, scraped ceilings, ceiling fans, and skylights. The backyard is an entertainer's paradise, offering abundant space to relax, host gatherings, or store recreational vehicles. Attached direct access to the two-car garage adds convenience. This home truly has it all move in ready with modern updates, RV parking, access to Lake Mission Viejo, top-rated schools, excellent shopping and dining, and easy commuting options. Don’t miss your chance to own this incredible home on a beautiful street in a vibrant community. This is the one!
San Diego, CA 92103
1210
sqft2
Baths2
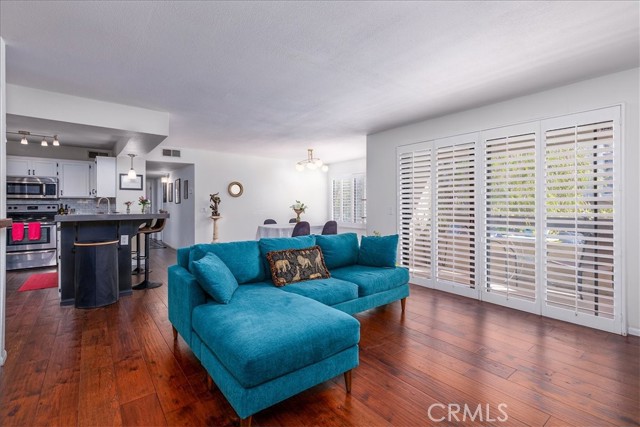
Beds Located between University Heights & Hillcrest, this property offers convenient walking access to a variety of restaurants, shops, coffee houses, breweries, and shopping. Just a short stroll away, residents can easily reach the Sunday Farmers' Market and Balboa Park, making everyday living and entertaining a pleasure in this dynamic neighborhood. As you enter the residence, this 1st level end front unit flaunts windows and a slider balcony door that allows for natural light and tree views, all with plantation shutters for privacy. The kitchen is nicely set up with an abundance of cabinet space, quartz countertops, an elevated eating counter, and stainless steel appliances. There is a spacious dining room and living area that opens to the kitchen, and there is a large balcony area off the living room where you can lounge. The bedrooms are of good size and have natural daytime light as well. The primary bedroom has two closet spaces and extra storage. The bathrooms have been nicely remodeled in the past with quartz countertops, tiled showers, fixtures, and tiled floors in the wet areas. There are laminate wood floors throughout, central AC and heat, an indoor laundry area, and hallway storage. There is secured underground tandem parking with storage that you can access by stairs or elevator, and permitted guest parking behind the building. There is no unit below, and unit is elevated above ground level with landscaping for privacy. The complex is well kept with a front and back gated entrance and a nice courtyard. Incredible opportunity to own in this exciting location where the city is spending upwards of $30 million to create the new Normal Street Promenade. You are also just a quick drive away from the San Diego Zoo and Downtown San Diego.
Eastvale, CA 92880
1665
sqft3
Baths3
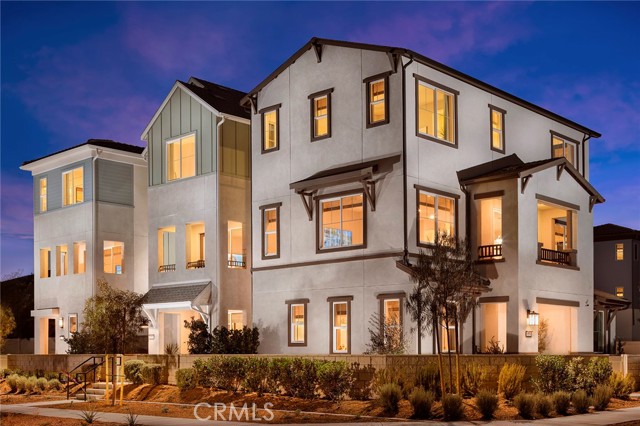
Beds Discover the perfect blend of comfort and style in this thoughtfully designed three-story home. The first floor welcomes you with a versatile flex space, a spacious 2-car garage, and a cozy porch entry. Ascend to the second floor, where an open-concept layout features a modern kitchen with an island and pantry, a generous dining area, a great room leading to a deck, and a convenient powder room. The third floor offers a serene primary bedroom with a walk-in closet and en-suite bath, two additional bedrooms with ample closet space, a second full bath, and a laundry area. Ideal for modern living, this home effortlessly combines functionality with contemporary elegance.
Los Angeles, CA 90066
1273
sqft2
Baths3
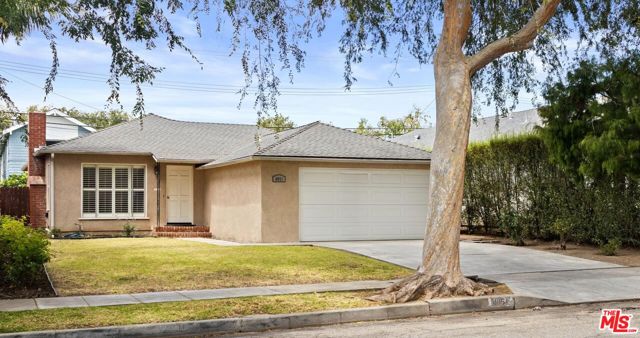
Beds Open delightful original home with 3 bedrooms, 1.5 baths, den, fireplace in living room, attached 2 car garage with direct access to house, enclosed private back yard, on lovely tree-lined street in a wonderful neighborhood. Bright rooms with natural lighting / shutters in living room. Some windows have been updated. Newer carpet in living room and bedrooms. First time on the market in over 69 years. Mailing address is LA 90066 but the property is located in the City of Culver City with Culver City Schools and services. Property is being sold in as is condition. We will be looking at all offers received prior to Wednesday, 6-17-26 noon.
Chino, CA 91708
3346
sqft5
Baths5
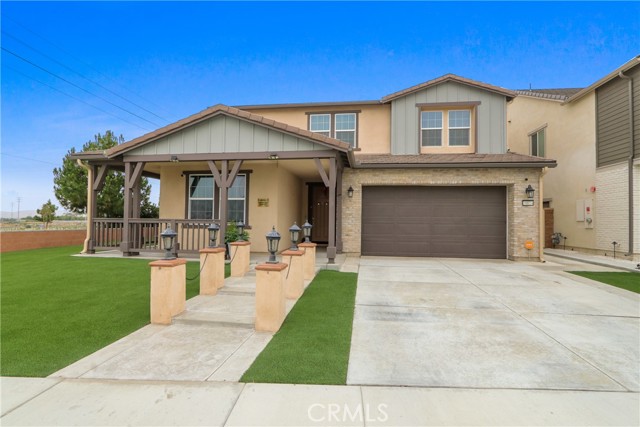
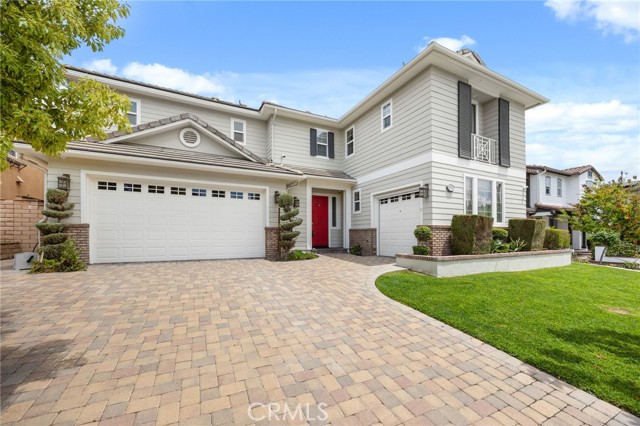
Beds Welcome to your dream home in one of Chino’s most desirable neighborhoods. This beautifully maintained, nearly new residence offers 5 bedrooms, 4.5 bathrooms, and 3,346 square feet of thoughtfully designed living space, combining modern luxury, comfort, and energy efficiency. Soaring ceilings on both levels create an impressive sense of openness, while abundant natural light enhances the bright and inviting atmosphere throughout. The gourmet kitchen is truly the heart of the home, featuring elegant quartz countertops, an oversized center island, a spacious walk-in pantry, brand-new stainless-steel appliances, dual ovens, a butler’s pantry, and extensive cabinetry—perfect for both everyday living and entertaining. The versatile first-floor multi-generational suite offers an ideal setup for extended family, overnight guests, or a private home office. Upstairs, you'll find generously sized bedrooms, beautifully appointed bathrooms, and comfortable living spaces designed to accommodate modern lifestyles. Additional upgrades include an epoxy-finished two-car garage with built-in storage cabinets, a water softener system, and an electric vehicle charger for added convenience. Outside, both the front and backyard have been professionally landscaped with low-maintenance artificial turf, creating a clean, polished appearance while helping reduce water consumption and maintenance costs. Conveniently located near highly rated schools, parks, shopping, dining, and entertainment, this exceptional home also offers easy access to the 15, 91, and 71 freeways. With low HOA fees, extensive upgrades, and the long-term savings of paid-off solar, this property delivers outstanding value and peace of mind. Don't miss this incredible opportunity—schedule your private tour today and experience everything this remarkable Chino home has to offer.
Upland, CA 91784
2564
sqft3
Baths4
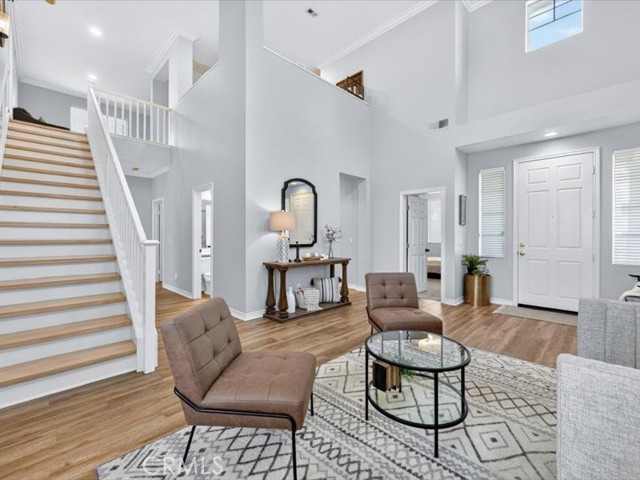
Beds Welcome to this beautifully upgraded 4-bedroom, 3-bathroom home nestled in one of Upland's most desirable neighborhoods, where modern comfort, thoughtful design, and an unbeatable location come together seamlessly. Step inside and be greeted by soaring ceilings, abundant natural light, elegant crown molding, and beautiful Luxury Vinyl flooring throughout the main level. The formal living room creates a stunning first impression and flows effortlessly into the formal dining area, providing the perfect setting for family gatherings and special occasions. At the heart of the home is the impressive upgraded kitchen, featuring quartz countertops, a farmhouse sink, stainless steel appliances, a striking backsplash extending to the ceiling, and a grand center island with seating. The kitchen opens directly to the spacious family room, where a cozy gas fireplace creates a warm and inviting atmosphere for everyday living and entertaining. A highly desirable downstairs bedroom and full bathroom provide flexibility for guests, multi-generational living, or a private home office. The spacious laundry room is equipped with a utility sink and ample cabinetry for added storage and convenience. Upstairs, a versatile loft offers additional living space ideal for a media room, playroom, or 5th bedroom. A built-in workstation in the hallway creates the perfect spot for working from home or studying. The expansive primary suite easily accommodates a king-size bedroom set and serves as a peaceful retreat, complete with dual vanities, a soaking tub, separate shower, and a large primary closet. Two additional bedrooms share a well-appointed bathroom featuring dual sinks and a privacy door separating the shower area. Step outside to enjoy California living at its finest. The low-maintenance backyard features beautiful turf, stamped concrete, and a covered patio with ceiling fans—perfect for outdoor dining, relaxing, or entertaining year-round. Additional highlights include a 3-car tandem garage, paid solar for energy savings, and cable/TV wiring in every bedroom. Perfectly positioned near the Upland-Claremont border, this home is minutes from the 210 Freeway, Sycamore Plaza shopping, dining, the popular Claremont Loop, and the distinguished Claremont Colleges—offering convenient access to recreation, education, entertainment, and everyday amenities. Schedule your showing today!
Hemet, CA 92545
1861
sqft2
Baths2
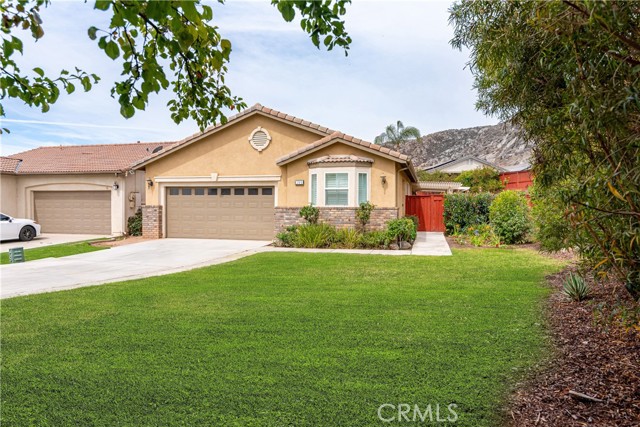
Beds PRICE IMPROVEMENT! BACK ON THE MARKET AND BETTER THAN EVER AS OF JUNE 9TH! This is a true showstopper in the highly sought-after Four Seasons of Hemet 55+ gated community. Situated on a premium cul-de-sac end lot, this beautifully updated single-story home offers stunning mountain views and one of the most impressive backyards in the community. Designed for both everyday living and entertaining, the thoughtfully designed floor plan features a formal dining room, a versatile living room ideal for a home office or den, and an open-concept kitchen with abundant cabinetry, under-cabinet lighting, and island seating. The kitchen flows seamlessly into the family room, highlighted by a gas fireplace and French doors that frame views of the backyard waterfall and lush landscaping. The home features two spacious primary suites, each with its own full bathroom. The main suite includes a therapeutic walk-in jetted tub for comfort and accessibility. Recent improvements include fresh interior paint, wood shutters throughout, LED recessed lighting and LED lighting in fixtures, new toilets and faucets, a new stove and microwave, updated switches and outlets, 18-inch tile throughout that has been professionally cleaned, upgraded irrigation with premium timers and drip system, and a new garage door opener with integrated camera. Custom security screen doors on all exterior doors allow for fresh air and added peace of mind. The covered patio is also pre-wired with 220V service for a future freestanding spa. Step outside and discover what truly sets this property apart. The professionally designed backyard retreat features stamped concrete, wraparound aluminum wood patio covers, lush landscaping, a cascading waterfall, a raised fire pit gathering area, and an impressive custom BBQ island with seating for 10+ guests. Whether hosting family and friends or simply enjoying the beautiful mountain backdrop, this outdoor space is unforgettable. Residents of Four Seasons enjoy resort-style amenities including a pool and spa, fitness center, pickleball and tennis courts, bocce ball, billiards, theater, computer lab, library, salon, bistro, clubhouse, and an active calendar of social events and clubs. Rarely does a home combine premium location, extensive upgrades, breathtaking outdoor living, and amazing community amenities so seamlessly. Don't miss this exceptional opportunity to own one of Four Seasons' most distinctive properties.
Brea, CA 92821
3877
sqft5
Baths5
Beds Spacious and Refined 5-Bedroom Home with Designer Updates and Private Backyard Setting Offering approximately 3,877 square feet of thoughtfully designed living space, this beautifully upgraded 5-bedroom, 4.5-bath residence combines generous scale, flexible living areas, and extensive designer enhancements in one of Brea’s established neighborhoods. Originally built with numerous builder upgrades and recently refreshed throughout, the home features updated interior paint, refinished cabinetry, upgraded stair finishes, and coordinated luxury vinyl plank flooring. The versatile floor plan includes three en-suite bedrooms, a Jack-and-Jill bath with dual vanity and separate water closet, and a convenient downstairs powder room. The renovated kitchen serves as the centerpiece of the home, showcasing striking White Lux Quartzite natural stone countertops and full-height backsplash, refinished cabinetry in contrasting designer tones, and a Bosch stainless steel appliance suite including double convection ovens, 6-burner gas range, warming drawer, and an oversized enameled cast-iron undermount sink. A butler’s pantry with built-in wine refrigerator provides additional prep and entertaining space. Travertine flooring spans the entry, kitchen, dining, and family areas, while the upstairs bonus room features wood flooring and the bedrooms and staircase are finished in coordinated luxury vinyl plank flooring, creating a clean, carpet-free interior. The spacious primary suite offers dual walk-in closets and a well-appointed bath with jetted soaking tub and dual vanities. Additional highlights include a dedicated laundry room with extensive storage, ceiling fans throughout, whole-house water softener, reverse osmosis system, integrated security cameras, and two fireplaces. Outdoor living is enhanced by multi-colored paver hardscape, a covered patio with built-in BBQ island and prep sink, and a private backyard overlooking a landscaped HOA-maintained greenbelt hillside. Conveniently located near award-winning Brea schools, parks, shopping, dining, and commuter routes.
Page 0 of 0
