
Yorba Linda, CA 92886
$980,000
1567
sqft2
Baths3
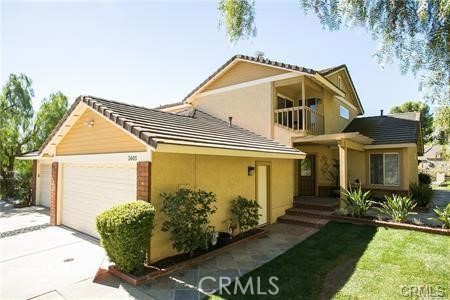
Beds Beautiful two story home, on a cul-de-sac, in the hills of Yorba Linda. This floor plan offers, two bedrooms down with one bathroom and a master bedroom suite upstairs with private patio which offers a view of the hills. Wood and stained glass door opens to a large entry. The Dining room offers access to the garage and a slider to the front porch area. Walking through the dining and into remodeled kitchen with granite counter tops. At the end of the kitchen you can walk through an extra wide opening which can be seen to the large Living Room area. Tiled gas fireplace with wood mantel and slider to the great entertainment backyard. Downstairs, there are two bedrooms; one is being used as an office and one as a guest bedroom. The bath downstairs has been remodeled with new tub and new counter tops. Upstairs is the Master Bedroom with an upgraded bath room. New large shower, dual sinks, separate water closet, and a large closet. Home also boasts newer window/slider coverings, custom upgraded solid doors and and baseboards. Neutral colors throughout. The backyard is an entertainer's dream. The patio is covered and has a remote sun screen that can be lowered to block the sun. Ceiling fan, water fountain and built in BBQ with refrigerator are a few of the amentities in this backyard. The lot size is approximately 18,000 sq. ft. The slopes are maintained by the city at this time. No HOA, No Mello Roos, and is located in the Yorba Linda High School boundary. `
Brentwood (CC), CA 94513
1820
sqft2
Baths3
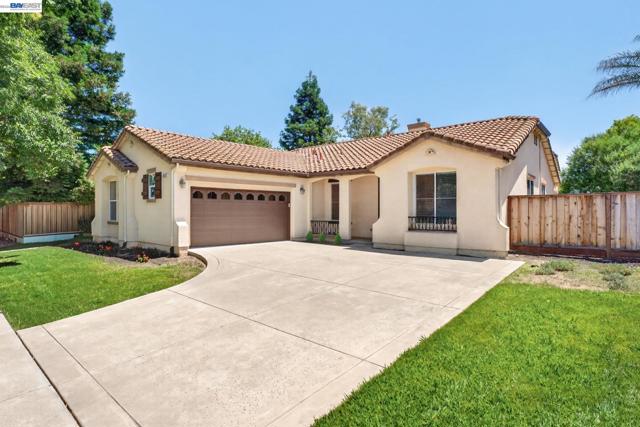
Beds Welcome to 622 Cashew Ct, a beautifully maintained single-story home in Brentwood's desirable California Orchard neighborhood. Charming curb appeal, soaring ceilings, abundant natural light, recessed lighting, and stylish fixtures create a warm and inviting atmosphere throughout. The spacious living and dining areas are ideal for entertaining, while the well-appointed kitchen features a center island, breakfast bar, large pantry, double ovens, 5-burner gas cooktop, and sunny breakfast nook. The adjoining family room offers a cozy gas fireplace with a classic white mantel and expansive windows overlooking the backyard. The generous primary suite includes a large walk-in closet and spa-like bath with dual vanities, a jetted soaking tub, and separate shower. Two additional bedrooms and a dual-sink hall bath provide comfortable accommodations for family and guests. Enjoy the private backyard with a large patio, lush lawn, and plenty of space for outdoor entertaining, gardening, or relaxation. Additional highlights include an indoor laundry room and attached two-car garage. Conveniently located close to Orchard Park, Brentwood Aquatic Park, schools, shopping, dining, and downtown Brentwood. iGuide 3D https://youriguide.com/622_cashew_ct_brentwood_ca Open House: • Sunday, June 28, 12:00 PM–4:00 PM
Jurupa Valley, CA 91752
2361
sqft3
Baths4
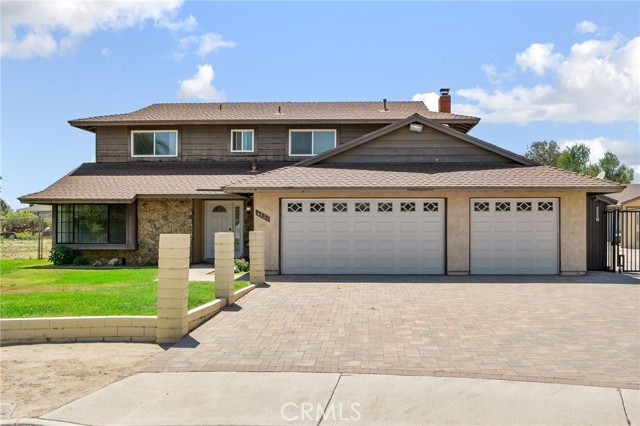
Beds Welcome to this exceptional Sky Country home situated on a sprawling lot at the end of a cul-de-sac, offering privacy, space, and endless potential. With a three car garage, ample front parking, and dedicated RV parking along the side, this property is perfectly suited for those who need room for all their vehicles, toys, and more. Step inside to discover a thoughtfully designed layout featuring a formal living room and formal dining room, enhanced by large windows that fill the home with natural light. A built-in bookshelf adds charm and functionality, while the expansive family room with a cozy fireplace and dry bar creates the perfect setting for entertaining or relaxing. The kitchen is equipped with granite countertops and opens to a bright breakfast nook with sliding glass doors that lead to the backyard, blending indoor and outdoor living seamlessly. Downstairs features a bathroom conveniently located on the main level. Upstairs you’ll find the primary bedroom with its bathroom, complete with dual sinks and a newly updated walk-in shower, three additional bedrooms and a secondary bathroom with dual sinks, providing comfort and functionality for family living. Step outside to a large patio overlooking the expansive backyard, truly a blank canvas ready for your vision. Whether you dream of a pool, garden, or outdoor retreat, the possibilities are endless. A standout feature is the permitted 3,040 sq. ft. detached workshop, built in 2007, perfect for mechanics, hobbyists, or anyone in need of substantial workspace. Also installed and included is a car lift. This home has been well maintained with numerous updates, including a roof replaced in 2000 with a 40-year warranty, dual pane windows installed in 2016, HVAC system replaced in 2016, new carpet in 2021, and both the primary and downstairs bathrooms remodeled in 2024. The water heater is also newer, adding to the home’s overall efficiency and value. Located in the highly desirable Sky Country neighborhood, this home combines space, versatility, and thoughtful upgrades in one incredible package.
Corona, CA 92881
4053
sqft5
Baths4
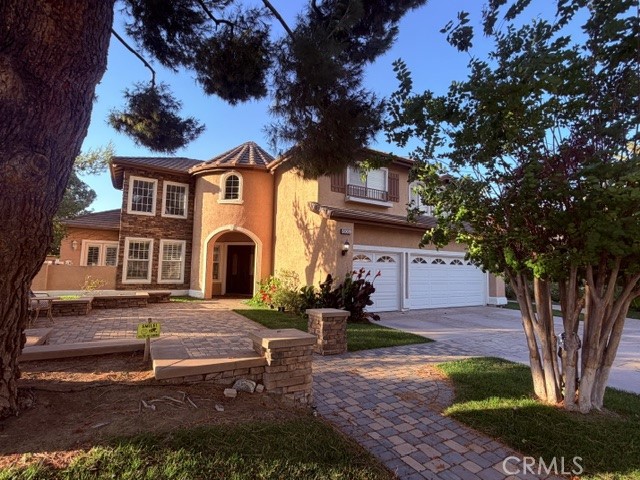
Beds Exquisite residence in AmberHill Estates, this impressive home has four bedrooms plus an office and four and a half bathrooms. a variety of features and amenities making it ideal for entertaining and comfortable living, the spectacular backyard is perfectly designed for gatherings and relaxation, it boasts a spacious pool and spa, a custom basketball court, a children's playhouse, and a dedicated barbeque area. The landscape is complemented by multiple fruit trees and mature trees, creating a serene and inviting environment. Upon entering through the double entry front doors, you are greeted by a classic and elegant staircase. The expansive main bedroom retreat features a private balcony overlooking the pool, along with a luxurious bathroom equipped with a separate shower and a beautiful tub. There are three additional bedrooms, each with en-suite bathrooms, as well as a separate office with access to its own library, one of the bedrooms is located on the first floor. The kitchen is beautifully appointed with thick granite backsplash and countertops, white cabinetry, elegant fixtures, and a two-tone island with its own sink and pendant lighting. Stainless steel appliances include Viking ovens and a subzero built-in refrigerator. There is also a coffee bar area, and recessed lighting throughout. Formal living and dining rooms provide spaces for entertainment, while the family room features built-ins, a brick fireplace and an elegant mantle. Ample three-car garage includes an EV charger for convenience. The Home underwent extensive renovations few years ago, which brought updates such as crown molding throughout, window shutters, flooring, carpet, paint, remodeled bathrooms and a redesigned kitchen. The property offers the advantage of no HOA fees and is served with award-winning schools, prime location close to shopping centers, restaurants and parks, a true gem in South Corona.
La Quinta, CA 92253
1428
sqft2
Baths3
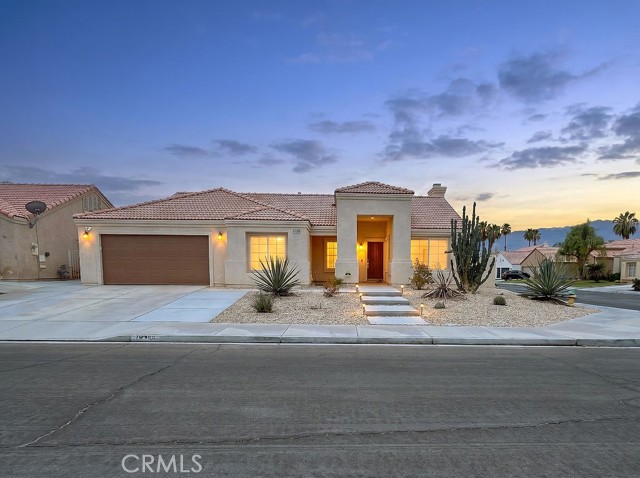
Beds Welcome to Your Private Oasis in North La Quinta! Situated on a premium corner lot in the desirable Topaz neighborhood, this beautifully updated 3-bedroom, 2-bathroom home offers the ultimate desert lifestyle with absolutely no HOA fees. Step inside to an inviting, sun-drenched open layout featuring vaulted ceilings and gorgeous modern flooring. The heart of the home is the fully renovated chef’s kitchen, beautifully styled with premium quartz countertops, sleek stainless steel appliances, a breakfast bar, and an elegant extended backsplash. The seamless flow leads into the spacious living and dining areas, accented by a cozy gas fireplace—perfect for effortless entertaining. Both bathrooms have been tastefully upgraded with contemporary finishes, matching the home’s crisp, turnkey aesthetic. While the interior is stunning, the backyard is the true showstopper. Step out into a private, resort-style paradise featuring a gorgeous private pool with a dramatic infinity edge, a built-in tanning shelf, in-pool seating, and an integrated spa. Host unforgettable gatherings in your custom outdoor BBQ kitchen area, or unwind by the large fire pit as you take in the breathtaking, unobstructed mountain views. Location is everything, and this home puts you right in the center of it all. You are just minutes away from the world-renowned Indian Wells Tennis Garden, making this an incredible primary residence or lucrative seasonal rental. Enjoy quick, convenient access to Highway 111 for all your shopping and dining needs, while top-rated local schools, parks, and premier golf courses are just around the corner. Complete with a 2-car garage, 79285 Desert Crest Drive is move-in ready and waiting for you to experience the best of the Coachella Valley.
Marina, CA 93933
1980
sqft3
Baths3
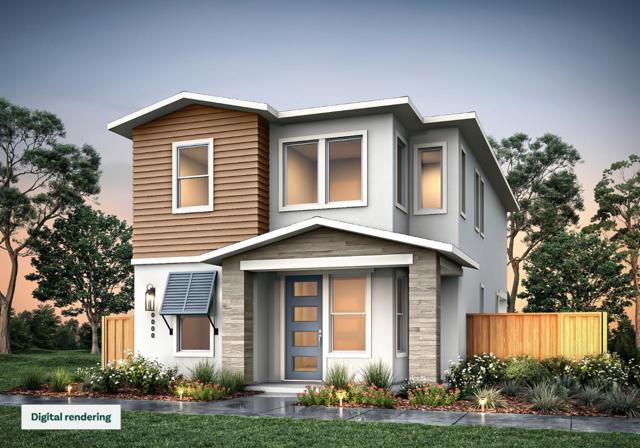
Beds This two story home features multiple outdoor living spaces to enjoy coastal living at its finest. The main level features a formal dining and butler's pantry for fluid entertaining. Versatile loft on the second floor for work, play, or relaxation. Marina Station is minutes away from Shopping, Restaurants, Parks, Trails, Movies, Wine Tasting, the Beach and More!
San Jose, CA 95117
1490
sqft2
Baths4
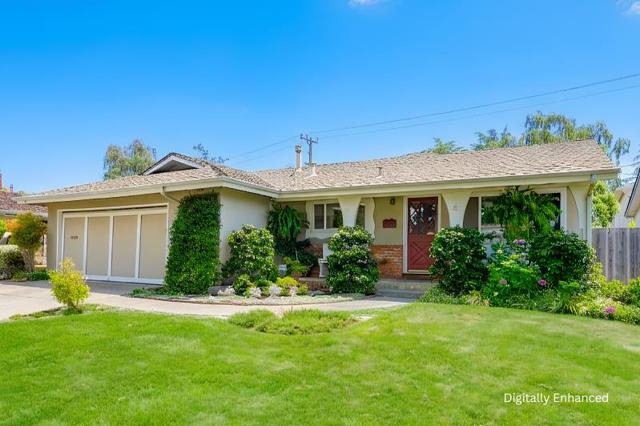
Beds Cherished by the same family since 1960! Welcome to 1367 Maria Way, a charming 4 bedroom, 2 bathroom gem nestled on a gorgeous, tree-lined street in highly sought-after West San Jose. Perfectly positioned near the Campbell border, this home offers the ideal blend of a peaceful neighborhood and unbeatable commuter convenience. Inside, you'll find a functional layout ready for your personal touch. The exterior boasts a meticulously maintained yard, creating your own private oasis for relaxing or entertaining. Opportunities like this do not come along often. Don't miss your chance to write the next chapter for this wonderful home!
Chino Hills, CA 91709
1922
sqft3
Baths3
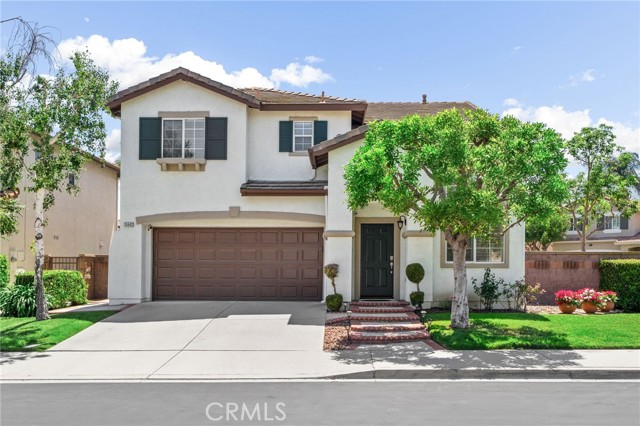
Beds Welcome to this beautifully maintained home nestled in the highly desirable community of Chino Hills, perfectly situated on a premium corner lot with exceptional curb appeal. From the moment you arrive, you’ll be captivated by the lush green lawn, mature landscaping, and charming brick paved walkway that lead to this inviting residence. Step inside to a stunning formal living room filled with natural light and soaring two story ceilings that create an open, airy ambiance. The thoughtfully designed floor plan includes a convenient powder room and flows seamlessly into the warm and inviting family room, complete with a cozy fireplace, large windows, ceiling fan, and media niche, perfect for relaxing or entertaining. The heart of the home features a beautifully updated kitchen with quartz countertops, a stylish tile backsplash, center island, and an adjoining breakfast nook with sliding glass doors that open to the backyard, ideal for indoor-outdoor living. Upstairs, you’ll find an abundance of natural light throughout. The spacious primary suite offers a peaceful retreat with a ceiling fan, walk in closet, and a large ensuite bathroom featuring dual sinks, a soaking tub, and a separate shower. Two additional bedrooms share a well appointed bathroom, and a convenient upstairs laundry room adds to the home's functionality. The backyard is quaint and private, showcasing a covered patio, brick patio area, lush grass, and mature landscaping, perfect for relaxing or entertaining guests. This exceptional home combines comfort, style, and pride of ownership in a prime location, truly a must-see!
Wildomar, CA 92595
4018
sqft4
Baths8
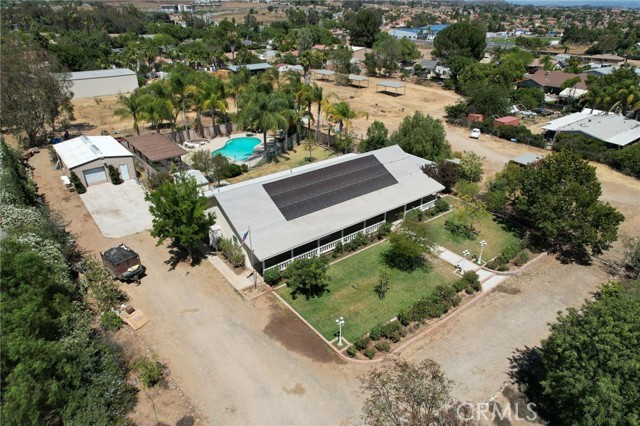
Beds This is a great and unique opportunity. This fantastic horse property has over four acres with two residences. The main house is 2432 square feet and has 4 bedrooms 2 baths with a private fenced yard with a pool and and outdoor living area. with a paid for solar system. The second house is approximately 1500 square feet but does need some TLC, This horse property includes an arena, four covered horse stalls as well as a tack room. There is also a very large warehouse on the property 40x24 feet with a 10 ft roll up door perfect for RV storage or work vehicles. There is a also a well on the property. This property can be subdivided or is incredible property as a multiple family home. There are many possibilities for the right buyer
Page 0 of 0
