
Anaheim Hills, CA 92808
$745,000
1181
sqft3
Baths3
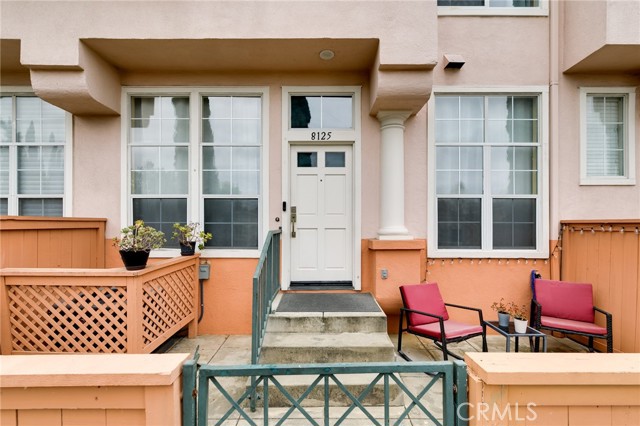
Beds Located within the desirable gated Summit Renaissance community, this well-maintained 3-bedroom, 3-bathroom home features one of the most sought-after floor plans in the neighborhood. A rare layout allows each bedroom to enjoy access to its own bathroom, offering exceptional comfort and privacy for family members and guests alike. The main living level features an open-concept kitchen, dining area, living room, and a bedroom with a full bathroom. The kitchen and bathrooms have been updated over the years and are complemented by attractive flooring throughout, creating a comfortable and move-in ready living environment. Upstairs are two additional bedroom suites, including a spacious primary suite. Additional features include an attached two-car garage with direct access and a dedicated laundry area. Residents enjoy the benefits of a gated community with resort-style amenities, including a pool, spa, and fitness facilities. Conveniently located near shopping, dining, parks, hiking trails, golf courses, and easy access to the 91 and 241 freeways, the property is also served by highly regarded Canyon Rim Elementary School, El Rancho Charter School, and Canyon High School. Offering an excellent floor plan, updated kitchen and bathrooms, gated community living, and a prime Anaheim Hills location, this home is ready for its next owner to move right in and enjoy.
Canyon Country, CA 91387
2463
sqft3
Baths4
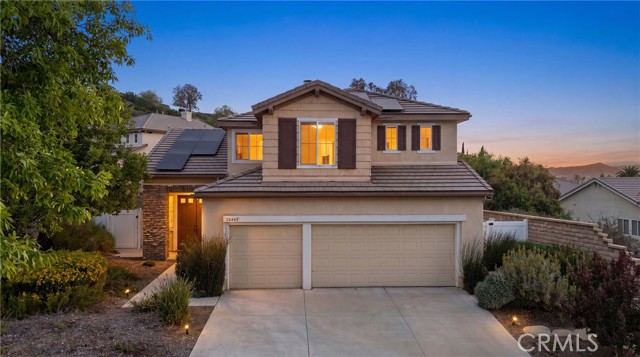
Beds Step into this exceptional 4-bedroom, 2.5-bathroom home and experience the perfect blend of modern comfort, privacy, and resort-style living. Tucked away on a unique lot next to a cul-de-sac, this standout property offers rare seclusion in a friendly, family-oriented neighborhood—no houses crowding you on either side, so you can truly relax without neighbors peering in. Wake up to breathtaking mountain views and enjoy your own private oasis in the backyard. Dive into the sparkling pool or soak in the attached spa, both kept perfectly comfortable with a brand-new heater. Host unforgettable evenings on the spacious patio terrace with the built-in gas barbecue grill, or simply unwind in the low-maintenance, drought-tolerant yard featuring smart drip irrigation. A private park maintained by the HOA adds even more outdoor enjoyment right at your doorstep. Inside, the home feels bright and welcoming with elegant Travertine stone flooring downstairs and warm wood flooring upstairs. The updated kitchen boasts newer stainless steel appliances that convey with the home, making meal prep a joy. A convenient laundry room includes the washing machine and dryer. With four generous bedrooms upstairs , 2.5 bathrooms, and plenty of space for everyone, this layout is ideal for growing families or comfortable everyday living. Practical luxury abounds: a 3-car garage, fully paid-off solar panels for major energy savings, and an EV charger ready for your electric vehicle. Everything you need is already here! Located in a highly desirable neighborhood, you’re just minutes from top-rated schools and an incredible array of shopping and dining—Target, Trader Joe’s, Lowe’s, Chipotle, Stater Bros, BevMo, and Starbucks are all nearby. This is the perfect starter home for first-time buyers looking for move-in readiness, modern features, and long-term value in a welcoming community. Don’t miss your chance to own this rare gem where privacy, views, and lifestyle meet. Schedule your private showing today and imagine making this your forever home!
Menifee, CA 92584
1901
sqft3
Baths3
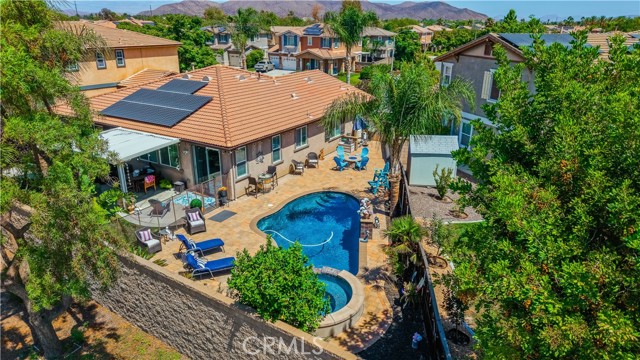
Beds Welcome to this beautifully cared-for single-story home located in the desirable gated community of The Lakes in Menifee. Offering 3 spacious bedrooms and 2.5 bathrooms, this turnkey residence combines comfort, style, and everyday functionality in a highly convenient location. A charming brick-accented arched entry leads into an inviting foyer, where crown molding, tile flooring, and wood plank flooring create a warm and cohesive flow throughout the home. The open-concept great room is the centerpiece of the home and connects seamlessly to the chef’s kitchen, featuring a large center island with bar seating, abundant maple cabinetry, stainless steel appliances, and a 5-burner gas stove. The private primary suite is set apart from the secondary bedrooms and includes dual walk-in closets, a soaking tub, separate tiled shower, dual vanities, and a dedicated makeup counter. The secondary bedrooms share a convenient adjoining bathroom. Step outside to a resort-style backyard designed for entertaining, complete with a sparkling saltwater pool and spa, built-in gas firepit, and covered patio ideal for relaxing or hosting guests. Additional features include recessed lighting, motion-activated lighting, indoor laundry room, solar panels, 2-car garage, keyless entry, and a built-in security system. Decorative pot shelves, plantation shutters, and ceiling fans in every room add charm, comfort, and thoughtful detail. Centrally located near major freeways, shopping, dining, and local recreation, this stunning Menifee pool home in The Lakes offers the perfect blend of privacy, convenience, and lifestyle.
Los Angeles, CA 90016
697
sqft1
Baths1
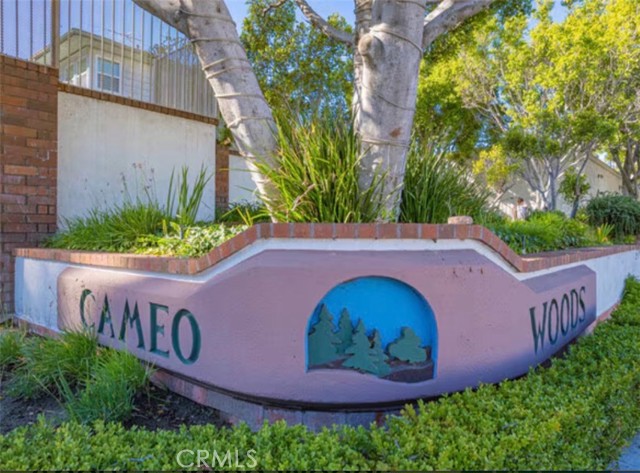
Beds Welcome to 3602 Kalsman Dr, Unit 2 — a beautifully updated one-bedroom condominium nestled within the prestigious, guard-gated enclave of Cameo Woods in the heart of Baldwin Hills/Leimert Park. Set on 27 lush, tree-lined acres with 384 homes across 29 charming two-story buildings, this village-style community offers an unmatched blend of privacy, security, and resort-style living just minutes from the best of Los Angeles. Step inside and you are immediately greeted by warm, refinished hardwood floors that flow seamlessly through the spacious living room and optimally sized bedroom. Natural light pours in through double plantation-shuttered windows, giving the home a bright, airy California feel that is rarely found at this price point. The thoughtfully renovated kitchen is the heart of the home, featuring crisp white shaker cabinetry, gleaming quartz countertops, a deep single-basin stainless steel sink, stainless steel gas range, built-in microwave, and a French-door LG refrigerator. A peninsula layout opens the kitchen to the dining and living areas — ideal for entertaining. A dedicated in-unit laundry alcove with washer and dryer hookups adds everyday convenience. The bedroom is generously proportioned with recessed lighting, a ceiling fan, dual plantation-shuttered windows, and two closets providing ample storage. The renovated full bathroom features a frameless sliding-glass shower with subway tile surround, dual shower heads (fixed rain head and handheld), a sleek floating vanity with undermount rectangular sink, brushed nickel hardware, a lighted vanity bar, and tile flooring — a true spa-like retreat. A well-appointed hallway connects the rooms, lined with rich hardwood floors, recessed lighting, and additional built-in storage cabinetry — every inch of this home has been considered.
Perris, CA 92571
2705
sqft3
Baths5
Beds Welcome to this stunning Perris home offering 2,705 sq ft of thoughtfully designed living space, loaded with upgrades that set it apart from the rest. Step inside to a soaring two-story entryway with dramatic vaulted ceilings and an elegant staircase featuring stylish black and white railings provide a grand welcome to this beautifully appointed home. The formal living room showcases an arched window that floods the space with natural light, while the separate family room offers a cozy gas fireplace, perfect for relaxing evenings at home. The heart of this home is the chef's kitchen, featuring rich dark wood cabinetry, granite countertops, a large center island, stainless steel appliances, recessed lighting, and a slider that opens directly to the backyard ideal for indoor-outdoor entertaining. The adjacent dining area comfortably accommodates large family gatherings. The main floor includes flexible bedroom space, perfect for guests, in-laws, or a home office. A dedicated laundry room adds everyday practicality. Upstairs, the spacious primary suite is complete with flooring, two separate vanities with marble-style countertops and gold fixtures, a standalone walk-in shower, a soaking tub, and an expansive walk-in closet. Two additional upstairs bedrooms are connected by a convenient Jack and Jill bathroom — perfect for kids or guests. Step outside to your own backyard that is landscaped with lush artificial turf, a large covered alumawood patio with ceiling fan, and a concrete sitting area. No maintenance lawn, maximum enjoyment. And the savings don't stop there, this home features fully paid-off solar panels, meaning low to zero electric bills from day one. With no HOA, you enjoy all the freedom and none of the restrictions or extra fees.
Apple Valley, CA 92307
1841
sqft2
Baths3
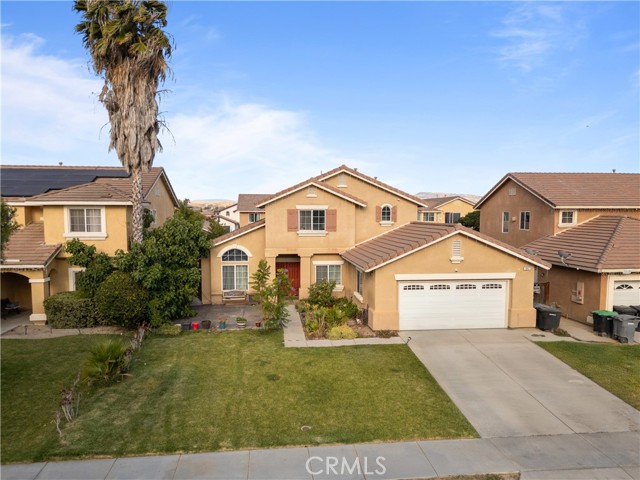
Beds Welcome to this spacious 3-bedroom, 2-bathroom home offering over 1,800 square feet of comfortable living space in a highly desirable neighborhoods. Situated on a corner lot at the end of a quiet cul-de-sac, this property combines privacy, convenience, and incredible mountain views. Inside, you'll find a home with excellent bones and thoughtful updates already completed, including brand-new appliances, a new AC system, a newer water heater, and a beautifully remodeled primary bedroom and bathroom. While the home could benefit from minor cosmetic updates, it presents an incredible opportunity to add your personal touch and build instant equity. The fully fenced property offers exceptional outdoor space, featuring double entrances to the backyard for added convenience and accessibility. The expanded backyard provides endless possibilities to create the outdoor retreat you've always envisioned—whether it's a pool, workshop, garden, entertainment area, or additional recreational space. The playground set stays with the home, making it move-in ready for families while still leaving plenty of room to make the space your own. Conveniently located close to town, schools, shopping, and everyday amenities, this home offers the perfect balance of peaceful living and accessibility. Whether you're a first-time homebuyer searching for extra space or looking to upgrade into a larger home, this property checks all the boxes. Don't miss your opportunity to own a well-maintained home with stunning mountain views, valuable upgrades, a fantastic location, and unlimited potential both inside and out.
Rancho Santa Margarita, CA 92688
547
sqft1
Baths1
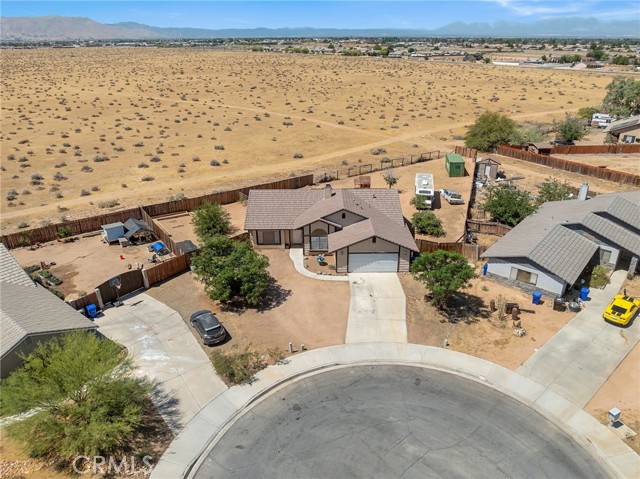
Beds FHA approved condo, Buy this condo only with 3.5% down payment. LIGHT, BRIGHT AND THIS CUTE ONE BED CONDO IS MOVE IN READY FOR YOU!!!! New paint, no steps to this ground level, one bedroom, one bath condo. Large front porch ready for relaxing or mini BBQ.Washer and dryer hookup in the unit. Open floor plan with new laminate wood flooring through out. Tiled kitchen floor, a ceiling fan in above dining area. Conveniently located to shopping, restaurants, schools, walking trails. Enjoyment of association amenities includes pool,spa, picnic area, BBQ and child's playground. Walking distance from local shopping centers, schools, parks, O'Neil Regional Park and Lake Santa Margarita. Come and see this one!
Seal Beach, CA 90740
3039
sqft3
Baths4
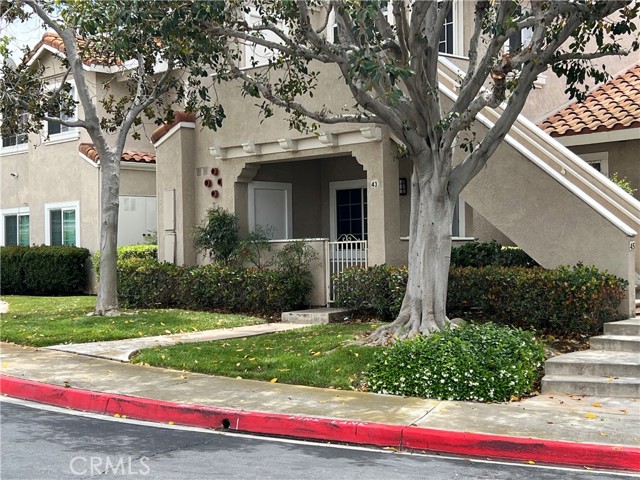
Beds Welcome to 3670 Bluebell St., a beautifully upgraded Cornell model home in the highly sought-after College Park East neighborhood of Seal Beach. This split-level floor plan, known for its grand entryway, has been thoughtfully updated, including a rare feature most Cornells don't have: French doors leading to a resort-style backyard. The reimagined kitchen (completed Aug 2025) is the heart of the home, with an improved layout, added pantry, imported Spanish tile backsplash, quartzite counters, and custom red oak soft-close cabinets. You'll also find porcelain tile floors, a new sink, new refrigerator, new built-in dishwasher, plus the existing stove. The wall above the island opens to the dining room with a multi-functional breakfast bar. The first floor has soaring vaulted ceilings in the living and dining rooms, where afternoon light streams through a stained glass window above the front door and catches two crystal chandeliers - stunning! The downstairs bedroom (updated Jan 2024) is great for guests or a home office, next to a refreshed bathroom (Aug 2025) and indoor laundry room. The step-down family room flows into the backyard patio and features a brick fireplace, original parquet floors, and recessed lighting. The home has ample storage and double-pane windows throughout. Upstairs, the primary suite goes beyond the standard Cornell footprint: a converted balcony adds about 211 square feet to this already spacious room. It has a 17-foot walk-in closet with shelving on both sides and shoe cubbies, plus a second walk-in closet. Two secondary bedrooms offer walk-in closets, laminate floors, and backyard views, served by a remodeled bathroom (Jan 2024) with new porcelain tile, new bathtub and shower niche, and oak cabinetry. The backyard (updated in 2019) is the epitome of private, resort-style living right at home! It features a premium PebbleTec saltwater pool with smartphone-controlled equipment, enlarged spa raised above the pool, large pergola, gas line for an outdoor BBQ, privacy lattice with mature plantings, two garden sheds, custom surfboard rack, and side gates on both sides. The electrical panel was upgraded for a future EV charger, and a new 30-year roof was installed in 2020. Zoned for the award-winning Los Alamitos Unified School District, the home offers easy freeway access, and is close to Old Ranch Country Club, the coast, four neighborhood parks, Seal Beach Tennis & Pickleball Center, and an active community association.
Tustin, CA 92782
1067
sqft2
Baths2
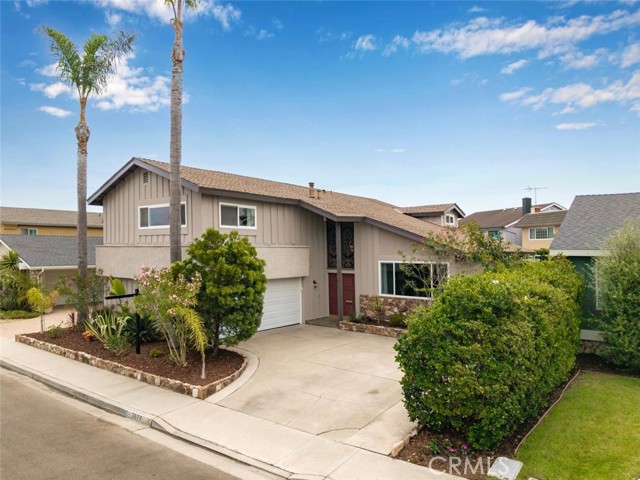
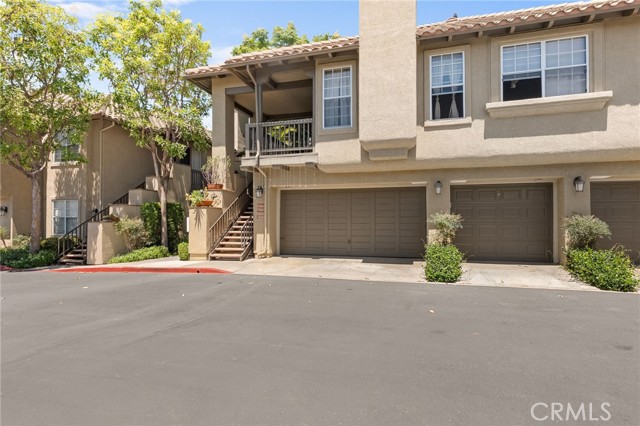
Beds Welcome to Arcada in Tustin Ranch, where comfort, convenience, and a desirable location come together in this charming downstairs end-unit home. Offering the added benefit of a 2-car garage, this residence features new laminate flooring and carpet throughout, creating a fresh and inviting feel from the moment you step inside. The thoughtful floor plan includes a private patio just off the family room, providing the perfect space to relax, entertain, or enjoy indoor-outdoor Southern California living. Residents of Arcada enjoy access to community amenities including a sparkling pool and BBQ area, ideal for soaking up the sunshine and spending time with family and friends. The location is equally impressive - just minutes from the 5 freeway, award-winning schools, and the popular Tustin Marketplace, where shopping, dining, and entertainment are always close at hand.
Page 0 of 0
