
Los Angeles, CA 90042
$979,000
960
sqft2
Baths3
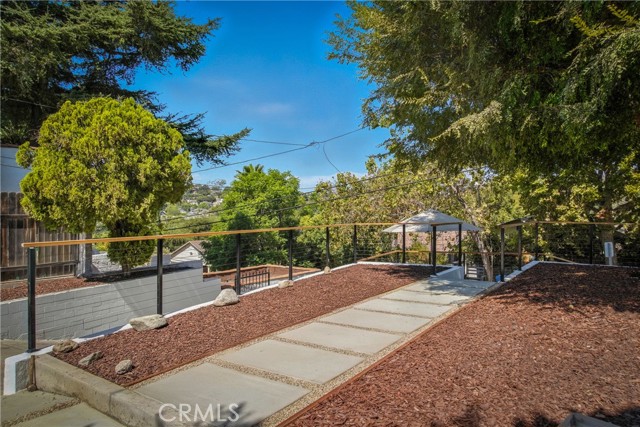
Beds Highland Park hillside home with sweeping views — 3 bedrooms, 2 full baths, and 960 sqft of updated living on a 5,249 sqft lot, plus a flexible lower-level bonus space. The kitchen was fully updated with quartz counters, brass fixtures, and stainless appliances. Both bathrooms feature designer tile and modern vanities. Recessed lighting, stylish flooring, and walls of windows fill the home with natural light. Outdoor living is the story here: a view balcony off the main level, a built-in BBQ area with sink for entertaining, a rooftop deck with hill views, and a private front sitting area. Ductless mini-split cooling, in-unit laundry, and 4-car driveway parking. No HOA. Minutes to Highland Park's restaurants, coffee shops, and shopping, with quick access to Downtown LA and the freeways.
La Quinta, CA 92253
4724
sqft5
Baths4
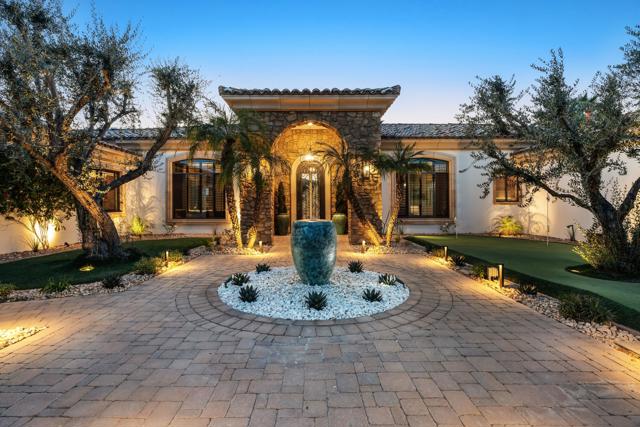
Beds Seller financing available on agreeable terms. Newly refreshed inside and out, this contemporary Mediterranean residence is gracefully situated on over half an acre within Lions Gate Estates, an exclusive gated enclave of custom homes in La Quinta known for its estate-sized homesites and flexibility for expanded garage configurations, including the potential for additional vehicle storage or an RV garage. A recent exterior transformation introduces a sophisticated soft white palette, desert contemporary landscaping, and architectural lighting that elevate the home's presence while framing panoramic mountain views and creating a resort-caliber setting from sun-filled afternoons to evenings beneath the stars. Beyond the private gates, the reimagined courtyard offers a striking sense of arrival, anchored by a sculptural contemporary fountain, mature olive trees, illuminated pathways, and layered plantings that lend warmth and refinement to the dramatic stone-clad entry. Refreshed interiors blend scale, comfort, and timeless design. Custom built-ins enhance the formal living and dining rooms, while the inviting great room, complete with a fireplace and wet bar, creates an effortless setting for entertaining. A temperature-controlled wine cellar and chef's kitchen featuring granite slab countertops, premium appliances, and generous gathering space further underscore the home's entertaining appeal. Designed to balance architectural elegance with everyday livability, the residence unfolds across four bedroom suites and four-and-a-half baths, including a private detached casita ideal for guests. The primary suite serves as a true retreat, complete with its own fireplace, dual walk-in closets, a soaking tub, and an adjoining exercise room. At the heart of the grounds, a Pebble Tec saltwater pool and spa, complemented by an outdoor misting system, set the tone for relaxed desert living. Covered patios, an outdoor fireplace, built-in BBQ, automated awnings, and curated lighting create an atmosphere equally suited to intimate evenings and grand-scale entertaining. Additional amenities include a sauna and an oversized air-conditioned three-car garage, with the estate-sized homesite offering future flexibility consistent with the community's custom-home character. Offered furnished per inventory, this exceptional residence presents a rare opportunity to enjoy refined desert living within one of La Quinta's most distinctive gated neighborhoods.
Encino, CA 91436
2353
sqft3
Baths3
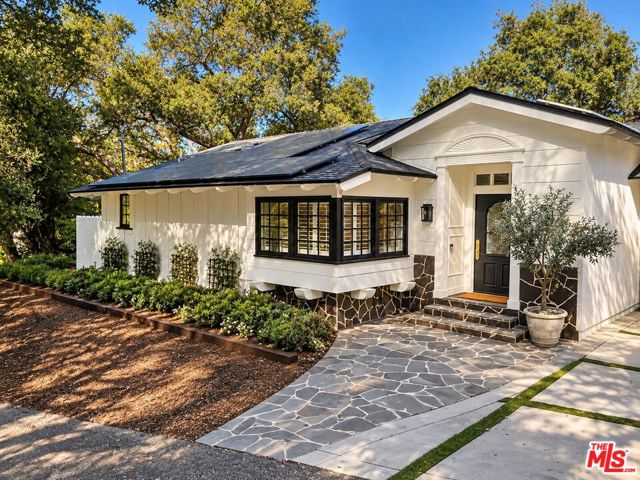
Beds Prime Encino S.O.B location set off a private road beneath a canopy of gorgeous mature oak trees. This designer 1960s post and beam meets East Coast traditional pool home evokes the effortless elegance of a Nancy Meyers film, layered with a timeless, curated, and quietly luxurious feel. Designed for those seeking a single story with minimal upkeep, this home has been thoughtfully transformed with an exceptional level of detail and craftsmanship. From the moment you enter, mid century flagstone floors set a sophisticated tone, unfolding into an interior defined by custom millwork, woven cane paneled doors with patinated hardware, and a warm palette. A striking dual sided fireplace anchors the living and dining space, while French doors invite natural light in from every angle creating a seamless indoor outdoor flow. The kitchen is the heart of the home, a beautifully composed space where form and function meet. Framed by vaulted ceilings and an 8ft island with stone counter and custom windows, it's filled with natural light and luxurious finishes, like The Wolf industrial double oven six burner range with exhaust hood, and Sub-Zero Pro Series refrigerator. Tailored custom cabinetry and window treatments to soften the space into something distinctly polished yet entirely livable. An adjoining library style sitting area offers the perfect setting for quiet moments or conversation and just beyond, a designer pantry with open shelving, a powder bath, and direct access to a large two car garage. Throughout the home, a cohesive design language carries from room to room, rich in texture, craftsmanship, and intention. Custom paneled doors with patinated hardware, designer lighting and bespoke wall coverings in linen and seagrass tones creating a layered, editorial feel. The primary suite feels like an ad in Architectural Digest, complete with custom built-ins, designer lighting, and a beautifully executed en suite bath featuring dual vanities, a Carrara marble shower, marble tile flooring, and generous cabinetry. 2 additional bedrooms are finished with woven seagrass carpeting while the additional baths carry a boutique hotel sensibility with marble shower, curated materials and vintage inspired fixtures. Outdoors, the property unfolds into a thoughtfully designed setting ideal for both entertaining and everyday living. Just off the kitchen, an al' fresco dining patio is framed by lush ficus hedging and Cle tile. A classic mid century kidney shaped pool anchors the yard complemented by new hardscape and an expansive 2000SF deck with endless possibility for enjoyment. Additional features include fully paid off solar panels, dual-zone HVAC, newer roof, electrical/plumbing systems, security system, and automatic irrigation throughout. This home DOES NOT NEED a Cal Fire policy. Insurance quote in docs. Located within the highly sought after Lanai Road School District and just moments from the best of Encino, this property is also great option for westside buyers with close proximity to fwys making easy access to westside neighborhoods like Brentwood, Santa Monica and local amenities. Do not miss this gorgeous house. Encino has yet to see classic design quite like this.
Campbell, CA 95008
2381
sqft3
Baths4
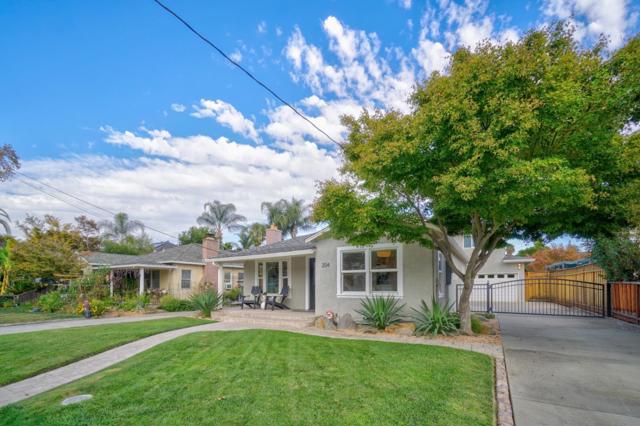
Beds Some homes offer convenience. Others offer an escape. This one offers both. Two blocks from Downtown Campbell, this beautifully updated 4-bed, 3-bath home pairs thoughtful interiors with a resort-style backyard designed for year-round entertaining. The covered patio features a built-in kitchen, quartzite bar seating for six, a retractable 13-foot awning, electric heaters, a propane fire pit, a hot tub and low-maintenance turf, with Campbell's iconic water tower in view. Inside, the kitchen offers custom cabinetry, quartz surfaces, bar seating, a Bertazzoni range and a built-in beverage refrigerator, flowing into casual dining and an expansive rear living room. Formal living and dining rooms and a bay-windowed fireplace add character. Engineered hardwood runs throughout the main level, which includes a bedroom and full bath. The primary suite offers a walk-in closet and an updated bath with frameless glass shower, rainfall showerhead and matte-black fixtures. Owned solar, solar water heating, updated HVAC, fencing and drainage. Laundry off the kitchen. Two-car garage with built-in storage behind a landscaped, gated driveway. Walk to dining, the Sunday Farmers Market, Campbell Park, the Los Gatos Creek Trail and The Pruneyard. Downtown outside. Resort mode inside.
Rancho Mirage, CA 92270
1554
sqft2
Baths2
Beds Step into sophisticated desert luxury with this brilliantly updated Seville plan, located in the highly sought-after Sunrise Country Club. Perfectly positioned to capture sweeping east-facing vistas of the 9th fairway framed by dramatic mountain ridges, this residence delivers an exceptional indoor-outdoor living experience.The pristine 2-bedroom, 2-bathroom layout boasts soaring ceilings and an open-concept design, allowing brilliant natural light to flood the expansive living spaces. Designed for both entertaining and everyday living, the fully renovated kitchen features bespoke custom cabinetry, a generous breakfast bar, and picturesque sights of the front courtyard's soothing water features.The primary suite serves as a private oasis, offering a spacious walk-in closet and a spa-inspired en-suite bath equipped with a modernized walk-in shower alongside a soaking jacuzzi tub. From the suite, step directly out to the peaceful back patio--your new favorite spot for morning coffee and spectacular desert sunrises. A versatile second bedroom easily functions as a guest retreat or home office, complete with extensive closet space and charming views into the private courtyard.Upgrades include: recessed lighting, refined wall texturing, and premium luxury composite flooring flow throughout the home and features carpet in the bedrooms, providing an elevated, modern aesthetic. A dedicated indoor laundry room adds practical ease to this immaculate property. As well as, full built ins all throughout the garage plus feature of the epoxy flooring finish. Brand New A/C just recently purchased!Sunrise Country Club offers world-class amenities right at your doorstep, featuring a complete clubhouse with 3 options for dining, a premier executive-golf course, 21 sparkling pools, active tennis and pickleball courts, and a fully equipped fitness center. This is more than just a home--it is the quintessential desert lifestyle.Some photos have been staged virtually.
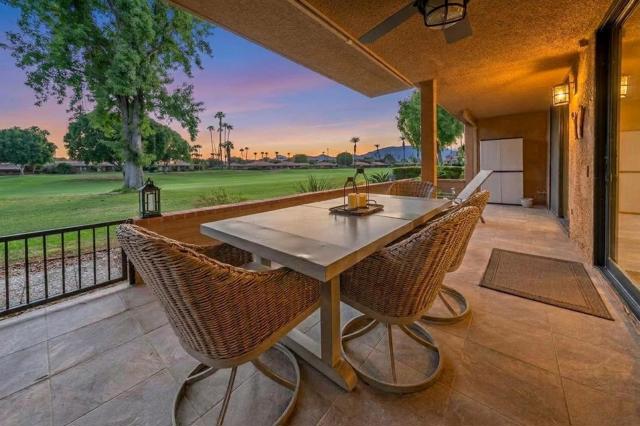
San Diego, CA 92102
550
sqft1
Baths1
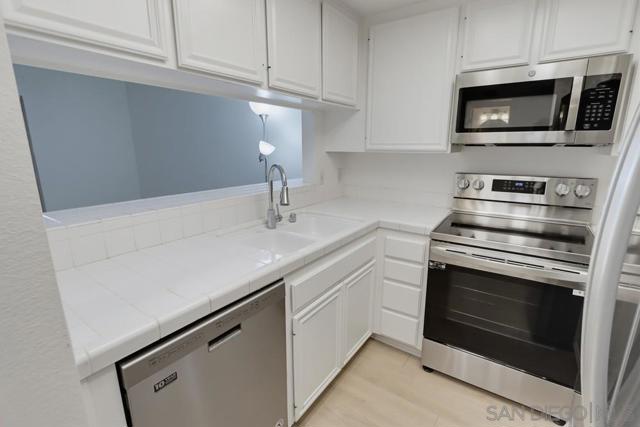
Beds Fantastic opportunity at La Collinda, ideally located near Golden Hill and just minutes to Downtown San Diego. This neat and clean 1-bedroom, 1-bathroom first-floor unit features brand new high quality laminate flooring, all stainless steel appliances including a refrigerator, range, microwave, and dishwasher, plus a newer water heater and an in-patio closet washer/dryer. Enjoy the convenience of direct elevator access to the complex interior from the secured underground parking garage, complete with one assigned parking space #25. Six blocks from the vibrant commercial core of Golden Hill of 25th and C Street. There is a gym on the 1st level, and even though you have your own washer/dryer, there is additionally a laundry room on the third floor too. Exceptionally priced, this property offers shocking value and represents arguably the absolute best value for a 1-bedroom condominium in all of San Diego. See associated document of photos of parking space.
Long Beach, CA 90802
680
sqft1
Baths1
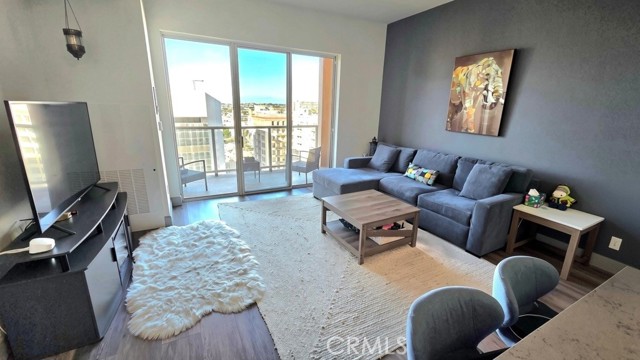
Beds BUYER INCENTIVE! SELLER-OFFERED 2-1 MORTGAGE RATE BUYDOWN! Make your move to Long Beach with a seller-paid interest rate buydown available through the seller’s preferred lender. Contact for details. Enjoy elevated downtown LB living from this high-floor condo at Aqua Towers, where this remodeled 1-bedroom, 1-bath condo on the 16th floor comes with a rare, private 8'x11' storage unit, offered only to select original owners on a first-come, first-served basis when the building was first built. Add a deeded parking space, and you have convenience and extra space that are hard to find in downtown living. Step inside to a bright, tastefully updated interior with newer flooring throughout and a fully remodeled kitchen featuring beautiful quartz countertops and a stylish backsplash. The remodeled bathroom continues the fresh, modern feel, and a side-by-side in-unit washer and dryer adds everyday convenience. Then step out onto your spacious balcony and take in the view. From this height, you'll look out over the downtown Long Beach skyline, with open views to the north toward Hollywood and the mountains. It's the perfect place to start your morning or unwind as the city lights come on. As a resident, you'll enjoy first-class amenities including a fitness center, pool, sauna, hot tub, clubroom for gatherings and private parties, a business center, and outdoor BBQ areas. The 24/7 concierge will check in your packages and greet your guests, and secured parking includes your deeded space plus plenty of guest parking. Your HOA dues also cover high-speed internet, water, trash, sewer, earthquake insurance, common area maintenance, elevators, and 24/7 secured fob access into the building and elevators. Located in the heart of Downtown Long Beach, you're moments from Shoreline Village, the beach, The Pike, the Promenade, and the Terrace Theater, plus fine dining and the rooftop lounge at the Fairmont Breakers Hotel. A rare combination of storage, views, and value, this is high-rise living at its best.
Temple City, CA 91780
1976
sqft2
Baths4
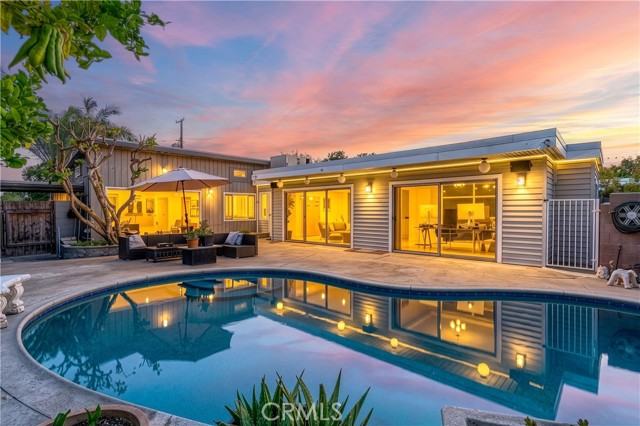
Beds Close to everything, located in Temple City, this home has a warm and cozy design and a resort style front and backyard. When entering the home, you are greeted to an open living and dining room combination with an expansive picture window looking directly out to the pool yard. The kitchen is open and spacious, recessed lighting with stainless steel appliances. Two of the four bedrooms are on the front and the other two are on separate wing of the house, making it easy for hosting guests or in-law staying. The generously sized family room features a wall of glass sliding doors overlooking the stylish backyard. Living, dining and family area are all full of nature lights. Views from the kitchen, dining room, living room and office/bedroom makes the pool area the center attraction and is perfect for your summer entertaining. There is an enclosed 2 car garage and a carport and plenty of driveway parking. Recent improvements include a newer roof, newer Lennox mini-split system with six indoor units, a newer garage door, and a new water heater. Don't miss this fantastic opportunity to make this Temple City home your own!
Encino, CA 91316
1086
sqft2
Baths2
Beds A distinctive Encino opportunity combining an existing residence, ongoing improvements, and an approximately 6,000 square foot lot with alley access. 5636 Lindley Ave offers a rare chance to take over a project already in motion, with substantial work completed to date and the flexibility to shape the property's next chapter around the existing footprint. Beyond the existing footprint, the deep lot extends to rear alley access, creating valuable circulation and flexibility rarely found at this price point in Encino. The location adds meaningful everyday value. Ventura Boulevard and Encino Commons place restaurants, cafes, shopping and daily conveniences close at hand, while the nearby Sepulveda Basin and Balboa recreation areas offer trails, open space and athletic amenities within minutes. With convenient access to the 101 and 405, the property is well positioned for travel throughout the Westside and the broader Valley, a setting that combines neighborhood convenience, recreation and connectivity with the freedom to create a residence tailored to your own vision. Plans and available supporting documentation provided upon request.
Page 0 of 0
