
Palm Springs, CA 92264
$1,175,000
1632
sqft2
Baths3
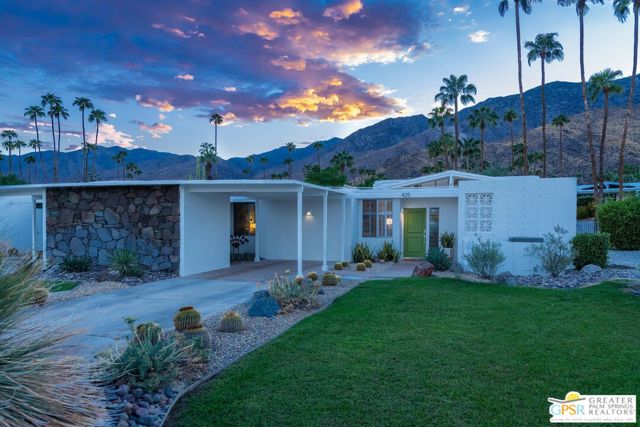
Beds THE VIEW IS PART OF THE DESIGN. Arrive at Flor Circle and the San Jacinto Mountains become the backdrop. This coveted cul-de-sac end-unit position in Canyon View Estates takes full advantage of its orientation, framing mountain views through the home and across the patio. From morning coffee to evening cocktails, the mountain isn't simply something you see -- it's part of how you experience your home. DESERT MODERNISM, PRESERVED AND REIMAGINED. Designed by William Krisel and Dan Palmer, the home reflects the ideas that made Canyon View Estates an enduring expression of Palm Springs modernism: clerestory windows, exposed beams, architectural block, broad expanses of glass, and an easy relationship between indoors and out. A comprehensive renovation was conceived as an unusually deliberate reinterpretation of the original architecture for modern living. Terrazzo tile and cork flooring, contemporary cabinetry, quartz surfaces, integrated lighting, and a reimagined kitchen and baths respond to the original architectural design rather than simply modernizing it. EVERY ROOM, EVERY DAY. Ask the owner to name a favorite room and the answer is simple: "All of them. I use every single one, every single day." The generous great room is made for gathering, the kitchen connects naturally to the living spaces, and a flexible third bedroom/den can become an office, media room, or guest space. The bedroom wing provides separation and privacy. Nearly everything leads your eye outside -- a reminder that a floor plan designed for easy desert living in 1963 remains remarkably relevant today. THE PATIO IS A ROOM, TOO. Step through the great room onto the southwest-facing patio and the rhythm of the day becomes easy to imagine. Breakfast with the mountains. An afternoon with a book in the lounger. Cocktails with friends and neighbors. Dinner as the sun begins to disappear behind the San Jacintos. And when the evening calls for something more social, the beautifully rebuilt community pool and spa are just steps away for a swim under the stars in the clear desert sky. YOU'RE NOT JUST BUYING A HOUSE; YOU'RE BUYING A NEIGHBORHOOD. Live in Canyon View Estates, where you know your neighbors by name. Community gatherings on the lawn, monthly happy hours, Modernism Week events, and impromptu conversations by the pool are part of life here. That sense of stewardship extends to the HOA itself, with significant recent community investments including approximately $200,000 in the rebuilt pool, spa and surrounding landscape and approximately $60,000 in new water mains. It's an architectural community that continues to invest in both its physical legacy and its social fabric. THOUGHTFULLY UPDATED, INSIDE AND OUT. The architectural renovation is supported by substantial system improvements that make your home more comfortable and easy to own, including HVAC and water heater replacement, roof work, landscaping, exterior maintenance, and whole-home water filtration. The result is a home that honors its 1963 origins without asking its next owner to live in 1963. SOUTH PALM SPRINGS, NATURALLY. You're in one of Palm Springs' most desirable settings, close to hiking trails, golf, Smoke Tree shopping and dining, and just minutes from downtown. Yet Flor Circle feels distinctly removed from it alla quiet architectural enclave where mountains, modernism, landscape and community come together. This particular home, in this particular position, in this particular neighborhood creates something that specifications alone can't capture: a way of living that is distinctly Canyon View Estates.
Indio, CA 92201
2466
sqft2
Baths3
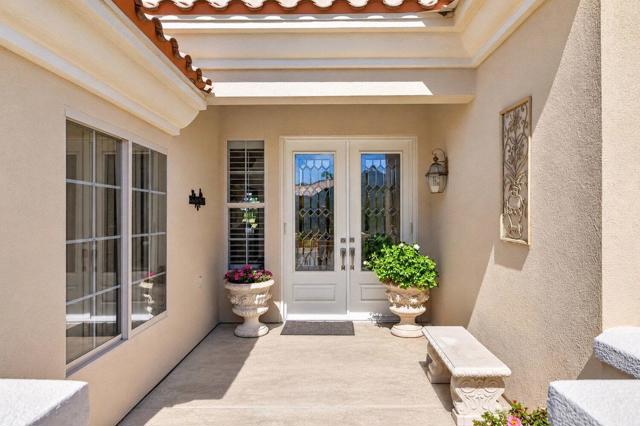
Beds Welcome to desert living at its best! Situated on the 10th fairway, this beautifully updated 2,466 sq. ft. Southport Model is ideally located just steps from the clubhouse in Heritage Palms Country Club and offers the space, views, and lifestyle you've been looking for. With 3 bedrooms plus a den, 2 bathrooms, and beautiful golf course views, this popular floor plan is bright, open, and ready for relaxing, entertaining, and enjoying the desert sunshine. Step inside to a flexible dining area that can easily become whatever works for you--formal dining, a sitting area, game space, or something entirely your own. The adjoining great room is the heart of the home, featuring a cozy fireplace, newer windows and sliding glass doors, electric window shades, and wonderful golf course views. The updated kitchen makes gathering easy with Quartzite countertops, freshly painted cabinetry, newer porcelain tile flooring, KitchenAid double convection ovens, microwave and gas cooktop, newer dishwasher, pull-out cabinetry, and an expanded walk-in pantry. Just off the kitchen, the laundry room offers custom cabinetry, washer and dryer, sink, a 50-gallon water heater, and direct access to the spacious air-conditioned garage. Retreat to the primary suite through double doors, where you'll enjoy two walk-in closets, direct access to the back patio, and an updated ensuite bath featuring Quartzite countertops, a walk-in shower, and a Safe Step walk-in tub. Two additional guest bedrooms plus a versatile den give you plenty of room for visiting family and friends, a home office, craft room, or whatever fits your desert lifestyle. The remodeled guest bath features Quartzite countertops and a tub/shower combination. Step outside to your private patio overlooking the golf course, complete with a built-in natural gas BBQ. Fire up the grill, pour your favorite beverage, watch the golfers go by, and settle in for another beautiful desert sunset. Additional features include tile and carpet flooring, an extra refrigerator in the garage, and a 4-seat Club Car golf cart. Heritage Palms Country Club offers the ultimate desert lifestyle with golf, tennis, pickleball, fitness center, pools, dining, social activities, and a beautifully updated clubhouse. With the clubhouse just steps away, you'll be close to all the fun. This is the Heritage Palms lifestyle you've been waiting for.
Laguna Niguel, CA 92677
3264
sqft3
Baths4
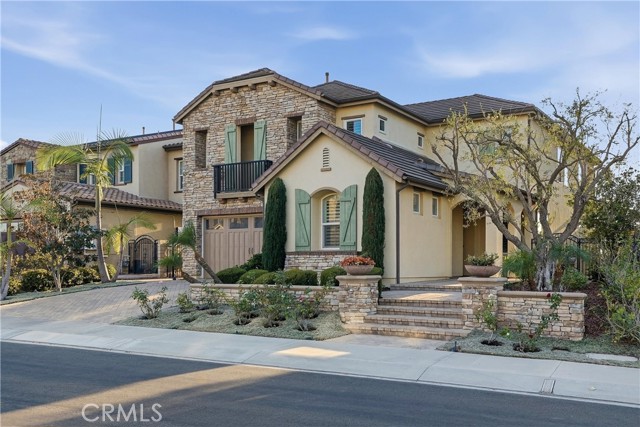
Beds Panoramic Views, No Mello-roos Welcome to a truly special residence in the prestigious 24-hour guard-gated community of San Joaquin Hills, where timeless elegance, breathtaking views, and effortless indoor-outdoor living come together. Thoughtfully designed, this exceptional 4 bedroom, 3 bathroom home offers the perfect blend of luxury, comfort, and functionality. From the moment you arrive, the striking combination of a wrought-iron and wood front door sets the tone for the refined interiors beyond. The main level features an open-concept family room and kitchen, filled with natural light from an abundance of windows and designed for seamless everyday living and entertaining. Sliding glass doors open directly to the beautifully landscaped backyard, creating an effortless connection between the indoor and outdoor living spaces.The gourmet kitchen features a large center island, granite countertops, stainless-steel appliances, generous cabinetry, and a spacious walk-in pantry. The adjoining family room offers a warm and elegant space with a fireplace and custom built-in cabinetry.A desirable main-level bedroom provides exceptional flexibility for guests or home office. The main-level full bath features a marble vanity. A dramatic wrought-iron staircase leads to a loft with additional custom built-in cabinetry. The luxurious primary suite is a private retreat, highlighted by sweeping panoramic views and sliding glass doors that open to a private balcony to enjoy morning coffee or spectacular sunsets.The spa-inspired primary bathroom features dual marble vanities, a large walk-in shower, soaking tub, and his-and-hers closets with custom built-ins. An upstairs laundry room adds convenience, while an unfinished attic provides additional storage. Beautifully hard escaped backyard with panoramic city and sunset views with California room and outdoor fireplace is perfect for year-round entertaining. Mature fruit trees add beauty and a touch of charm to the outdoor space. Additional upgrades include a tankless water heater, whole-house water filtration and softening system, reverse osmosis at the kitchen sink, plantation shutters, ceiling fans, and upgraded sliding doors with screens.San Joaquin Hills offers two resort-style pools and spas, a gated playground, and basketball court, close to renowned beaches, luxury resorts, golf courses, shopping, dining, and highly regarded schools.
Winchester, CA 92596
1975
sqft3
Baths4
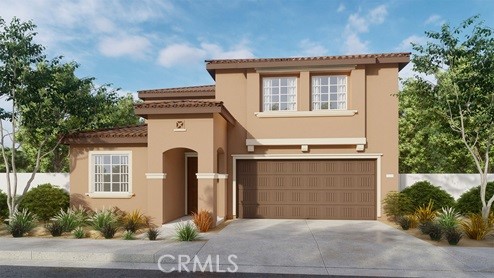
Beds This spacious 1,975 square foot 4 bedroom, 3 bathroom former MODEL HOME with a California Tuscan facade has no homes behind and nearby the neighborhood sports park and custom features throughout. The home features a bedroom with deep closet space and full bathroom downstairs. This is an open floor plan with a Great room, dining area and island kitchen with granite countertops, stainless steel built-in appliances and a walk-in pantry. Upstairs you will find the main bedroom with an ensuite bathroom and large walk-in closet with 2 additional bedrooms, a full bath and the laundry room. The home has Smoke shaker-style cabinetry throughout and the MOVE-IN READY package with a washer & dryer, refrigerator & blinds. This home has Smart Home technology, SOLAR INCLUDED, and an attached 2-car garage pre-plumbed for an electric car. The home is fully landscaped, hardscaped, and irrigated in the FRONT and BACK YARDS. This home is ready for move in now! **SELLER IS ONLY ACCEPTING CASH OFFERS AND PURCHASES ON THIS HOMESITE AT THIS TIME**
Ontario, CA 91762
1990
sqft3
Baths3
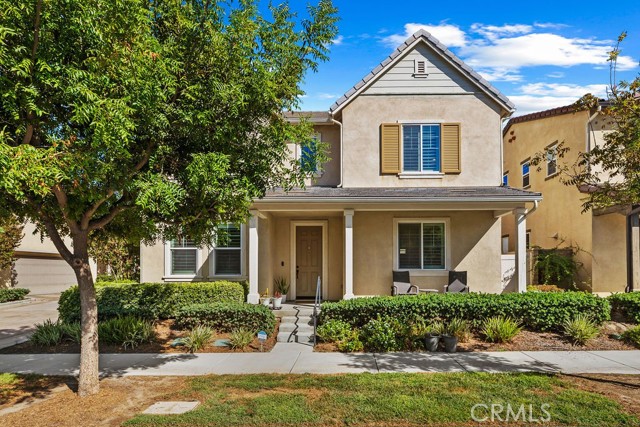
Beds Welcome home to this immaculate, turnkey detached single-family residence nestled in the highly coveted master-planned community of Park Place in Ontario Ranch! This beautifully designed home welcomes you with an open, bright floor plan that seamlessly connects a spacious living area to a modern chef’s kitchen, premium countertops, and ample cabinetry. Upstairs, discover a luxurious primary suite featuring a generous walk-in closet and a spa-like en suite bath, alongside well-appointed secondary bedrooms and a convenient upper-level laundry room. The private, low-maintenance backyard patio is the perfect spot for weekend BBQs or relaxing under the stars. As a resident of Park Place, you’ll enjoy exclusive access to world-class resort amenities at "The Parkhouse," a 24,500 sq. ft. clubhouse featuring a sparkling pool, fully equipped fitness center, catering kitchen, dog park, game rooms, movie theater, and outdoor tennis/basketball courts. Conveniently located just minutes from top-rated schools, premier shopping and dining at Ontario Mills and Victoria Gardens, and offering effortless commuter access to the I-15, Sixty, and I-10 freeways. Don't miss the opportunity to live the resort lifestyle everyday!
Chino, CA 91710
1200
sqft2
Baths3
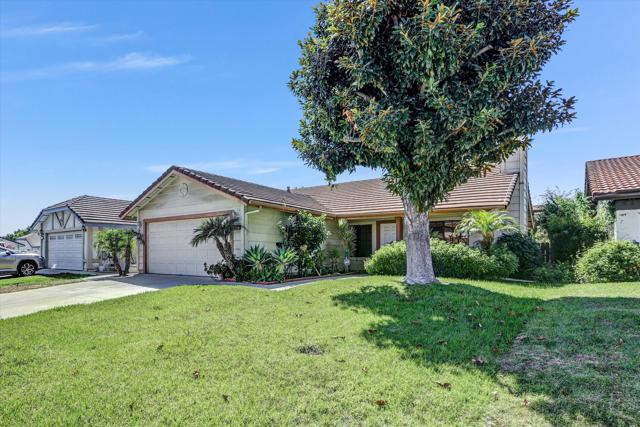
Beds Welcome to 12582 Fern Ave, an exceptional opportunity for first-time buyers, investors, or anyone looking to build equity in Southern California! Offering 3 bedrooms, 1.75 baths, and 1,200 sq. ft. of living space on a generous 5,924 sq. ft. lot, this single-story home boasts great bones and a functional, light-filled layout.Step inside to find high, vaulted ceilings and large windows that fill the main living space with natural light. The spacious kitchen features classic oak cabinetry, room for a cozy dining nook, and sliding glass door access leading right out to the yard. The well-appointed primary suite offers ample closet space, an en-suite bath with dual vanities, and direct access to the yard via sliding glass doors. The additional bedrooms offer ideal flexibility for guests, a home office, or extra living space.Step outside to your private, spacious backyard featuring lush fruit trees and an expansive covered patio--providing plenty of room for outdoor dining, entertaining, gardening, and the perfect chance to create your own personal oasis. Enjoy the convenience of an attached 2-car garage offering easy access to the dedicated laundry hookups inside. Conveniently located near shopping, dining, supermarkets, and everyday amenities, with easy access to the 60 Freeway and major transportation routes. Bring your design ideas to unlock instant equity--schedule your tour today!
Ramona, CA 92065
1654
sqft3
Baths3
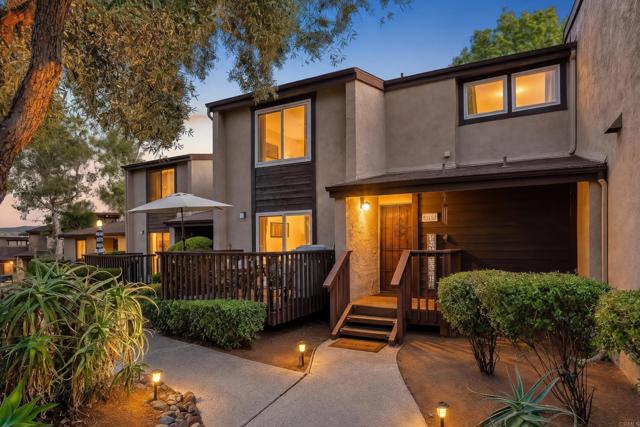
Beds You found it, SPACE, LOCATION & QUIET country living! Assumable VA Loan at 3.125% fixed! This light and bright 3-bedroom, 2.5-bath two-story condo offers approximately 1,654 sq. ft. and is one of the larger floor plans in the community. The kitchen has upgraded cabinetry, and laminate flooring while dual paned windows and sliding glass doors throughout provide noise reduction and energy efficiency! The unit received a new furnace, a/c unit and duct work in 2018. Take in the beautiful mountain views on the back deck accessible from the primary bedroom or have coffee on the front deck consisting of trex material. Enjoy a spacious living room with a cozy fireplace, soaring vaulted ceilings and plenty of natural light. Parking is not a problem with two covered carport spaces. As an added bonus, the HOA has recently replaced the roof, and painted the exterior, enhancing curb appeal and giving the community a refreshed look Looking to get your workout in? Riviera Oaks Resort & Racquet Club is just footsteps away featuring a gym, gorgeous pool, tennis, basketball and pickleball courts. Ideally located near Ramona Oaks Park, the community pool, and San Vicente Resort with its championship golf course, dining, and recreation. Love the outdoors? Miles of nearby hiking and biking trails make it easy to enjoy the beautiful surrounding countryside. Whether you're relaxing poolside, hitting the trails, or enjoying a round of golf, this home puts the best of the San Diego Country Estates lifestyle right at your fingertips!
Winchester, CA 92596
1705
sqft3
Baths3
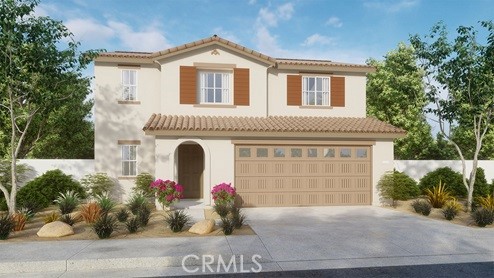
Beds This 1,705 Spanish Colonial facade home features 3 bedrooms and 2.5 bathrooms and has a nice rear yard depth with no homes behind. This is the last of this floor plan available in the community! The home has an open concept floorplan with the Great room, dining area and an island kitchen with stainless steel built-in appliances and granite countertops. Upstairs is the main bedroom with ensuite bathroom and a walk-in closet, 2 additional bedrooms, Loft, and a laundry room. There is Smoke (gray) shaker-style cabinetry throughout and carpet flooring in the bedrooms, stairwell, loft and closets and vinyl in the main living areas. This home has Smart Home technology, solar mandatory, and a 2-car garage pre-plumbed for an electric car. The home is also fully irrigated and landscaped in the front yard. We anticipate this lovely home to be ready to move in mid-December this year.
Lake Elsinore, CA 92530
1867
sqft1
Baths3
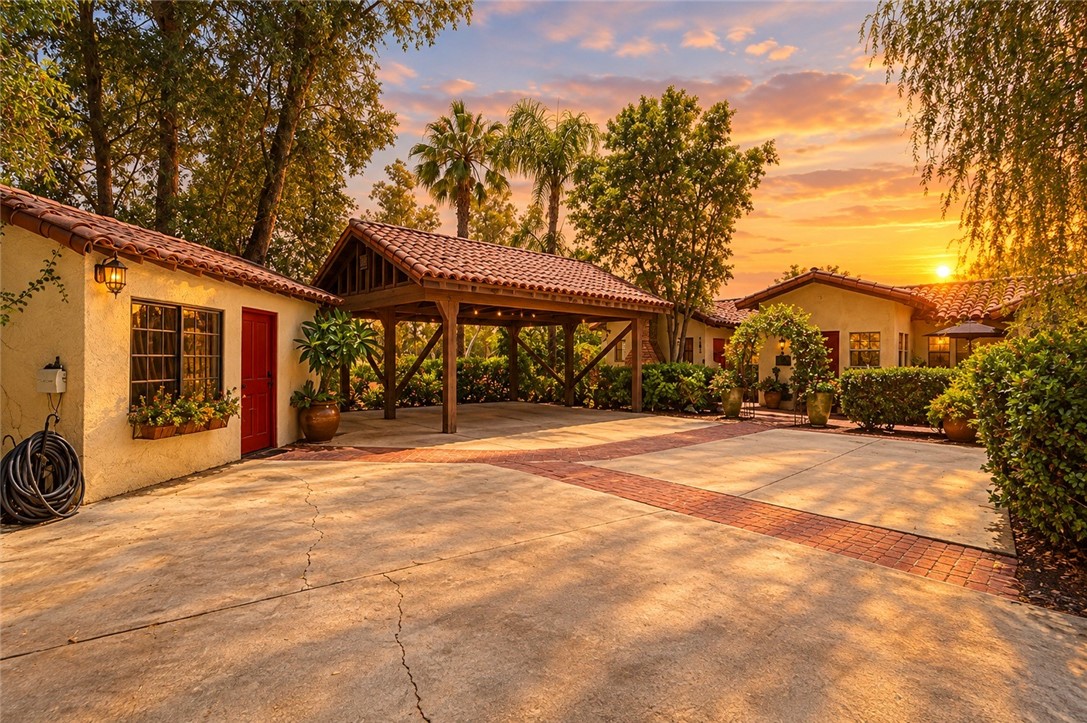
Beds Step into a warm and welcoming retreat tucked away in Lake Elsinore’s historic Country Club Heights, where storied Golden Age charm meets relaxed modern living. Rumored to have once welcomed Hollywood legends like Bob Hope, Mae West, and Fred Astaire under the hospitality of star Toby Wing, this California Ranch sanctuary now invites you to write your own chapter of easy comfort. Arriving up the 180-foot widened driveway framed by a newer retaining wall, you immediately feel a sense of seclusion and peace. Inside, thoughtful updates seamlessly complement timeless character, from the inviting wood flooring in the dining area and vintage tile in the kitchen to the cozy stone fireplace warming the primary suite. Modern peace of mind is woven throughout with an updated electrical panel, copper water lines, an oversized hot water heater, a dual mini-split HVAC system, double-pane windows and doors, and window coverings with a lifetime guarantee. A bright loft and expanded front entry provide generous living space, while a large crawl space, detached workshop, and detached gardening shed offer room for every hobby and storage need. Outside, newer roofs protect both the garage and extra-large A-frame carport, and three generous decks provide the perfect vantage point to unwind, take in panoramic lake views, and savor quiet sunset moments. Ready to wrap you in comfort, this home is a rare historic gem waiting to welcome you through the front door.
Page 0 of 0
