
San Diego, CA 92107
$2,150,000
2387
sqft3
Baths3
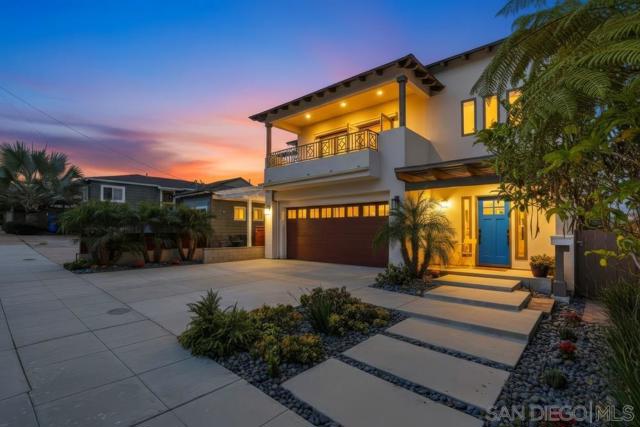
Beds Sophisticated Irving Gill-inspired design meets the relaxed Ocean Beach lifestyle. Beautifully built & filled with natural light, this 3BR/2.5BA home features high ceilings, exposed wood beams, hardwood floors, fireplace & an open floor plan designed for indoor/outdoor living. The impressive kitchen offers stone & quartz counters, SMEG range, farmhouse sink, high-end fixtures & a large pantry. Sliding doors open to expansive west-facing decks with views of palm trees, night lights, mountains & the ocean. The primary suite has French doors to a private deck, a walk-in closet & a stunning spa-like bathroom. Downstairs are 2 additional bedrooms and a flexible bonus space ideal for a family room, office, media room or gym. Multiple decks, spacious patios, grassy yard & fruit trees extend the living outdoors. Finished attached 2-car garage with direct entry, huge basement/storage area with lighting & electrical, owned solar, EV charging & Andersen windows complete this exceptional home. Open the doors. Catch the breeze. Stay for the sunset.
Foster City, CA 94404
2010
sqft3
Baths3
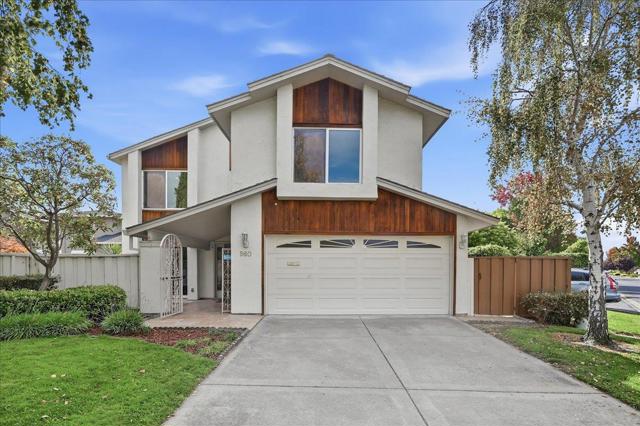
Beds Beautifully remodeled two-story home on a quiet cul-de-sac in Foster City, offering 3 bedrooms and 3 full bathrooms. High ceilings and abundant natural light create an inviting living room, where a fireplace provides a warm focal point. A spacious dining area is ideal for everyday meals and entertaining, while the gourmet kitchen features a Sub-Zero refrigerator, Thermador range, breakfast bar, casual dining area, and wine storage. The generous primary suite includes a walk-in closet, and bright secondary bedrooms offer flexibility for a variety of needs. A private sauna adds a distinctive retreat for relaxation. Enjoy outdoor living in the backyard and private front patio, complemented by a two-car garage with additional storage. Experience Foster Citys outdoor lifestyle with opportunities for kayaking, tennis, and waterfront recreation.
San Ramon, CA 94583
1378
sqft3
Baths3
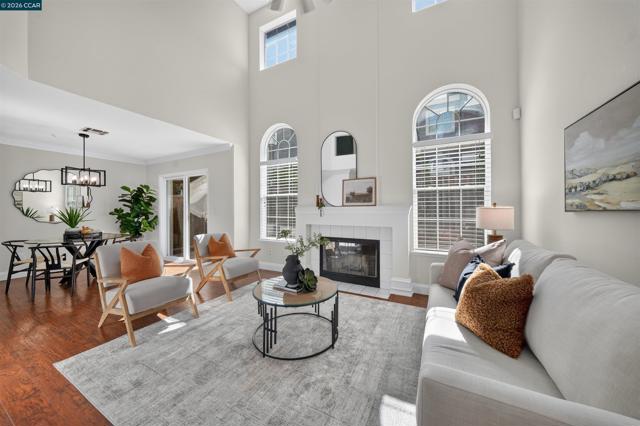
Beds A private backyard, attached two-car garage, and two-story home with three bedrooms, all in San Ramon. 807 Destiny Lane offers the space and privacy buyers want with the ease of low-maintenance living. This two-story, 3-bedroom, 2.5-bath townhome-style condo features 1,378 square feet, soaring ceilings, expansive windows, abundant natural light and indoor-outdoor living that makes it feel more like a home than a typical condo. The main level opens to a dramatic living room with vaulted ceilings, oversized windows and a fireplace, with an adjoining dining area that flows easily into the kitchen and backyard. Recently refreshed, the kitchen features crisp white custom cabinetry and new hardware alongside granite countertops, a stone backsplash, stainless steel appliances and a breakfast bar. The light palette gives the space a fresh, current feel while maintaining plenty of storage and functionality. Just outside, a private, low-maintenance backyard and patio creates valuable outdoor living space for morning coffee, dinner outside, entertaining friends or simply relaxing at the end of the day. Cypress trees add greenery and will provide even more privacy as they mature. Upstairs, the spacious primary suite feels like a true retreat with vaulted ceilings, a walk-in closet, updated ensuite bath and its own private balcony. Two additional bedrooms offer flexibility for family, guests, a dedicated home office or fitness space. Additional features include central air conditioning, double-pane windows and an attached two-car garage with direct interior access. Residents also enjoy a community pool and spa, landscaped greenbelts and walking paths, guest parking and HOA-maintained common areas. Located in San Ramon with convenient access to City Center Bishop Ranch, Downtown Danville, shopping, dining, parks, trails, Las Trampas Regional Wilderness and I-680, the location makes everyday life, and getting around the East Bay, easy. The community is Fannie Mae and Freddie Mac approved, providing additional conventional financing options for qualified buyers, including potential low-down-payment financing. If you've been searching for a 3-bedroom condo or townhome in San Ramon but don't want to give up a backyard, garage, privacy or space, you won't want to miss this one!
Union City, CA 94587
1472
sqft3
Baths3
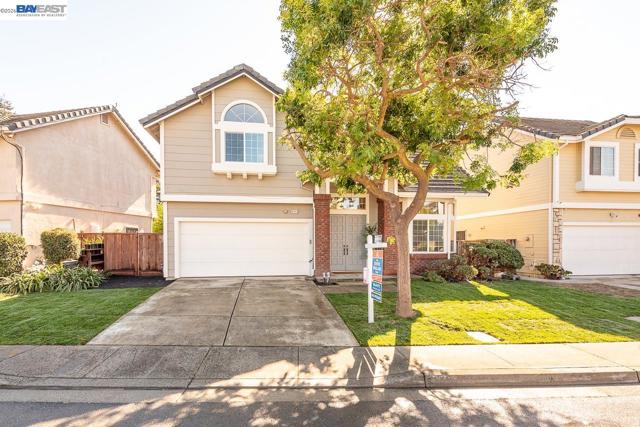
Beds A gorgeous contemporary style KB home located in the desirable California Gallery community. Tastefully remodeled with the finest, high-end finishes embodying sophisticated living and classic design. Enter through large double doors where you are welcomed by a bright and open floor plan. A spacious formal living and dining room magnified by tall picturesque windows, high soaring ceilings all while being immersed in natural light. A newly remodeled kitchen offers a center island and opens to the family room which offers even more living space. Spacious bedrooms and fully remodeled bathrooms exuding style and sophistication. A private backyard with manicured lawn and mature trees adds for great outdoor living. Prime location with easy access to I-880/84/92, BART, Coyote Hills, Alameda Creek Trail, Union Landing and major employers of the Bay Area. Served by the #1 Delaine Eastin Elementary. Open house Saturday and Sunday from 1:00-4:00PM.
Walnut Creek, CA 94595
2031
sqft3
Baths4
Beds Beautifully remodeled kitchen, updated interiors & an exceptional backyard designed for outdoor entertaining distinguish this Walnut Creek home. Backing to Las Trampas Creek with no rear neighbors, the property offers a private setting with extensive storage & inviting indoor-outdoor spaces. The spacious living room features an electric fireplace, large windows, designer window treatments & a built-in bar with wine refrigerator, granite countertop & crystal backsplash. The remodeled kitchen showcases contrasting cabinetry, brass hardware, updated countertops & a waterfall-edge island with additional storage. Two pantry cabinets & vertical spice racks add storage, while a brick backsplash, gas cooktop & stainless steel appliances, including ZLINE double ovens with microwave functionality, complete the space. The adjoining dining area provides convenient access to the side yard. Statement chandeliers add character throughout, including a Restoration Hardware mother-of-pearl fixture above the staircase. Hardwood flooring extends along the staircase & throughout the upper level. The primary suite features two walk-in closets, including an adjoining bedroom transformed into an expansive dressing room with cabinetry, customized clothing organizers, shoe & handbag displays, crown molding & chandelier. This flexible space offers the option to return to bedroom use. The primary bathroom includes a dual-sink vanity, soaking tub, separate stall shower & brass fixtures. Two additional bedrooms, a hall bathroom with refreshed finishes & a laundry room with built-in storage complete the bedroom level. The low-maintenance backyard offers multiple spaces for dining, relaxing & entertaining. A covered cabana features built-in sectional seating, custom cushions, lighting & privacy curtains, while a separate covered BBQ island provides outdoor cooking area. Both the built-in BBQ & fire pit are connected to natural gas lines. An expansive patio, retractable awning, fountain & smart irrigation system complete the outdoor space. An expanded driveway, smart entry & attached 2-car garage add everyday convenience. The location offers convenient access to Downtown Walnut Creek's shopping, dining & entertainment, with the neighborhood elementary school within walking distance & commuter routes easily accessible. Seller has an existing loan with an attractive interest rate that may be assumable by a qualified buyer, subject to lender approval.
Sacramento, CA 95828
2737
sqft3
Baths5
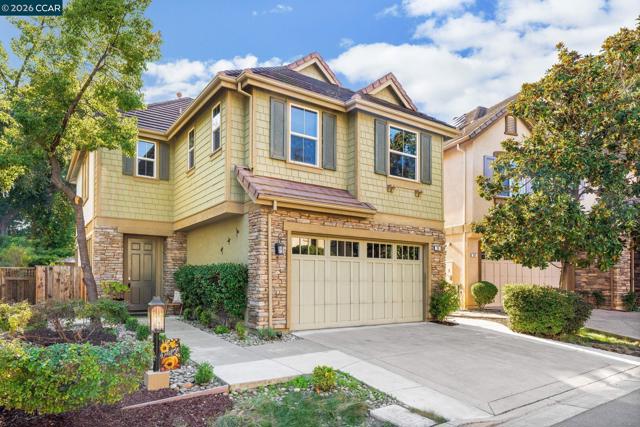
Beds Welcome to 8800 Crusheen Way! This spacious 5-bedroom, 3-bath home offers 2,737 sq. ft. of comfortable living space with a versatile floor plan designed for everyday living and entertaining. Featuring soaring ceilings, fresh interior paint, and a spacious kitchen, this home offers both comfort and functionality. Enjoy a formal living room and dining room, along with a separate family room featuring a cozy wood burning fireplace. A bedroom and full bathroom downstairs provide added convenience and flexibility for guests or multigenerational living. One of the upstairs bedrooms has been transformed into a theatre room, perfect for movie nights, with the option to easily convert it back into a bedroom. Conveniently located near parks, schools, shopping, and dining. Come experience all this home has to offer!
San Ramon, CA 94582
3100
sqft3
Baths4
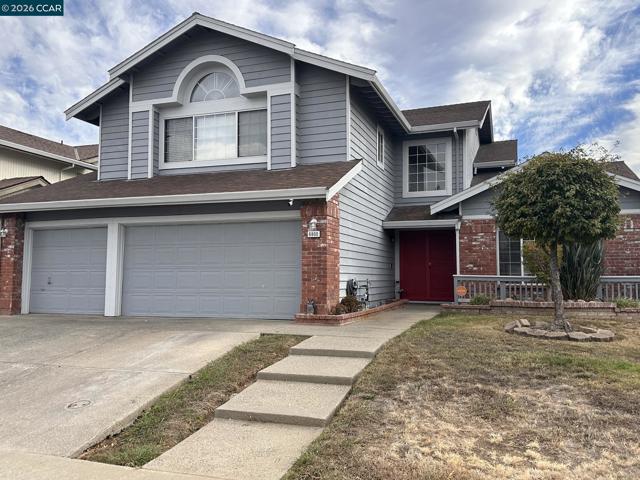
Beds Welcome to 2700 Salisbury Way, a beautifully upgraded luxury residence in the heart of Windemere. Offering approximately 3,100 sq. ft., the thoughtfully designed floor plan features 4 bedrooms and 3 full baths, including a bedroom and full bath on the main level. High ceilings and an open, light-filled layout create an impressive sense of space, beginning with a soaring two-story formal living area highlighted by a statement chandelier and flowing into a dedicated formal dining space. The family area connects naturally to the spacious kitchen, where an impressive 10-foot Silestone island anchors the heart of the home. Heated marble floors, a striking marble staircase, marble architectural details and ambient lighting add distinctive character to the main level, complemented by crown molding throughout. Upstairs, hardwood flooring leads to the spacious primary suite and two additional bedrooms, while two beautifully upgraded bathrooms feature heated floors. Modern comforts include solar-powered motorized shades, an 8.9 kW solar system, tankless water heater, Nest thermostat, security system and two EV charging outlets. A finished garage and low-maintenance porcelain-tiled backyard add to the home’s thoughtful functionality. Set on a desirable corner lot with added privacy, the home also features fresh exterior paint and newly replaced side fencing. Just steps from Live Oak Elementary and close to Windemere Ranch Middle and Dougherty Valley High, enjoy top-rated schools, nearby San Ramon Sports Park, and easy access to the beautiful parks and trails that define the Windemere lifestyle.
Irvine, CA 92612
1682
sqft2
Baths3
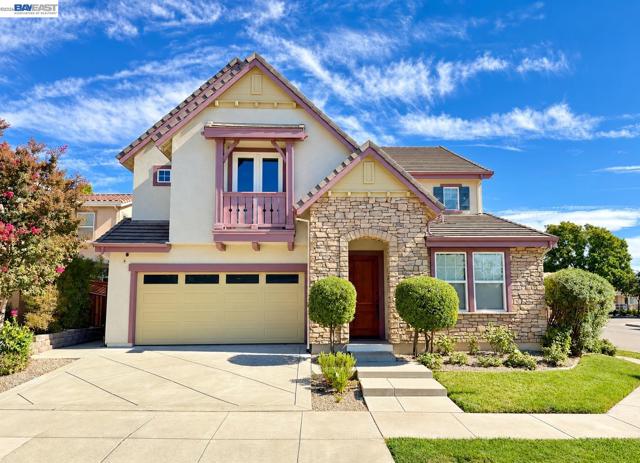
Beds Gorgeous Condo near UCI in the gate community of Oxford Court . Open floor plan living room with high ceiling and oversize balcony. End unit with Greenbelt view directly at front unit. 2 bedroom + LOFT ( can used as 3rd bedroom) , 2 full bath approx. 1682sqft. All bedrooms with natural lights and brand new carpet throughout. The loft with sky light and very private to use as 3rd bedrooms. Two 1-car garages ( One attached for direct access and another one Detached). High ceiling living room with fireplace for scene view and balcony for nature air. Carpet throughout and washer/dryer and refrigerator included. Walking distance to UCI town center, park and shopping center. The condo located at the most quiet location and gate community. Community offer swimming pool and good parking space. Award school district. Uni-High, Turtle Rock Elementary .
Los Angeles, CA 90043
360
sqft1
Baths0
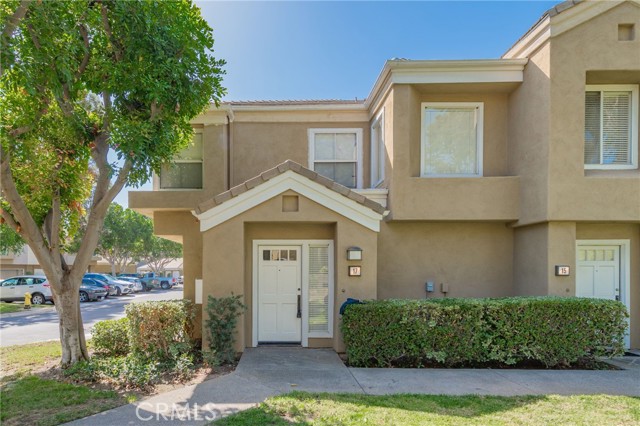
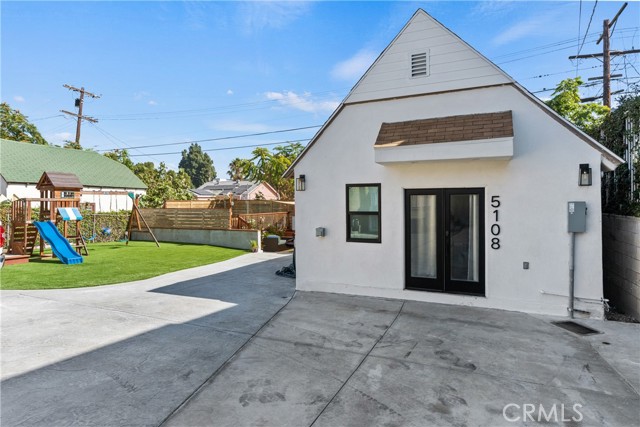
Beds FREE FIRST MONTH'S RENT! Great opportunity to rent your own home! No common or shared walls. Nobody above or below you! Perfect studio ADU unit for the working professional with 8 Ethernet stations throughout the unit that is walking distance to the new gold metro line stations. Modern kitchen cabinets with quartz countertops plus stainless steel appliances including laundry unit! Beautiful herringbone shower with top of the line finishes. Equipped with mini-split supplying AC and Heat. Property is gated. Uncovered parking for one car included. Centrally located within walking distance to new gold Metro stations. Minutes away from 405, 90, and 10 Freeways. Minutes away from Baldwin Hills Crenshaw Mall, Kaiser Permanente Baldwin Hills, grocery stores, banks, coffee shops, restaurants, BMO, Forum and SoFi stadiums plus all new exciting developments! Separately metered for electricity and gas. Tenant responsible for electricity, gas, and trash. Maximum of two occupants. No exceptions. No smoking. Small pet might be considered with additional deposit. Renter's insurance required during life of occupancy. Available for immediate move-in. OUR RENTAL APPLICATIONS ARE AVAILABLE FOR DOWNLOAD ON OUR WEBSITE. SUBMITTED APPLICATIONS PRIOR TO VIEWING PROPERTY WILL NOT BE PROCESSED. MUST SEE PROPERTY FIRST. ALL RENTAL REQUIREMENTS ARE NOTED ON THE APPLICATION COVER SHEET ALONG WITH SUBMISSION INSTRUCTIONS. BEWARE OF SCAMS: We will never ask you for any money prior to applying or seeing the house. Listing info deemed reliable, but not guaranteed. Pricing, availability and/or terms subject to change without notice. Tenant to verify and satisfy themselves on ALL aspects of the property. No warranties expressed or implied. Monthly rent and security deposit on approved credit.
Page 0 of 0
