
Julian, CA 92036
$875,000
2149
sqft3
Baths4
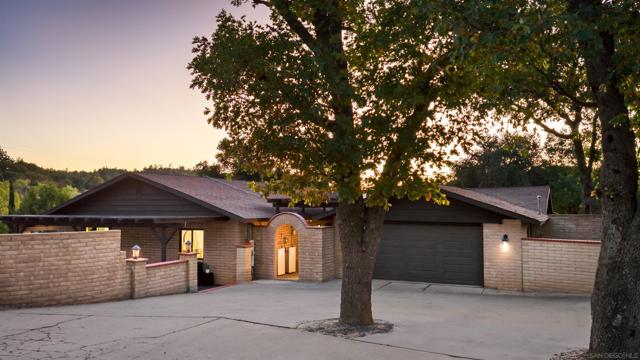
Beds Fully updated turn-key home with fully separate ADU 2149 sqft on a huge 2-acre lot just minutes from Main St. in the historic town of Julian. Completely reconstructed from top to bottom, be the first to live in and enjoy this incredible property! The main house is 3 bed 2 bath, while the separate smaller house is 1 bed & 1 bath. This would make for a great AIRBNB or generational living type home. 2 acres of fully fenced flat land with mountain views, apple trees, a barn, walking distance to town! The main entrance to the larger house opens to a spacious open concept living room with a brick fireplace, dining room, and kitchen with new countertops and new appliances. Panoramic mountain & sunset views, perfect for entertaining friends and family or simply enjoying your very own quiet mountain retreat. Septic serviced already, all major well components replaced. Custom wood built-in bunk beds with storage in the first bedroom with an updated full bathroom across the hall. The spacious primary bedroom features a newly renovated ensuite bathroom with a gorgeous double vanity and cultured tile shower. The primary bedroom also leads into a third bedroom that can be used as a home office, nursery, or home gym. The third bedroom features a large glass sliding door opening to the back deck with beautiful sunrise views. The smaller house has its own charm with private entrance, 1 bed, 1 bath, living room, dining area, & full kitchen. This home includes its own front deck, private patio, fenced yard, laundry rm, & storage. W/D included. Custom brick work everywhere. WOW!!!
San Diego, CA 92154
1345
sqft2
Baths3
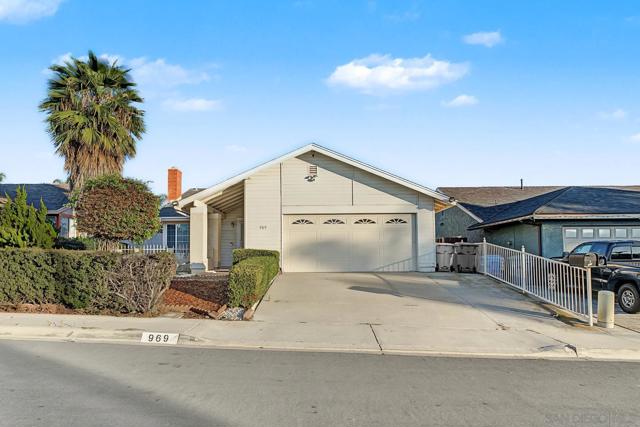
Beds Welcome to 969 Shady Elm Pl, a beautifully updated home offering modern finishes, flexible living space, and a low-maintenance backyard designed for easy San Diego living. Step inside to a bright and inviting interior featuring tile flooring throughout the living room and kitchen, with laminate flooring in additional areas of the home. The updated kitchen serves as the heart of the home, featuring modern finishes, ample cabinetry, and a spacious center island perfect for meal prep, casual dining, and entertaining. The home also features updated bathrooms with contemporary finishes, air conditioning for year-round comfort, and a versatile bonus room that can be used as a potential fourth bedroom, home office, gym, playroom, or additional living space, giving you the flexibility to make the home fit your lifestyle. Outside, enjoy a low-maintenance backyard featuring artificial turf, creating a great space for entertaining, pets, relaxing, or enjoying San Diego’s year-round weather without the upkeep of traditional landscaping. Conveniently located near shopping, dining, schools, parks, and major commuter routes, 969 Shady Elm Pl combines thoughtful updates, functional living spaces, and everyday convenience. With an updated kitchen, flexible bonus space, and a backyard ready to enjoy, this move-in-ready home is an opportunity you won’t want to miss! All measurements are approximate. Buyer's and Buyer's Broker/Agent should verify measurements and complete thorough inspections and investigations prior to Close of Escrow to satisfy themselves with the current condition of the property. Buyer(s) to verify and approve all data, reports, records, inspections, permits, MLS, HOA, if applicable and all information pertaining to the property prior to removal of contingencies. All contracts/offers are subject to seller approval and any offers or counteroffers by seller are not binding unless the entire agreement is ratified by all parties.
Rancho Santa Fe, CA 92067
9817
sqft7
Baths5
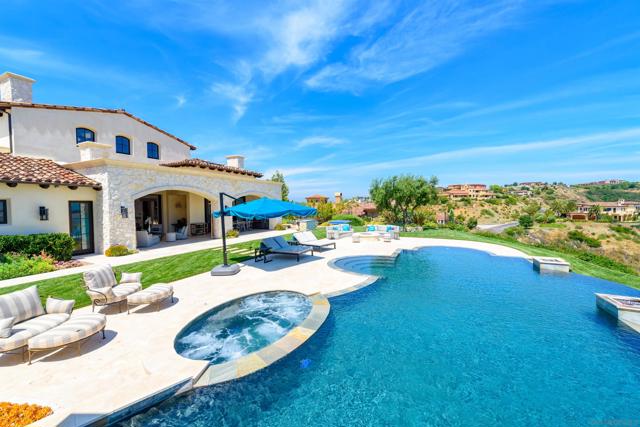
Beds This magnificent European-style White Castle awaits you in sunny San Diego, California. Imagine waking up to the most beautiful sunrise paradise with the highest expectation of luxury-style living where everything and anything is at your fingertips. Groves of huge, drooping eucalyptus trees cover the hills and valleys of this affluent and exclusive town east of I–5. Rancho Santa Fe and the surrounding areas are primarily residential, where there are mansions at every turn.
Oakland, CA 94619
1711
sqft2
Baths4
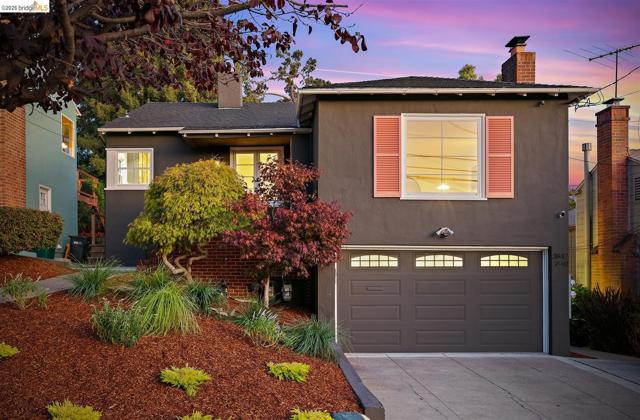
Beds On a sunny street with sidewalks in the Upper Laurel is 3842 Enos, a 1940s home on an 8,256-square-foot lot. A front garden with perennials and sculptural maples welcomes you to a brick porch. Inside are 3 bedrooms, a bathroom, hardwood floors, a dining room, a large kitchen, and a living room with a big window that lets the afternoon sun pour in. Enjoy a large garage with adjacent storage and interior access, plus a laundry area and extra storage space. This sweet property was Shain and Gabriel's first home, and in 2012 they converted the lower level into a separate, permitted ADU (3840 Enos). The one-bedroom unit has a bathroom, kitchen, and living space, plus a sliding door to the backyard. And what a backyard it is: sprawling! Leave it as is, or create your own outdoor oasis. While the unit was used as a rental, it could serve many needs: an au pair, extended stays for out-of-town family, or a spot for adult children before they leave the nest. Freshly painted inside and out, with a new furnace and one side of the foundation replaced, this property, which has meant so much, was meticulously prepared for the market with great pride of ownership.
Oakland, CA 94605
3126
sqft4
Baths5
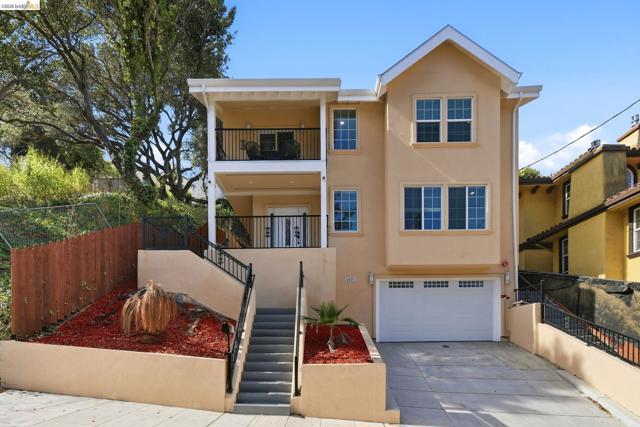
Beds Welcome to this newly built home in Oakland's sought-after Millsmont neighborhood. Designed for modern living, this spacious residence offers contemporary finishes, a functional floor plan, and comfortable indoor-outdoor living. The main level features an inviting living area highlighted by an fireplace and abundant natural light. The well-appointed kitchen includes brand-new appliances, a center island ideal for gathering and meal preparation, and direct access to a patio area for easy entertaining. The home's thoughtfully designed layout includes multiple bedrooms with access to private outdoor spaces, including a rear deck and a front balcony. Two primary bedrooms with updated bath. Potential for an aquarium fish adds a distinctive decorative touch to the home's interior. Laundry areas on two separate floors provide added convenience and flexibility for everyday living. Additional features include an attached garage, modern fixtures throughout, and low-maintenance outdoor areas. Conveniently located near shopping, schools, public transportation, regional parks, the Oakland Zoo, and Interstate 580, this home offers excellent access to downtown Oakland, San Leandro, and the greater Bay Area. A rare opportunity to enjoy the benefits of brand-new construction in an established Oakland neighborhood.
Oakland, CA 94611
1888
sqft2
Baths3
Beds Nestled in the wooded Montclair hills and surrounded by trees, this distinctive mid century home reflects the classic Tom Lowe style downslope design. The dramatic open great room brings together living, dining and kitchen spaces, with wood paneled ceilings, exposed beams and hardwood floors. Walls of glass fill the home with natural light and open the home to views into the wooded canyon. The well appointed kitchen has quartz counters and shaker cabinetry, and French doors continue the indoor outdoor flow to a deck with space for outdoor dining. Two spacious bedrooms with custom closet built-ins and an updated full bath are on the main level. Downstairs, the exceptionally spacious primary suite has room for a sitting area, office or retreat, plus a wall of shoji closets, full bath, laundry and French doors to a private deck. Minutes from Montclair Village, shopping, dining and freeway access.

Lakeside, CA 92040
1880
sqft3
Baths3
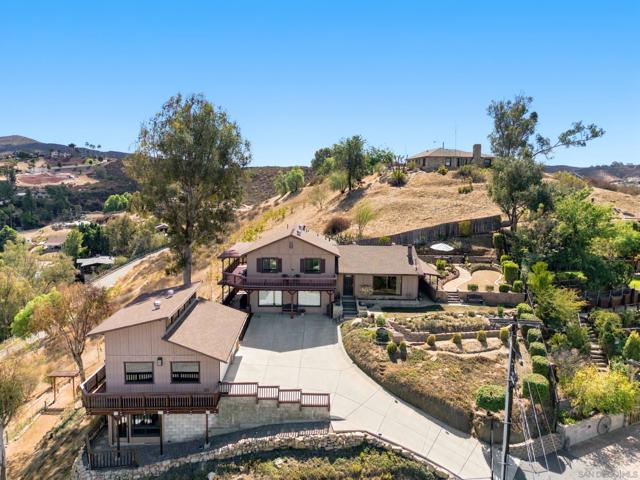
Beds At the very top of Castle Court, this hilltop home takes in panoramic views of Lakeside, the valley, and the mountains from nearly every window. As the last home on the street, it offers a sense of privacy that is hard to find. Set on 0.71 acre and meticulously maintained by its original owner, it features 3 bedrooms and 2.5 baths, plus a permitted 308 sq ft bonus room downstairs for an office, gym, or guest space. The big updates are done: new roof, new windows, brand-new central HVAC with central AC, a 2017 water heater, and 17 owned, paid-off solar panels. Engineered hardwood flows throughout the open main level. The living room centers on a wood-burning fireplace, with dimmable recessed lighting in the living room and kitchen. The kitchen pairs new countertops with KitchenAid stainless appliances and a gas stove. A picture-frame window over the staircase carries the view upstairs. Then there's the garage: permitted, detached, and tri-level, with three car bays, a workshop below, attic storage above (approx. 6-ft ceilings in both), and six picture-frame windows, so even your shop has a view. Made for the collector, the craftsman, or anyone who needs real space to work. The lot offers potential to add an ADU (buyer to verify with the County). Mornings start with the valley below, evenings end with the lights of Lakeside, and fireworks nights come with a front-row seat. Solar exterior lighting, public water and sewer, no HOA, no Mello-Roos. Views, land, and a home like this rarely come together. Disclaimer: Fireworks and ADU shown in the listing video are AI-generated.
Hayward, CA 94545
1650
sqft3
Baths3
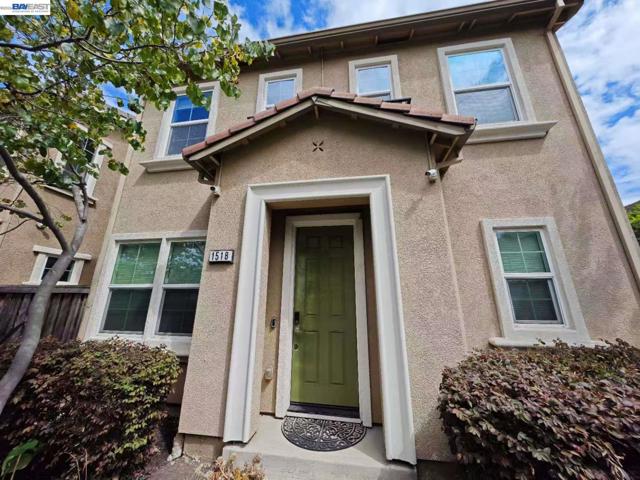
Beds Experience modern comfort and refined living in this beautifully maintained 3-bedroom, 2.5-bath end-unit Single Family Home in Hayward. Built in 2014, this residence offers 1,650 sq ft of thoughtfully crafted space, enhanced by upgraded flooring, LED recessed lighting, and exceptional natural sunlight flowing throughout the home thanks to its desirable end-unit placement. The inviting main level features bright open living areas, contemporary finishes, and seamless flow for both everyday living and entertaining. Upstairs, the spacious primary suite offers a serene retreat complete with a walk-in closet, while additional bedrooms provide flexibility for family, guests, or a home office. A rare highlight of this home is the private side-yard, perfect for outdoor relaxation, gardening, or play — complete with a storage shed for added convenience. The community’s newer construction, manicured surroundings, and welcoming atmosphere make it an exceptional choice for buyers seeking a family-friendly environment with modern amenities. Ideally located near parks, shopping, dining, and major commuter routes, this end-unit townhome blends style, comfort, and convenience in one of Hayward’s most accessible neighborhoods.
San Francisco, CA 94109
0
sqft0
Baths0
Beds 12 studio apartments in a four-story building in the Tenderloin, built in 1922, in about 5,998 SF on a 1,980 SF lot. About 80% of units have been renovated, with wood floors and updated finishes throughout, and every studio has its own kitchen and bath. Gas and electric are separately metered. Market rents run about 40% above in-place rents. A block from Polk Street's restaurants and shops and a short walk to Union Square, Civic Center and Van Ness, with BART and Muni close by. 5.20% current cap; 6.59% pro forma cap. Motivated ownership: all offers reviewed; Q4 2026 close preferred.

Page 0 of 0
