
Newport Beach, CA 92660
$3,198,000
2986
sqft4
Baths4
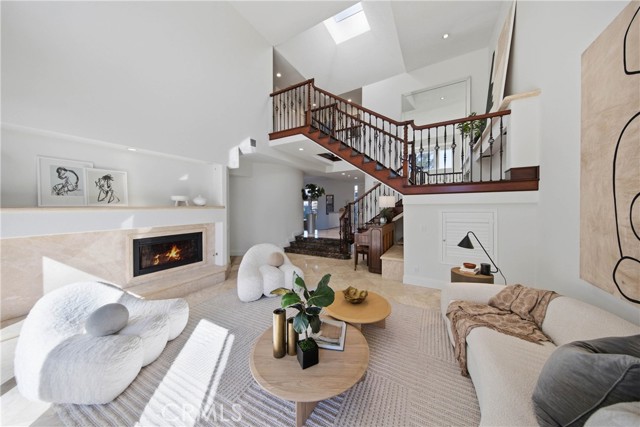
Beds Elegant Coastal Living in Newport Beach’s Coveted community. Ideally situated on a premium corner lot within the prestigious, 24-hour guard-gated Harbor Ridge, this spacious Kensington model offers approximately 2,900 square feet of living space, featuring 4 bedrooms, 3.5 bathrooms, and a three-car garage with an extended driveway. A private gated courtyard with intricate stonework creates a welcoming first impression. Inside, soaring two-story ceilings, a skylight, and abundant natural light create an open and inviting atmosphere. The spacious formal living room flows seamlessly into the family room, where a fireplace and French doors open to a wraparound patio, providing an ideal setting for entertaining and indoor-outdoor living. The adjoining kitchen is open to the family room featuring granite countertops and quality appliances, while marble flooring throughout the main level, the stairs with rich hardwood floors , and two marble fireplaces add timeless character. The primary suite offers a fireplace, a walk-in closet, and a peek-a-boo ocean view. The primary bathroom features a walk-in shower, a tub, dual vanities, providing added comfort and functionality. A main-level bedroom offers additional flexibility for guests, extended family, or a home office. Harbor Ridge residents enjoy an exceptional community lifestyle with 24-hour guard-gated security, patrol service, four pools and spas, and three tennis courts. Located within the Newport-Mesa Unified School District (NMUSD), Harbor Ridge offers access to highly regarded area schools, including PLTW Distinguished Lincoln Elementary, National Blue Ribbon-recognized Harbor View Elementary, and California Distinguished Corona Del Mar High School. Conveniently close to Newport Beach’s beautiful coastline, upscale shopping, fine dining, and the renowned Pelican Hill Resort and golf course, this residence offers an outstanding opportunity to enjoy the best of coastal Orange County living.
Paso Robles, CA 93446
1620
sqft2
Baths3
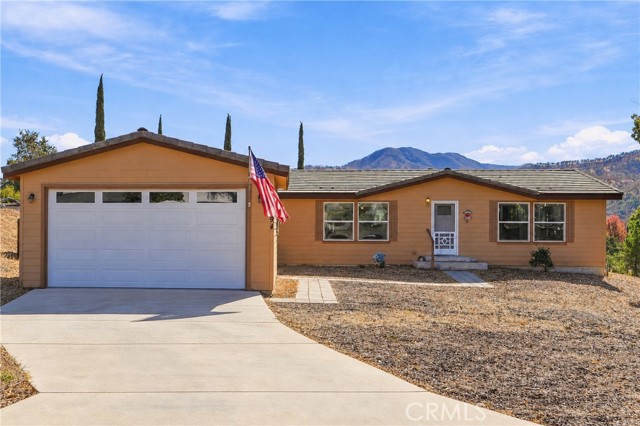
Beds Introducing “The Heritage Hideaway,” a 3-bedroom, 2-bathroom home built in 2019 and situated on a 0.34-acre lot in the desirable Heritage Ranch community. With a 433A certification, an open-concept design, a detached garage, a driveway, and a fenced yard, this home offers comfortable living with access to an array of community amenities and outdoor recreation. Upon entering, you're welcomed into the living room, where high ceilings create a bright and inviting atmosphere. The open layout flows seamlessly into the dining area and kitchen, creating a connected space for everyday living and entertaining. The dining area features a sliding glass door that provides convenient access to the outdoors. The kitchen is appointed with granite countertops, dark wood cabinetry, under-cabinet lighting, a breakfast bar, and a picturesque window above the sink. The primary bedroom offers a bright and comfortable retreat with windows that welcome natural light. The en-suite bathroom features a walk-in shower, dual vanities with granite countertops, a closet, and built-in storage. Two additional bedrooms offer flexible space for guests, hobbies, or a home office, including a walk-in closet. A second full bathroom with granite countertops and a shower-in-tub combination serves the additional bedrooms, while a dedicated laundry room with built-in cabinetry adds everyday convenience. Outside, the fenced yard offers a versatile space to enjoy the outdoors, with potential for gardening, outdoor seating, entertaining, or creating a personalized space to suit your needs. The detached 20-by-20-foot garage offers additional storage and features a 14-foot-long by 7-foot-high garage door, while the driveway provides convenient parking. Residents of Heritage Ranch enjoy a variety of community amenities, including 2 swimming pools, 2 spas, pickleball and tennis courts, a recreation room, playground, parks, and picnic and barbecue areas. Outdoor enthusiasts will appreciate the proximity to Lake Nacimiento for boating, fishing, and water recreation, along with miles of scenic hiking, biking, and equestrian trails. Additional amenities include a dog park, equestrian facilities with stables, storage options, and a guarded entrance. With flexible outdoor space and a functional layout, “The Heritage Hideaway” offers comfortable living and room to make it your own, complemented by Nacimiento Lake and community amenities that define the Heritage Ranch lifestyle.
Newport Coast, CA 92657
2800
sqft3
Baths4
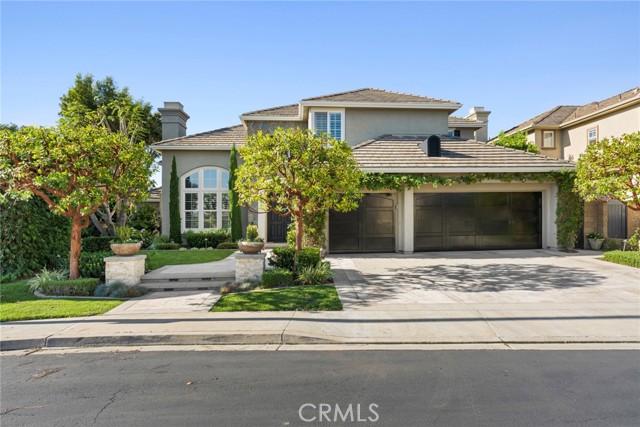
Beds Nestled behind the gates of The Pointe in Newport Coast, this beautifully remodeled French farmhouse-inspired residence offers timeless charm, elegant finishes, and an inviting sense of tranquility. A grand foyer with a sweeping staircase welcomes you into the home, where European oak hardwood floors, soaring ceilings, and spacious living areas create a warm and sophisticated atmosphere. Featuring four bedrooms and three bathrooms, including a main-level bedroom and full bath, the home offers a thoughtfully designed floor plan. The remodeled chef’s kitchen showcases a custom La Cornue French range, Shaws farmhouse sink, center island, custom stone countertops, and polished nickel Rohl fixtures, opening seamlessly to the family room with a striking stone fireplace. The primary suite features a spa-inspired bathroom and custom closet built-ins. Additional highlights include custom shutters, a Walker Zanger fireplace surround, and wood garage doors. Reminiscent of the French countryside, the private, pool-sized backyard features lush landscaping, stone pathways, a charming fountain, covered loggia, outdoor barbecue, and ambient lighting, creating an ideal setting for entertaining. Conveniently located near scenic walking trails, shopping, beaches, and John Wayne Airport, this exceptional home offers European-inspired living in the heart of Newport Coast.
Huntington Beach, CA 92649
2633
sqft3
Baths4
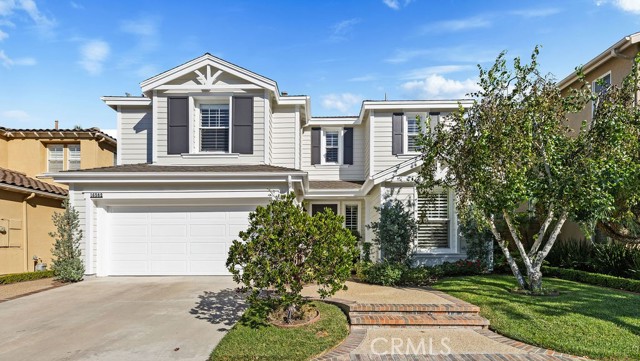
Beds Welcome to Claremore at Summerlane, a Brookfield Home Built in 2000, in Desirable Huntington Beach! Originally owned and well-maintained, Maywood Lane showcases timeless custom details, thoughtful upgrades, and inviting indoor-outdoor living. Pristine curb appeal, professionally landscaped grounds, and a prime location three miles from the ocean, walking distance to Meadowlark Shopping Center and Meadowlark Golf Club. The welcoming interior features custom crown molding, encased windows and doorways, custom shutters, recessed lighting, rich mahogany wood flooring, plush woven carpeting and dual-pane windows. The elegant living room is ideally situated between the formal dining room and library. The library features custom built-in bookcases, display shelving and a cozy reading area. The formal dining room offers chandelier lighting and French doors open to the backyard with picturesque views. The inviting family room boasts a raised brick fireplace, custom mantel and entertainment center. The spacious kitchen features custom cabinetry, granite countertops, walk-in pantry, and large center island with an eat-in dining area. KitchenAid stainless steel appliances, including a built-in refrigerator/freezer, microwave, double ovens, and dishwasher, were installed in 2018. A convenient downstairs powder room completes the main level. Upstairs, the spacious primary suite offers scenic neighborhood views, an oversized walk-in closet, dual vanities, a large soaking tub and separate shower. Bright secondary bedrooms feature wainscoting, chair railing and a walk-in closet. A full bathroom provides dual sinks and a separate tub/shower. The upstairs laundry room includes custom linen cabinetry, utility sink, counter space, washer and dryer. The backyard oasis features mature landscape, two hardscaped patios and a built-In gas brick barbecue, perfect for relaxing and entertaining with no neighbor directly behind for added privacy. Recent upgrades include a new furnace and two new high-efficiency A/C units installed in June 2026. Whole-home fire sprinkler system and two-car garage with direct access, storage, and a new garage door motor installed in 2023. SummerLane amenities include a community pool, playgrounds, parks, clubhouse, and dog park, with low HOA dues of $150/month. Combining original-owner care, custom craftsmanship, thoughtful upgrades, and an exceptional coastal location, this inviting home offers the best of Surf City lifestyle in Huntington Beach!
El Cajon, CA 92021
1088
sqft2
Baths2
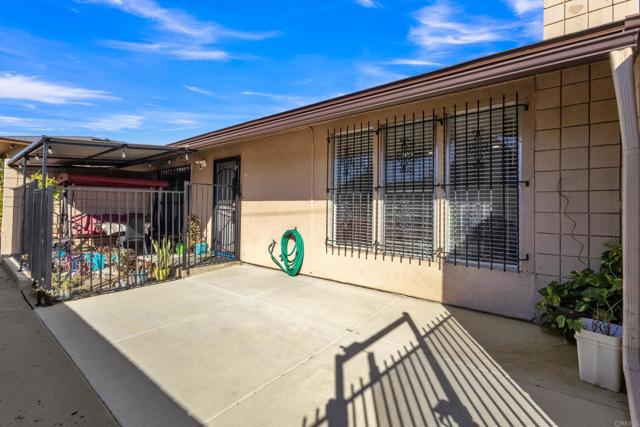
Beds Welcome to 1244 E Madison Ave #A in El Cajon! This ground-floor 2-bedroom, 2-bathroom home offers 1,088 square feet of living space with no neighbors above, giving it a feeling of a small house. The home features interior paint, painted kitchen cabinets with a backsplash, updated appliances, modern light fixtures, and recessed lighting. Additional improvements include a replaced A/C system, replaced sliding doors, and a replaced front door with a security door. The private yard features concrete for easy maintenance. The property also includes a one-car carport, and a storage area with washer and dryer for added convenience. Conveniently located near schools, shopping, restaurants, and everyday essentials, this home offers comfortable living in a convenient El Cajon location.
Moreno Valley, CA 92551
2160
sqft3
Baths4
Beds Here's an opportunity worth exploring! Located in an established Moreno Valley neighborhood, this home offers the chance to create something truly your own! While the property could benefit from cosmetic repairs and updating, there's plenty of potential for buyers with a little vision and creativity. Whether you're looking to personalize your next home or take on a project that allows you to make improvements over time, this property offers a great starting point! Conveniently situated near shopping, dining, schools, and everyday amenities, you'll appreciate the location and the possibilities this home has to offer. Showings will be available soon! Don't miss your opportunity to see the potential for yourself!

La Quinta, CA 92253
2450
sqft3
Baths3
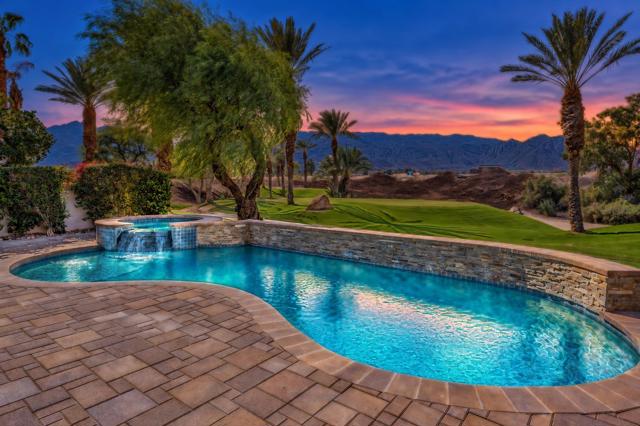
Beds Set against the dramatic Santa Rosa Mountains in PGA West's prestigious Jack Nicklaus Private community, this beautifully updated residence pairs contemporary interiors with an exceptional golf course setting. Overlooking the 14th tee with no homes directly behind, the property offers sweeping mountain vistas, open skies and a remarkable sense of privacy.Offering approximately 2,450 square feet of single-level living, this popular Ryder 3 Plan features an airy, open floor plan defined by crisp white walls, expansive windows, recessed lighting and sophisticated luxury vinyl plank flooring throughout. The great room invites effortless entertaining, with a striking floor-to-ceiling stone fireplace, generous seating area and seamless connection to the outdoors. An adjoining wet bar, complete with sleek dark countertops, beverage refrigeration and display cabinetry, creates a stylish gathering space.The beautifully refreshed kitchen makes a statement with white cabinetry, elegant quartz countertops, a distinctive patterned backsplash, stainless steel appliances and an expansive peninsula with bar seating. Open to the main living areas, it blends everyday practicality with a polished, modern aesthetic. A separate dining room framed by tall windows provides another inviting space for meals and entertaining.The primary suite offers a peaceful retreat with direct patio access and a generously sized bath featuring quartz countertops, dual vanities, a soaking tub, separate glass-enclosed shower and walk-in closet. Additional bathrooms also feature quartz countertops, creating a cohesive look throughout. The versatile floor plan includes a den and detached casita, providing flexible accommodations for guests, a home office or additional living space.Outdoors, a private pebble-finish pool and spa with cascading water feature anchor an expansive paver patio designed to embrace the extraordinary surroundings. Multiple lounging and dining areas provide front-row views of the fairway, rugged mountains and spectacular desert sunsets. Mature palms and lush landscaping enhance the resort-inspired atmosphere.Situated within the guard-gated PGA West community, renowned for its championship golf courses and spectacular desert scenery, this residence offers a compelling combination of modern style, indoor-outdoor living and one of La Quinta's most captivating settings.
Santa Ana, CA 92701
1885
sqft3
Baths2
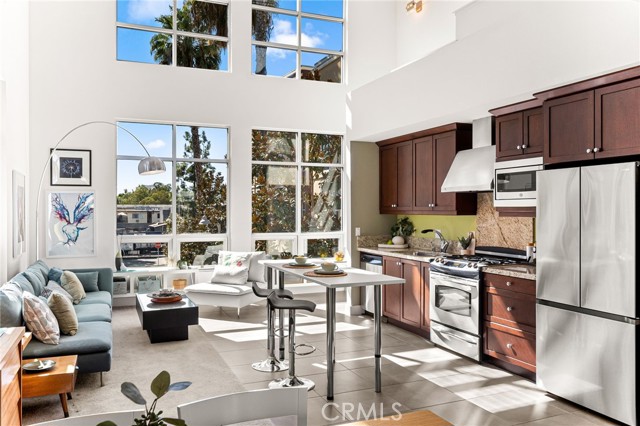
Beds This is truly a rare opportunity to own your own live/work condo in the highly desired Santiago St. Lofts community in Santa Ana. This urban loft features a ground floor space zoned for business and two levels of spacious flexible living space above. This condo is in a very desirable inner-courtyard location within the Santiago Lofts and is a stand-out end unit offering 3 walls of windows allowing for lots of natural light, more privacy, sky views on each end and beautiful sunset views. The ground level offers a versatile workspace ideal for commercial/retail use or a home office. It features a half bath, direct access to a two-car garage, and an industrial roll-up garage door/window that opens onto a front patio creating an indoor-outdoor living experience with views of the community and features a brand new split HVAC system. The second level presents a spacious open-concept living area with soaring ceilings. The living room is open to the kitchen with stainless-steel appliances, including a new refrigerator and built-in microwave. This floor also includes a bathroom with a walk-in shower, a dining area, and flexible space that can serve as a family room, den, artist loft or additional bedrooms. The third-floor loft opens to the second level and features a large primary bedroom suite that includes a walk-in closet, an entire wall of storage cabinets and a private spa like bathroom featuring a large vanity with dual sinks, large soaker tub, separate walk-in shower, and private toilet room. A laundry closet with washer and dryer hooks-up(stackable washer/dryer included) completes the space. Large industrial-style windows throughout the unit flood every level with natural light. The Santiago Lofts represent Orange County’s first transit-orientated urban live/work development. The Community is adjacent to the Santa Ana Train Station offering you convenient access to LA and SD via Amtrak and Metrolink and the OC Streetcar is steps away. Located in the heart of the Santiago Arts District, the community provides convenient freeway access and is within walking distance of downtown Santa Ana's restaurants, galleries and theaters. Le Hut Dinette, 6100 Bread Bakery, and Harvey's are just across the street! The list goes on and on, you will love this community and the opportunity to call this home.
Newbury Park, CA 91320
1559
sqft2
Baths3
Beds Rarely available in this sought-after Newbury Park neighborhood, this 3-bedroom, 2-bath single-story home sits on a quiet residential street where inventory is limited. The primary suite offers a private ensuite bath, while two additional bedrooms and a full hall bath provide flexibility for guests, a home office, or hobbies. A well-manicured front lawn creates lasting curb appeal, and the low-maintenance backyard lets you enjoy outdoor time without the upkeep. Convenient to local shopping, dining, parks, and commuter routes, this home combines a great location with easy everyday living.
Page 0 of 0
