
Costa Mesa, CA 92626
$1,325,000
1177
sqft2
Baths3
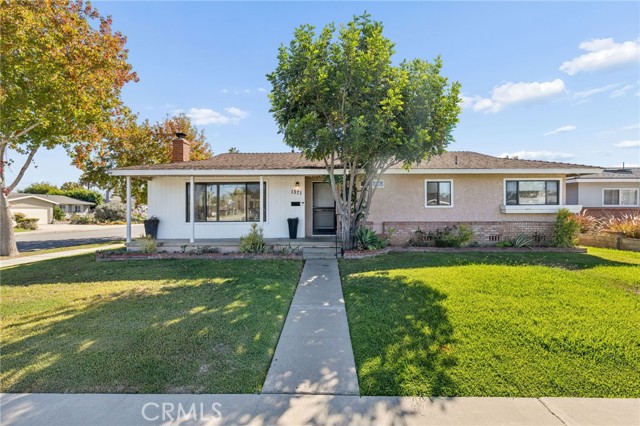
Beds Nestled in the highly sought after Halecrest neighborhood of Costa Mesa, this charming single-story residence offers a wonderful combination of comfort, character, and opportunity in a true pride of ownership community. Situated on a desirable interior corner lot of approximately 7,104 square feet, this three bedroom, two-bathroom home features an inviting floor plan with plenty of potential to make it your own. Step inside to discover a light and bright living room that creates a welcoming atmosphere. The adjoining dining area provides a perfect setting for everyday meals and entertaining, while the kitchen offers abundant cabinetry, generous storage, and plenty of possibilities for future enhancements. All three bedrooms are comfortably sized, including a primary suite with its own private bathroom. The spacious backyard and outdoor patio offer an ideal setting for entertaining, gardening, relaxing, or simply enjoying Southern California's beautiful year round weather and refreshing coastal breezes. While the home would benefit from some updating and personal touches, it offers a wonderful opportunity to enhance its existing charm and create something truly special without starting from scratch. Whether you're looking for a place to call home or an opportunity to add value in a desirable neighborhood, the possibilities are endless! Location is another outstanding feature, with the nearby Halecrest Swim & Tennis Club, Costa Mesa Country Club, neighborhood parks, schools, and an abundance of recreational opportunities. Enjoy convenient access to world class shopping at South Coast Plaza, exceptional restaurants, outdoor cafés, the renowned Segerstrom Center for the Arts, John Wayne Airport, major freeways, and the 73 Toll Road. And let's not forget the miles of spectacular sandy beaches just a short drive away! With its desirable single level floor plan, generous corner lot, established neighborhood, and unbeatable central Costa Mesa location, this is a fantastic opportunity to bring your vision to life and enjoy everything this wonderful coastal community has to offer. A little imagination and a few personal touches could make this Halecrest home something truly special!
Reseda, CA 91335
2766
sqft3
Baths5
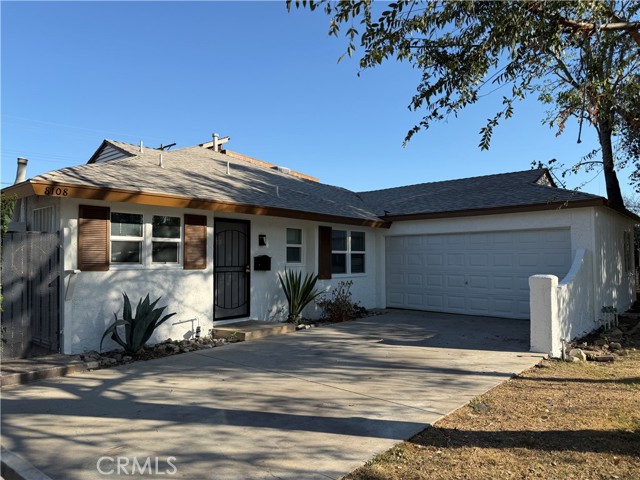
Beds Welcome to a wonderful opportunity in a highly desirable neighborhood! This inviting 4-bedroom, 3-bathroom home offers a spacious and versatile layout with room for everyone. The generous family room features a charming brick fireplace, creating a warm and welcoming gathering space, while the dining area and separate den provide flexibility for entertaining, working from home, or relaxing. Ideally located, this home offers easy access to major freeways for effortless commuting. Enjoy being close to Lake Balboa, California State University, Northridge, and excellent schools. With its spacious floor plan, desirable location, and exceptional convenience, this home is ready to welcome its next chapter.
Paramount, CA 90723
918
sqft1
Baths2
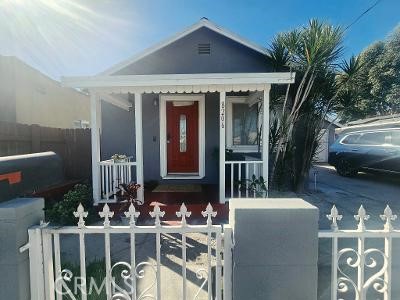
Beds Highly desired home with larger property in the city of Paramount. This gated beautiful 2 bedroom 1 bath upgraded home has newer kitchen with stainless steel appliances, granite countertops, wooden floors throughout. Bathroom recently remodeled with upgraded sink, cabinet, and flooring. Large primary bedroom with direct access to the incredibly large backyard with relaxing covered patio. The backyard has plenty of room for an ADU, pool or whatever your heart desires, with still enough space to have large get togethers. Detached single car garage with plumbing with the possibility for an ADU conversion. The driveway has plenty of parking space for your cars with a side yard with enough room for your toys. Short walk to Paramount High and Elementary schools. This home is a short distance to both LAX and Downtown LA. Don’t miss this opportunity!!!
Glendora, CA 91741
2013
sqft2
Baths3
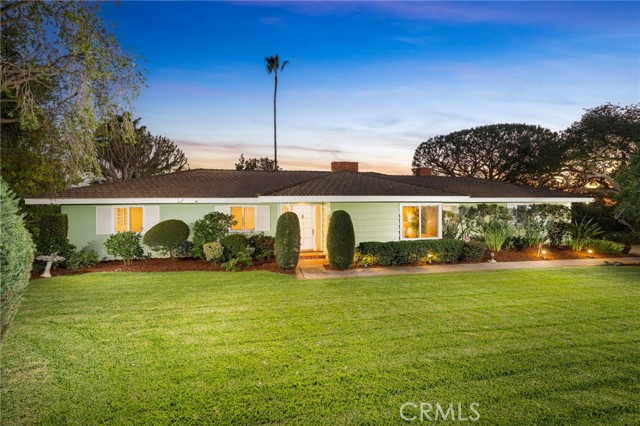
Beds Rare North Glendora Opportunity! First time on the market in over 60 years! Nestled in a private foothill setting, this charming single-story home offers breathtaking mountain and city lights views on an expansive 20,080 SF lot. Lovingly maintained by the same family for over six decades, the home features 3 bedrooms, 2 bathrooms, and 2,103 SF of living space. A welcoming front porch opens to a spacious entry with hardwood floors and an elegant living room featuring a marble fireplace, crown molding, and picturesque views. The kitchen offers white cabinetry, granite countertops, built-in buffet, wet bar, desk area, pantry, and breakfast nook with backyard access. A formal dining room captures mountain views, while the inviting family room features a brick fireplace and sliding glass door to the backyard. The primary suite includes mirrored closets and a private bath. Two additional bedrooms and a full hallway bathroom complete the single-level floor plan. Additional features include dual-pane windows, newer HVAC and water heater, tile roof, and hardwood floors. The spectacular backyard offers a spacious patio, mature landscaping, separate lawn with gazebo, and a lower orchard with established fruit trees. With nearly half an acre of land, there is exceptional potential for a pool, spa, outdoor entertaining area, additional garage, or ADU, subject to buyer verification and applicable approvals. A gated driveway provides ample additional parking and access to the attached two-car garage. Conveniently located near Downtown Glendora Village, Citrus College, Azusa Pacific University, Metro A Line stations, and scenic foothill trails, within the Glendora Unified School District. A rare opportunity to create your dream estate in one of North Glendora's desirable foothill neighborhoods!
Ventura, CA 93003
2097
sqft3
Baths4
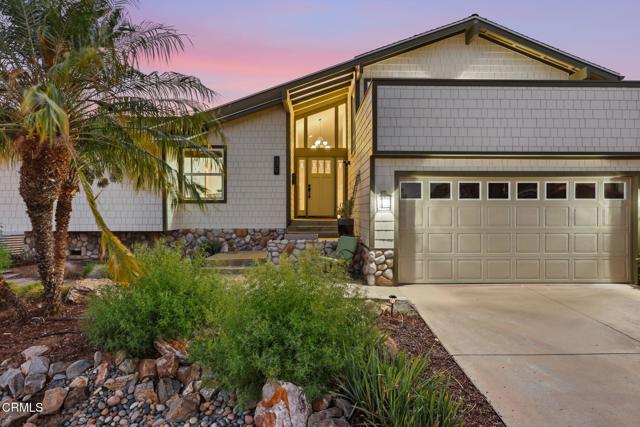
Beds Picture a warm Ventura evening: doors open, citrus picked from the yard, birds gathering at the fountains, and dinner shared outdoors. In a neighborhood where homes rarely become available, this is a home carefully created, deeply enjoyed, and ready for its next chapter. Set in sought-after Ashwood Estates above Ventura College, 379 McGill Ave is a distinctive multi-level home designed for comfort, privacy, entertaining, and indoor-outdoor living. Custom window treatments complement warm bamboo flooring and natural light, while the multi-level layout creates a natural separation between gathering spaces and private retreats. At the heart of the home, the kitchen pairs custom maple cabinetry and gorgeous quartzite counters with a Viking 6-burner range, two walk-in pantries, and an extra-wide slider opening to the outdoors. The mid-level offers a living room and three bedrooms. French doors lead to the backyard, a slate fireplace adds warmth, and a second ensuite bedroom with its own balcony is ideal for guests or older teens. The remodeled guest bath features sea-glass-inspired tile and a bamboo vanity. Upstairs, the primary suite is a private retreat, with a veranda framing foothill views and a peek of the coastline, a custom California Closet system, and split heat and A/C with whisper mode. Its custom bath features ocean-inspired quartzite, Venetian plaster rain-head shower with stone flooring and built-in seating, and a power-opening skylight. A separate loft with an illuminated maple library creates a quiet place to read, work, or unwind. Outside, the home truly comes alive. Beneath the vaulted wood-beam patio cover, imagine long dinners, relaxed gatherings, and evenings by the custom outdoor fireplace with bench seating. Built-in lighting, Bromic heaters, and a BBQ area extend the enjoyment through much of the year. Beyond the patio, the garden is peaceful and productive, with 15 citrus trees, avocado, persimmon, passion fruit, bay, and south-facing planters. Two water features attract birds, while pet-friendly turf, drought-tolerant landscaping, drip irrigation, permeable hardscape, and rainwater capture reflect thoughtful planning. Other upgrades include solar tubes with integrated lighting, fire-resistant shingle siding, and an owned 24-panel solar system with Tesla battery storage that can help power the home during Edison public safety shutoffs. Arroyo Verde Park, YMCA, Rincon Brewery, CVS, Trader Joe's, Target, and the mall are all nearby.
San Marcos, CA 92078
2041
sqft3
Baths3
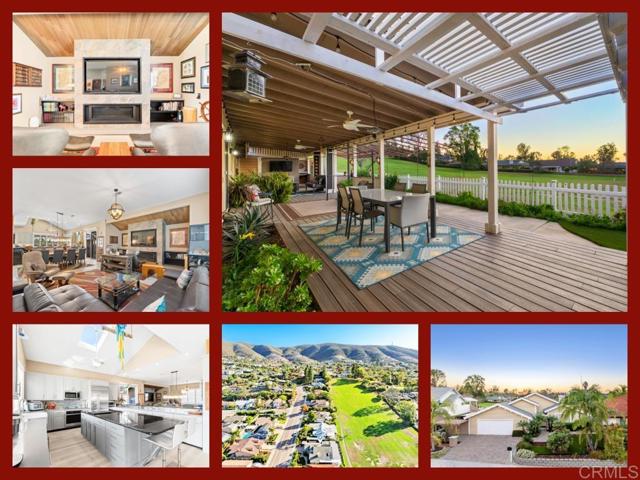
Beds Perfectly positioned along the 14th fairway of The Links at Lakehouse, 1048 La Sombra Drive captures the charm of golf course living with beautiful water views, inviting outdoor spaces, and a thoughtfully designed single-level floor plan. Surrounded by manicured greens, a picturesque pond, and a tranquil fountain, this distinctive residence offers a wonderful setting for both everyday relaxation and memorable gatherings. Spanning approximately 2,041 square feet, the home features three bedrooms and two-and-a-half bathrooms, with an appealing combination of architectural character and comfortable living spaces. Dramatic vaulted ceilings and skylights welcome abundant natural light, while plantation shutters, light-toned flooring, a striking fireplace, and warm wood ceiling accents create an atmosphere that feels both spacious and inviting. The beautifully designed kitchen serves as the heart of the home, showcasing an oversized center island, contrasting cabinetry, stainless steel appliances, an apron-front sink, and generous storage. Open and connected living and dining areas make entertaining effortless, with plenty of room to accommodate family celebrations, dinner parties, or quiet evenings at home. The primary suite is privately situated at the rear of the residence, offering a peaceful retreat, while two additional bedrooms provide comfortable accommodations for guests or flexible living arrangements. The convenience of a single-story layout adds to the home's everyday appeal. Step outdoors and experience one of the property's most captivating features. An expansive covered patio provides an exceptional setting for alfresco dining, weekend barbecues, or simply unwinding while enjoying the lush fairway and sparkling water views. A built-in barbecue area, mature palms, and attractive landscaping enhance the outdoor experience, creating an inviting extension of the home's entertaining spaces. Adding even more versatility is a detached workshop, ideal for hobbies, creative projects, an art studio, or a potential private home office. This separate space offers the freedom to pursue personal interests without sacrificing room inside the main residence. Additional highlights include OWNED SOLAR, adding energy efficiency and value. The surrounding Lake San Marcos community is celebrated for its relaxed, resort-inspired atmosphere and exceptional recreational opportunities. Spend an afternoon golfing at The Links at Lakehouse, explore the lake by boat or paddleboard, or enjoy waterfront dining at Amalfi Cucina Italiana. Nearby Lakehouse Resort offers additional dining, recreational experiences, and seasonal activities, while scenic trails, shopping, and the beautiful beaches of North County San Diego are just a short drive away. Minutes to Quail Hills park as well. From its picturesque fairway setting to its inviting indoor-outdoor spaces, 1048 La Sombra Drive offers an exceptional opportunity to enjoy the beauty, recreation, and easygoing elegance of Lake San Marcos living.
San Diego, CA 92127
2047
sqft3
Baths3
Beds Welcome to 8468 Ednalyn Lane. Set on a beautiful tree-lined street in Del Sur, this well-maintained 3 bedroom, 2.5 bath home offers roughly 2,047 square feet of comfortable living. A front porch welcomes you in, ideal for morning coffee and getting to know the neighbors. Inside, the open layout puts the large kitchen at the heart of the home. A big island anchors the space and opens to the dining room, and the spacious family room with its fireplace is perfect for relaxing and gathering. Recessed lighting and dual pane windows add comfort and polish throughout, and a solar system helps keep energy costs in check. Three generous bedrooms include a primary suite with a huge walk-in closet and a soaking tub, while the two secondary bedrooms share a Jack and Jill bath. Outside, the backyard patio and sitting area offer a peaceful spot to relax, and the attached 2 car garage keeps everyday life easy. Del Sur offers walkable access to top-rated Poway Unified schools, including Del Sur Elementary, Design 39 Campus, and Del Norte High, with Oak Valley Middle just a short hop away. Enjoy 14 parks, 11 solar-heated pools, 18 miles of trails, and the Del Sur Town Center with Target, Sprouts, and local favorites, plus a year-round calendar of community events.

Costa Mesa, CA 92627
1032
sqft2
Baths2
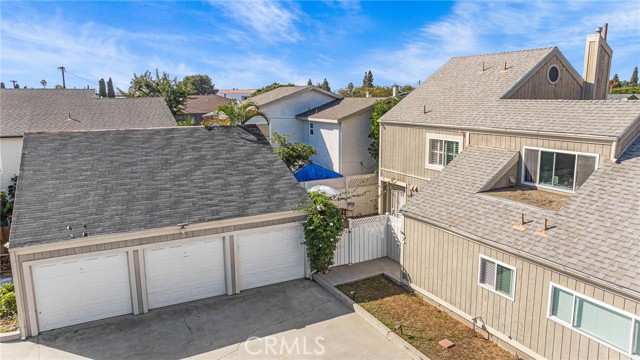
Beds Private outdoor space like this is hard to find in a Costa Mesa condo. 594 Hamilton Street #5 or F is an end-unit, townhouse-style home in Victoria Manor, a quiet six-unit community in Southwest Costa Mesa, offering 1,032 square feet, 2 bedrooms, 1 full and 1 half bathrooms. It is a rare unit in the community with a large private wrap-around yard, featuring a front courtyard, a lawn, and a paved patio area with room to garden, dine outdoors, or simply relax. It is also the only unit with direct access to the garage from its private yard. With two designated outdoor parking spaces in addition to the garage, you have the flexibility to use the garage for parking, a home gym, a workshop, or other hobbies.Inside, the living room features a fireplace and sliding doors that open to the backyard. The upgraded kitchen offers plenty of counter and cabinet space. Upstairs are two bedrooms and an upgraded full bath, with a half bath on the main level. Additional features include in-unit laundry, vinyl plank flooring downstairs, energy-efficient vinyl windows with plantation shutters, central heating, a whole-house fan, and ceiling fans. Tucked toward the back of the community, the home offers natural light and privacy. Easy access to the coast, to the 55 and 405 freeways and nearby shopping and dining. Enjoy a rare combination of private outdoor space, versatile garage use, and a convenient coastal location. Schedule your showing today.
La Mesa, CA 91941
2320
sqft2
Baths3
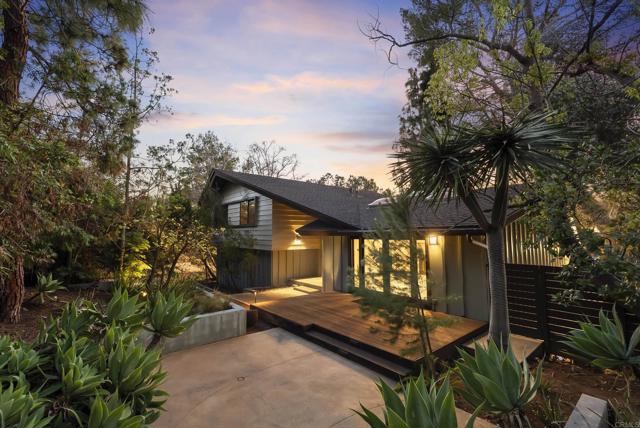
Beds Custom mid-century architecture meets a private, tree-covered setting on 0.42 acres in Mt. Helix. Architectural, private, and built around its setting, this 3 bedroom, 2.5 bath split-level lives like a custom retreat. Inside, a vaulted beamed ceiling rises over dark wide-plank hardwood floors, and walls of dual-pane glass keep the treetops in view. A fireplace set into wood cabinetry anchors the room, and bold teal walls give it real personality. A custom art-glass entry door sets the tone the moment you arrive. The kitchen is a showpiece. High-end Viking appliances, including the 6-burner range, oven, and built-in refrigerator, are framed by figured wood cabinetry and a full-height stone slab backsplash with gold and teal accents throughout. Upstairs, a separate living room fills with light from skylights and opens through oversized glass doors to a private and serene garden deck, with a second fireplace for cool evenings. And by far the most impressive feature is the massive west-facing sundeck. It stretches across the back of the home with views toward Mt. Helix, catches every sunset, and glows after dark with built-in lighting.
Page 0 of 0
