
Carson, CA 90745
$1,150,000
3432
sqft4
Baths7
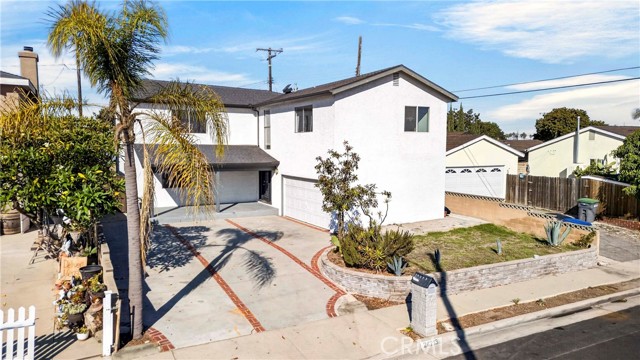
Beds Beautiful and spacious home with plenty of room for comfortable living! The first floor features an updated kitchen, walk-in pantry, and convenient laundry room. There are two bedrooms and one bathroom downstairs, along with an additional room that would be perfect for a home office, study, or dining area.The second floor offers the remaining bedrooms and three additional bathrooms, providing plenty of space for family and guests. Enjoy ample parking with a long driveway and a two-car garage. Located on a quiet cul-de-sac street, this home offers both space and privacy.
Corona, CA 92882
4037
sqft3
Baths5
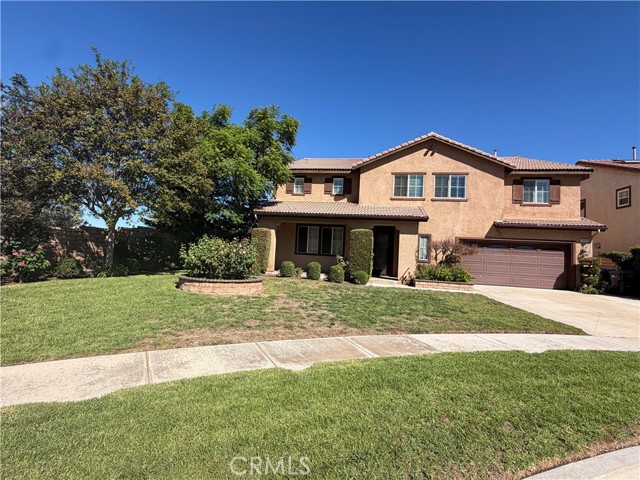
Beds Welcome to 1091 Benedict Circle, a 5 bedroom, 3 bathroom pool home of 4,037 sq ft on a quiet cul-de-sac in South Corona, with no HOA. Step inside to formal living and dining rooms, travertine flooring set on the diagonal, and a family room with fireplace. The granite kitchen features double ovens, a large center island, and a pantry, open to the family room. A downstairs bedroom with full bath works well for guests, extended stays, or a home office. The home has been cleaned up and refreshed with new carpet added, giving it a move in ready feel. A whole house QuietCool ventilation system and ceiling fans add comfort and efficiency throughout. Upstairs, the primary suite offers dual sinks, a soaking tub, separate shower, and walk-in closet, joined by additional bedrooms, a separate laundry room, and a versatile loft with mountain views. Outside, a heated pool and spa anchor the private backyard. Served by the Corona Norco Unified School District, known for strong academics and career pathways. Near Mountain Gate Park and Skyline Drive trails, with shopping, dining, and entertainment a short drive away, and Foothill Pkwy connecting to the 91, 241, and 15 for the Orange County commute.
Camarillo, CA 93012
1277
sqft2
Baths2
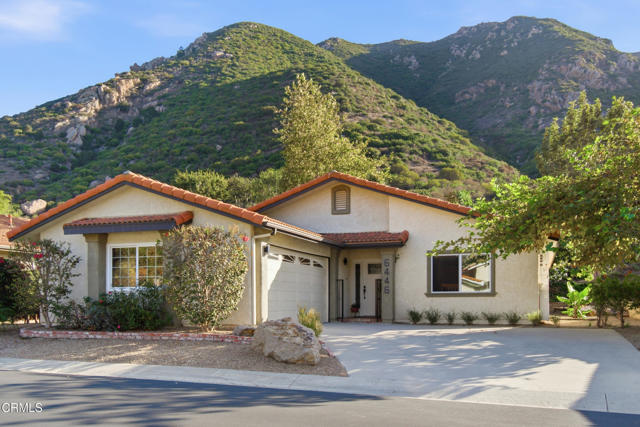
Beds Welcome to 6446 San Como Lane, a truly special home nestled in the beautiful 55+ gated community of Camarillo Springs. Offering 2 bedrooms, 2 bathrooms, and 1,277 square feet of thoughtfully upgraded living space, this remarkable property reflects pride of ownership, exceptional attention to detail, and a genuine love of home. Step inside and discover travertine flooring throughout the main living areas, beautiful hardwood bedroom floors, solid wood interior doors, and cedar-lined closets. The inviting living room features vaulted ceilings, a stunning stone fireplace, a 72-inch ceiling fan, and prewiring for surround sound. Every detail speaks to quality, comfort, and craftsmanship. But the real magic begins outdoors! Situated on an expansive 9,130-square-foot lot, the beautifully landscaped grounds offer a private sanctuary surrounded by mountain views. Enjoy an extraordinary collection of fruit trees, including avocado, plum, tangerine, apple, cherry, apricot, lime, and lemon, along with a thoughtfully planted butterfly-friendly hillside. Multiple irrigation zones with programmable timers help keep this peaceful retreat flourishing. The primary bedroom opens through a dual-pane sliding door to a covered patio, creating a seamless connection between indoor comfort and outdoor relaxation. Complete with included patio furniture and a gas-connected outdoor fireplace, this inviting space is perfect for quiet mornings, entertaining friends, or simply enjoying the natural beauty that surrounds you. Adding to the home's appeal is an owned solar system with three battery backups, providing energy savings and reliable backup power during outages. Camarillo Springs offers a picturesque setting surrounded by rolling hills, scenic beauty, and a welcoming atmosphere. Meticulously maintained and thoughtfully improved, this is far more than a house. It's a place to slow down, enjoy life's simple pleasures, and truly feel at home. Too many upgrades to list. Enjoy a full complement of photos included. This exceptional property must be experienced to be fully appreciated!
Ontario, CA 91762
3269
sqft3
Baths4
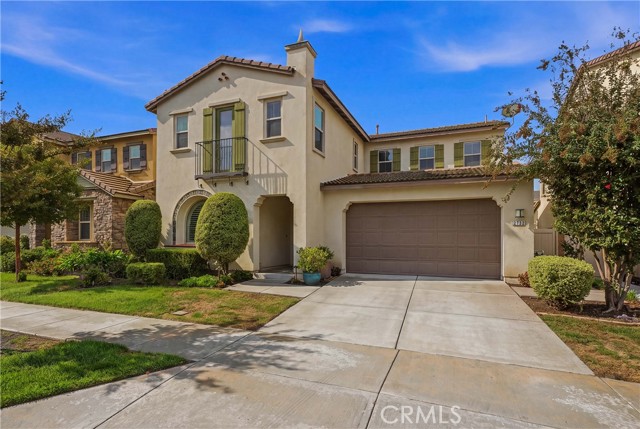
Beds Welcome to this 4-bedroom, 3-bath home offering 3,269 square feet of living space, with a newer 2-unit air conditioning system for both the upstairs and downstairs in the Park Place community of Ontario Ranch. From the moment you step inside, you'll appreciate the open floor plan and the way each space flows into the next. The kitchen features granite countertops, a large center island, and opens to the dining and living areas, making it easy to stay connected whether you're entertaining or enjoying a quiet night at home. A downstairs bedroom and full bathroom offer flexibility for guests, extended family, or a home office. Upstairs, you'll find a large loft with plenty of room for a second living area. The primary suite is tucked away from the secondary bedrooms, offering a little extra privacy, while the upstairs laundry room adds everyday convenience. The backyard provides space for outdoor dining, entertaining, or simply relaxing. A two-car garage with an extra storage area provides plenty of space. Beyond the home, you'll love being part of the Park Place community, where The Parkhouse is just a short walk away and offers a pool, spa, tennis courts, library, theater, and more. With plenty of room to gather, grow, and make memories, this home is ready for its next chapter!
Lake Elsinore, CA 92532
2965
sqft3
Baths5
Beds Discover exceptional single-story living in the prestigious Watermark Community within Tuscany Hills. This executive home offers 5 bedrooms, 3 bathrooms, and a customized 3-car garage in a quiet, private setting. Landscaping and trees throughout the property create a welcoming backdrop and enhance the sense of privacy. The gated front courtyard, finished with pavers, offers an inviting outdoor retreat. Enjoy morning coffee, relax with a favorite book, or welcome guests for an evening gathering in this charming space. Double doors open to an interior featuring tile and wood flooring throughout, shutters, crown molding, and thoughtfully designed living spaces. A separate living room provides flexibility for a bonus space, while the dining room showcases a custom chandelier and flows into the expansive great room. Designed for entertaining and everyday enjoyment, the gourmet kitchen features stainless steel appliances, granite counters, a double oven, and a walk-in pantry. The adjoining spacious family room with built-ins provides a comfortable place to gather. The versatile split floor plan features a luxurious primary suite, and one additional bedroom, and bathroom on one side, with three more bedrooms and the laundry room on the other side of the home. The fifth bedroom has a private entrance from the courtyard, offering added flexibility for guests or multigenerational living. Sliding doors lead to a private, fenced backyard with a covered patio, pavers, landscaping, and trees that create a peaceful setting for outdoor living. Host barbecues, enjoy dinner outdoors, or unwind in the shade of the covered patio. Peekaboo lake views add to the appeal, including views of Fourth of July fireworks over the lake. The customized 3-car garage features built-in cabinets, epoxy flooring, and overhead storage, and workbench. Tuscany Hills Community amenities include a clubhouse, pool, spa, gym, parks, volleyball, tennis, pickleball, walking trails, and year-round events and activities. Nearby schools and convenient freeway access complete this exceptional offering.

Palos Verdes Peninsula, CA 90274
1736
sqft3
Baths3
Beds Discover a desirable blend of comfort, privacy, and resort-style living in this three-bedroom townhome nestled within The Estates, a sought-after community in Rolling Hills Estates. Beautifully landscaped grounds, picturesque waterfalls, and an exceptional collection of amenities create a tranquil setting to enjoy the Palos Verdes Peninsula lifestyle. The inviting interior features a light-filled living room that flows naturally into the formal dining area and kitchen, creating a comfortable setting for everyday living and entertaining. A convenient powder room completes the main level, while the private patio offers a peaceful outdoor retreat for morning coffee, dining al fresco, or relaxing at the end of the day. Upstairs, the primary suite is accompanied by two additional bedrooms, offering flexibility for guests, family, or a home office. Freshly painted bedrooms provide a crisp, refreshed feel, while the spacious two-car garage with additional storage adds everyday convenience. Residents enjoy an impressive array of community amenities, including three swimming pools, two tennis courts, a fitness center, and a clubhouse. Winding walkways, mature landscaping, and tranquil waterfalls enhance the community's private, resort-inspired atmosphere. Ideally located near South Bay beaches, scenic hiking trails, parks, shopping, restaurants, cafés, and movie theaters, the property also offers convenient access to nearby hospitals and everyday essentials. The home is situated within the Palos Verdes Peninsula Unified School District, adding to the appeal of this desirable location. Enjoy comfortable townhome living, exceptional recreational amenities, and convenient access to the best of Rolling Hills Estates and the surrounding Peninsula.
Montrose, CA 91020
1710
sqft3
Baths3
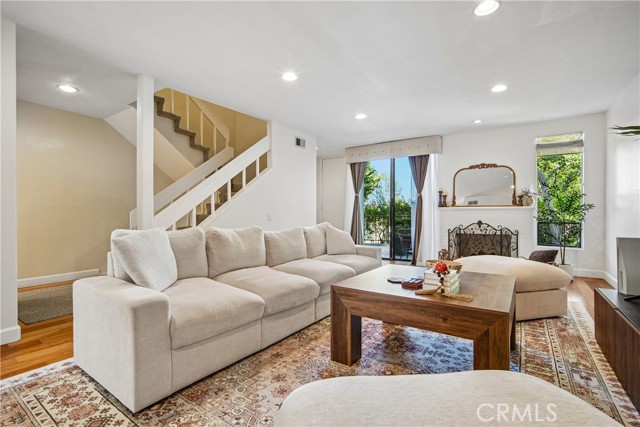
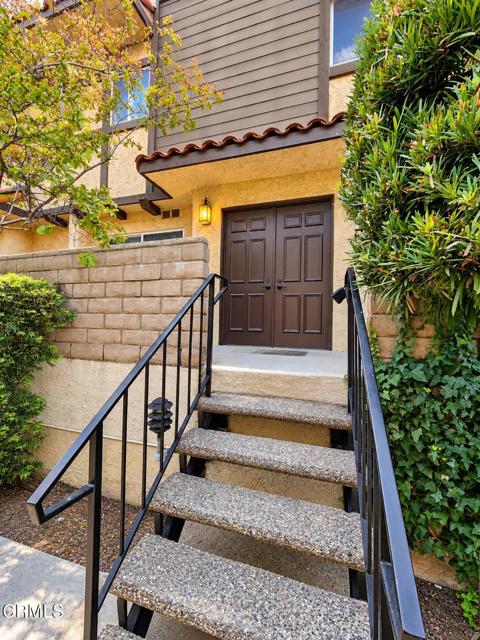
Beds This extensively refreshed 3-bedroom, 2.5-bath condo sits just steps from the community's sparkling pool. The spacious floor plan includes a formal dining room and a living room anchored by a fireplace and wet bar, making it well suited to both everyday living and entertaining. The home is freshly painted throughout and has new laminate flooring and plush carpeting. All plumbing fixtures and electrical have been updated, including a new electrical panel. The kitchen has updated countertops, a new dishwasher, a new built-in microwave, and the stove is in excellent condition. Both full bathrooms have new countertops, shower stalls, and bathtubs. A washer and dryer are included.The home is located on a charming, tree-lined street in a secure-entry community. It includes two dedicated spaces in the underground garage, additional storage, and access to the community recreation room. Montrose shopping and dining are close by, and the home is served by Glendale Unified School District. This move-in-ready home is waiting for you to make it your own. Come see all that Piedmont Villas has to offer! Seller is willing to work with buyer on upcoming HOA assessments, subject to approved offer.
Morro Bay, CA 93442
907
sqft3
Baths2
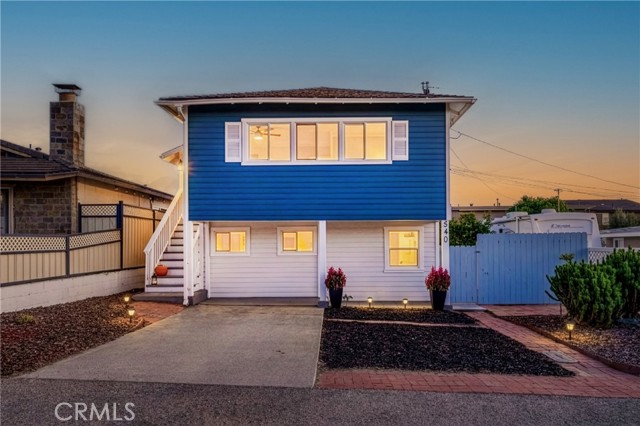
Beds Enjoy ocean views, Morro Rock, and the iconic Stacks from the sunny upper deck of this versatile Morro Bay property. This recently updated home features an upstairs 1-bedroom, 1-bath residence with a kitchen and views from the living area. The separate downstairs unit offers 1 bedroom, 1 bath, its own kitchen, private entrance, and patio. The downstairs kitchen features new granite countertops and a gas stove. Recent improvements throughout include new flooring, paint, windows, ceiling fans, and heating. Separate laundry area with a full bath conveniently located nearby. A charming detached artist studio/office adds versatility, along with fabulous yard space. Ideal for extended family, multigenerational living, or investment, with the potential to live in one residence and rent the other. A unique coastal property with ocean views, conveniently located near Spencer's, shops, and restaurants!
Laguna Woods, CA 92637
1188
sqft2
Baths2
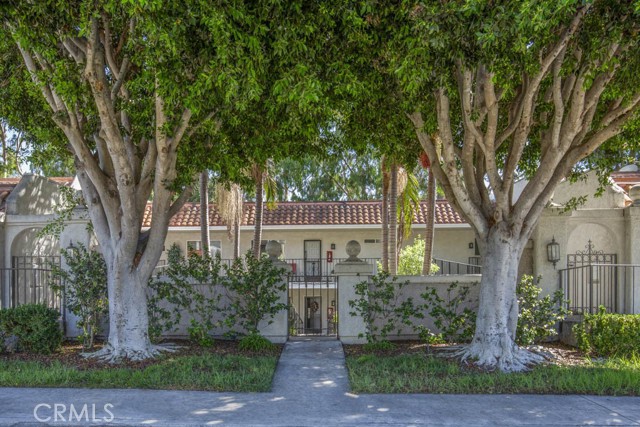
Beds Welcome to this beautifully updated 2BD/2BA Villa Lugano floor plan, situated on a lovely tree-lined street in Gate 9 of the highly desirable 55+ community of Laguna Woods Village. This inviting home offers a spacious, comfortable floor plan with thoughtful upgrades. The remodeled kitchen features stainless steel appliances, newer cabinetry, recessed lighting, and a convenient service bar that opens to the generously sized living room, creating an open, connected feel that's perfect for everyday living and entertaining. Newer laminate flooring, smooth ceilings, ceiling fans, and central heating and air conditioning add to the home's comfort and appeal. The spacious primary bedroom suite features a walk-in closet and private bathroom, while both bedrooms offer sliding glass doors with direct access to the enclosed section of the balcony. The side-by-side washer and dryer are conveniently tucked away behind their own doors in the hallway, and the one-car garage has plenty of storage space thanks to its extra-high ceiling. With its tasteful updates, generous living spaces, and charming tree-lined setting, this lovely property is ready to welcome you home. Residents of Laguna Woods Village enjoy country club style living with its many amenities including 7 clubhouses, 5 swimming pools, 3 gyms, a championship 27-hole golf course and a 9-hole 3 par executive course. There are over 250 social clubs, craft studios, a performing arts theater, pickleball, tennis courts, equestrian trails, stables, golf cart paths, lawn bowling, bocce ball, pickleball, fare-free bus service, manned security gates, and much more. The Village is conveniently located near shopping, medical services and beautiful Laguna Beach.
Page 0 of 0
