
Compton, CA 90220
$749,000
1148
sqft2
Baths3
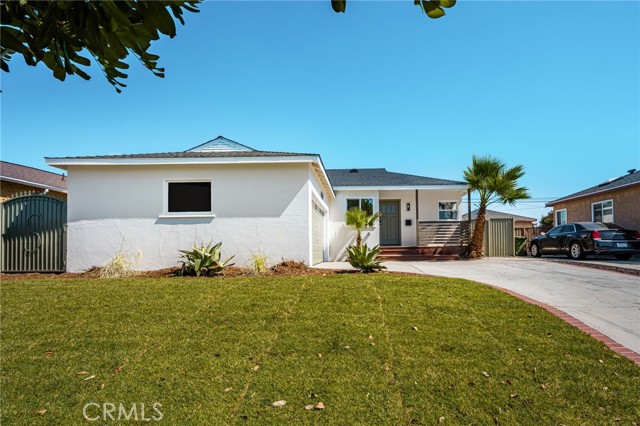
Beds **SELLER WILLING TO ASSIST WITH CLOSING COSTS AND/OR RATE BUYDOWN** Welcome to 626 S Caswell Avenue, a beautifully reimagined 3-bedroom, 2-bathroom residence where modern upgrades, captivating curb appeal, and exceptional outdoor space come together! From the moment you arrive, you'll appreciate the home's refreshed exterior, lush new sod, charming front wood railing, and manicured landscaping that create a warm and welcoming first impression. Thoughtfully updated from the inside out, this move-in-ready home offers the perfect combination of contemporary style, comfort, and functionality. Step inside to discover an inviting interior featuring new flooring, stylish finishes, doors, and windows that welcome an abundance of natural light. The beautifully remodeled kitchen serves as the heart of the home, offering a fresh, modern setting for preparing meals, gathering with loved ones, and everyday entertaining. Both bathrooms have been tastefully renovated, including the addition of a private primary bathroom for enhanced comfort and convenience. Enjoy the practicality of indoor laundry and an attached two-car garage with a new garage door. Beyond the cosmetic improvements, substantial upgrades include a new roof, electrical panel and complete rewiring, and new plumbing, providing added value and peace of mind for years to come. The true standout feature of this property is its spacious, beautifully manicured backyard! Complete with fresh sod and an expansive grassy area, this inviting outdoor retreat offers endless possibilities for entertaining, weekend barbecues, outdoor dining, gardening, or simply unwinding beneath the Southern California sunshine. Imagine hosting memorable gatherings, enjoying peaceful mornings with coffee, or transforming the space into your very own private oasis. With beautiful landscaping in both the front and rear, this home offers an exceptional blend of indoor comfort and outdoor enjoyment. Conveniently situated near shopping, dining, schools, Tucker Park, Compton College, and local attractions, with access to the 91, 105, 110, and 710 freeways connecting residents throughout Los Angeles and surrounding communities. With extensive renovations, thoughtful conveniences, beautiful outdoor spaces, and an accessible location, 626 S Caswell Avenue is an opportunity you won't want to miss! Schedule your private showing today and experience everything this beautifully updated home has to offer!
Indian Wells, CA 92210
2855
sqft3
Baths2
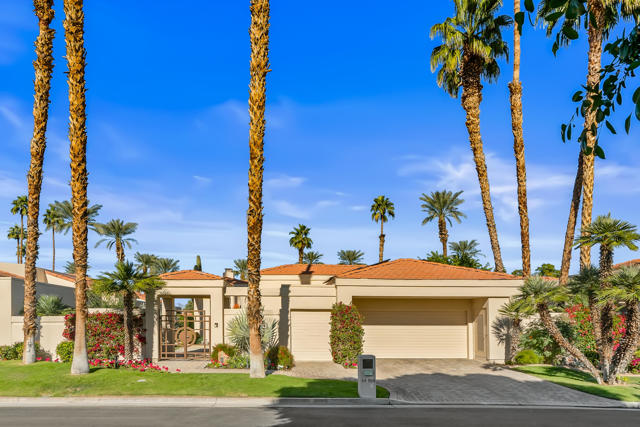
Beds Welcome to a private home located in Desert Horizons County Club in Indian Wells. This beautiful free-standing Winged Foot floor plan has 2,855 sq. feet with two en-suite bedrooms, den/office plus a bonus room being used as a game room. This special elevated lot is on the 12th fairway, on a cul-de-sac and steps from a community pool. Professionally landscaped lot features extensive desert scape, private fountain and wrap around patio spaces. The Country Club has been totally remodeled and has a state of the art workout facility, additionally the pickle ball and tennis courts have been redone to include a pavilion. There is something for everyone.
Bermuda Dunes, CA 92203
3022
sqft4
Baths4
Beds This spectacular Bermuda Dunes Country Club residence is the ultimate blend of contemporary luxury and desert resort living. Tucked away on a quiet cul-de-sac behind the gates of the prestigious 27-hole private golf community, this home has been meticulously renovated with an impressive list of upgrades.Step through modern glass entry doors into a sophisticated interior featuring smooth-finish walls and beautiful wood-plank-style ceramic flooring. The extensive improvements include fully renovated bathrooms, new thermal windows throughout, new AC and furnace, tankless water heater, owned solar and so much more.The dramatic open-concept design brings the kitchen, great room and dining spaces together, while newly enlarged windows and expansive sliders showcase stunning southern views across the sparkling saltwater pool. The resort-style backyard features a built-in outdoor kitchen, natural-gas fire pit and pool chiller--perfect for entertaining or relaxing year-round.The showstopping chef's kitchen features an oversized island, Sub-Zero built-in glass-door refrigerator, under-counter wine refrigerator and Wolf commercial range and oven. The luxurious primary suite is privately located in the east wing, with a spa-inspired bath featuring backlit mirrors, an oversized walk-in shower, freestanding soaking tub and separate his-and-her marble-appointed vanities.A spacious guest suite with en-suite bath and walk-in closet occupies the south wing, while two additional bedrooms with a Jack-and-Jill bath are located in the west wing. A large laundry room, oversized four-car garage and additional trailer parking complete this exceptional property.This is more than a remodel--it is a complete transformation designed for today's most discerning buyer. Sophisticated, private and effortlessly livable, this is desert living at its finest inside the gates of Bermuda Dunes Country Club.

Whittier, CA 90604
1045
sqft1
Baths3
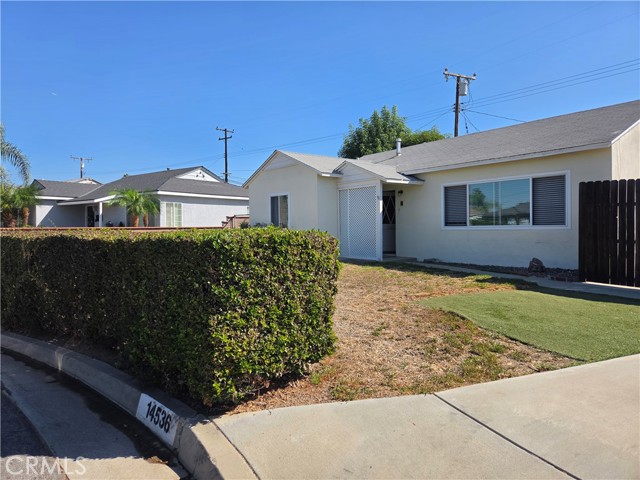
Beds Welcome to 14536 Busby Dr in Whittier! Charming 3-bedroom, 1-bathroom home offering 1,045 sq. ft. of comfortable living space in a desirable Whittier neighborhood. Step inside to a welcoming home featuring a newer kitchen with updated cabinets, dishwasher, stove, and refrigerator, making the kitchen both functional and move-in ready. This home was remodeled in 2020. One of the home’s standout features is the long covered driveway, providing plenty of parking and added convenience. A separate laundry room offers additional functionality and includes a utility sink and toilet. Step outside to the backyard and enjoy a beautiful elevated view and open outdoor space—and on clear evenings, you can even catch the Disneyland fireworks from your own backyard! Imagine relaxing outdoors and enjoying this unique view with family and friends. With its comfortable floor plan, updated kitchen, generous parking, separate laundry area, and special backyard views, 14536 Busby Dr is a wonderful opportunity to own a home with both charm and potential in Whittier. Come see it for yourself and discover all this home has to offer!
Big Bear Lake, CA 92315
1000
sqft2
Baths2
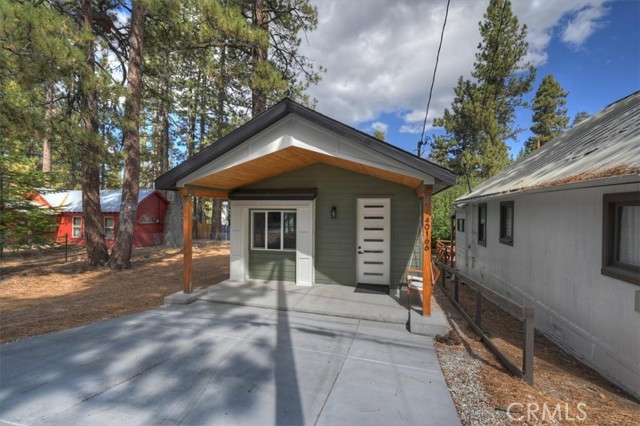
Beds 2026 new construction • Single-story layout • No HOA. Newly built at 40166 Esterly Ln in Big Bear Lake, CA 92315, this 2-bedroom, 2-bathroom home offers approximately 1,000 square feet with an open-concept floor plan and contemporary finishes. The kitchen pairs quartz countertops with flat-panel cabinetry, emphasizing clean lines and a coordinated finish palette. An open connection to the living room keeps the kitchen integrated with the main gathering space, where a fireplace provides a focal point and natural light complements the interior. The entry opens into the living room, with both bedrooms positioned beyond the kitchen for separation from the main living area. The primary bedroom includes its own bathroom and dedicated closet, while the second bathroom is accessed from the hallway. Ductless air conditioning and indoor laundry complement the single-level layout. The property sits on an approximately 2,500-square-foot lot with no HOA. An adjacent vacant lot is available for purchase separately and is not included in the home sale; future use or development is subject to applicable approvals. A 3D tour, video tour and floor plan are available to preview the layout and interior finishes. Nearby destinations include coffee at Sister My Sister Bake Shop, hiking from Aspen Glen Picnic Area with Pine Knot Trail access, and shopping and dining in The Village. Approximate straight-line distances are 0.13 mi to the bake shop, 0.35 mi to Aspen Glen and 0.80 mi to The Village Shops & Courtyard; road and travel distances vary.
Rossmoor, CA 90720
2450
sqft3
Baths3
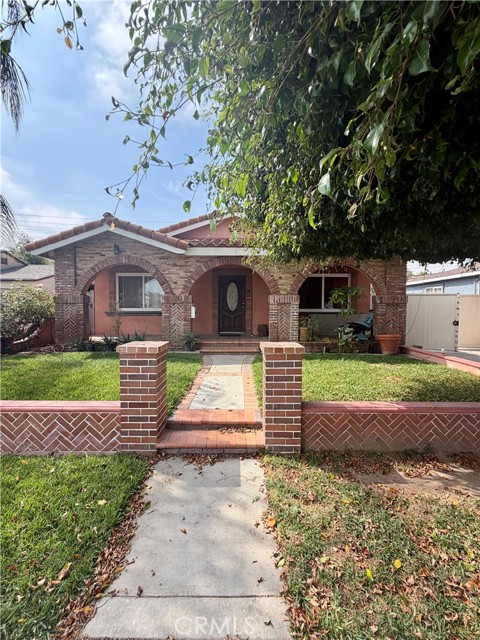
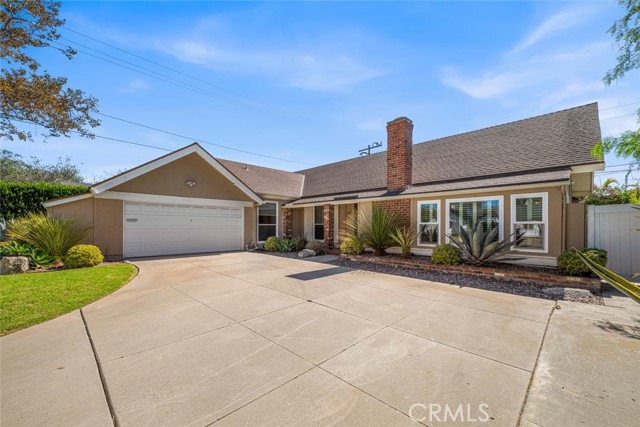
Beds Welcome to this expanded Brittany Gardens Model, ideally situated on a quiet interior tree-lined street in the desirable ROSSMOOR neighborhood! Offering over 2,400 square feet of living space, this 3-bedroom, 3-bath home combines generous living areas and endless potential to create your dream home! You’ll appreciate the inviting curb appeal, complete with brick accents and mature landscaping. Inside, the spacious open floor plan provides a nice balance of casual and formal living and dining areas—perfect for family gathering and entertaining. The home features TWO primary suites, dual-pane vinyl windows, central A/C, upgraded electrical, and convenient inside laundry. The updated kitchen offers granite counters and ample storage space, an electric cooktop, and a versatile coffee/cocktail bar complete with sink. Step outside to the private backyard with a sparkling clean pool and jacuzzi with new equipment and a heater, a BBQ island, patio area, and a hedge wall providing added privacy. Located close to top-rated Los Alamitos schools, “The Shops of Rossmoor” for shopping and dining, convenient freeway access, and just minutes from the beach, this home offers an exceptional combination of space, location, and lifestyle. Bring your vision and personal touches to this Rossmoor gem and make this special home your own!
Valencia, CA 91381
3945
sqft6
Baths5
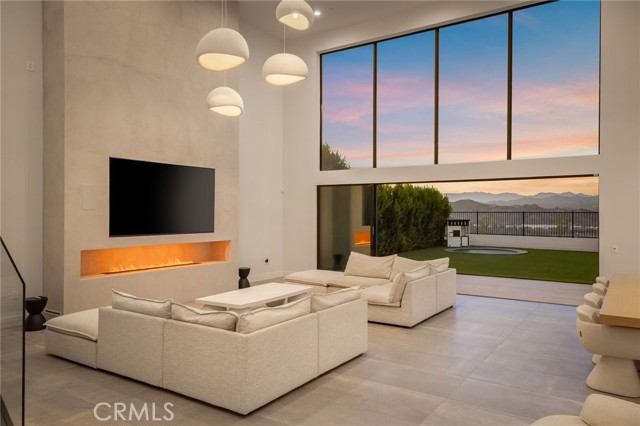
Beds Modern, sleek, and completely one of a kind, this 2025 Toll Brothers residence in Valencia's Five Points community sits on a premier view lot with endless, panoramic views. The custom work starts at the front door. The staircase was reconfigured so the views open up the moment you step inside, with nothing in the way. Smooth wall finishes and large-format tile flow throughout, and custom lighting sets the mood, including a floating staircase with motion-sensor underlighting and glass handrails. Out front, a head-turning entrance with custom lighting and a glass garage door make a statement from the street. With approximately 3,945 square feet, 5 bedrooms, and 6 bathrooms, every bedroom has its own en-suite bath, smart toilets are in every bathroom, and a full guest suite on the main level gives visitors real privacy. The kitchen is made for entertaining, anchored by a 10' x 11' island. A built-in range, a total of 3 ovens, and a walk-in pantry keep everything within reach, with direct access from the garage for easy unloading. Stacking glass doors open the main living space to the backyard for seamless indoor-outdoor living. An ultrasonic vapor fireplace sets the scene inside, while the outdoor kitchen takes the party outside. A flush, in-ground trampoline adds a playful touch you won't find in a typical view-lot backyard. Speakers indoors and out carry the soundtrack. Mature landscaping and a lot with no neighbors looking in deliver total privacy, with the views still wide open. The garage fits three cars, tandem space included. Built by Santa Clarita's premier new construction builder and customized to the hilt, this home has to be seen in person!
Los Angeles, CA 90026
1315
sqft1
Baths2
Beds Classic Craftsman! Amazing Lot! Unforgettable Silver Lake Location WITH VIEWS! Set on an impressive over 7,100 sq ft lot, this property presents a rare opportunity in one of Los Angeles' most sought-after and character-rich neighborhoods. And Zoned R-2 for MULTI-FAMILY DEVELOPMENT! The existing classic Craftsman structure provides a distinctive starting point, while the expansive lot offers an abundance of space and possibilities for someone with vision. Whether you're an investor, flipper, developer, builder, or a family looking to create a one-of-a-kind home, this property invites you to imagine what comes next. The setting is equally compelling, surrounded by the architecture, hillside streets, mature landscaping, creative energy, and vibrant community that make Silver Lake so special. Just moments from the Silver Lake Reservoir, with its iconic walking paths, open spaces, neighborhood cafes, restaurants, shops, and coveted lifestyle, the location is truly exceptional. Large lots with this kind of presence and potential are increasingly difficult to find in Silver Lake. Preserve, reimagine, expand, or explore the property's possibilities, subject to applicable zoning and approvals. A classic Silver Lake property on an extraordinary piece of land ready for your next chapter! Sale will include abundant personal property must be included with the purchase.

Page 0 of 0
