
Granada Hills, CA 91344
$949,900
1489
sqft2
Baths3
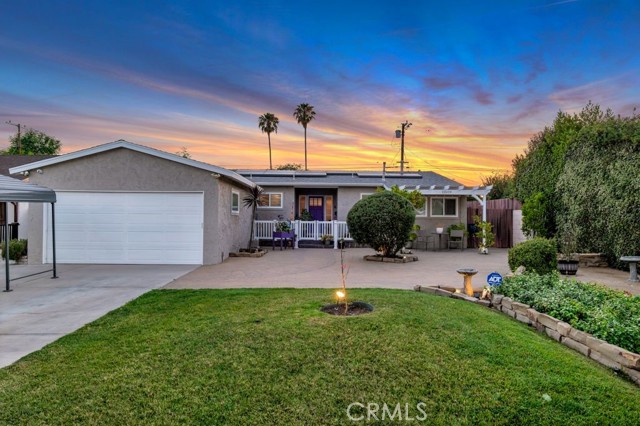
Beds Welcome to your private oasis in Granada Hills. This beautifully expanded and meticulously upgraded single-story ranch home perfectly blends modern comfort with California’s signature indoor-outdoor lifestyle. Inside, an open-concept layout welcomes you with seamless laminate flooring and a beautifully remodeled kitchen that flows effortlessly into an expansive living room. The primary suite serves as a true retreat, featuring an incredible, oversized custom walk-in closet and a resort-style bath complete with modern tile and exceptional water pressure. A secondary bedroom has also been generously expanded by 124 square feet, offering rare versatility for a home office or guest suite. High-end plantation shutters and dual-pane windows run throughout the home. The exterior spaces are designed to impress. The gated front yard greets you with a raised veranda, an elegant pergola, and premium pavers. The backyard is an entertainer's dream, showcasing a recently remodeled saltwater pool and spa with a premium pebble finish. Unwind in the spa under a massive built-in umbrella while watching TV, or host gatherings on the covered patio equipped with an integrated sound system and outdoor television. Lush synthetic grass frames a massive, fully loaded lemon tree, all tied together by romantic ambient outdoor lighting. Premium Features Include: Individually controlled multi-zone air conditioning in each room, eco-friendly solar power, outdoor Sauna and outdoor kitchenette with mini fridge/freezer and sink w/garbage disposer, tankless water heater, a hardwired security system with cameras/audio, LeafFilter rain gutters, two functional storage sheds. Turnkey perfection awaits!
Coalinga, CA 93210
1320
sqft2
Baths3
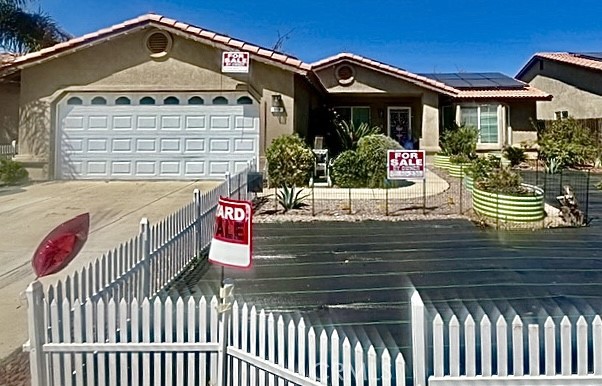
Beds Welcome to 119 Arabian Street in Coalinga. This well maintained single story home offers 3 bedrooms, 2 bathrooms, and approximately 1,320 square feet of living space on a spacious 9,044 square foot lot. The functional floor plan features a comfortable living area, an open kitchen with ample cabinet space, and a dining area ideal for everyday living and entertaining. A brand new central air conditioning system has recently been installed, providing comfort and efficiency for years to come. The primary suite includes a private bathroom and generous closet space. The large backyard offers plenty of room for outdoor enjoyment, gardening, or future improvements. Conveniently located near schools, parks, shopping, and local amenities, this property presents an excellent opportunity for first time homebuyers, growing families, or investors. Don't miss the chance to make this move in ready home your own.
San Jacinto, CA 92583
2441
sqft3
Baths5
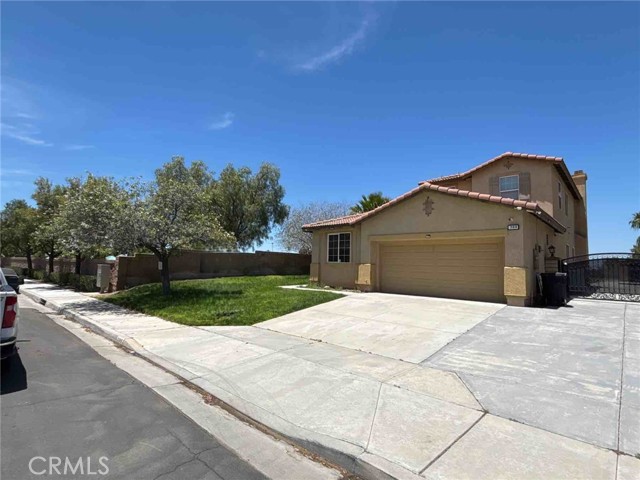
Beds Estate-style living with privacy, views and room for everyone! Perfectly positioned at the end of a quiet cul-de-sac in one of San Jacinto’s highly desired communities, this spacious 2,400+ sq ft executive home offers impressive curb appeal, a flexible multi-generational floor plan, and a rare backyard setting designed for both entertaining and everyday enjoyment. Step inside to soaring living spaces with a formal living room, elegant dining area, and a comfortable family room that opens seamlessly to the kitchen. The downstairs layout is ideal for extended family, guests, or a private home office setup, featuring two main-level bedrooms, a full bathroom, and an indoor laundry room. The kitchen and family room flow directly to the expansive and massive backyard, with a generous 0.41-acre lot, creating the perfect indoor-outdoor lifestyle. Whether hosting gatherings, relaxing in the evenings, or giving pets room to roam, the oversized backyard delivers space, privacy, and versatility. The electrically wired concrete pergola adds another layer of function, making the outdoor space ready for lighting, entertainment, or future enhancements. Upstairs, the owner’s suite feels like a private retreat, complete with a beautifully remodeled en-suite bathroom and a private balcony showcasing sweeping panoramic views of the surrounding area. Additional bedrooms provide plenty of space for family, guests, or work-from-home needs. The property also offers exceptional utility with an attached 2-car garage plus a securely gated concrete side parking area with potential for an RV, boat, trailer, or recreational toys. Located near the community park, picnic area, basketball court, and playground, this home blends privacy, lifestyle, and convenience in one hard-to-find package. With its cul-de-sac location, flexible bedroom layout, upgraded primary bath, oversized backyard, view balcony, and rare parking potential, this is the kind of home that checks the boxes buyers are looking for. Welcome home, you’ve arrived.
Murrieta, CA 92562
5057
sqft7
Baths5
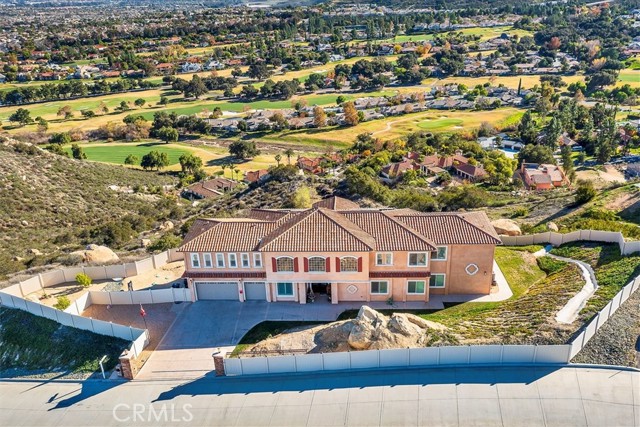
Beds WELCOME TO 38000 Via Vista Grande, now offered at an IMPROVED PRICE - Elevated to capture breathtaking panoramic views of city lights, the golf course, and the mountains, this exceptional 2022 custom estate offers refined living across 5,057 sq. ft. on 6.31 private acres. Designed for luxury and comfort, the home features 5 ensuite bedrooms which includes dual primary suites plus 2 powder rooms. Closets were professionally done by the Container Store. The residence showcases sophisticated living spaces including two offices, billiard room (pool table negotiable), 3 wet bars, sound system throughout including the 3 car garage. Thoughtful details continue with Plantation shutters, professionally designed kitchen and premium built-ins, laundry room with a dog wash station. Move-in ready, the home includes all kitchen appliances. Outdoor living is elevated with a free-standing jacuzzi, BBQ island, and breathtaking views from every angle. Additional amenities include owned solar, plus a detached garage/shed, gated entry, low HOA, and favorable low taxes. Supported by septic, propane, and a nearby high-pressure fire hydrant. A rare opportunity to own a turnkey luxury estate with extraordinary views and amazing privacy.
29 Palms, CA 92277
1467
sqft2
Baths3
Beds Looking for an AFFORDABLE home in Twentynine Palms? Welcome to this well-maintained 3-bedroom, 2-bath home located in the desirable Chocolate Drop area. Built in 2006, this home offers approximately 1,467 square feet of comfortable living space, an attached 2-car garage, central heating and air conditioning, and a functional floor plan designed for everyday living. As you enter the home, you'll be welcomed by a spacious living room featuring high ceilings, abundant natural light, and a cozy fireplace perfect for relaxing on cooler desert evenings. The open layout flows seamlessly into the dining area and kitchen, where you'll find tile countertops, plenty of cabinet space, a gas range, and room for entertaining family and friends. Down the hallway are two guest bedrooms, a guest bathroom, convenient indoor laundry space, and a comfortable primary suite. The primary bedroom features a large closet, private bathroom with dual sinks, and its own sliding glass door providing direct access to the backyard. Step outside to a fully fenced backyard, offering plenty of space for pets, outdoor gatherings, gardening, or simply enjoying the peaceful desert setting. The covered patio creates the perfect place to enjoy your morning coffee or relax in the evening. Conveniently located near local schools, shopping, dining, and just a short drive to Joshua Tree National Park, this home offers an excellent opportunity for first-time home buyers, military families, investors, or anyone looking to enjoy the High Desert lifestyle. At this price point, finding a newer 3-bedroom, 2-bath home with central air, an attached 2-car garage, and a fenced backyard is becoming increasingly difficult. Don't miss your opportunity to make this Twentynine Palms home your own.
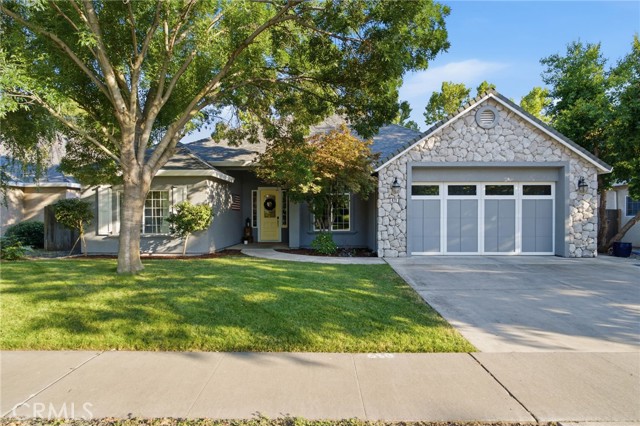
Chico, CA 95973
2246
sqft3
Baths4
Beds Located in the highly sought-after Willoughby Glen neighborhood and within the desirable Shasta School District, this beautifully maintained Richie Built home offers 2,246 square feet of thoughtfully designed living space featuring 4 large bedrooms, 3 bathrooms, and an oversized 2-car garage. The popular split-floor plan provides privacy and functionality, with spacious living areas perfect for everyday living and entertaining. Step inside to discover soaring ceilings, a welcoming tile entry, custom light fixtures, speakers wired throughout the home, a cozy gas fireplace, a Lutron lighting system, and an ultra-quiet whole-house fan. The oversized family room is ideal for gathering with family and friends, while the formal dining room provides additional entertaining space. You'll also appreciate the large indoor laundry room with extra storage and a utility sink. The well-appointed kitchen features granite countertops, a gas range, dishwasher, oversized pantry, abundant cabinetry, a convenient eating bar, and a sunny dining area. The spacious primary suite serves as a private retreat with a jetted Jacuzzi tub, separate shower, dual sinks, large walk-in closet, and private access to the covered backyard patio. Recent upgrades include laminate flooring (2020), HVAC system (2020), owned solar with 26 panels, a newer water heater, exterior paint, EV charger readiness, a 50-amp RV plug in the garage, custom garage door springs, and pull-down attic storage. The finished garage adds even more functionality. Outside, you'll find a private, maturely landscaped backyard featuring a fire pit with built-in seating, a gazebo with lighting and a ceiling fan, an expanded side yard with room for recreational storage, and two storage sheds, including a custom workshop shed with double doors and a workbench, plus a rough-cut cedar-sided storage shed. Residents enjoy Hartley Park and are just minutes from Degarmo Park, the new golf course, upcoming water park, shopping, dining, fitness facilities, local coffee shops, and Sol Mexican Cocina. Easy freeway access makes commuting a breeze, while families will appreciate the close proximity to Shasta Elementary School and the home's location within the Bidwell Middle School and Pleasant Valley High School boundaries. Combining quality construction, energy efficiency, thoughtful upgrades, and an exceptional location, this home is ready for its next owner to enjoy.
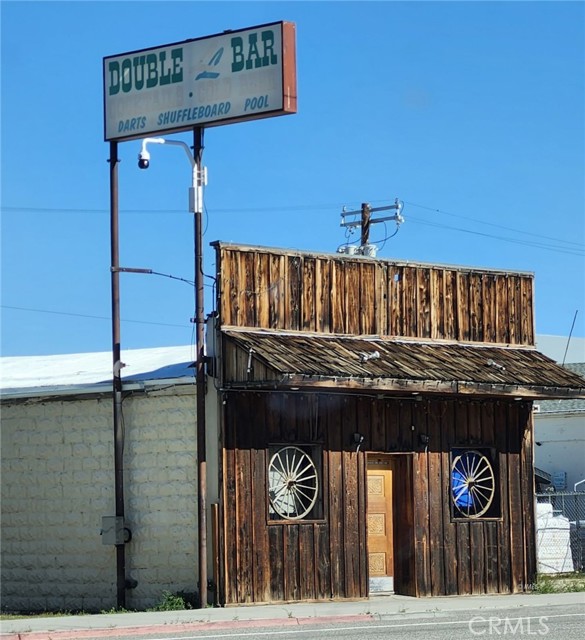
, CA 93545
0
sqft0
Baths0
Beds Opportunity meets character in this 2,053 sq. ft. commercial building on Lone Pine's Main Street/Hwy 395. Once the Double LL Saloon, this former local icon is now ready for its next chapter. The building offers a simple rectangular footprint, high ceilings, his-and-hers restrooms, and both Main Street frontage and rear alley access. Its charming Western motif gives it standout curb appeal that fits perfectly with the spirit of Lone Pine. Located in the Central Business District, this property benefits from excellent visibility along a major Eastern Sierra corridor, with approximately 2.5 million vehicles passing by each year. Add in views of Mt. Whitney and the Sierra, and you have a rare blank canvas in a location that blends history, traffic, charm, and possibility.
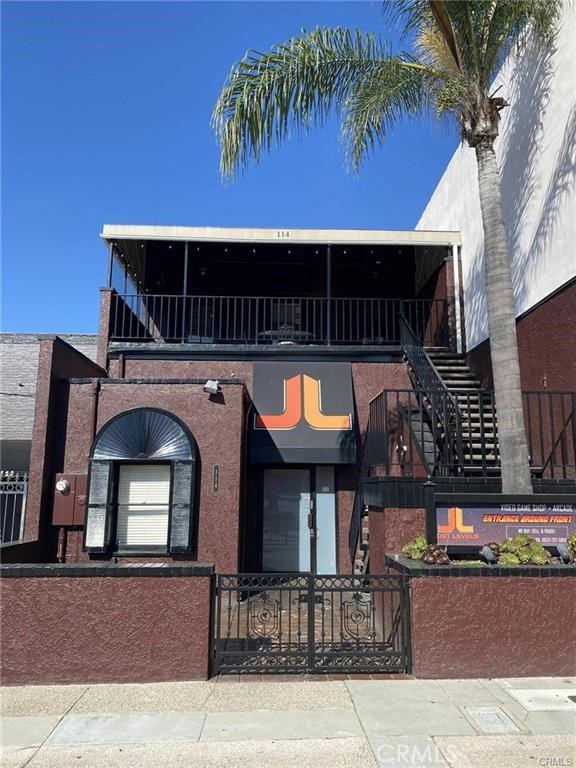
Fullerton, CA 92832
0
sqft0
Baths0
Beds Very rare 3 bedroom, 2 bathroom mixed use unit with living room & work space areas in the heart of Downtown Fullerton! Spacious outdoor patio and walking distance to all the restaurants, shopping, and entertainment that Downtown Fullerton has to offer! Live and operate your business from the same location.
Fullerton, CA 92833
0
sqft0
Baths0
Beds Welcome to this expansive mixed-use property that offers a live/work office and residential space or for an investment opportunity. This property is a converted residence that allows for multi-tenants. There is ample parking for a total of 11 cars with recently newly constructed fencing surrounding the entire property and alley access for entrance through the rear. The interior of the building has a total of 2,808 square feet with a total lot size of 6,750 square feet. This property is an excellent investment opportunity, offering a range of options for a savvy buyer. Parking lot was repaved last year. Don't miss out on this incredible opportunity in the city of Fullerton.
Page 0 of 0
