
Torrance, CA 90505
$1,650,000
1970
sqft2
Baths3
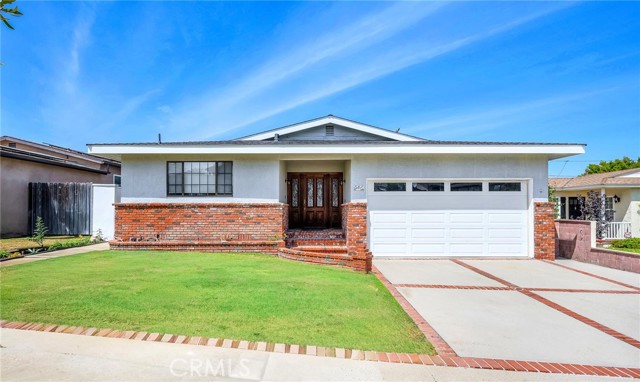
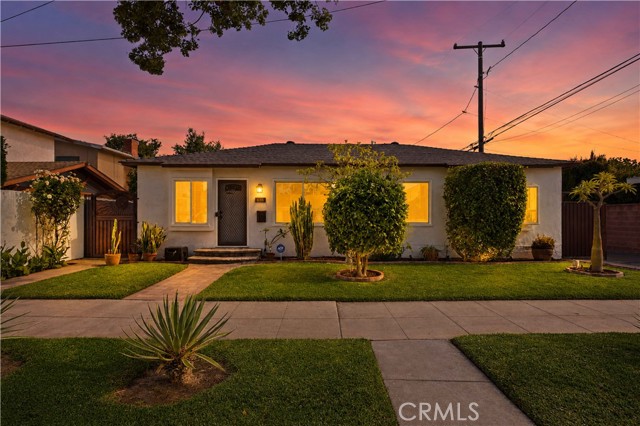
Beds Wonderful South Torrance Stunner -3 bedrooms and 2 bathrooms, HUGE family room with vaulted ceilings and stone fireplace. Enjoy cooking in this gorgeous custom kitchen with White cabinets, Wolf 6 burner stove, Wolf Microwave, SubZero Fridge, Bosch dishwasher and Coastal inspired counter tops. The Crate and Barrel Island is also included. Dining room has custom Thomasville cabinetry with seeded glass accents. The Primary suite is also HUGE with a wall to wall closet, and a stunning remodeled private bathroom. The bath is bright with a skylight, beautiful shower and vessel sink. Wood Floors throughout most of the Home. Freshly painted interior and a brand new roof. 2 Car Attached Garage with Direct access. Laundry area is conveniently inside the house. In addition, the home has Forced Air Heating and Air Conditioning. Award winning Torrance Schools. This Victoria Knolls neighborhood enjoys Alta Loma Park, just down the street. Minutes to the beach and this home embraces the coastal California vibe.
Corona, CA 92882
1516
sqft3
Baths3
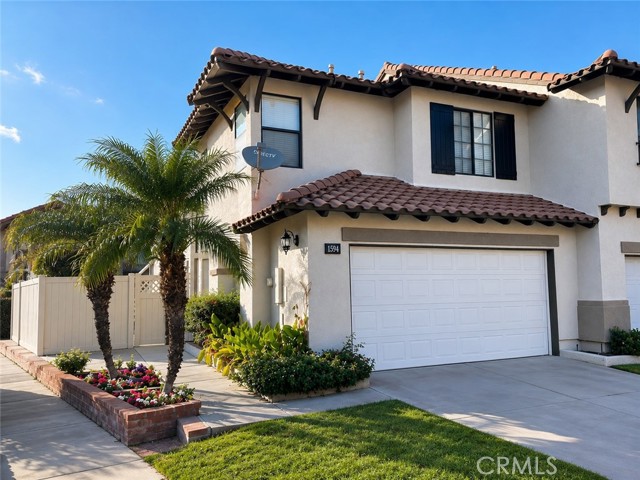
Beds Welcome to 1594 San Fernando Drive, a beautifully updated home located in the desirable Monterey Village community of Corona. This spacious two-story residence offers 3 bedrooms, 2.5 bathrooms, a versatile loft, and a thoughtfully designed floor plan filled with natural light and inviting living spaces. Step inside to soaring ceilings and an impressive living room highlighted by a cozy fireplace, dramatic architectural details, and an open view to the second-floor loft. The newly remodeled kitchen is sure to impress with white shaker cabinetry, stainless steel appliances, recessed lighting, ample storage, and a breakfast bar that opens seamlessly to the dining area and family living spaces—perfect for everyday living and entertaining alike. Upstairs, the expansive loft provides endless flexibility as a home office, media room, play area, fitness space, or potential fourth bedroom. The spacious primary suite offers a private retreat featuring a large walk-in closet, dual-sink vanity, and en-suite bath. Two additional bedrooms and a full secondary bath provide comfortable accommodations for family and guests. Recent updates and features include fresh interior paint, newer carpeting, large-format tile flooring, recessed lighting, neutral designer finishes, abundant storage, and an attached two-car garage. Enjoy outdoor living in the private backyard featuring a covered patio, grassy lawn, mature landscaping, and scenic mountain views. The low-maintenance yard offers the perfect setting for relaxing, entertaining, gardening, or enjoying Southern California's year-round sunshine. Ideally situated within the Monterey Village community, this move-in ready home is conveniently located near parks, schools, shopping, dining, and major commuter routes. Combining modern updates, flexible living space, and a desirable location, this home presents an exceptional opportunity you won't want to miss.
Carlsbad, CA 92009
1101
sqft2
Baths2
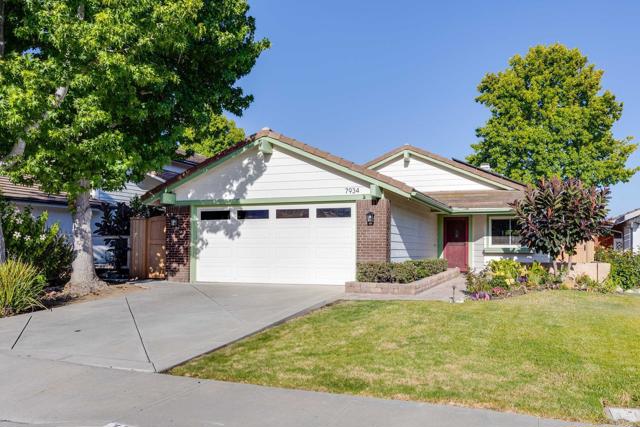
Beds Welcome to a charming single-family home nestled in the heart of beautiful Carlsbad. This thoughtfully designed gem offers comfortable living space, featuring 2 spacious bedrooms and 2 full bathrooms, making it the perfect retreat to unwind and recharge. Step inside to find a light and airy interior layout that maximizes both style and function. The open floor plan creates a seamless flow between the living spaces, ideal for relaxing or entertaining. The primary bedroom serves as a welcoming escape, with access to back yard and also an en-suite bathroom for added convenience. A second bedroom and additional full bathroom provide plenty of versatility for guests or work-from-home options. Outside, enjoy the convenience of low-maintenance landscaping and a cozy yard space .This home features solar system. Located just minutes away from Carlsbad’s best dining, shopping, schools and parks. This home offers the ideal blend of tranquility and convenience. This home features a community pool. Easy access to nearby amenities ensures a lifestyle of comfort and ease.
Escondido, CA 92026
3800
sqft4
Baths5
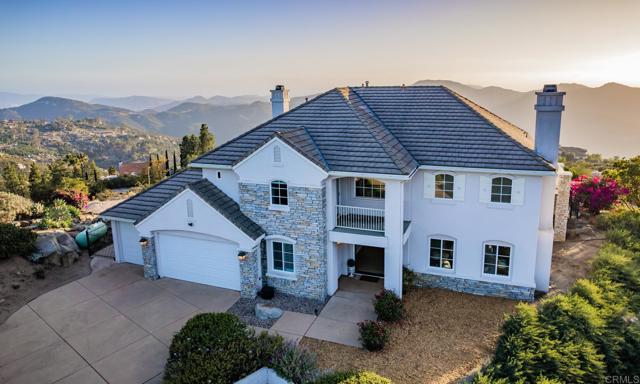
Beds Perched high above the valley in the exclusive guard-gated community of Rimrock, this stunning 5-bedroom, 4.5-bath home offers approximately 3,800 square feet of elegant living space with panoramic ocean, valley, mountain, and sunset views from nearly every room. A dramatic entry showcases soaring ceilings, a grand spiral staircase, crown molding, and abundant natural light. The thoughtfully designed floor plan features formal living and dining rooms, a spacious family room with fireplace, full bathroom, powder room, and a first-floor bedroom currently used as a home office. The gourmet kitchen is designed for both everyday living and entertaining, featuring a large Sub-Zero refrigerator, double ovens, a 6-burner gas cooktop with griddle, extensive cabinetry, a center island, breakfast bar seating, and a sunny breakfast nook with French doors opening to the outdoor living spaces. Upstairs, the luxurious primary suite offers a fireplace, private sitting area, a balcony with sweeping views, a large walk-in closet with built-ins, and a spa-like bath with dual vanities, soaking tub, and walk-in shower. Three additional bedrooms include one en-suite and two connected by a spacious Jack-and-Jill bath. Situated on a private .66-acre lot, the grounds feature multiple hardscaped entertaining areas, an above-ground spa, water-wise landscaping, and impressive natural rock outcroppings—all designed to maximize the breathtaking views. Additional features include a spacious laundry room with storage and sink, a 3-car garage, and solar. A rare opportunity to own one of Rimrock's premier view properties, combining luxury, privacy, and unforgettable scenery.
Redondo Beach, CA 90277
3026
sqft3
Baths4
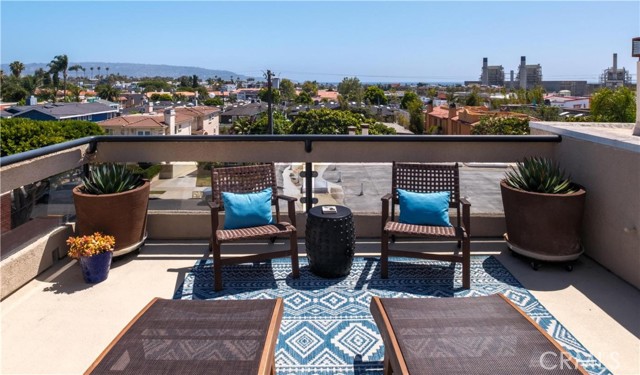
Beds Elevated coastal living meets everyday convenience in this spacious 4-bedroom, 3-bath rear-unit townhome offering approximately 3,026 square feet, direct access ocean-view decks on two levels, and elevator access from the garage level to the main living level. Set on a cul-de-sac with no direct access from Pacific Coast Highway, this well-maintained residence offers privacy, natural light, and exceptional functionality. The main living area features a fireplace, wet bar, and a generous ocean-view deck complete with fire table and barbecue—ideal for entertaining. The kitchen is filled with light from atrium/skylight windows and features high-end appliances including an LG Studio built-in refrigerator, GE Monogram oven, built-in microwave, and a GE five-burner range upgraded in 2025. The 3rd level bedroom is currently being used as a formal dining room. The primary suite includes an upgraded bath with frameless steam shower, digital controls, dual vanities and heated towel rack, large closets, fireplace, and private patio/garden with slider access. A large upper loft living area has stunning ocean views and access to a serene walk-out deck. This loft space also features a generous office alcove. Additional highlights include a 2-car garage with ample storage, a bonus room ideal for a gym, media room, game room, or sports-viewing space. Less than a mile to the Hermosa Beach Strand and Redondo Beach Marina, with convenient access to the Redondo Beach Pier, restaurants, shopping, and coastal amenities.
San Bernardino, CA 92405
1008
sqft1
Baths3
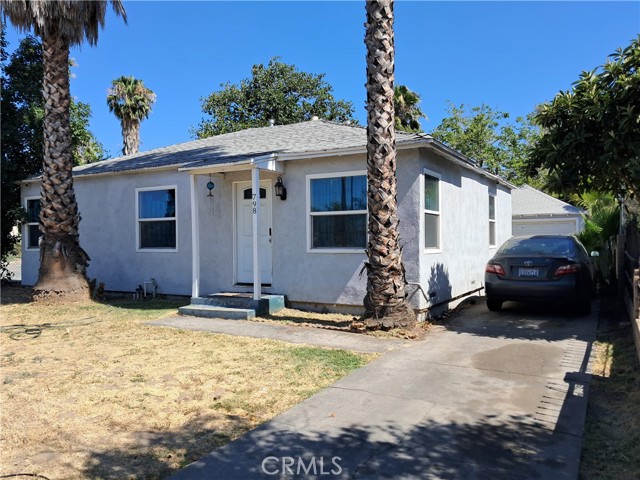
Beds This single level home sits on a large lot, with 2 car detached garage and long driveway. Central A/C and heat. This home is in walking distance to schools, and only minutes away from shopping, the 215, 10 and 210 Freeway. Backyard with mature fruit trees. Priced for quick sale.
Mentone, CA 92359
2817
sqft3
Baths5
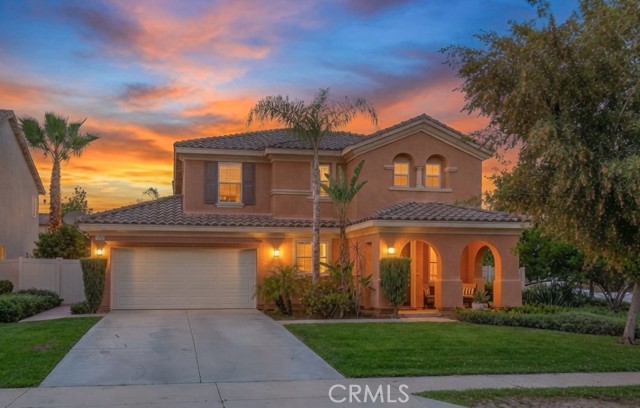
Beds Welcome home to this spacious and inviting 5-bedroom, 2.5-bath residence situated on a premium corner lot and thoughtfully designed for comfortable family living. With a versatile floor plan featuring one bedroom downstairs and four bedrooms upstairs, this home offers plenty of space for families of all sizes. The upstairs primary suite serves as a private retreat, complete with a full bathroom featuring a walk-in shower, soaking tub, and a generous walk-in closet. Three additional upstairs bedrooms are all spacious, including one with its own walk-in closet. The updated kitchen is the heart of the home, offering a welcoming space for cooking and gathering. Luxury vinyl plank flooring flows throughout the home, creating a modern, cohesive look while providing durability and easy maintenance. A spacious laundry room adds convenience, while the downstairs half bath is ideally located for guests. Two full bathrooms upstairs provide comfort and functionality for the whole family. Step outside to discover an outdoor space designed for both relaxation and enjoyment. The expansive backyard features a pergola-covered patio, built-in BBQ, established fruit trees, raised vegetable beds, and a thriving garden area perfect for gardening enthusiasts, outdoor entertaining, or simply enjoying your own private retreat. Additional highlights include energy-saving solar panels and a drive-through garage offering added flexibility and storage options. Combining generous living space, modern updates, and exceptional outdoor features, this beautiful home offers the perfect blend of comfort, functionality, and California-style living.
Arroyo Grande, CA 93420
1700
sqft2
Baths3
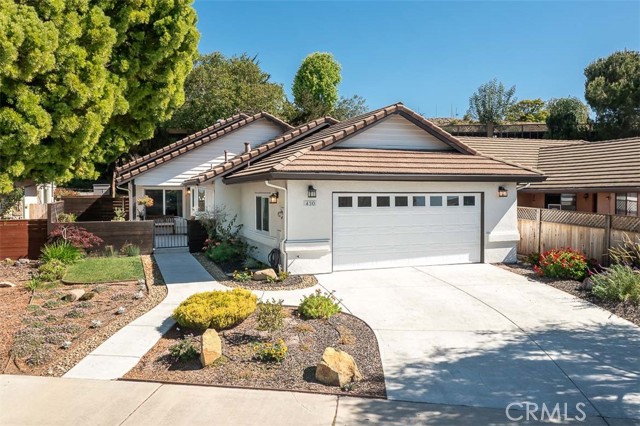
Beds Thoughtfully reimagined with sophisticated modern finishes, this stunning 3-bedroom, 2-bathroom home with a versatile flex room effortlessly combines contemporary elegance and timeless comfort. High-end finishes and carefully curated details are showcased throughout, creating a home that is both sophisticated and inviting. At the heart of the home, the beautifully designed kitchen features custom natural wood slab cabinetry, quartz countertops, premium appliances, and an artisanal tile backsplash—an ideal setting for both everyday living and entertaining. Rich walnut luxury vinyl plank flooring extends throughout the living areas and bedrooms, while the welcoming living room is highlighted by a striking beamed ceiling, elegant wood-blade ceiling fan, solar tubes to enhance natural light, and a modern gas fireplace with a custom surround. The expanded dining area offers generous space for family gatherings and dinner parties, with a sliding door opening to a charming side paver patio—perfect for outdoor grilling and dining. Enclosed by custom bi-parting barn doors, the flexible bonus room provides endless possibilities as a home office, media room, playroom, or guest space. The private primary suite serves as a true retreat, featuring newly added exterior door for access to the backyard hot tub. The en-suite bathroom includes a dual-sink vanity with quartz counter, and custom tile shower with modern glass barn door. Outdoor living is equally exceptional. Enjoy morning coffee on the newly poured front patio or unwind in the beautifully landscaped backyard, complete with extensive paver hardscaping and an almost-new hot tub. Beyond, an impressive terraced garden showcases colorful blooms and maturing trees, with stairs leading to a private wood deck offering sweeping views of Arroyo Grande and extending all the way to the Pacific Ocean. Located in one of East Arroyo Grande's most desirable neighborhoods, this rare property offers a true sense of community—where neighbors gather for evening walks, children ride bikes, and life moves at a relaxed pace. Despite its peaceful setting, the home is conveniently close to walking trails, restaurants, grocery stores, and less than a mile from the charm of The Village of Arroyo Grande, providing the perfect balance of tranquility, convenience, and coastal living.
Long Beach, CA 90806
1125
sqft2
Baths2
Beds Welcome to 618 W 21st Street, a beautifully upgraded 2-bedroom home plus en-suite office/nursery, offering approximately 1,125 square feet of living space, located in the highly sought-after Wrigley neighborhood of Long Beach. Known for its tree-lined streets, character homes, and proximity to some of Long Beach’s most beloved amenities, Wrigley has become a top destination for buyers seeking both value and lifestyle. Residents enjoy easy access to the LA River bike path, Wrigley Greenbelt, iconic Christmas Tree Lane, downtown Long Beach, beaches, and major freeways, making this neighborhood as connected as it is endearing. This charming, remodeled Wrigley home with a great location has been extensively improved with approximately $220,000 in upgrades, offering modern comfort, efficiency, and peace of mind. Major system enhancements include a fully rewired home, updated HVAC system, newer roof, copper plumbing, upgraded electrical subpanel, and dual-pane windows with double life-time warranty—providing long-term reliability and energy efficiency. The interior showcases new cherry engineered hardwood flooring, fresh interior and exterior paint, new front and back doors including a front security door, and wooden blinds throughout. The beautifully updated kitchen features newer cabinetry, composite countertops, stainless steel appliances, and a thoughtfully designed layout ideal for both everyday living and entertaining. The home’s 1.75 bathrooms have been tastefully remodeled, reflecting quality craftsmanship and modern finishes, complemented by upgrades such as new toilets, updated plumbing, and a new hot water heater. The versatile en-suite office (or possible nursery) provides flexible living options ideal for remote work, guests, or a growing household. Additional enhancements include a custom walk-in closet, outdoor patio and living room speakers, and security system for added comfort. Step outside to enjoy a private backyard retreat designed for entertaining, complete with new pavers, a pergola, irrigation system, gas line, and upgraded fencing with side gates along with custom built covers for the hot water heater, gas meter and crawl spaces. The property also features a detached 2-car garage and generous yard space, offering flexibility for a variety of lifestyle needs. A rare opportunity to own a turnkey, extensively upgraded home in one of Long Beach’s most desirable and appreciating communities—this is a must-see!
Page 0 of 0
