
Riverside, CA 92507
$730,000
2465
sqft3
Baths6
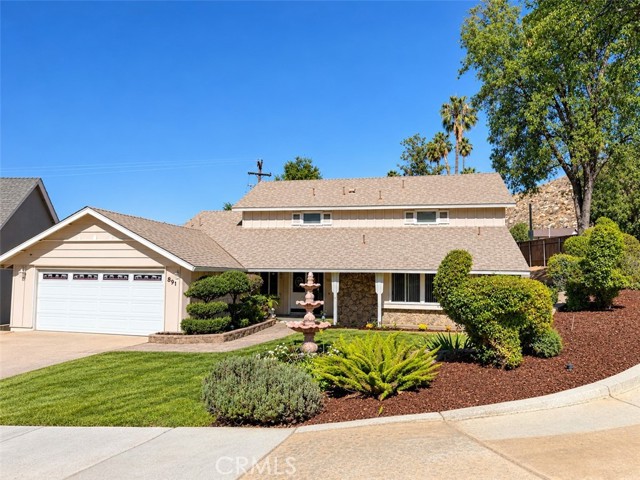
Beds A Riverside Home with Space, Flexibility & Plenty of Personality! Welcome to 891 Huston Drive, a spacious two-story home offering approximately 2,465 square feet with six bedrooms, three bathrooms, a functional floor plan, landscaped yard, and a truly memorable personality. From the curb, you'll immediately notice the charming elephant topiary in the front yard. The elephant theme continues with beautiful elephant-themed stained glass in the front entry doors and garage door windows, giving this home a unique character you simply don't find every day. The downstairs features a large, open living room and dining room, creating an inviting space for entertaining and everyday living. The separate eat-in kitchen provides a comfortable area for casual meals. Also downstairs is the spacious primary suite, complete with bedroom, bathroom, and separate changing area. A second downstairs bedroom has been converted to an office, offering an ideal space for working from home, studying, or other flexible uses. First floor is wheelchair friendly/handicap accessible. Upstairs you'll find four additional bedrooms and a bathroom, providing plenty of room for family, guests, hobbies, or additional workspaces. Two of the upstairs bedrooms feature large walk-in closets, offering excellent storage. The home has received updates and improvements, including updates to the kitchen and/or flooring. Outside, the landscaped yard is ready to enjoy, while additional driveway/off-street parking adds convenience for multiple vehicles and guests. This is a home that combines generous living space with a versatile layout and a distinctive sense of personality. With a downstairs primary suite, dedicated office, four upstairs bedrooms, large walk-in closets, spacious living areas, and an unmistakable elephant theme, 891 Huston Drive offers something for everyone. Six bedrooms. Three bathrooms. Plenty of space. Come see this unique Riverside home for yourself!
Fallbrook, CA 92028
3312
sqft3
Baths4
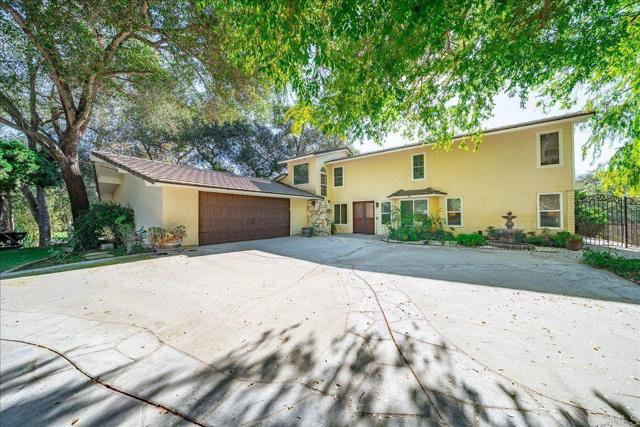
Beds Privacy, acreage, golf course views, and resort-style living including a pool and pickleball court, what more could you ask for? Situated on 1.12 acres overlooking the beautiful Pala Mesa Golf Course, this extraordinary Fallbrook property offers 3,312 square feet of living space, 4 bedrooms, 3 bathrooms, and an incredible outdoor setting designed for entertaining, recreation, and relaxation. A grand double-door entry welcomes you into a spacious foyer with a picturesque view of the sparkling pool and backyard beyond. The thoughtfully designed floor plan features two main-level suites on opposite sides of the entry, including a spacious primary retreat with direct pool access, a walk-in closet, and a beautifully renovated bathroom with dual sinks and an oversized walk-in shower. The junior suite also features a private ensuite bathroom and outdoor access. The light and bright renovated kitchen showcases white cabinetry, Granite countertops, tile backsplash, an expansive wall of pantry cabinetry, stainless steel appliances, a farmhouse sink beneath a garden window overlooking the backyard. The kitchen opens to a charming breakfast nook and connects seamlessly to the formal dining room. The extraordinary great room is highlighted by soaring wood-beamed vaulted ceilings, a stunning statement stone fireplace, and two sets of sliding glass doors opening to the outdoor living spaces. Beautiful archways and wood beam ceilings throughout add warmth and architectural character. Upstairs offers two additional bedrooms, a spacious bathroom, and a versatile bonus room with beautiful views, ideal for an art studio, reading retreat, or creative space. Step outside to your own private resort featuring a sparkling swimming pool, newly refinished pickleball and basketball court, children's playground, grassy play areas, and expansive open spaces surrounded by tangerine and mature elm and palm trees. Additional highlights include fully owned solar, brand new AC, abundant parking, and breathtaking views overlooking the Pala Mesa Golf Course. A rare opportunity to enjoy privacy, space, and an exceptional Southern California lifestyle in one unforgettable setting!
Encino, CA 91316
3795
sqft4
Baths5
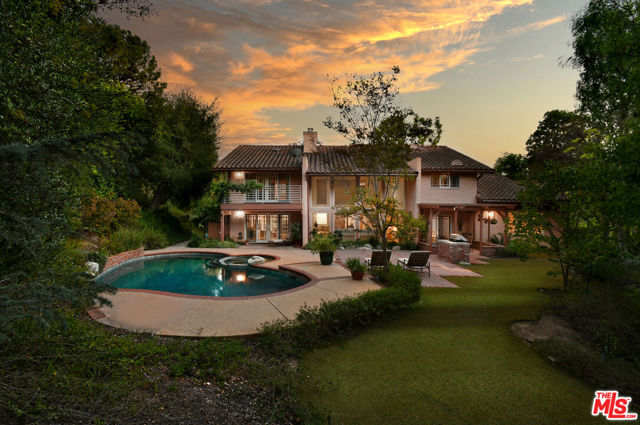
Beds In 1963, Philip T. Wadsworth subdivided a premier Santa Monica Mountains parcel, creating a "park-like driveway" that ascends to the very top, where 4734 Louise Avenue commands the peak. Today, this distinctive Spanish Contemporary estate awaits its next defining chapter. Positioned in the highly sought-after Rancho Estates enclave South of the Boulevard, the property is accessed via a long, semi-private drive veiled by a dense tree canopy, offering absolute seclusion and a seamless connection to nature. The striking facade immediately captivates, featuring a double-arched portico framed in warm stucco and draped in cascading pink bougainvillea against a backdrop of lush greenery. Beyond the formal entry, a spectacular living room unfolds with soaring ceilings, floor-to-ceiling glass framing the surrounding views, a central dual-sided fireplace, and a custom multi-geometric wall featuring insets designed to showcase fine art. A slate-finished walkway leads through double doors into a well-appointed chef's kitchen, complete with a center island, premium granite countertops, a stainless steel range hood, and extensive custom cabinetry. Adjacent to the kitchen are two refined gathering spaces: a versatile parlor ideal for tea or game nights, and a formal dining room distinguished by expansive picture windows and a custom wood-detailed inset ceiling. The main level is completed by an inviting family room featuring a built-in wet bar, the reverse side of the central fireplace, and striking architectural bookshelves with step corbeling. Sliding glass doors open directly to the grounds, seamlessly blending indoor and outdoor living. This level also includes private elevator access, a guest powder room, a fifth bedroom with an en-suite three-quarter bath, a dedicated laundry room, and direct access to the three-car garage. Upstairs, a light-filled gallery walkway accented by plaster columns overlooks the living room and leads to four generously proportioned bedrooms. These include a versatile room perfectly suited as an executive office, and two secondary bedrooms with large picture windows sharing a beautifully appointed hall bath. The primary suite serves as a private retreat, offering an expansive layout, a fireplace with a flagstone hearth and wood mantle, private elevator access, and dual walk-in closets. A private balcony overlooks the pool, while the en-suite spa bath features sweeping architectural curves and separate vanities. The backyard is masterfully designed for entertaining, featuring a pristine turf lawn, expansive patio decking, and a sparkling pool and built-in spa set against a tranquil natural backdrop. Delivering complete seclusion across 3,800 square feet of living space on a sprawling, private three-quarter-acre Rancho Estates lot with a motor court, 4734 Louise Avenue represents a rare, generational opportunity to acquire a truly exceptional property.
Los Angeles, CA 90068
2100
sqft3
Baths3
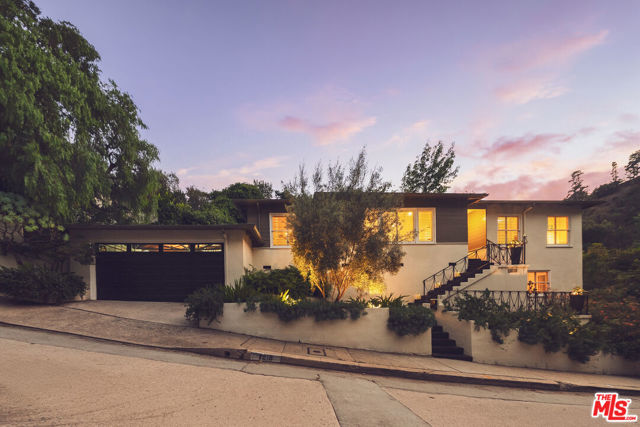
Beds Perched above La Presa Drive in coveted Outpost Estates, this beautifully renovated 3-bedroom, 3-bath residence captures the best of Los Angeles living, with gracious interiors opening seamlessly to private gardens and east-facing views toward Runyon Canyon. Nestled into a gently sloping foothill, the primarily single-level home offers a remarkably private, tranquil setting surrounded by mature landscaping. Completely renovated in 2015 with a new kitchen, baths, systems, and finishes, the residence thoughtfully blends classical detailing with a refined mid-century sensibility. Generously proportioned rooms feature wainscoting, crown moldings, custom built-in cabinetry, new closets, two fireplaces, and expansive multi-panel sliding doors in the media room and second bedroom that create an effortless connection to the outdoors. A soaking tub overlooking the garden further enhances the home's serene atmosphere. The gourmet kitchen features a pantry, back kitchen, and dedicated laundry room, with a Viking range complemented by panel-ready Sub-Zero refrigeration, a warming drawer, and Bosch dishwasher integrated into neutral custom cabinetry. At its center, an Iroko-topped island creates a natural connection between the kitchen and formal dining room while serving as a staging area for al fresco dining on the expansive stone-paved patio. Renovated in 2022, the lower-level studio includes a bath and kitchenette, offering exceptional flexibility as a home office, bedroom suite, or private guest quarters. Thoughtfully designed landscaping incorporates drought-tolerant plantings inspired by similar climates around the world, including sculptural Chinese rain trees set within a Zen rock garden, flowering pincushions, Grevillea, olive, and citrus trees. A striking water feature and diverse plantings attract an array of birds throughout the year, creating a private garden sanctuary. The property benefits from substantial separation from neighboring homes along its perimeter and convenient access to fire hydrants on the street. The elevated setting allows the home to remain high and dry during rainfall, while Outpost Estates' underground utilities eliminate overhead wires and allow the surrounding homes to blend naturally into the landscape. An attached two-car garage provides ample additional storage. Quiet and peaceful yet exceptionally connected, the home is just minutes from Runyon Canyon, Hollywood, and the major film studios, with the Hollywood Bowl and nearby dining within easy walking distance. A rare combination of privacy, thoughtful design, lush surroundings, and proximity to the heart of the city, this is a true sanctuary in Los Angeles.
Palm Springs, CA 92262
1411
sqft2
Baths3
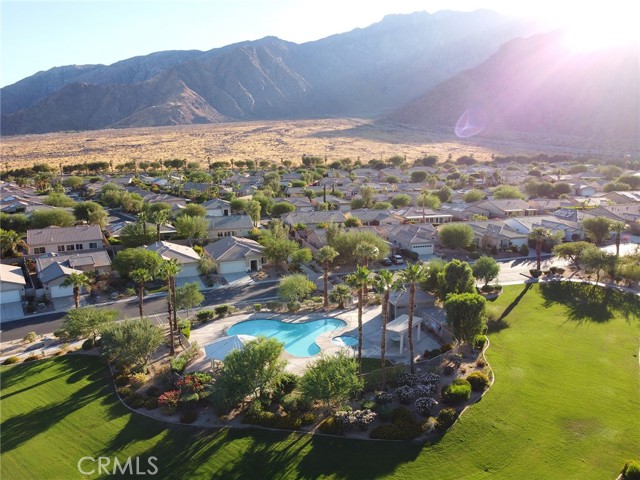
Beds Incredible value in North Palm Springs! Situated in a quiet interior tract location of the highly desirable, gated community of Mountain Gate, this lovely 3 bed 2 bath detached single family residence offers amazing mountain views with a wonderful open floor plan just minutes from the aerial tramway and unique dining, eclectic shopping & world-renowned nightlife in vibrant downtown Palm Springs. The spacious Great Room is anchored by a well-appointed kitchen featuring granite countertops, a huge center island with ample seating, separate pantry & abundant storage all open to a light filled dining space and living room with cozy fireplace overlooking the grassy backyard with multiple outdoor entertaining areas. The primary retreat features an ensuite bath, tons of closet space & glass door access your private in ground spa…enjoy Mountain view sunsets or a dip in the gorgeous community pool just across the street. Two additional bedrooms (one currently configured as an office) share a full hall bath, while other notable features include recessed lighting, ceiling fans, plantation shutters, indoor laundry, & direct access to a 2-car garage with driveway. This well maintained and beautifully landscaped community offers so much for so little with 3 stunning pools & spas, a basketball court, tennis courts, and gazebos with BBQ areas: included with exceptionally low HOA dues and no Indian land lease to deal with! Make it your own & build equity into this amazing property with just a light refresh…opportunity knocks!
Hemet, CA 92545
3142
sqft3
Baths5
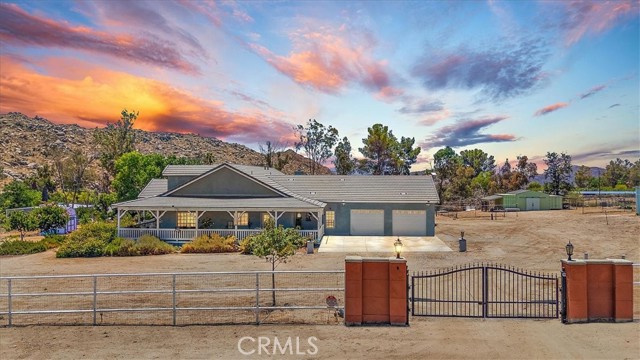
Beds Welcome to this single story charming farmhouse style custom-built home nestled in the quiet and sought-after Reinhardt Canyon/Maze Stone area surrounded by picturesque views of the surrounding mountains and hills on 4.71 acres. This bright and airy home with 5 bedrooms and 3 bathrooms has 2912 square feet of main living space and a 230 square feet bonus room currently used as a back kitchen that opens to the backyard and a mudroom that access the garage. It features a wraparound porch perfect for relaxation and entertaining, 10-foot ceilings, neutral color palette, ceiling fans, French doors, dormer windows, recessed ceiling lights, fire sprinklers and two HVAC units. The living room is light and airy; the bright kitchen boasts quartz countertops, an island, breakfast nook, stainless steel appliances and opens to the porch. The formal dining area opens to the spacious family room with a cozy wood stove and French doors to the bonus room with ample natural light. Retreat to your private primary suite with double doors, two walk-in closets with mirrored doors and a tranquil bathroom with custom tile work, two vanities, a soaking tub and a separate shower - a perfect place after a long day. A bedroom is currently used as a dedicated home office that opens to the porch for coffee breaks or creative thinking. The indoor laundry has plenty of cabinet space, utility sink and a smart ceiling fan. The property includes two tiny houses, a bonus room under the house, a barn with two shipping containers with overhang, three RV sites with full hook-ups, potential greenhouse, mini orchard with mature fruit trees; it is served by two 5000-gallon water tanks and pump, septic tank, propane and electric gate. The lower portion of the property is a blank canvas to create your own vision. Home Warranty, Starlink internet service. Though it feels like the countryside, it is just minutes from shopping, dining, banking, entertainment, medical offices, Diamond Valley Lake, Lake Skinner, Old Town Temecula, wineries and casinos.
Canyon Lake, CA 92587
1152
sqft2
Baths3
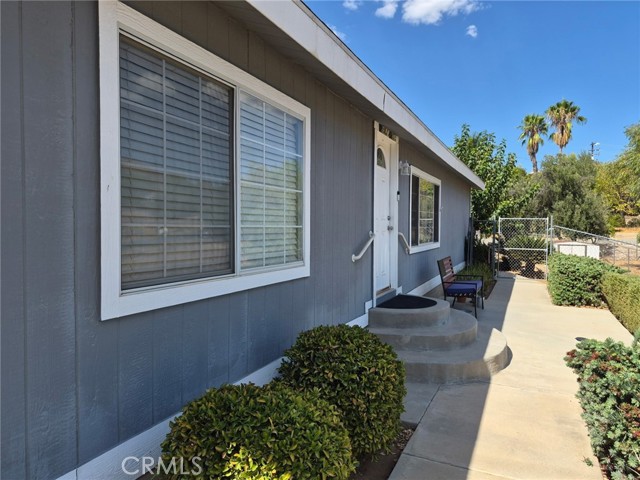
Beds Adorable and move-in ready, this 3-bedroom, 2-bath home is ready to welcome its next owner. Lovingly cared for by one owner and now being offered for sale for the first time, it features a newer roof, brand-new split-system units, and an open living room with lovely windows that bring in plenty of natural light. The charming kitchen opens to a private laundry room, while the fully fenced backyard is ready for summer gatherings and outdoor entertaining.
Fontana, CA 92335
1262
sqft3
Baths3
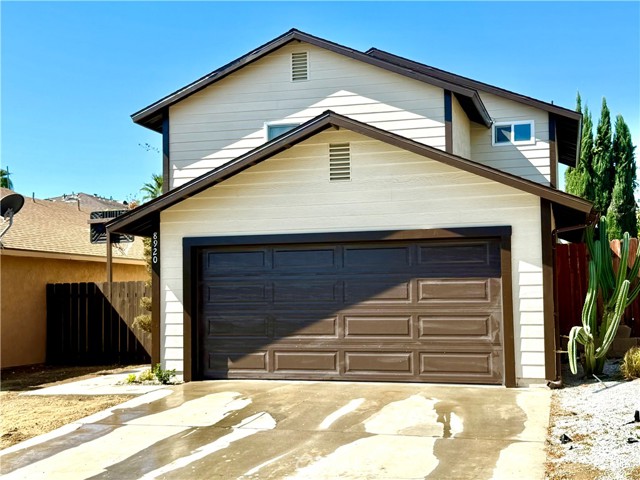
Beds Welcome to 8920 Summerwood Way, a beautifully renovated, upgraded, and move-in-ready home in a desirable Fontana community. This inviting residence offers 3 bedrooms, 2.5 bathrooms, and approximately 1,262 square feet of thoughtfully updated living space. From the moment you step inside, you'll appreciate the home's fresh, modern feel and extensive updates throughout. The property has been completely redone and upgraded, creating a comfortable and stylish environment that is truly ready for its new owner. The bright and airy living room provides an inviting space filled with natural light, while the functional floor plan offers spacious bedrooms and ceiling fans throughout. The updated home provides the perfect combination of modern improvements and everyday functionality, making it an excellent choice for a homeowner looking for a turnkey property.
Sherman Oaks, CA 91403
1705
sqft3
Baths3
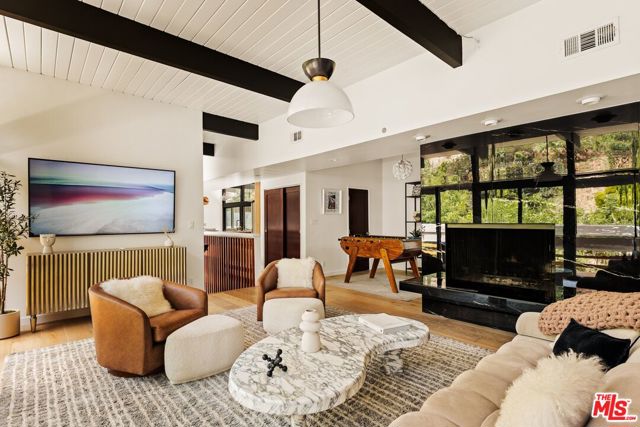
Beds Perched at the end of a secluded cul-de-sac in the hills of Sherman Oaks, south of Ventura Boulevard, 3905 Pacheco Drive is an exceptional Mid-Century Modern residence. Thoughtfully remodeled while preserving its architectural integrity, the three-bedroom, three-bath home features soaring beamed ceilings, walls of glass, a dramatic floating staircase, and effortless indoor-outdoor flow. The beautifully appointed kitchen offers custom cabinetry, high-end appliances, and quartz countertops, opening to expansive living and entertaining spaces filled with natural light. A newly landscaped, Zen-inspired backyard features a tranquil fountain and eight-person saltwater spa, while the primary suite opens to a private redwood deck with sweeping hillside views. Extensive improvements include a new roof, updated systems, and a new driveway. A versatile den and bonus room provide additional flexibility. Private, architecturally distinctive, and minutes from the best of Sherman Oaks, this is a rare opportunity to own a truly special home. A complete list of upgrades is available, along with an optional turnkey furnishings package.
Page 0 of 0
