
Vista, CA 92084
$865,000
1495
sqft2
Baths3
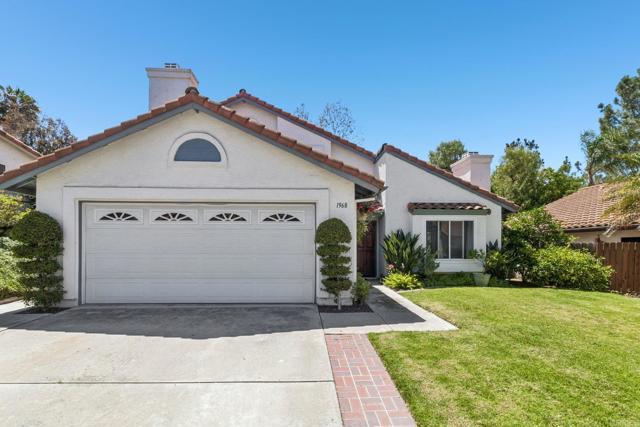
Beds Sandalwood gated-community home with a downstairs primary suite, private spa backyard with fire pit, and stunning west-facing sunset views. Welcome to Sandalwood—one of Vista’s most desirable gated communities. This beautifully maintained 3-bedroom, 2-bath home offers thoughtfully designed living space that blends comfort, functionality, and scenic surroundings. The primary suite is conveniently located on the first floor and features brand new carpet, an updated vanity with quartz countertops, and a custom tile shower. A sliding glass door leads directly to the backyard, where you can unwind in the spa, gather around the fire pit, and take in breathtaking sunset views. Upstairs, you’ll find two well-appointed bedrooms, a generously sized secondary bathroom, and an open loft area—perfect for a home office, gym, or play space. The kitchen is equipped with granite countertops and stainless steel appliances. The main living area is spaciously designed for easy everyday living and entertaining. Step outside to a beautifully finished backyard with brick pavers throughout, a covered pergola, and elevated views of the surrounding mountains. This home comes equipped with A/C and Solar for energy efficiency. The home was fully replumbed with copper piping in 2024. Sandalwood offers an exceptional lifestyle with resort-style amenities including a pool, spa, playground, picnic areas, and sports court—all for a low HOA of just $115 per month. Ideally located near top-rated schools, parks, and recreational amenities, with multiple campuses within two miles and easy access to nearby trails and open space. Don’t miss your opportunity to experience life inside the gates at Sandalwood.
Pomona, CA 91768
1653
sqft2
Baths4
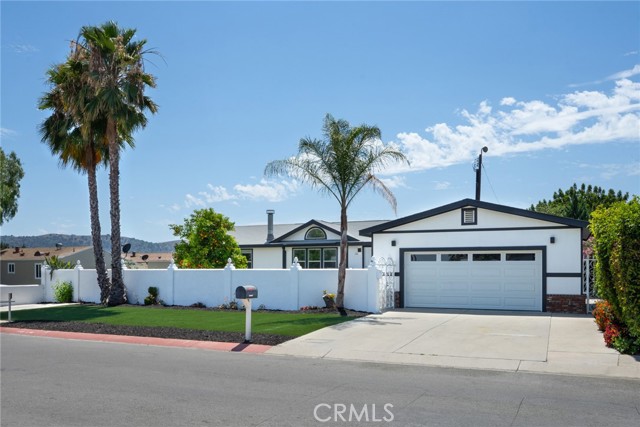
Beds Welcome to 261 Las Brisas Circle – a spacious 4 bed, 2 bath recently-remodeled single-story home located in the Las Brisas Estates community – a gated subdivision where you own the land. Recently updated and ready for new owners, this is one of the largest plans in in the neighborhood on undoubtedly the largest lot – an almost 10,000 sqft parcel of land. An expanse of artificial turf & towering palm trees frame the white stucco walled courtyard – a perfect spot to entertain friends or relax at the end of the day. The entry to the home begins with a welcoming front porch that opens onto the Living & Dining rooms which both adjoin the Kitchen, making for ideal living. Brand new stainless steel appliances in the Kitchen make cooking a joy. Just off the Kitchen is the light-filled Laundry room with a door that opens onto the rear porch. The large Primary Bedroom Suite has a walk-in closet; the Primary Bathroom has a soaking tub, walk-in shower and dual sinks. The three secondary Bedrooms located on the other side of the home are all just off the light & bright Hallway Bathroom. Bedroom #02 has a private entry to the sideyard – perfect for guests, an in-law, or just someone who needs a little extra privacy. The two-car garage is accessed through the gated courtyard; parking for two more cars on the driveway and – an bonus private parking spot makes for parking for 5 vehicles! The backyard has mature fruit trees – a stonefruit, persimmon, apple and avocado. The community offers a community pool and clubhouse that is available for reservations for larger get-togethers. Great opportunity; don’t miss it!
Fallbrook, CA 92028
3115
sqft3
Baths3
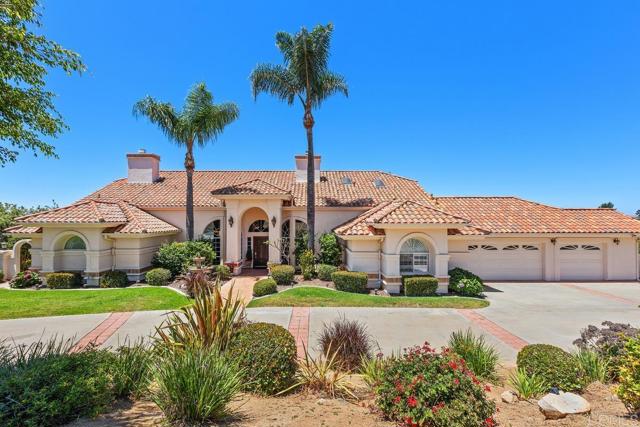
Beds Seller will entertain offers from $1,275,000 to $1,299,000. Welcome to this exceptional estate home nestled in the highly sought-after Bella Vista Estates. Situated on a beautifully landscaped, fully fenced lot, this impressive residence offers the perfect blend of luxury, comfort, and everyday functionality. Step through the grand entry into an elegant interior highlighted by soaring ceilings, abundant natural light, timeless architectural details, formal living and dining rooms, and a dramatic double-sided fireplace shared between the living and family rooms. The beautifully appointed kitchen features granite countertops, extensive cabinetry, a center island, stainless steel appliances, and opens seamlessly to the family room, creating the ideal space for everyday living and entertaining. Designed for flexibility, the thoughtfully designed floor plan features a spacious primary suite, a secondary ensuite bedroom, an additional bedroom served by a third full bathroom, a dedicated executive office with custom built-in cabinetry, and a separate laundry room. The primary suite is a true retreat with vaulted ceilings, oversized picture windows, a cozy double-sided fireplace, an enormous walk-in closet, and a beautifully appointed bathroom featuring dual vanities, a soaking tub, and a separate shower. Step outside to your own private backyard retreat where expansive views provide the perfect backdrop for entertaining. Enjoy the Trex view deck, built-in BBQ, impressive stone outdoor fireplace, relaxing spa with tranquil water feature, extensive paver patios, and a dedicated outdoor living area with a built-in media wall, perfect for enjoying the game or relaxing with family and friends. Beyond the entertaining areas, the property offers generous usable yard space ideal for gatherings, lawn games, horseshoes, or simply enjoying the peaceful surroundings. A dedicated garden area, mature landscaping, and an incredible collection of producing fruit trees—including Haas avocado, apple, apricot, peach, nectarine, plum, grapefruit, lemon, and tangerine—make this outdoor setting truly special. Additional highlights include owned 24-panel solar, an instant hot water system, newer A/C condenser, epoxy garage flooring, built-in garage workbench and storage, a three-car garage, RV parking, a circular driveway, and a Tuff Shed for additional storage. Located in the desirable Bella Vista Estates, a community of approximately 60 homes with no HOA, this remarkable property offers an exceptional opportunity to enjoy luxury living with outstanding indoor and outdoor spaces.
Los Angeles, CA 90013
492
sqft1
Baths0
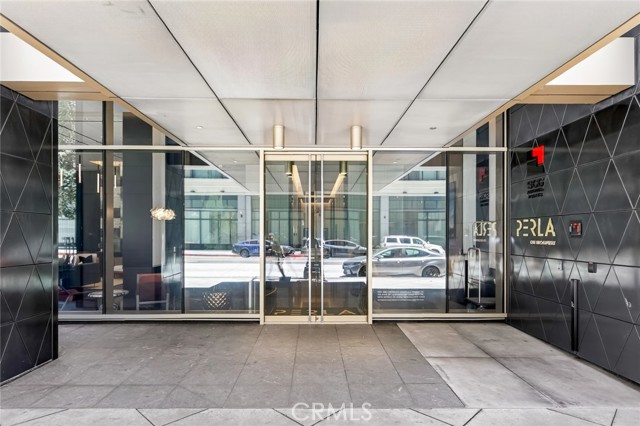
Beds Welcome to Perla, located at 400 S Broadway - a sleek and sophisticated high-rise building in the heart of downtown Los Angeles. Enjoy the luxurious apartments that offer modern finishes, and top-of-the-line amenities. This studio apartment on the 15th floor. The open living space with large windows offers ample natural light. The fully equipped kitchen has high-end stainless steel appliances, including a refrigerator, dishwasher, microwave, and range oven. The studio features a spacious bathroom with a luxurious soaking tub. Perla offers a host of amenities that rival those of the finest five-star hotels. Building amenities include 24-hour doorman security, a fitness center, rooftop terrace, and lounge area. Host a meeting or event in our on-site conference room, or unwind with friends in our game room or barbecue area. Perla is perfect for those seeking a luxurious city living experience with modern and high-quality finishes.
Menifee, CA 92586
2397
sqft3
Baths5
Beds Welcome to 27400 Golden Nugget St, a 2024-built home in Menifee. This residence offers a fresh, modern living environment with the comfort, efficiency, and low-maintenance benefits of newer construction. Designed for today’s lifestyle, the home features a functional floor plan, bright living spaces, and contemporary finishes throughout. The open main living area provides an inviting setting for everyday living and entertaining, while the bedrooms offer comfortable and flexible space for family, guests, or work-from-home needs. From the second floor, enjoy beautiful mountain views, with snow-capped mountains visible during the season. The property also features a spacious backyard, offering excellent potential for outdoor living, entertaining, gardening, or a possible ADU option for buyers to explore. Conveniently located in a growing Menifee community, this home offers easy access to local shopping, dining, parks, schools, and major commuter routes. A wonderful opportunity to own a newer home in one of Riverside County’s expanding residential areas.
Laguna Woods, CA 92637
1070
sqft2
Baths2
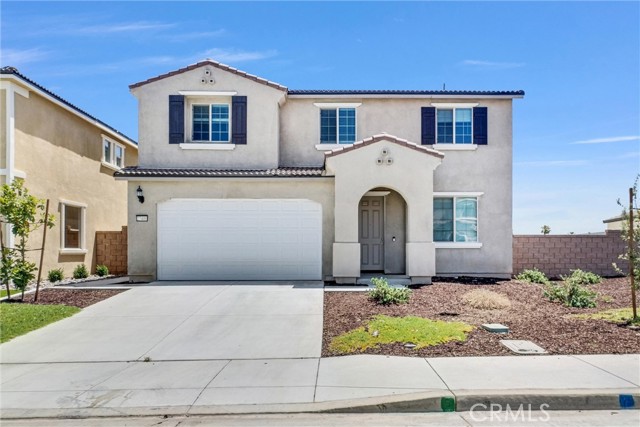
Beds Welcome to this beautifully updated 2-bedroom, 2-bath Casa Linda CO-OP offering 1,070 sq ft of bright, single-level living in the heart of Laguna Woods Village. No steps from the carport to the front door make this home ideal for easy, comfortable living. The updated kitchen opens seamlessly to the living and dining areas, creating a great flow for everyday life and entertaining. The secondary bedroom is a flexible bonus, currently set up with workspace and a Murphy bed, perfect for guests, family visits, or a home office that converts to a bedroom in seconds. Additional upgrades include newer windows, fresh interior paint, and new carpet, giving this home a crisp, move-in-ready feel. The enclosed patio adds valuable bonus space for relaxing, hobbies, or extra storage. Central AC and full-size laundry round out the list of upgrades, offering comfort and convenience rarely found together in this community.Live the resort-style Laguna Woods Village lifestyle with access to 5 clubhouses, 2 nine-hole golf courses, an equestrian center, fitness centers, pools, tennis and pickleball courts, a state-of-the-art performing arts theater, and over 250 clubs and activities. HOA dues cover cable TV, internet, water, trash, exterior maintenance, 24-hour security/gate guard, and more — a true lock-and-leave lifestyle. Don’t miss this turnkey opportunity in one of Orange County’s premier 55+ communities!
San Marino, CA 91108
7788
sqft7
Baths5
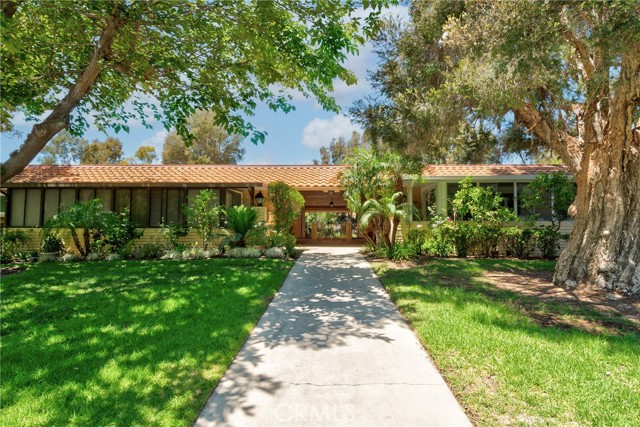
Beds Graciously perched on a 1.75 acre panorama lot, this pristine 1931 Italian Villa marries noble, European romance with commanding vistas of the famed 30-acre Lacy Park and beyond. Privately positioned on a coveted cul-de-sac, the grand gated entrance and motor court provide a glorious approach to the Edwin L. Westberg, AIA designed estate. Inspired by Florence's 14th-century Palazzo Davanzati, the manor unfolds as a timeless legacy property with a sparkling pool and spa, manicured landscaped grounds, and arresting views.Meticulously restored by its current owners utilizing Madeline Stuart Associates and the master plans housed at the Huntington Library, the residence honors its original architectural intent while seamlessly integrating modern amenities for today's living. Grand public rooms balance scale and warmth with richly detailed craftsmanship, hand-forged ironwork, beautiful coffered redwood paneled wood ceilings, period windows and meticulous tilework. Stately foyer and formal living room with expansive volume and oversized French doors which lead to the broad outdoor patio. A light-filled chef's kitchen and sunporch anchor daily life, while the neighboring stately formal dining room offers the perfect setting for entertaining. Family room. Library office. Powder room with concealed bath.A grand staircase rises to a wraparound gallery and lounge. The primary wing occupies the western portion of the second floor, with a secluded three-sided balcony bedroom, separate walk-in closets and opulent bathroom. The eastern side includes four additional bedrooms, all with bathrooms ensuite. Outdoor living is equally cinematic with tile, stone, and brick patios, terraces, loggias and rose garden. Showpiece swimmer's pool and spa frame the vast vistas beyond. Manicured pathways lined with fruit and mature specimen pine and oak trees. Holding rich history and immaculate craftsmanship, the residence creates a rare opportunity to own a true architectural estate in one of the region's most coveted enclaves.A finished lower level adds a dedicated gym and flexible ancillary space. Separate laundry room. Three car garage with separately metered charging station and adjacent auto court. Meaningful upgrades include solar energy, security with camera and intercom system, four-zone HVAC and robust electrical service. Plans for a separate 800 square foot ADU included in sale.
Loma Linda, CA 92373
1481
sqft2
Baths3
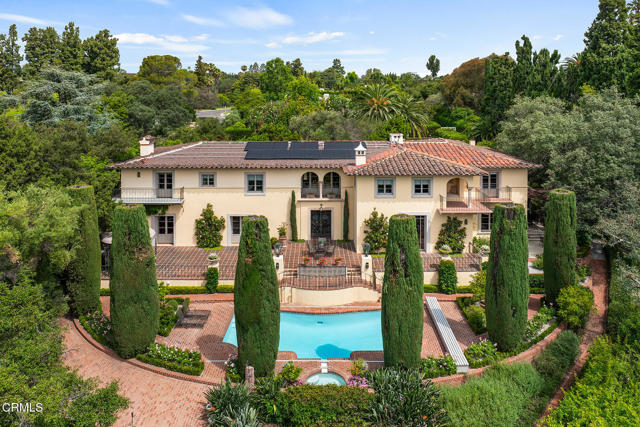
Beds **WE ARE RECEIPT OF MULTIPLE OFFERS: DEADLINE IS MONDAY AT 3PM FOR OFFERS** Welcome to 26625 Eureka in Loma Linda’s desirable Citrus Glen neighborhood, a newer single-level three-bedroom, two-bath home offering nearly 1,500 square feet of modern comfort. Built just 5.5 years ago, this thoughtfully designed residence provides convenient, low-maintenance living in one of Southern California’s most distinctive communities. Known as the only Blue Zone in the United States, Loma Linda is celebrated for wellness, longevity, and its world-renowned medical and educational institutions. Ideally located just minutes from Loma Linda University Medical Center, parks, shopping, dining, and major commuter routes, this home offers comfort, convenience, and an exceptional lifestyle.
Fountain Valley, CA 92708
1574
sqft3
Baths3
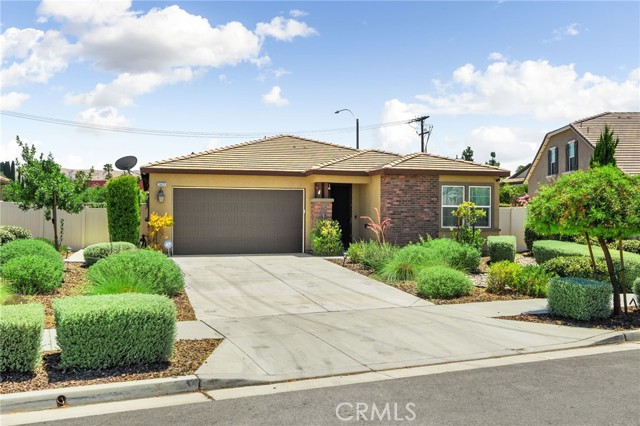
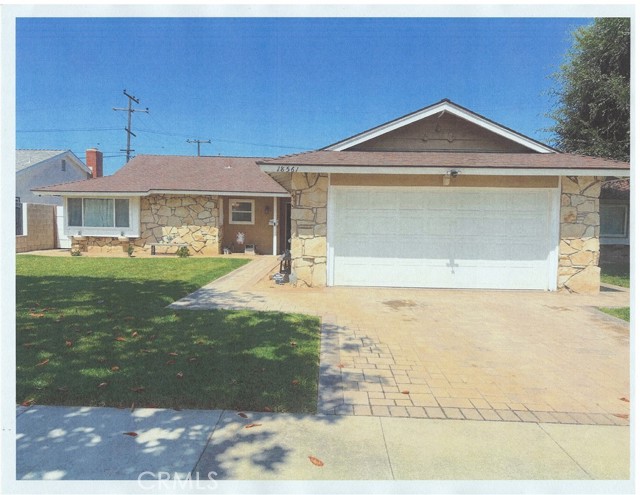
Beds Beautiful home located in one of the most desireable neighborhoods in Fountain Valley. So much potiential in this 3 bedroom, 2 and 1/2 bathroom home. Spacious family room with fireplace. Dining room adjacent to a functional kitchen space. Primary bedroom with ensuite bathroom. 2 additional bedrooms, guest bathroom with dual sink vanity and powder room. Newer roof, A/C, indoor laundry as well as an attched 2 car garage. Absolutely incredible back yard and curb appeal. Access to some of the best schools in the county- all levels. Close to the freeway, toll road, restruants, shops and of course our beautiful beaches. This home is an absolute win.
Page 0 of 0
