
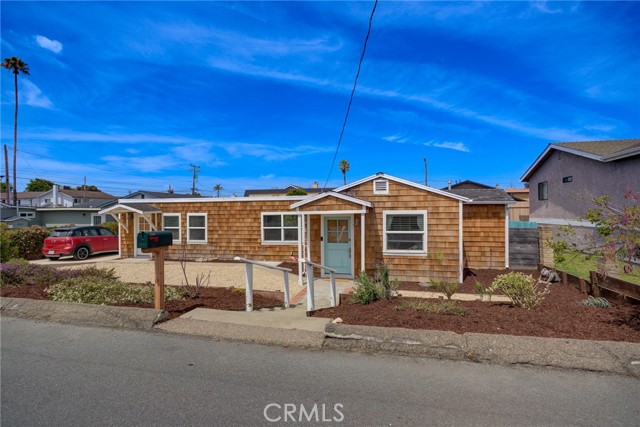
Grover Beach, CA 93433
$725,000
1041
sqft2
Baths2
Beds Charming coastal cottage just blocks from popular eateries, coffee, golf and the beach! This fully updated Cape Cod bungalow offers the ultimate Central Coast lifestyle. The breezy and bright interior is highlighted with bespoke luxury features and finishes. The open-concept great room is anchored by a show-stopping kitchen, fully equipped with custom stone countertops, a massive social island, and chef-grade Viking appliances. Whether you’re hosting a dinner party or relaxing after a beach day, the seamless flow and rich engineered hardwood floors make you feel instantly at home. Retreat to the newest bath to find a spa-like oasis with custom tile and a frameless shower behind a rustic barn door. Need a home office or a space for weekend guests? The secondary bedroom features stunning skylights and its own private outdoor entrance. The outdoor space is just as impressive. The roomy, level backyard includes a spacious patio and mature privacy hedges -- ready for weekend gatherings or gardening, barbecues or pets, complemented by a generous shed pn a permanent foundation for all your weekend gear. Plus, with a newer Mitsubishi HVAC system with A/C, you’ll be perfectly comfortable through every season. Don't wait on this Grover Beach gem—come see your new beach house today!
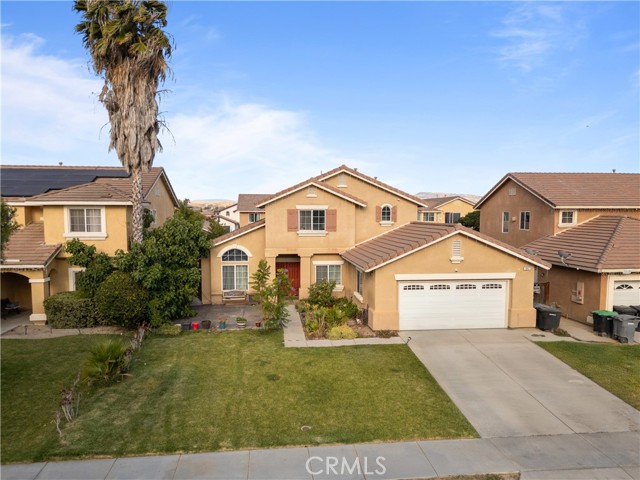
Perris, CA 92571
2705
sqft3
Baths5
Beds Welcome to this stunning Perris home offering 2,705 sq ft of thoughtfully designed living space, loaded with upgrades that set it apart from the rest. Step inside to a soaring two-story entryway with dramatic vaulted ceilings and an elegant staircase featuring stylish black and white railings provide a grand welcome to this beautifully appointed home. The formal living room showcases an arched window that floods the space with natural light, while the separate family room offers a cozy gas fireplace, perfect for relaxing evenings at home. The heart of this home is the chef's kitchen, featuring rich dark wood cabinetry, granite countertops, a large center island, stainless steel appliances, recessed lighting, and a slider that opens directly to the backyard ideal for indoor-outdoor entertaining. The adjacent dining area comfortably accommodates large family gatherings. The main floor includes flexible bedroom space, perfect for guests, in-laws, or a home office. A dedicated laundry room adds everyday practicality. Upstairs, the spacious primary suite is complete with flooring, two separate vanities with marble-style countertops and gold fixtures, a standalone walk-in shower, a soaking tub, and an expansive walk-in closet. Two additional upstairs bedrooms are connected by a convenient Jack and Jill bathroom — perfect for kids or guests. Step outside to your own backyard that is landscaped with lush artificial turf, a large covered alumawood patio with ceiling fan, and a concrete sitting area. No maintenance lawn, maximum enjoyment. And the savings don't stop there, this home features fully paid-off solar panels, meaning low to zero electric bills from day one. With no HOA, you enjoy all the freedom and none of the restrictions or extra fees.
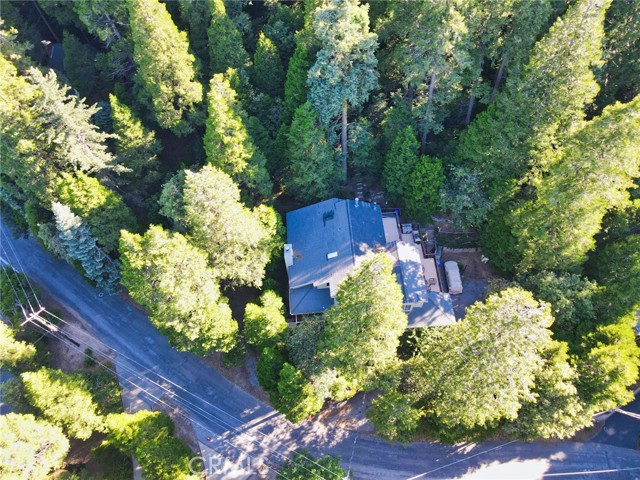
Crestline, CA 92325
3283
sqft3
Baths5
Beds Welcome to 23891 Lakeview Drive, an exceptional mountain retreat offering approximately 3,283 square feet of comfortable and versatile living space. Surrounded by mature oaks, cedars, and pine trees, this private residence delivers the perfect blend of natural beauty, privacy, and everyday convenience. The home features 5 bedrooms, 3 bathrooms, and a flexible office that can easily serve as a sixth bedroom. The updated kitchen showcases quartz countertops and a full suite of stainless-steel appliances. An oversized game room with a pool table provides the perfect space for entertaining family and friends. Enjoy multiple decks and balconies designed for relaxing and taking in the peaceful mountain surroundings. The attached three-car garage offers direct interior access, ample parking, and a rare bonus—a 500+ square foot basement storage area ideal for tools, equipment, seasonal items, or a workshop. Outdoor amenities include a barbecue area, bar space, and abundant room for gatherings, all set against a backdrop of lush natural landscaping. This desirable location enjoys less snowfall than many nearby mountain communities while offering easier commuter access. Conveniently located just minutes from Lake Gregory, shopping, dining, and Highway 18, the property provides easy access to both mountain recreation and commuter routes. Whether you're searching for a full-time residence, weekend getaway, or vacation retreat, this unique property presents a rare opportunity to experience the best of Southern California mountain living.
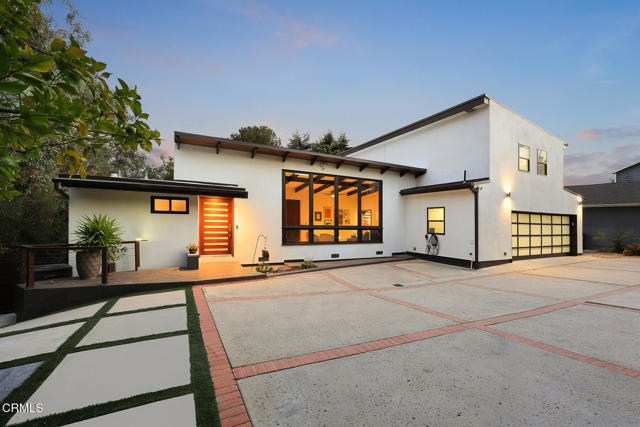
La Canada Flintridge, CA 91011
3592
sqft5
Baths4
Beds Nestled on a private and expansive 16,000-square-foot lot in La Canada Flintridge, this meticulously reimagined contemporary 'tree house' estate seamlessly fuses striking architectural design with an unparalleled, resort-style backyard oasis. Privately situated down a long drive, the residence has been expansively remodeled and enhanced to offer an elevated lifestyle defined by California's coveted indoor-outdoor living, modern luxury, and multi-generational flexibility. Step inside to discover a bright, open-concept floor plan characterized by clean lines, soaring ceilings, and walls of glass that frame cinematic views of the surrounding canopy and distant mountains. The heart of the home is the inviting kitchen, featuring new appliances, including a Thermador range, multiple areas for counter seating and a row of windows above the sink showcasing tranquil mountain views. The kitchen flows into an elegant formal dining area, perfect for hosting intimate dinner parties. Designed for modern living, the thoughtful floor plan features four generous bedroom suites and two dedicated home offices, offering optimal privacy and functionality for remote work. Positioned on its own elevated level, the serene primary suite serves as a private retreat. Wake up to breathtaking mountain views, and enjoy a luxurious, spa-like bathroom alongside a fully customized and organized closet. Host gatherings across multiple distinct dining decks strung with party lights, supported by a premium built-in barbecue station. The lower level yard is the ultimate play haven, including multiple sport court options such as volleyball, basketball, soccer and putting green, complete with a fire pit and in-ground oven. Multiple fruit trees are present, such as passion fruit, avocado, fig, zapote and lemon trees. This property offers a peaceful, tucked-away ambiance while remaining mere minutes from local shopping, dining, Descanso Gardens, and the award-winning La Canada schools.
Gridley, CA 95948
1712
sqft2
Baths4
Beds Welcome to 1900 Northern Pintail Court, nestled in the charming and sought-after Heron Landing subdivision in the beautiful town of Gridley! Built in 2022, this well-maintained 4-bedroom, 2-bath home offers modern comfort, a spacious open floor plan, and the convenience of newer construction. The landscaped front yard adds great curb appeal, while the backyard is a blank canvas ready for your personal touch, whether you envision a garden, outdoor entertaining space, or custom retreat. Located with easy access to Highway 99, this home offers a great commute option while still being tucked into a desirable neighborhood setting. Whether you’re looking for your first home, more space, or a move-in ready newer property, this one checks all the boxes!
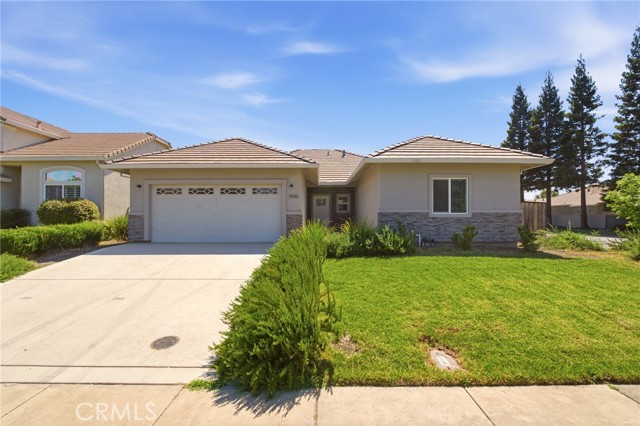
Wildomar, CA 92595
2989
sqft3
Baths5
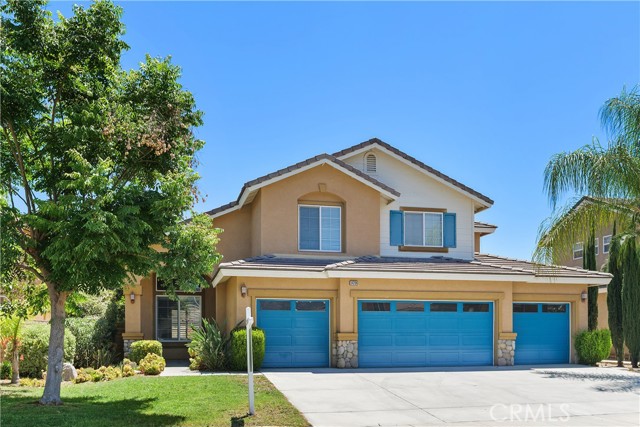
Beds You need space, we got you! Step inside to a grand entry featuring soaring ceilings, an elegant curved staircase, and abundant natural light that creates an inviting first impression. The open-concept floor plan is ideal for both everyday living and entertaining. The spacious kitchen features granite countertops, stainless steel appliances, Double ovens, abundant cabinetry, a center island, and a convenient built-in desk area, seamlessly opening to the family room. The flexible floor plan includes a downstairs bedroom and full bathroom, making it ideal for guests, multi-generational living, or a home office. Upstairs, you’ll find generously sized secondary bedrooms and a spacious primary suite designed for comfort and relaxation. Outside, enjoy a beautifully landscaped front yard with excellent curb appeal, while the oversized driveway and rare 4-car garage provide ample parking and storage space. Conveniently located near parks, schools, shopping, dining, and easy freeway access, this home offers the perfect combination of space, location, and value. Don’t miss this incredible opportunity to own a beautiful home in one of Wildomar’s most sought-after neighborhoods!
Redondo Beach, CA 90278
2566
sqft4
Baths4
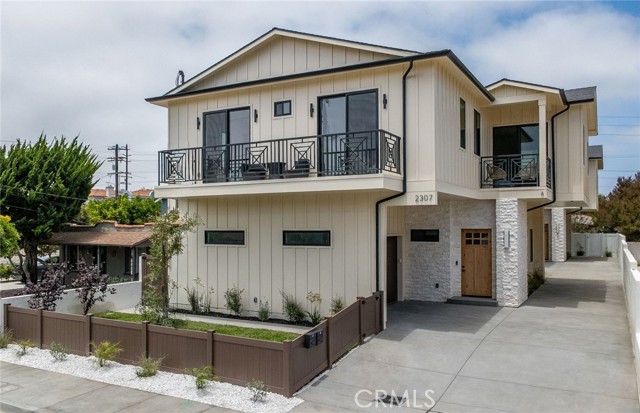
Beds Welcome to modern luxury in this new construction detached townhome. Perfect for both everyday living and upscale entertaining, the open-concept layout showcases an inviting living area. A bold electric fireplace makes a strong statement, while a fully equipped wet bar, with a refrigerator, is elegantly tucked beneath a dramatic, smooth plaster arch. The chef's kitchen features an impressive travertine-leathered quartz island, premium Thermador appliances, a large pantry, and abundant storage. The stylish living space has 10-foot ceilings, custom cabinets, and engineered hardwoods throughout, blending functionality with high-end finishes.This home features a luxurious primary suite complete with a beautiful fireplace, an expansive walk-in closet with custom rift white oak closet cabinetry, and a large, elegant bath. A secondary mini-primary suite offers additional privacy and flexibility, and the two additional bedrooms share a bathroom, making the floor plan very flexible. The upstairs loft area connects all the bedrooms and is ideal as a family room to watch your favorite shows or to get the homework completed. The bathrooms have Delta fixtures and are finished with elegant porcelain tile that captures the timeless look of natural travertine, and the smooth plaster architectural details in the powder room adds warmth and sophistication. Additional highlights include solar panels, a private backyard, an upstairs laundry room, a finished garage floor, plus a practical entryway drop-zone. The home is equipped with Cat 6 wiring throughout, high-end Milgard windows, an electric vehicle charging outlet in the garage, and quality finishes selected for both beauty and durability. A well-designed floor plan and thoughtful details make this new construction townhome an exceptional place to call home.
Vista, CA 92083
1679
sqft3
Baths3
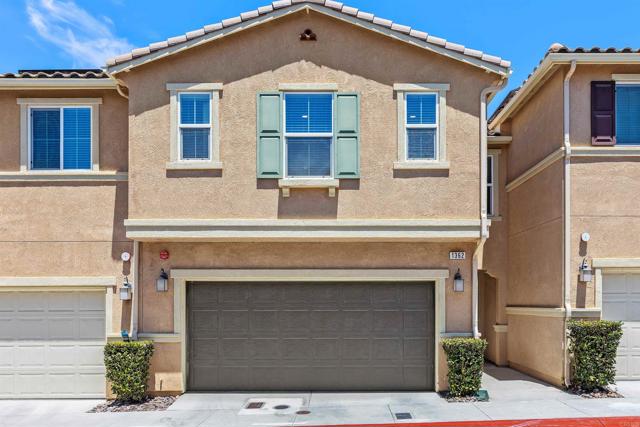
Beds Introducing a stunning townhome featuring 3 bedrooms and 2.5 bathrooms, nestled within the Sierra community. This townhome offers a generous 1,679 square feet of modern open- concept living. The beautiful kitchen is equipped with stainless steel appliances and elegant quartz countertops, including a breakfast island ideal for cooking and entertaining. Upstairs, you’ll find brand-new luxury vinyl floors throughout, along with the spacious primary suite, which includes a walk-in closet and a luxurious bathroom with a full-size bathtub, a separate glass shower, and stylish quartz countertops. Additionally, there are two extra bedrooms, another full bathroom upstairs, and a convenient laundry area for added practicality. This residence features a double-car garage with ample storage space. Enjoy the fantastic amenities of the Sierra community, including a large pool, barbecue area, and a dog-friendly space. With its proximity to Vista Village shopping and easy freeway access, this townhome perfectly blends modern comfort with great convenience. Don’t miss out on the opportunity to make this your new home!
Redondo Beach, CA 90278
2566
sqft4
Baths4
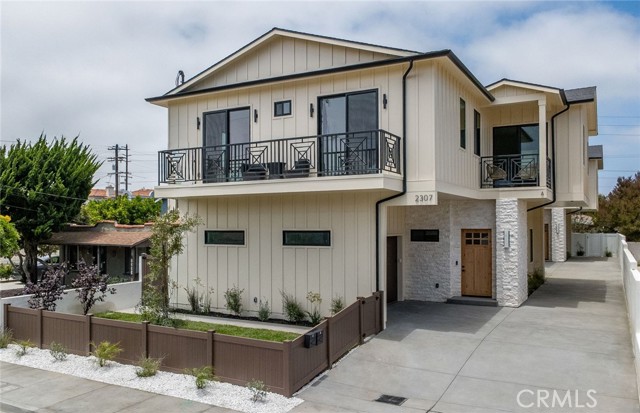
Beds Welcome to modern luxury in this new construction detached townhome. Perfect for both everyday living and upscale entertaining, the open-concept layout showcases an inviting living area. A bold electric fireplace makes a strong statement, while a fully equipped wet bar, with a refrigerator, is elegantly tucked beneath a dramatic, smooth plaster arch. The chef's kitchen features an impressive travertine-leathered quartz island, premium Thermador appliances, a large pantry, and abundant storage. The stylish living space has 10-foot ceilings, custom cabinets, and engineered hardwoods throughout, blending functionality with high-end finishes. This home features a luxurious primary suite complete with a beautiful fireplace, an expansive walk-in closet with custom rift white oak closet cabinetry, and a large, elegant bath. A secondary mini-primary suite offers additional privacy and flexibility, and the two additional bedrooms share a bathroom, making the floor plan very flexible. The upstairs loft area connects all the bedrooms and is ideal as a family room to watch your favorite shows or to get the homework completed. The bathrooms have Delta fixtures and are finished with elegant porcelain tile that captures the timeless look of natural travertine, and the smooth plaster architectural details in the powder room adds warmth and sophistication. Additional highlights include solar panels, a private backyard, an upstairs laundry room, a finished garage floor, plus a practical entryway drop-zone. The home is equipped with Cat 6 wiring throughout, high-end Milgard windows, an electric vehicle charging outlet in the garage, and quality finishes selected for both beauty and durability. A well-designed floor plan and thoughtful details make this new construction townhome an exceptional place to call home. (Photos are from staged Unit A - layout is the same)
Page 0 of 0
