
Los Angeles, CA 90065
$1,495,000
1805
sqft3
Baths3
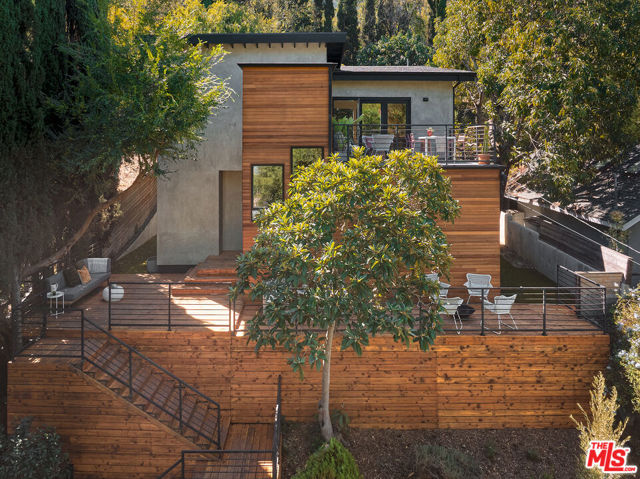
Beds $60,000 TOWARD LOWER MORTGAGE PAYMENTS! Take advantage of a seller-funded 3-2-1 rate buydown and lower your monthly mortgage payments for the first three years. Tucked behind gates and set well back from the street, this Mt. Washington contemporary feels worlds away from the city, yet remains connected to everything that makes Northeast Los Angeles so appealing. Surrounded by mature greenery, the home's warm wood exterior settles naturally into its hillside setting, creating the feeling of a private retreat among the trees. Inside, sunlight fills an expansive living room that opens onto a generous deck with sweeping views, inviting an easy rhythm between indoors and out. Thoughtfully renovated interiors feature an open kitchen with custom cabinetry and Caesarstone countertops, hardwood floors, designer tile, and updated systems. On the lower level, three spacious bedrooms offer quiet, leafy outlooks, including a primary suite with its own balcony, ample closets, and a beautifully appointed bath. Multiple outdoor spaces provide inviting places to entertain, unwind, or simply enjoy the breeze. A finished two-car garage with heating and air conditioning offers flexibility for a home office, gym, or creative studio, with additional off-street parking for guests. Beyond the gates, Elyria Canyon's winding trails and neighborhood favorites such as Barra Santos, Loquat Coffee, Dunsmoor, Bub & Grandma's, and Wife and the Somm are all within easy reach, along with convenient connections to Downtown LA, Pasadena, Glendale, and the Valley. It's a home that offers something increasingly difficult to find in Los Angeles: a genuine sense of escape without having to leave the city behind.
Los Angeles, CA 90032
1380
sqft2
Baths2
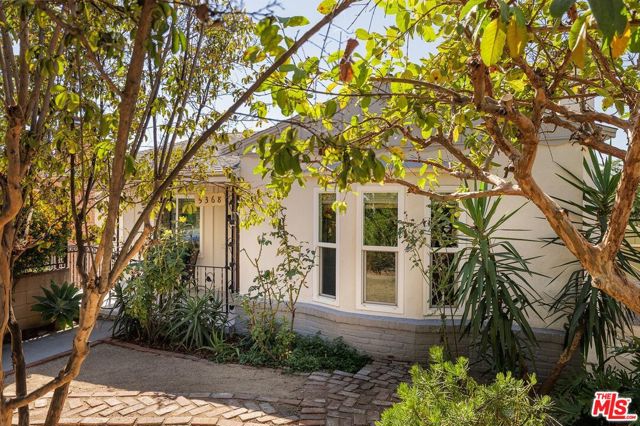
Beds Tucked into a beautiful pocket of El Sereno, right on the border of Alhambra, 5368 Oakland is a charming two-bedroom, two-bath home with original details, tons of natural light, and an incredible amount of outdoor space. Inside, original hardwood floors bring warmth and character to the home, while a brick fireplace and large windows make the living room feel bright and inviting. An arched doorway opens to the dining room, creating a nice flow between the rooms, and the spacious kitchen with attached laundry room has plenty of storage and counter space. Both bedrooms are generously sized, and the primary bedroom has its own large walk-in closet/dressing room. Two full bathrooms complete the main house. Downstairs, a bonus studio is perfect for a home office, gym, art studio, or guest room. Out back, the large yard has plenty of room for outdoor dining, gardening, entertaining, or just hanging out in the California sunshine. In front, a private enclosed garden with mature fruit trees offers another peaceful area to enjoy the outdoors. A long driveway leads to a two-car garage, providing plenty of off-street parking. Located on a quiet residential street just moments from Alhambra and South Pasadena, 5368 Oakland is a move-in-ready home with so much to love!
Culver City, CA 90232
2117
sqft3
Baths4
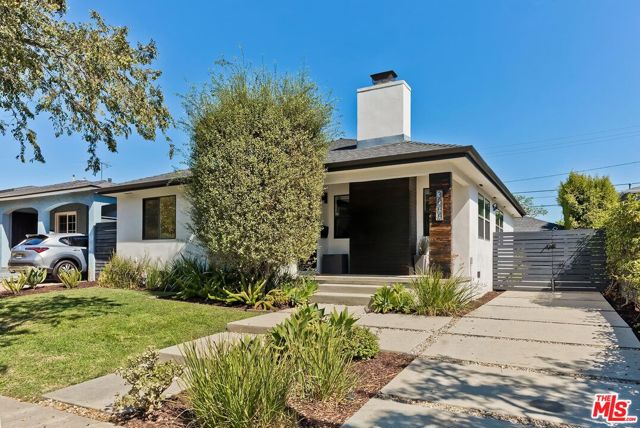
Beds Gorgeous Remodeled 4-Bedroom Home in the Heart of Culver City! Ideally located just a few blocks from vibrant Downtown Culver City, this beautifully remodeled 4-bedroom, 3-bathroom home offers the perfect combination of style, comfort, and an incredible Westside lifestyle! Step inside to a stunning, light-filled living room featuring soaring vaulted wood-beamed ceilings, a wood-burning fireplace, and beautiful hardwood floors. The spacious great room design creates an inviting atmosphere for both everyday living and entertaining, seamlessly connecting the living and dining areas to the gorgeous gourmet kitchen. Featuring quartz countertops, stainless steel appliances, and a large center island with counter seating, the kitchen is truly the heart of the home. The versatile floor plan offers three bedrooms downstairs and a private upstairs suite, providing the rare flexibility of choosing between upper and lower primary suites. The first-floor primary suite features a generous walk-in closet and a spa-like bathroom with a beautifully tiled shower and separate soaking tub. Upstairs, the spacious suite offers its own walk-in closet, private bathroom, and peaceful treetop views, creating an ideal retreat for guests, extended family, or a second primary bedroom. The charming backyard offers a wonderful space to relax and enjoy Southern California's beautiful weather, with multiple seating areas, a grassy lawn, and mature landscaping, including orange and mandarin trees. The detached garage provides additional flexibility as a home office, gym, creative studio, or potential future ADU. And the location is hard to beat! Nestled in a charming, family-friendly neighborhood just blocks from Downtown Culver City's incredible restaurants, shops, cafes, theaters, and entertainment, everything you love about Culver City is right at your doorstep. Enjoy proximity to Culver City's award-winning schools, including a dedicated bike lane offering a convenient route for kids to ride to school. A wonderful opportunity to enjoy a beautifully remodeled home with a flexible floor plan in one of the Westside's most desirable and convenient locations!
Palm Springs, CA 92264
1896
sqft3
Baths2
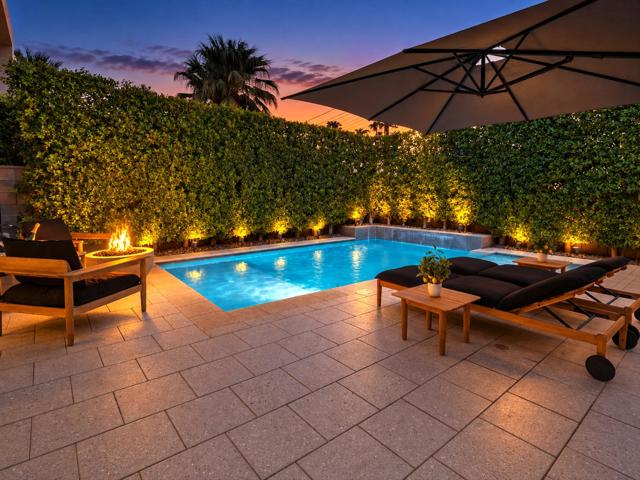
Beds Welcome to 1166 Surrey Lane, an exceptional desert-modern residence in Dakota, one of South Palm Springs' sought-after gated communities. Built in 2016 and offering 1896 square feet, this beautifully appointed two bedroom, two-and-a-half-bathroom home blends contemporary architecture, refined finishes, and resort-style outdoor living into an effortless Palm Springs lifestyle. Designed for sophisticated indoor-outdoor living, the residence features soaring ceilings and clerestory windows showcasing an abundance of natural light. Hardwood flooring flows throughout the living spaces and upstairs areas, complemented by stylish Porcelanosa tile in the bathrooms. Expansive La Cantina bi-fold doors open directly from the interior to the private pool & patio, creating a seamless connection between the living spaces and backyard. The chef-inspired kitchen features Viking appliances, elegant Caesarstone countertops & backsplash, Hans Grohe fixtures, and a breakfast bar. A convenient powder room and thoughtful details, including under-stair storage, add both function and style. Upstairs, two spacious primary suites provide exquisite privacy and comfort. The main primary suite showcases beautiful mountain views, a walk-in closet, and a sophisticated ensuite bathroom with tile flooring, dual vanity, and quartz countertops. The second primary/guest suite offers southern mountain views, a walk-in closet, and its own ensuite bathroom featuring dual vanity, quartz countertops, and skylight. Positioned between the suites, a generous flex space provides versatility as a den, office, or an additional lounge. Beyond the bi-fold doors, the extraordinary backyard with lush ficus hedges creates a true private desert retreat. The upgraded pool and spa feature a luxurious Pebble Tec finish, while upgraded pavers enhance the surrounding patio. A dedicated lounging area and inviting firepit create ideal spaces for relaxing, entertaining, and enjoying spectacular Palm Springs evenings. Additional highlights include a two-car garage with epoxy flooring, LifeSource water filtration system, tankless water heater, washer/dryer, and a freshly painted exterior. Set within the tranquil, gated enclave of Dakota, this home offers a compelling combination of contemporary architecture, dual primary suites, privacy, mountain views, and resort-inspired outdoor living, all just minutes from the restaurants, entertainment, shopping, and attractions of downtown Palm Springs.
San Jose, CA 95113
1100
sqft2
Baths2
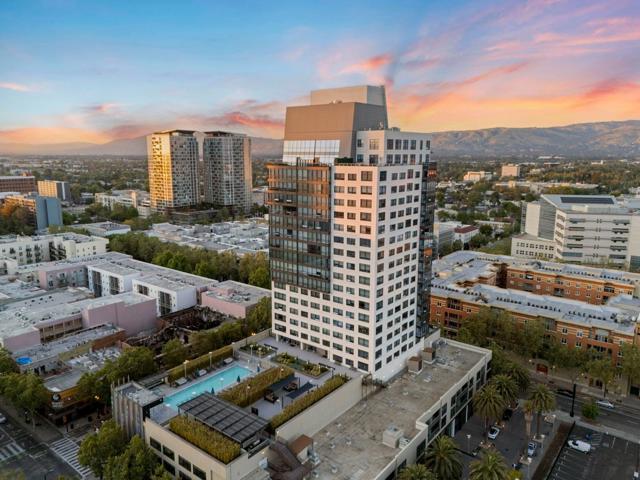
Beds Welcome to your dream home in the sky! This stunning 2-bedroom, 2-bath luxury condo is a premium corner unit boasting sweeping views of the hills and city skyline. Located on the desirable, Southeast corner of the building you will enjoy the morning sun and you are sheltered from the hot, afternoon sun The professionally designed living space is adorned with high-end finishes and modern touches. Massive windows (with automated blinds) flood the home with natural light and boast breathtaking panoramic vistas with the privacy of the 19th floor. The gourmet kitchen features top-of-the-line stainless steel appliances, quartz countertops, perfect for entertaining. The primary suite is a private retreat with a lavish ensuite bath, including a soaking tub, glass-enclosed shower, and dual vanity. The second bedroom is equally inviting, ideal for guests or a home office. As a resident, enjoy luxurious amenities: state-of-the-art fitness room, sparkling swimming pool, and a swanky Skydeck on the 21st floor to enjoy the stunning sunset views. This exceptional condo offers an unparalleled lifestyle of luxury, endless views, and convenience. Don't miss the opportunity to own this spectacular residence. Check out The 88 and experience high-rise, luxury living at its finest!
Temecula, CA 92592
1727
sqft3
Baths2
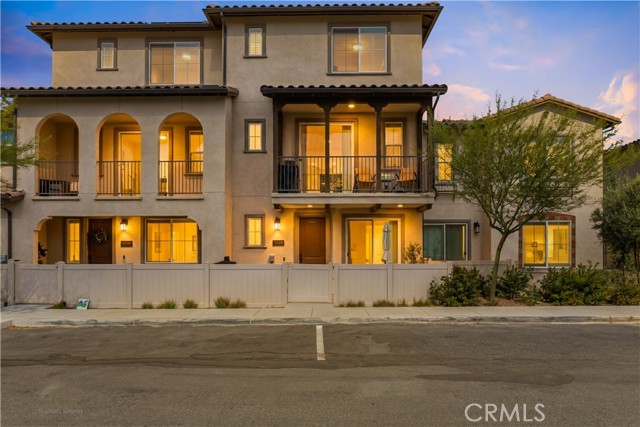
Beds SELLER OFFERING $8,000 TOWARD BUYER'S CLOSING COSTS WITH AN ACCEPTABLE OFFER! Welcome to Rancho Soleo, a gated community in the heart of Temecula! This beautifully maintained, street-facing condo offers a bright, open-concept floor plan with modern finishes and comfortable living spaces throughout. The kitchen features updated countertops and backsplash, ample cabinetry, generous counter space, and a large island that opens seamlessly to the dining and living areas, making it perfect for everyday living and entertaining. Upstairs, the spacious bedrooms offer comfort and privacy. The primary suite features an en-suite bathroom and walk-in closet, while the generously sized secondary bedroom also includes its own en-suite bathroom. Conveniently located on the bedroom level, the laundry room adds to the home's thoughtful and functional layout. The versatile downstairs bonus room offers endless possibilities, whether you envision a home office, fitness room, playroom, or additional flex space. Additional highlights include an attached garage, solar, and private outdoor space. Rancho Soleo residents enjoy an array of community amenities, including a sparkling pool and spa, clubhouse, BBQ and picnic areas, playgrounds, neighborhood parks, and a dog park. Conveniently located near shopping, dining, Temecula schools, Pechanga Resort Casino, and Temecula Wine Country, with easy access to the 15 freeway. A wonderful opportunity to enjoy modern, low-maintenance living in a newer gated Temecula community!
Santa Monica, CA 90403
992
sqft2
Baths2
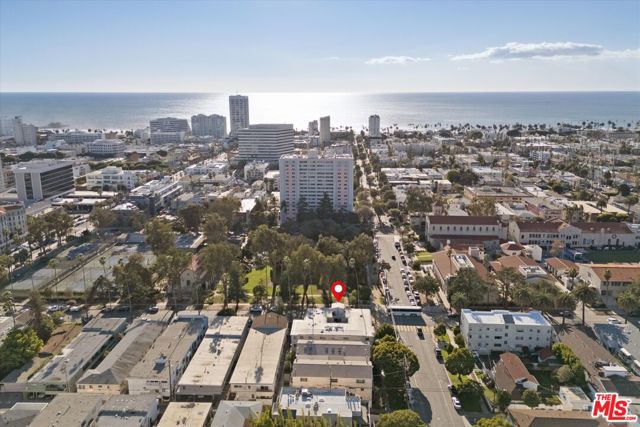
Beds RARE SANTA MONICA OPPORTUNITY -- BUY BEFORE THIS BUILDING POTENTIALLY UNLOCKS ITS FULL VALUE! Offered at $749,000, this beautiful 2-bedroom, 2-bath corner condo in coveted Wilshire/Montana combines an exceptional coastal lifestyle, a well-funded HOA and unusual potential for appreciation. The seller owns five of this 11-unit building's residences and is offering all five individually to separate buyers. As ownership concentration decreases, a major obstacle to conventional financing may be resolved, potentially opening the building to a much larger buyer pool. The listing broker estimates that restored financing eligibility could support a 15-30% increase in market value. PRIME NORTH-OF-WILSHIRE LOCATION! Enjoy the best of Santa Monica just moments from Montana Avenue's chic boutiques, coffee shops, acclaimed restaurants and neighborhood markets. Blocks to iconic Palisades Park for Pacific Ocean sunsets, spend afternoons at the beach, or explore nearby parks and Third Street Promenade. Highly regarded local schools add to the appeal. This is the quintessential Santa Monica lifestyle, with dining, shopping and coastal recreation close to home. PRIVATE CORNER RESIDENCE! Approximately 1,000 square feet, Unit 5 (also known as 2B) is a north-facing corner home on the quieter side of the complex, with limited shared walls for added privacy. The spacious living room opens through oversized sliding glass doors to a wide, covered private balcony overlooking leafy neighborhood surroundings. Light wood-look flooring and crisp white walls create a bright, inviting feel. A separate dining area provides room to entertain. The kitchen features white cabinetry, light countertops, stainless steel refrigerator, gas range and a window above the sink. Both bedrooms have generous closets; bathrooms feature white vanities and glass-enclosed bathing areas with subway tile. 2 car gated and secured parking spots. A WELL-RUN, WELL-FUNDED HOA! This intimate 11-residence building has been recently repainted and nicely updated, with consistent maintenance and attractive common areas inlcuded major deferred maintanance projects completed. Reported reserves are over 58% funded, with annual reserve contributions exceeding 15% of budgeted assessments. Buyers can appreciate the building's excellent reported financial position and proactive upkeep. Amenities include elevator access, underground parking, shared laundry and bicycle storage.LIVE HERE OR INVEST! The desirable two-bedroom layout, prime Montana Avenue location and proximity to the beach make this a compelling home or long-term rental prospect, subject to HOA rental rules. *****THE OPPORTUNITY IS IN THE TIMING!***** This building is currently non-warrantable, limiting conventional financing options and the potential buyer pool due to this owner owning more than 5 units. Selling the five seller-owned residences to separate buyers is an active plan to reduce concentrated ownership, a key financing issue. If the building becomes eligible for conventional loans, broader financing access could support stronger demand and higher values. Unlike many non-warrantable properties, this one has an identifiable obstacle and a plan to address it. FIVE RESIDENCES, ONE UNIQUE OPPORTUNITY! This is the first being offered. Ask about the remaining units when scheduling your tour. Cash or eligible non-warrantable financing only at present. Building is not currently Fannie Mae/Freddie Mac warrantable. Broker's 15-30% appreciation estimate is an opinion, not an appraisal or guarantee. Eligibility, timing and future values are uncertain; additional project requirements may apply. Buyer and lender to independently verify HOA financials, rental rules and financing eligibility. See private remarks for showings.
West Hollywood, CA 90069
3564
sqft4
Baths3
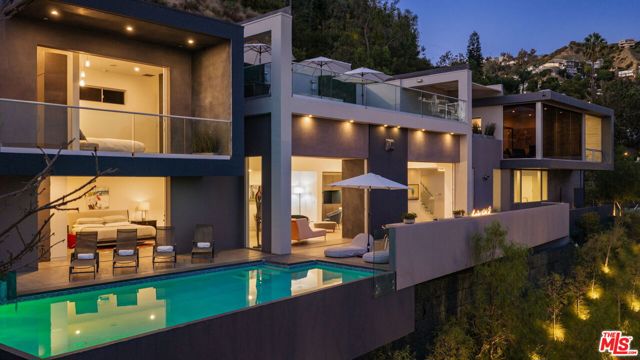
Beds THE HOUSE. THE VIEWS. THE LIFESTYLE. Welcome to 1489 Stebbins Terrace, a striking contemporary estate in Lower Sunset Plaza offering a bold expression of modern Los Angeles living. Offered at $6,000,000, this 3,564-square-foot multilevel residence by Melanie Mar Design occupies a commanding corner position at Stebbins Terrace and Sunset Plaza Drive, placing one of Los Angeles' most iconic hillside addresses literally at your doorstep. Commanding its position above Sunset Plaza Drive, this is a home with undeniable presence. Bold, expressive and designed to be seen, it comes alive against the Los Angeles skyline, creating a showplace as dynamic as the city below. This is not understated luxury. It is confident, colorful and distinctly Los Angeles, a residence for someone who wants their home to make a statement before they ever open the door. Inside, soaring ceilings, dramatic interiors and expansive walls of glass frame breathtaking city views, while Fleetwood pocket doors disappear to create seamless indoor-outdoor living. Every level is designed to capture the light, views and energy of its hillside setting. Outside, the city becomes the backdrop. A saltwater infinity pool appears to spill into the skyline. A sprawling dining terrace with fire feature and an approximately 700-square-foot covered view deck with built-in bar and fire pit create an extraordinary setting for entertaining. State-of-the-art automation controls the fireplace, pool, gated entry and Sonos sound system at the touch of a button. And when you leave home, everything that defines this part of Los Angeles is minutes away. Sunset Boulevard. Soho House. Equinox. Sunset Plaza shopping and dining. The nightlife and energy of the Strip. Beverly Hills and Rodeo Drive approximately nine minutes away. This is for the buyer who wants the quintessential Los Angeles hillside lifestyle already in place. The house.The views. The pool. The address. JUST ARRIVE. 1489 Stebbins Terrace | Los Angeles, CA 90069 Offered at $6,000,000
Sherman Oaks, CA 91401
1329
sqft3
Baths3
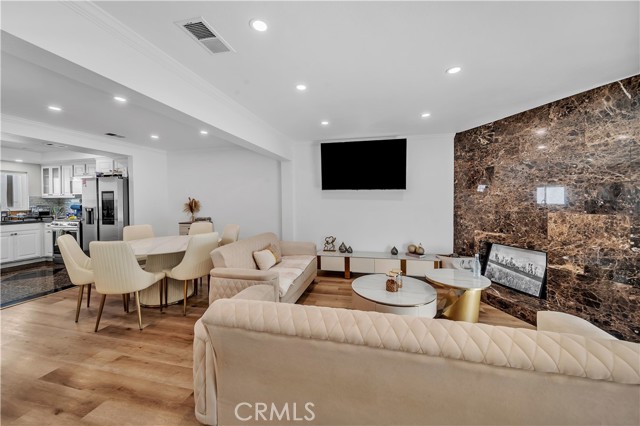
Beds Prime Sherman Oaks Location! Beautifully Upgraded, Spacious & Sun-Filled Townhouse! Discover this stunning, approximately 1,350 sq. ft. townhouse, offering abundant natural sunlight, spacious living, and exceptional upgrades! Recently updated with a brand-new kitchen, beautifully remodeled bathrooms, stylish new fireplace tile, modern LED lighting, new flooring, and fresh interior paint throughout. Upstairs features two oversized bedrooms with soaring cathedral ceilings, including a spacious primary suite with a sitting area, private bathroom, and three closets, including a walk-in. Additional highlights include upstairs laundry, two-car parking, and extra storage. Situated in an intimate 10-unit community with a swimming pool, spa, and BBQ area. Low HOA dues include water, hot water, trash, and exterior maintenance. Ideally located in the heart of Sherman Oaks, just minutes from shopping, dining, entertainment, and transportation. Move-in ready, beautifully upgraded, and flooded with natural light — an incredible opportunity in a highly desirable location!
Page 0 of 0
