
Escondido, CA 92026
$830,000
1936
sqft3
Baths3
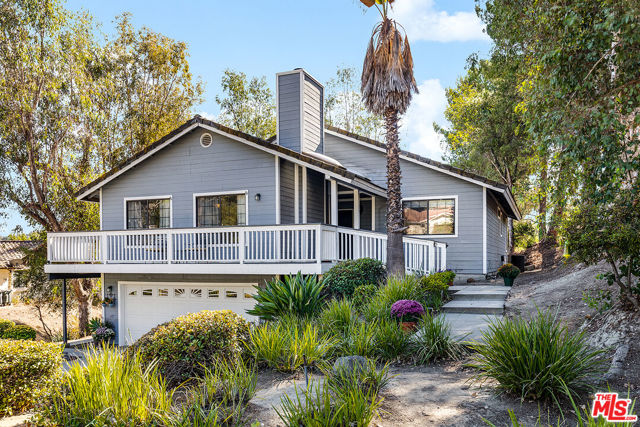
Beds Surrounded by views of nature in every direction yet just minutes from everyday conveniences, this spacious home offers room for just about any lifestyle, plus a bonus studio! The thoughtful design places the main living space on the second level, putting those views front and center. A beautiful stone wood-burning fireplace anchors the large living room, which has room to spare for a game table. A separate dining area with wet bar makes hosting easy, and the kitchen's breakfast area opens directly to an elevated rear deck, ideal for morning coffee or dinner outdoors. The upstairs main bedroom has its own bathroom, vanity area and direct deck access. A second upstairs bedroom shares the same elevated outlook and is served by a full bathroom just off the hallway. The flexible layout is what sets this home apart. A downstairs bedroom with its own bathroom opens to a private ground-level patio, a great setup for guests, a home office or anyone wanting their own space. Off that patio, a separate entrance leads to the bonus studio with its own bathroom and kitchenette. Use it for visitors, work, hobbies, fitness or creative pursuits (studio was built over 20 years ago and is not reflected in the official square footage or floor plan; see agent notes). Storage is everywhere: built-in living room shelving, a separate laundry room with extra storage, a full 2-car garage with workbench, shelving and cabinetry, and an unfinished storage room off the garage. HOA dues are just $475 per year (billed annually) and include beautifully maintained amenities less than a minute's drive away: an Olympic-style swimming pool (with pool monitor during the summer season), pickleball courts, and a clubhouse available to rent for special events. A couple of minutes farther, you'll find local favorites for beer, wine, pizza, coffee and deli fare, plus a golf course. Central Escondido, with nearly every major retailer and plenty of restaurants, is only 10 to 15 minutes away. The home is ready to enjoy from day one, with updates over the years including a newer water heater and composite decking. However, some repair, upgrade, and reimagining opportunities do remain for the next owner to shape in their own style. Come experience it for yourself!
Elk Grove, CA 95757
2448
sqft3
Baths4
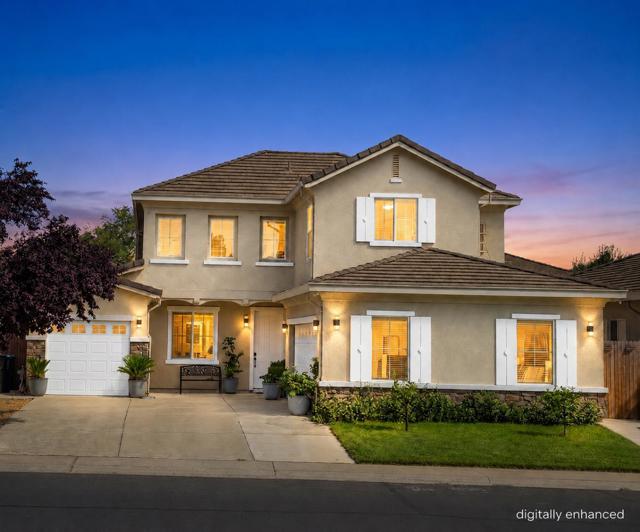
Beds Discover this beautiful & fully renovated 4-bedroom, 2.5-bath Elk Grove home offering 2,448 sq. ft. of versatile living space! TWO main-level bedrooms, including a spacious primary suite and newly-built bedroom with french doors, make it ideal for multigenerational living, guests, or a home office. Inside, enjoy refinished hardwood floors, an inviting family room with a cozy gas fireplace, and a recently remodeled chef's kitchen featuring granite countertops, a center island, premium GE Monogram gas cooktop, high ceilings, and more! The downstairs primary suite offers a walk-in closet and spa-inspired bathroom with dual vanities, a jetted soaking tub, and separate shower. Upstairs, a spacious loft provides flexible living space, complemented by an updated bathroom and new flooring throughout. Additional highlights include two garages totaling for 3 cars of space, and Level 2 EV charging hookup. Seller open to assisting with buyer closing costs and/or an eligible mortgage rate buydown. Flexible purchase terms considered. All assistance subject to acceptable offer, negotiation, and lender requirements. Ideally located near both Morse & Kunsting Parks and the new CORE Recreation Center, with convenient access to top schools within walking distance and everyday amenities.
Van Nuys, CA 91411
1908
sqft4
Baths4
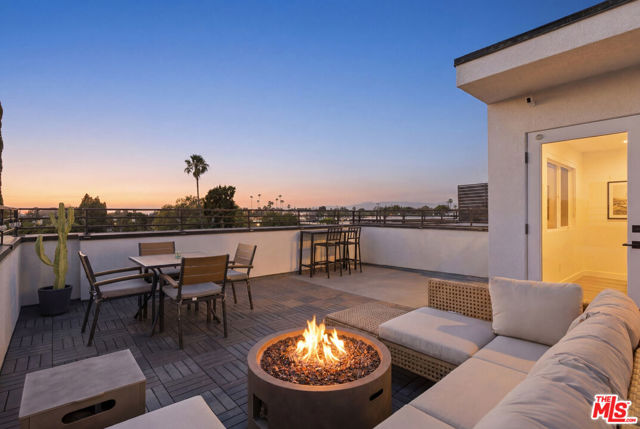
Beds Seller is offering a credit at closing to cover the buyer's first two years of HOA dues! Modern Van Nuys living with a private rooftop deck and sweeping Valley views! Welcome to 6716 N Royce Ave in the Midvale Village neighborhood, a contemporary three-story home offering 4 bedrooms, 4 bathrooms, and nearly 2,000 sq ft of bright, open living space. The flexible floor plan adapts easily to your lifestyle, whether you need a home office, guest suite, or room to grow, and abundant natural light highlights the clean lines and modern finishes throughout. The designer kitchen is built to impress, featuring sleek quartz countertops, premium Bertazzoni stainless steel appliances, and custom Tafisa HPL cabinetry. Then head upstairs to the showstopper: a private rooftop deck with panoramic San Fernando Valley views, perfect for hosting friends, unwinding after work, or catching unforgettable Southern California sunsets. Seamless indoor-outdoor living, stylish design, and elevated views come together in a central Valley location with easy access to major freeways, shopping, dining, and everyday conveniences. Come see it for yourself! *Living room and primary bedroom virtually staged.
Los Angeles, CA 90027
4792
sqft6
Baths5
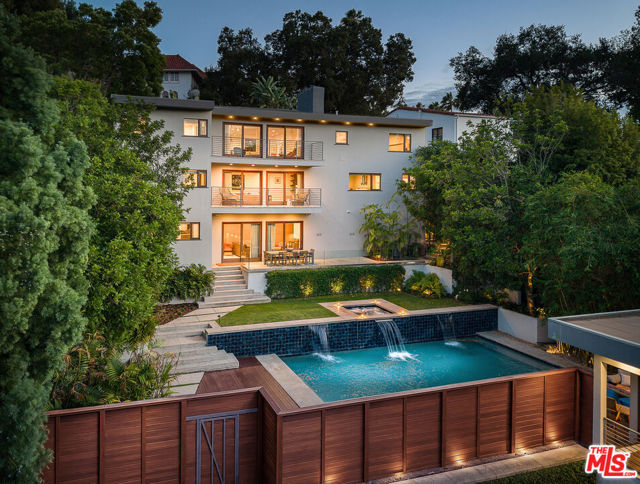
Beds Private and gated, Laughlin Park was established in 1905 with the vision of creating "the last word in residential masterpieces." More than a century later, the neighborhood remains one of Los Angeles' most distinctive enclaves, known for its architectural character, mature landscape, and remarkable history. Over the years, Laughlin Park has been home to celebrated figures such as Cecil B. DeMille, Angelina Jolie, W.C. Fields, Charlie Chaplin, Deanna Durbin, Carole Lombard, Jack Dempsey, Lily Tomlin, Chick Corea and Anthony Quinn. That legacy continues today. Originally built in 1953, 2035 De Mille Drive is an architectural residence with a distinctly mid-century sensibility. Designed by architect Robert W. Hall and built by H.M. Weisburd of The Weisburd Development Co., the home reflects the era's embrace of clean lines, natural light, and a seamless connection between architecture and landscape. The residence has been completely reimagined, thoughtfully transforming the original design while preserving its architectural spirit. Set on a rare street-to-street lot with dual access points, the fully gated, turnkey property offers an exceptional level of privacy and security. Today, the house presents a sophisticated expression of modern California living, with an emphasis on light, volume, and indoor-outdoor connection. Intentional architectural details and expansive glass create a strong relationship with the surrounding landscape, while the interiors flow naturally from one space to the next. Unobstructed views across the Los Feliz hills to Griffith Observatory unfold from much of the property, and the house seems to float among the trees, creating a remarkable sense of privacy and connection to nature. The residence features two primary suites, including an expansive primary with sitting area, inviting guest suites, a convertible office/bedroom, gourmet chef's kitchen with Miele appliances, and a home theater with adjoining bar and lounge. Multiple balconies capture the surrounding landscape and sparkling city lights. Outside, the property unfolds as a private resort, with a pool, waterfalls, spa, infrared sauna and beautifully landscaped grounds. A large detached recreational/guest house with a bathroom provides additional flexibility for guests, entertaining, wellness or work. A three-car garage and expansive gated motor court accommodate up to ten vehicles. Set within the gates of Laughlin Park, in the heart of the neighborhood and on one of Los Feliz' most coveted streets, 2035 De Mille Drive is a rare combination of architectural history, thoughtful reinvention, and privacy. Moments from some of Los Angeles' best restaurants, cafes, nightlife and shopping, with convenient access to the 101 and 5 Freeways, it offers the feeling of a secluded compound without sacrificing proximity to the city: a turnkey sanctuary in one of Los Angeles' most storied enclaves.
Temecula, CA 92592
1733
sqft3
Baths3
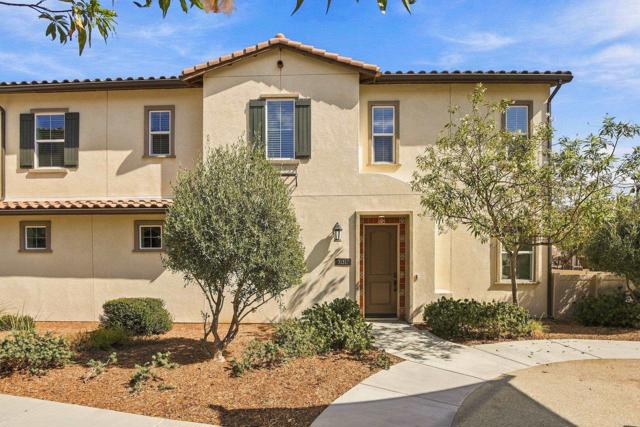
Beds Welcome home to 31317 Via Nubes, a stunning end-unit townhome in the highly sought after gated Rancho Soleo community in Temecula. Built in 2020 and offering 1,733 square feet of comfortable living space, this 3-bedroom, 2.5-bath residence showcases extensive upgrades and thoughtful design that will impress even the most discerning buyer. Step inside and be greeted with an open concept great room that is filled with natural light and a built-in ceiling surround sound system. The living, dining, and kitchen spaces flow seamlessly, creating an inviting and functional layout with ample counter space, real wood cabinets with soft close drawers and glass front cabinet doors. Upstairs, the primary suite offers plenty of room to unwind and relax, a walk-in shower, his and her sinks and a walk in closet. Two additional bedrooms, a full bath, laundry room and loft that can be used a play, office or media area complete the second level. Enjoy full smart home integration with smart lighting, custom automated blinds and window treatments, climate control, EV charger, energy efficient A/C plus a low monthly solar lease. Located on a premium lot in the community adjacent to a play area, the pool and with a small patio area. Rancho Soleo features resort-style amenities including a pool, spa, BBQ areas, greenbelts, dog park and multiple playgrounds with easy access to freeways, award winning schools, dining, Pechanga and everything that the Temecula lifestyle has to offer. Come make 31317 Via Nubes your own!
Soulsbyville, CA 95372
1880
sqft3
Baths3
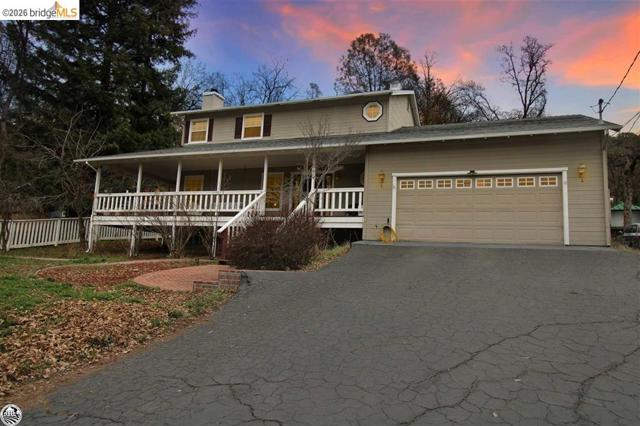
Beds Discover the charm and potential of this ranch-style home in Soulsbyville! Situated on a spacious .49-acre lot, this 3-bedroom, 2-bath home offers a comfortable floor plan, some hardwood flooring, and plenty of room to make it your own. The property has a welcoming country feel with space to enjoy the outdoors, garden, or simply relax. While the home needs some TLC, it presents a great opportunity for buyers looking to add their personal touch. Bring your ideas and discover the possibilities this property has to offer! A HUGE benefit this home as a VA Assumable loan with an interest rate of 2.7 Percent!!!!!
North Hollywood, CA 91606
1547
sqft2
Baths3
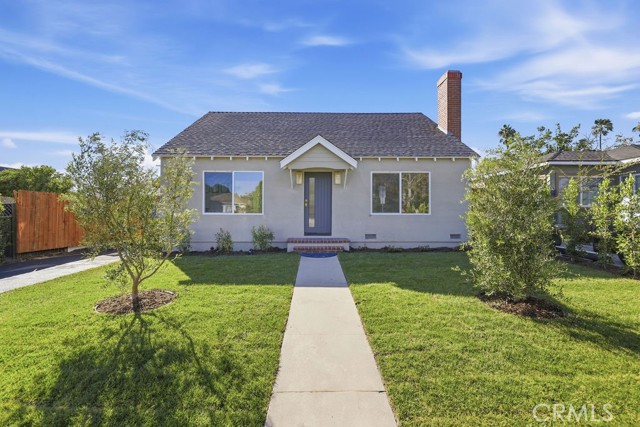
Beds Completely remodeled from top to bottom and within walking distance of NoHo West, this North Hollywood home offers 3 bedrooms, 2 bathrooms, and a vaulted upstairs bonus area with a skylight, ideal for a home office, studio, or flex space. Light wood-tone flooring and recessed lighting run throughout, and a fireplace anchors the living room. The kitchen features white shaker cabinetry, white countertops, brushed gold fixtures, and all-new stainless appliances, including a gas range. The primary suite has a sliding barn door and an en-suite bath with a frameless glass walk-in shower. The hall bath is finished with a tub and glass enclosure, a wood vanity, and gold fixtures. Outside are a brand-new wood deck, fresh landscaping, new wood fencing, and a deep backyard with a paver patio, built-in bench seating, and mature shade trees. A gated driveway leads to a 2-car detached garage for a potential future ADU (buyer to verify). Brand-new AC. Truly turnkey.
Hemet, CA 92545
1440
sqft2
Baths2
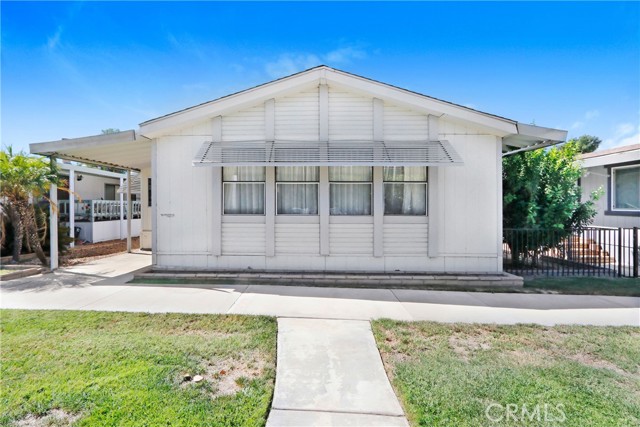
Beds Welcome to comfortable 55+ living in this 2-bedroom, 2-bathroom manufactured home, built in 1988 and set on a permanent foundation. Located in a gated community at the peaceful outskirts of town, this home offers a great combination of convenience, privacy, and an active lifestyle. The home sits along a greenbelt and faces east with a walkway to stroll along. Convenient drive-in access from the street leads directly to the attached 2-car garage. Inside, the upgraded kitchen features attractive cabinetry, a large pantry, and a convenient breakfast bar—perfect for casual meals or visiting with guests. The separate family room provides additional space to relax and unwind. A full-length bonus room adds valuable flexibility and can easily serve as a home office, hobby room, craft space, or a comfortable area for your furry friends. Residents enjoy the amenities of this gated 55+ community, including a clubhouse, pool and spa, and courts for recreation. The location is especially convenient, with the Domenigoni Expressway approximately ½ mile away for easy out-of-town access and a larger shopping center just ¼ mile away. Adjacent to another 55+ community, the setting offers a quiet, comfortable atmosphere while keeping shopping, recreation, and major road access close at hand. Seller will provide paid off solar at the close of escrow. Existing ASSUMABLE VA LOAN at 3.56%! (a VA loan does not have to be assumed by a veteran) Also Cal-Vet has a better rate...
Corona, CA 92879
1416
sqft2
Baths3
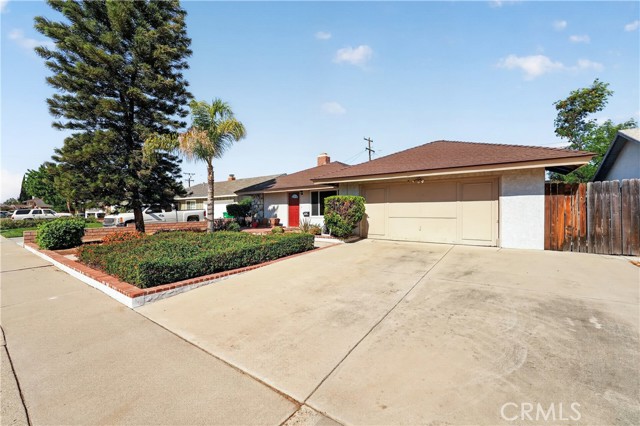
Beds An absolute great opportunity, single-story home, ideally located near the 15 and 91 Freeway and convenient shopping centers. Featuring 3 bedrooms and 2 bathrooms, this home offers a spacious living room and dining area filled with natural light, functional kitchen perfect for everyday living. An enclosed patio provides additional versatile space to enjoy, relax, or entertain. The garage has been converted offering added flexibility and potential for extended living arrangements or rental income. For those who prefer traditional garage space, the conversion may offer the possibility of being reversed.
Page 0 of 0
